
2201 - 1 Yorkville Avenue Toronto, Ontario M4W 0B1

$2,800 Monthly
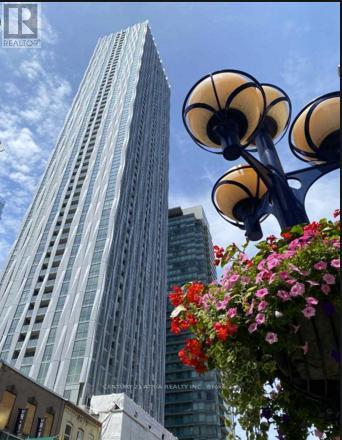
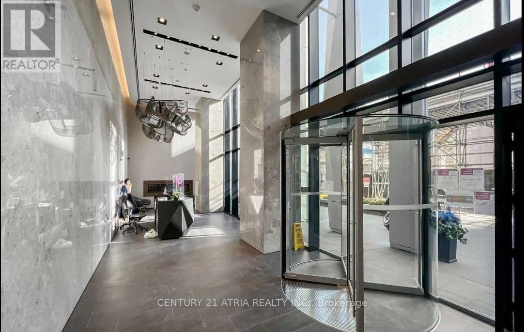
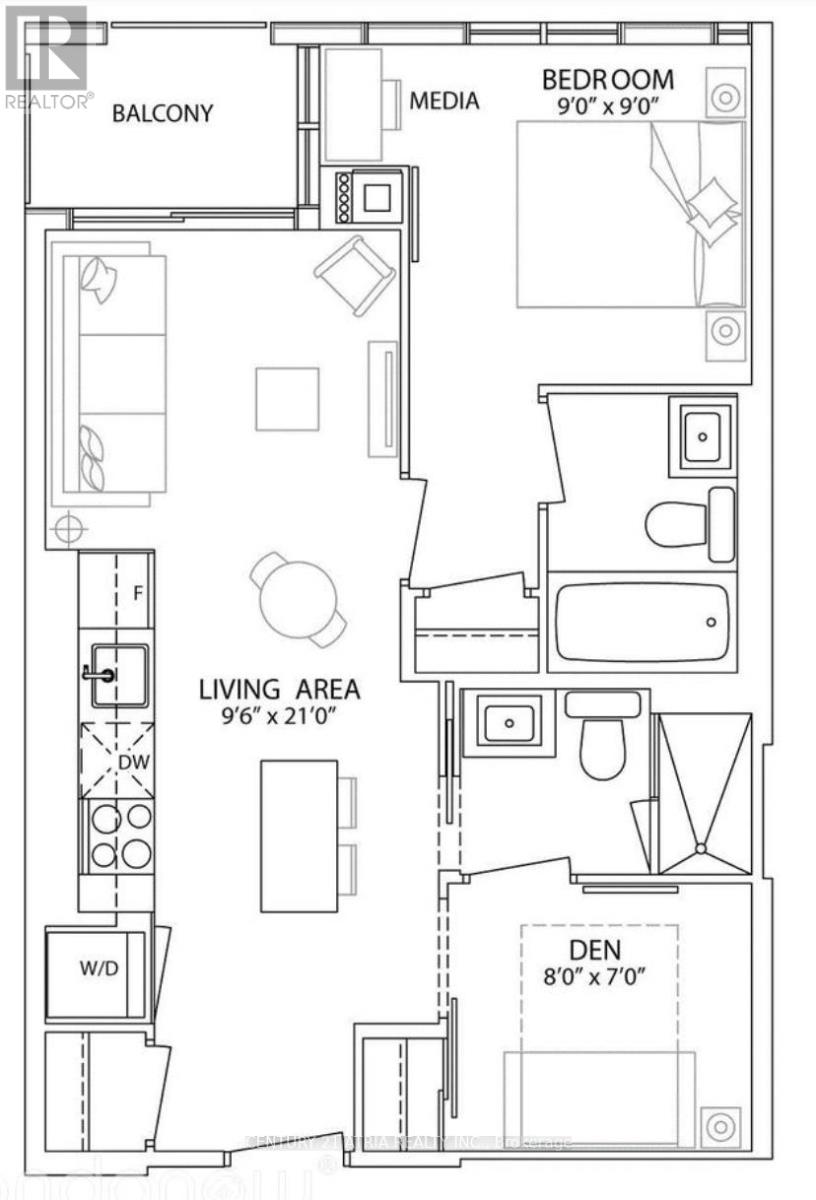
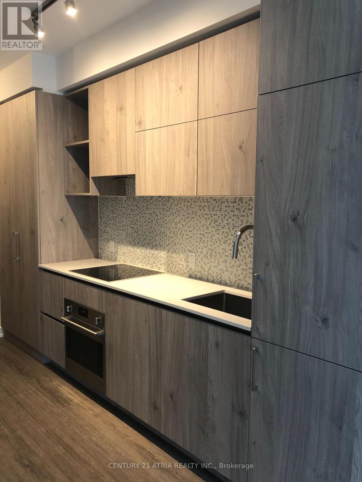
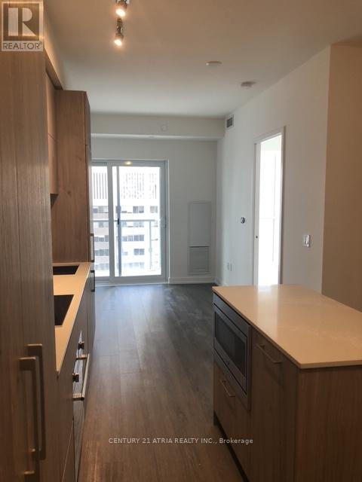
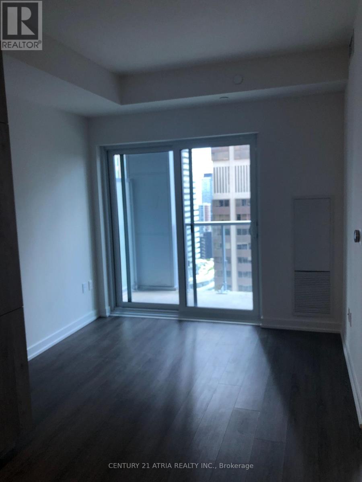
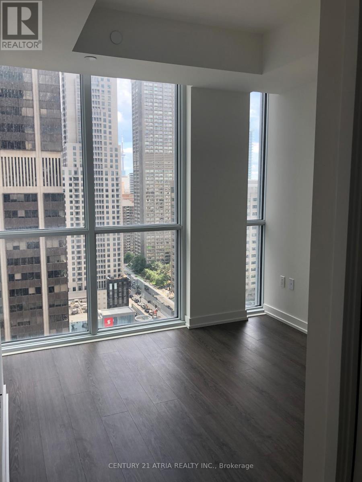
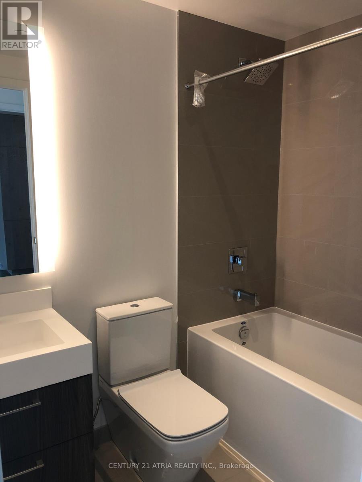
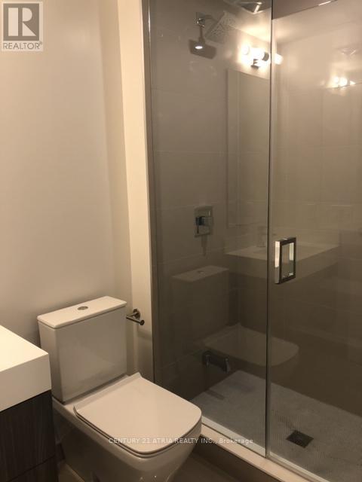
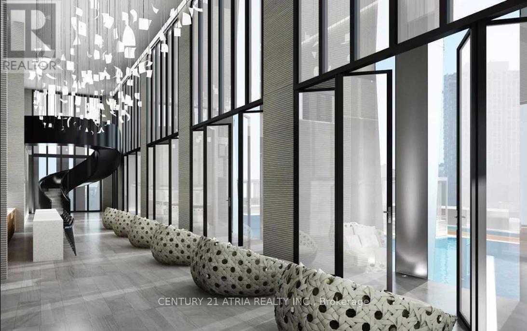
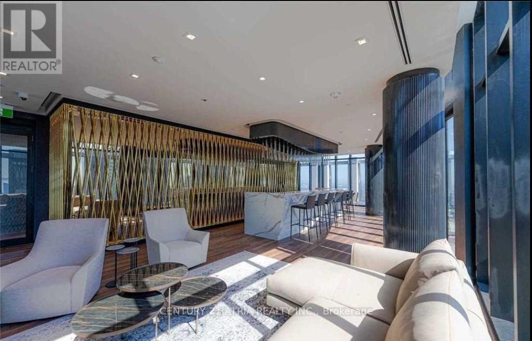
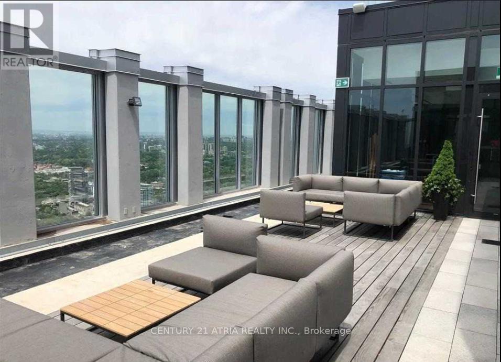
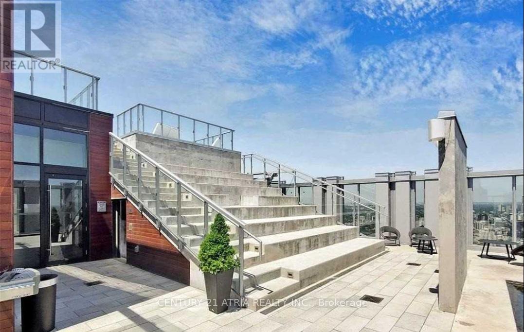
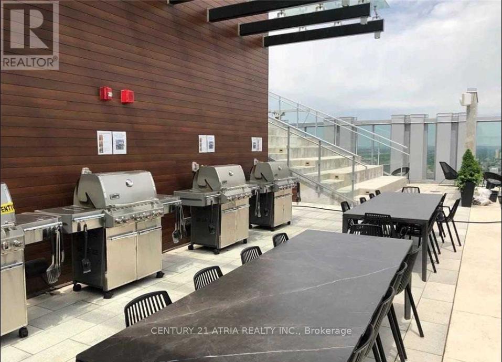
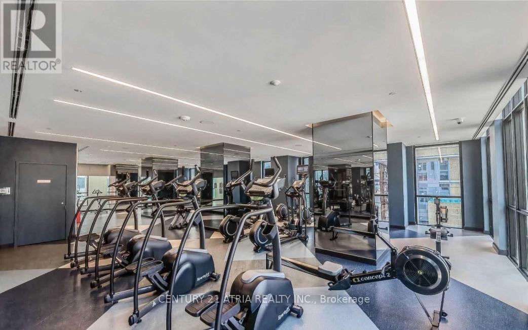
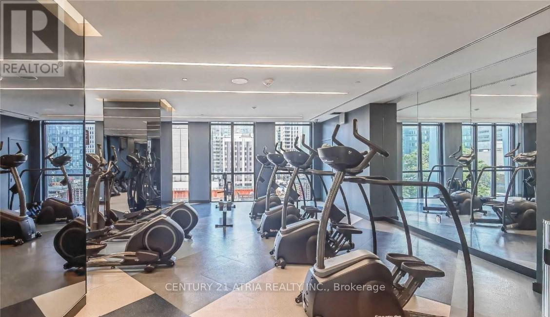
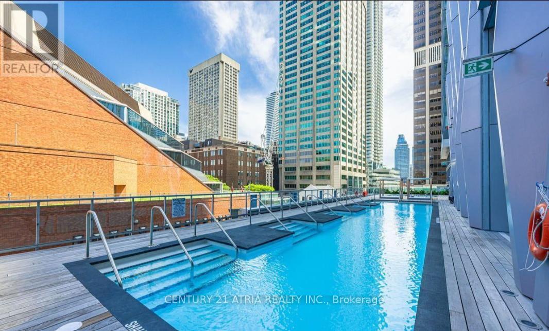
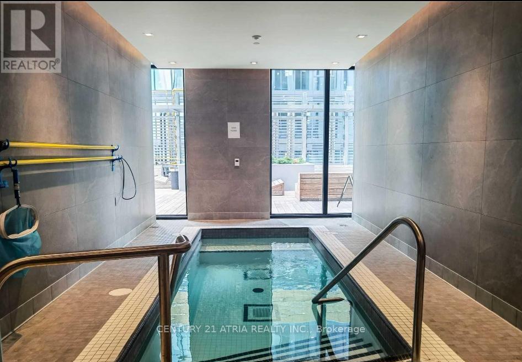
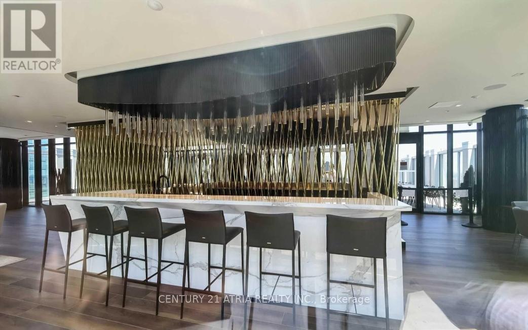
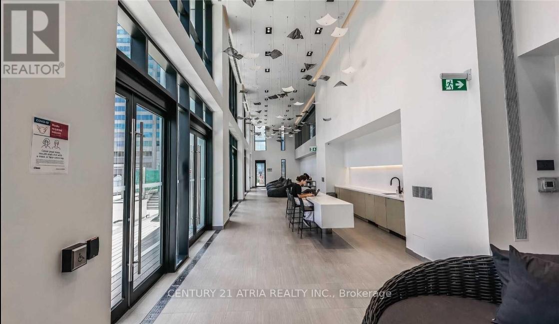
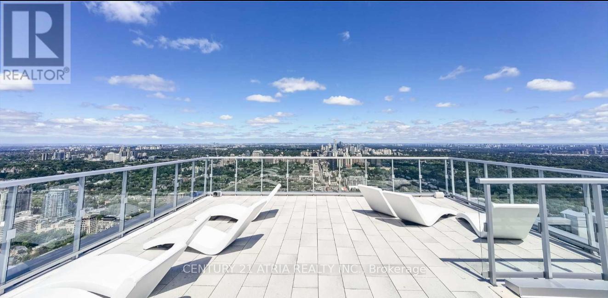
Luxury living in the heart of Yorkville! This functional 1 Bedroom + Den suite features two full bathrooms and a thoughtfully designed layout. The spacious primary bedroom includes a private 4-piece ensuite while the enclosed den with its own door, built-in closet and direct access to the second bathroom, offers the flexibility of a second bedroom or home office. Enjoy open-concept living and dining, complimented by a modern kitchen with quartz countertops, built-in appliances and floor-to-ceiling windows that fill the space with natural light and lead to a private balcony. Residents enjoy premium amenities including a fitness centre, outdoor pool, spa, yoga studio, BBQ area and more. Conveniently located steps to the subway, U of T, world-class shopping and dining. (id:60365)
Property Details
| MLS® Number | C13212978 |
| Property Type | Single Family |
| Community Name | Annex |
| AmenitiesNearBy | Park, Public Transit, Schools |
| CommunityFeatures | Pets Not Allowed |
| Features | Balcony, In Suite Laundry |
| PoolType | Indoor Pool, Outdoor Pool |
Building
| BathroomTotal | 2 |
| BedroomsAboveGround | 1 |
| BedroomsBelowGround | 1 |
| BedroomsTotal | 2 |
| Amenities | Security/concierge, Exercise Centre, Party Room |
| Appliances | Oven - Built-in, Dryer, Microwave, Washer |
| BasementType | None |
| CoolingType | Central Air Conditioning |
| FlooringType | Laminate |
| HeatingFuel | Natural Gas |
| HeatingType | Forced Air |
| SizeInterior | 500 - 599 Sqft |
| Type | Apartment |
Parking
| Underground | |
| Garage |
Land
| Acreage | No |
| LandAmenities | Park, Public Transit, Schools |
Rooms
| Level | Type | Length | Width | Dimensions |
|---|---|---|---|---|
| Main Level | Primary Bedroom | 2.74 m | 2.74 m | 2.74 m x 2.74 m |
| Main Level | Den | 2.44 m | 2.13 m | 2.44 m x 2.13 m |
| Main Level | Kitchen | 6.4 m | 2.9 m | 6.4 m x 2.9 m |
| Main Level | Living Room | 6.4 m | 2.9 m | 6.4 m x 2.9 m |
| Main Level | Dining Room | 6.4 m | 2.9 m | 6.4 m x 2.9 m |
https://www.realtor.ca/real-estate/29823771/2201-1-yorkville-avenue-toronto-annex-annex
Cindy Wong
Salesperson
C200-1550 Sixteenth Ave Bldg C South
Richmond Hill, Ontario L4B 3K9

The trademarks REALTOR®, REALTORS®, and the REALTOR® logo are controlled by The Canadian Real Estate Association (CREA) and identify real estate professionals who are members of CREA. The trademarks MLS®, Multiple Listing Service® and the associated logos are owned by The Canadian Real Estate Association (CREA) and identify the quality of services provided by real estate professionals who are members of CREA. The trademark DDF® is owned by The Canadian Real Estate Association (CREA) and identifies CREA's Data Distribution Facility (DDF®)
May 29 2026 03:00:53
Toronto Real Estate Board
Century 21 Atria Realty Inc.

© 2026 Proptech Realty Inc., Brokerage.