
22 Sherway Street Hamilton, Ontario L8J 0J4

$599,999
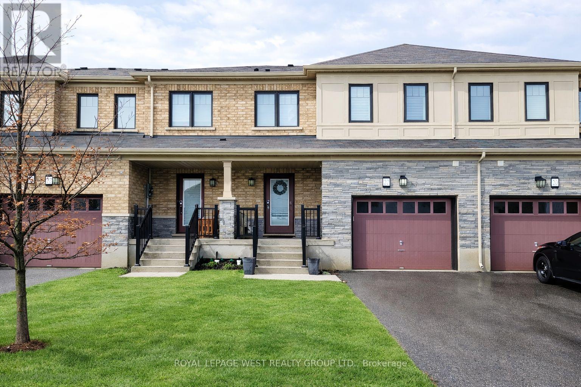
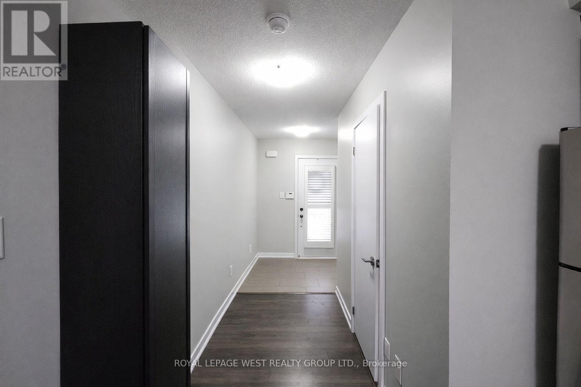
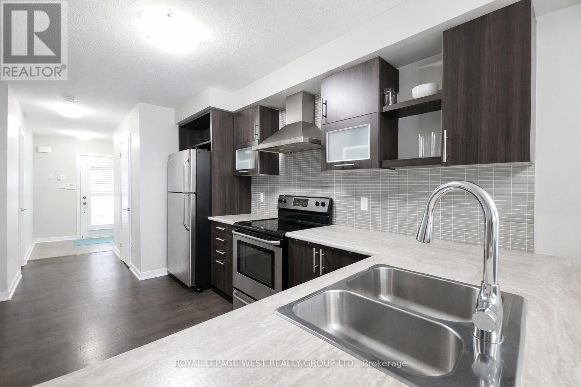
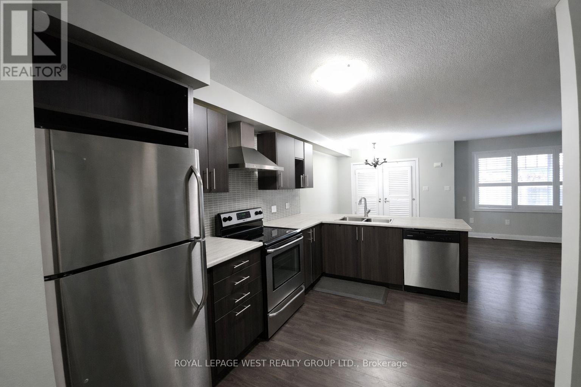
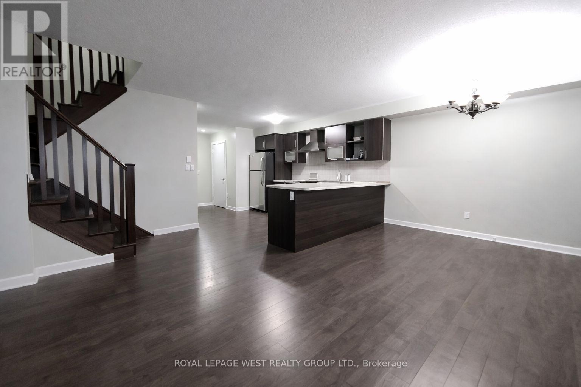
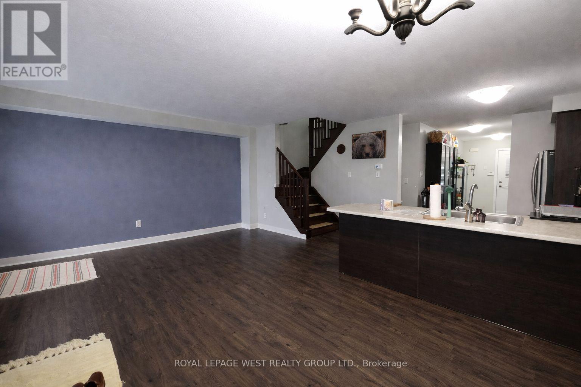
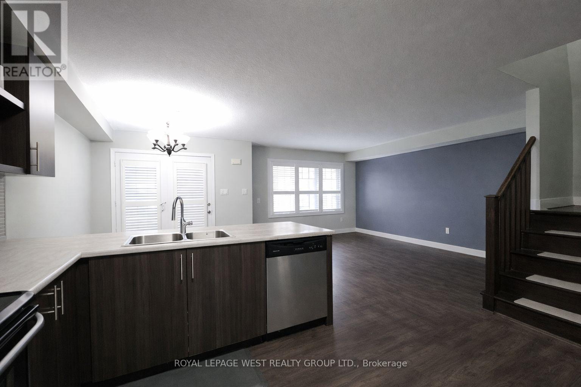
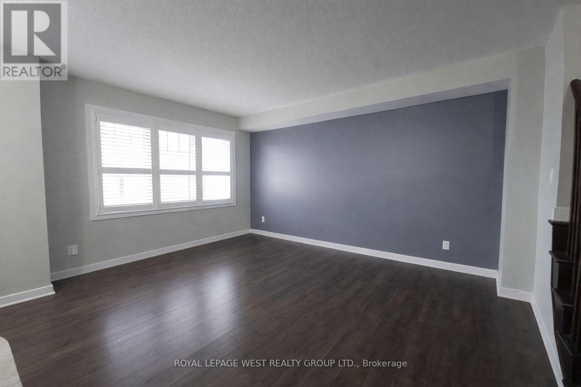
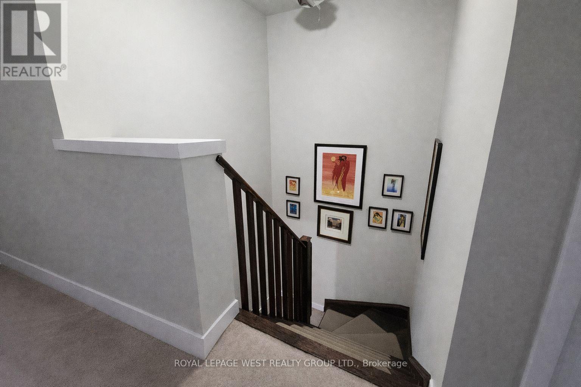
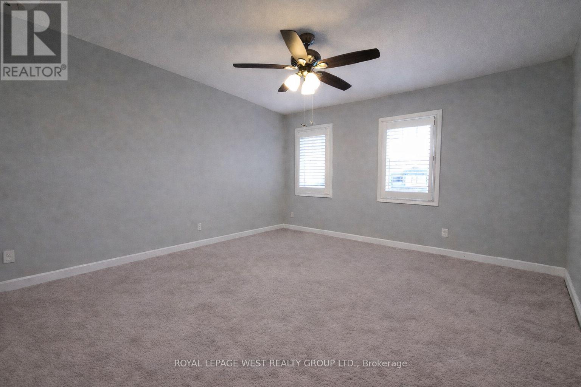
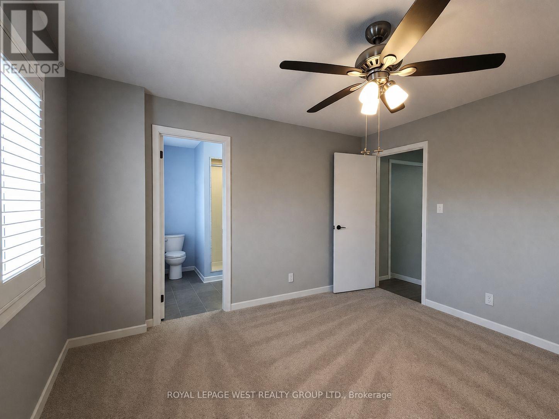
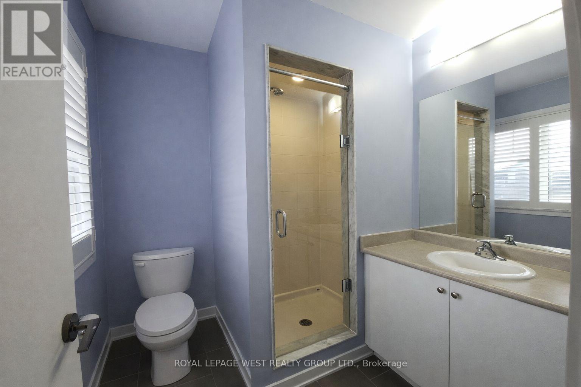
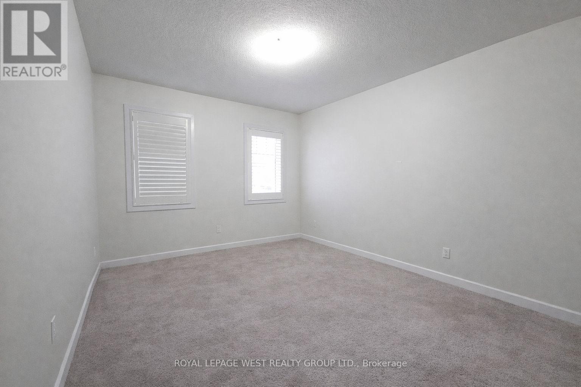
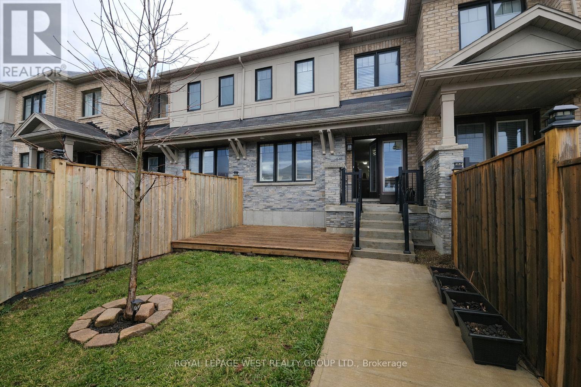
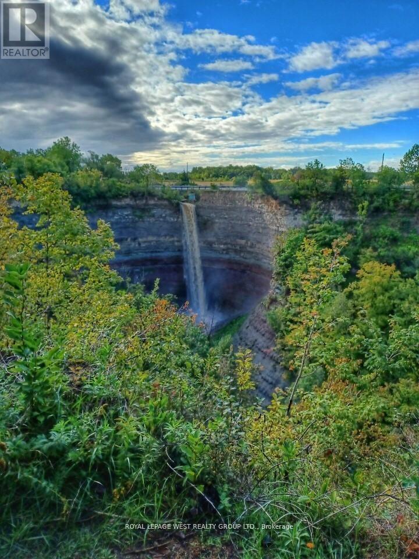
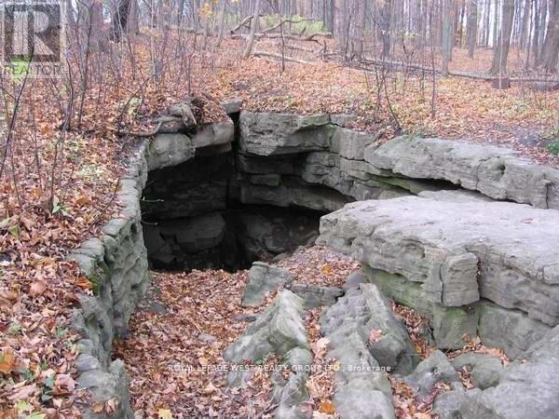
Welcome to 22 Sherway Street, a modern two storey freehold townhome nestled in the desirable Stoney Creek Mountain community. Built by Empire Homes, this property blends style, comfort, and convenience-perfect for families or professionals alike.The main floor boasts an open-concept layout featuring a sleek kitchen with stainless steel appliances, a center island, and a bright dining area flowing seamlessly into the living room with a walkout to the backyard deck-ideal for entertaining or relaxing outdoors. Upstairs, the primary bedroom includes a 3-piece ensuite and a double closet, complemented by two additional bedrooms, a 4-piece main bath, and the convenience of second-floor laundry. Additional highlights include a built-in garage , central air, and a fully fenced backyard. Close to shopping (Heritage Green Centre, Fortinos, Starbucks), top-rated schools, dining, and Eramosa Karst Conservation Area with scenic trails. Easy access to Upper Centennial Parkway, the LINC, and the QEW offers effortless commuting. N11 signed and tenant vacating on or before July 15th, 2026 (id:60365)
Property Details
| MLS® Number | X13136848 |
| Property Type | Single Family |
| Community Name | Stoney Creek Mountain |
| ParkingSpaceTotal | 2 |
Building
| BathroomTotal | 3 |
| BedroomsAboveGround | 3 |
| BedroomsTotal | 3 |
| Appliances | Dishwasher, Dryer, Hood Fan, Stove, Washer, Refrigerator |
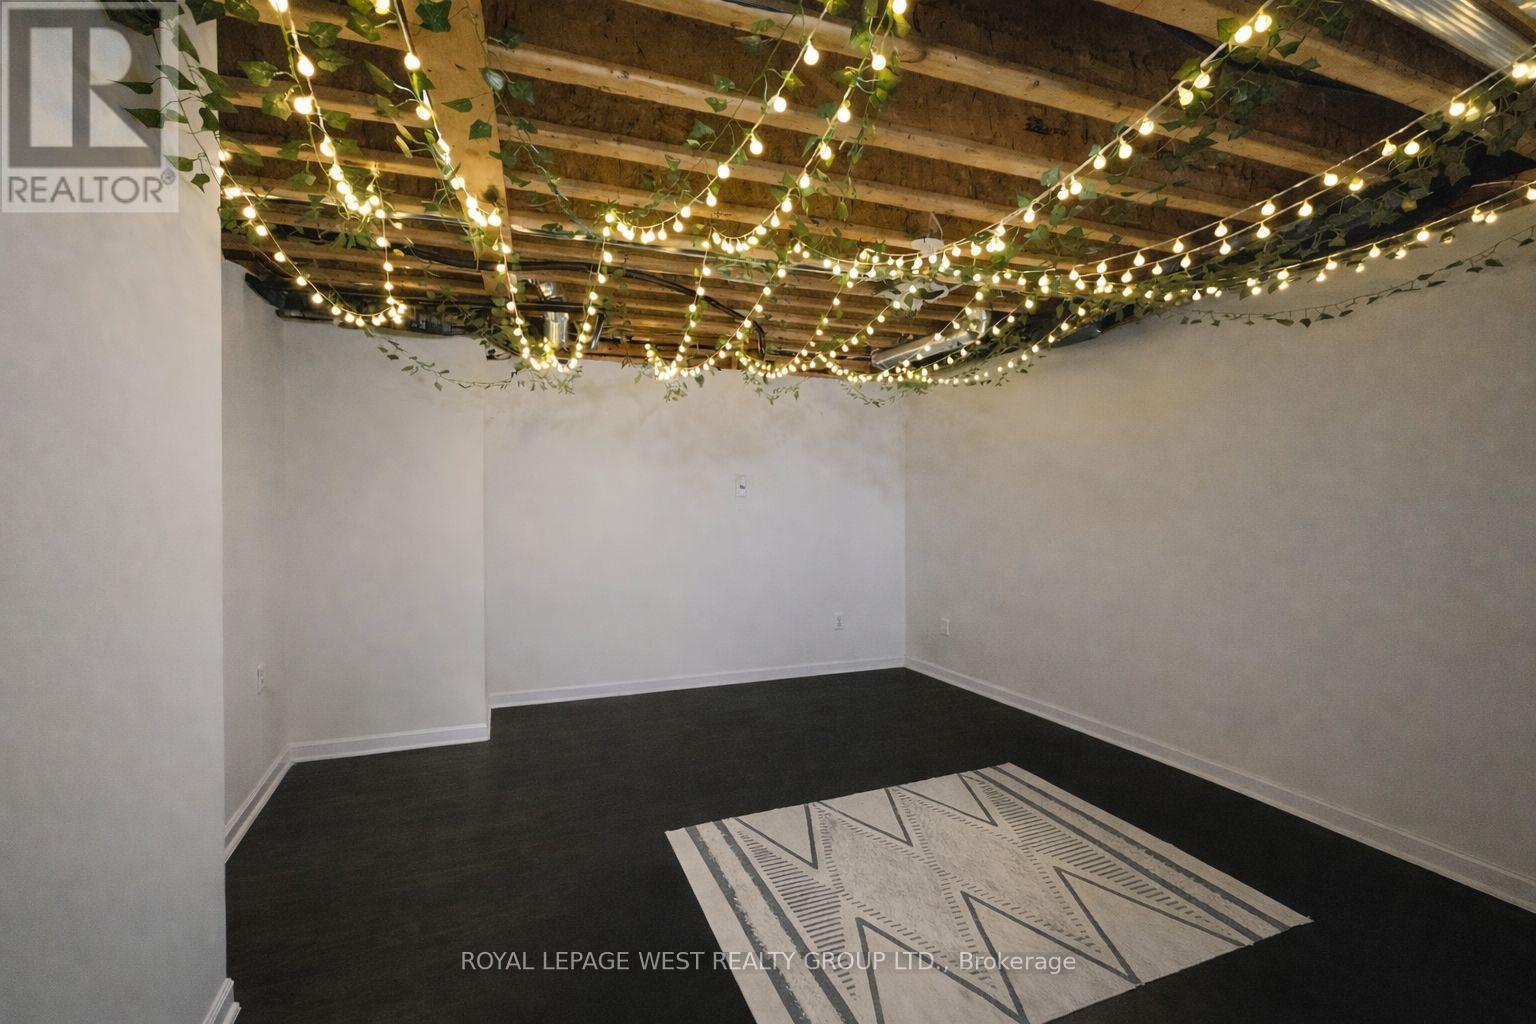
| BasementDevelopment | Unfinished |
| BasementType | N/a (unfinished) |
| ConstructionStyleAttachment | Attached |
| CoolingType | Central Air Conditioning |
| ExteriorFinish | Brick |
| FoundationType | Concrete |
| HalfBathTotal | 1 |
| HeatingFuel | Natural Gas |
| HeatingType | Forced Air |
| StoriesTotal | 2 |
| SizeInterior | 1100 - 1500 Sqft |
| Type | Row / Townhouse |
| UtilityWater | Municipal Water |
Parking
| Garage |
Land
| Acreage | No |
| Sewer | Sanitary Sewer |
| SizeDepth | 92 Ft ,1 In |
| SizeFrontage | 20 Ft ,1 In |
| SizeIrregular | 20.1 X 92.1 Ft |
| SizeTotalText | 20.1 X 92.1 Ft |
Rooms
| Level | Type | Length | Width | Dimensions |
|---|---|---|---|---|
| Main Level | Living Room | 3.36 m | 4.27 m | 3.36 m x 4.27 m |
| Main Level | Dining Room | 2.43 m | 7.01 m | 2.43 m x 7.01 m |
| Main Level | Kitchen | Measurements not available | ||
| Upper Level | Primary Bedroom | 3.54 m | 3.81 m | 3.54 m x 3.81 m |
| Upper Level | Bedroom 2 | 2.74 m | 3.23 m | 2.74 m x 3.23 m |
| Upper Level | Bedroom 3 | 2.98 m | 3.23 m | 2.98 m x 3.23 m |
Leeanne Francombe
Salesperson
Paul Francombe
Salesperson

The trademarks REALTOR®, REALTORS®, and the REALTOR® logo are controlled by The Canadian Real Estate Association (CREA) and identify real estate professionals who are members of CREA. The trademarks MLS®, Multiple Listing Service® and the associated logos are owned by The Canadian Real Estate Association (CREA) and identify the quality of services provided by real estate professionals who are members of CREA. The trademark DDF® is owned by The Canadian Real Estate Association (CREA) and identifies CREA's Data Distribution Facility (DDF®)
May 25 2026 05:29:33
Toronto Real Estate Board
Royal LePage West Realty Group Ltd.

© 2026 Proptech Realty Inc., Brokerage.