
22 Friar Tuck Road Markham, Ontario L3P 1L9

$868,000
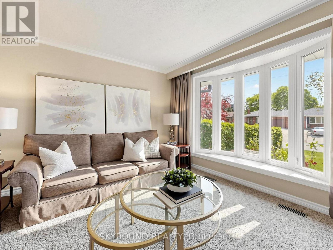
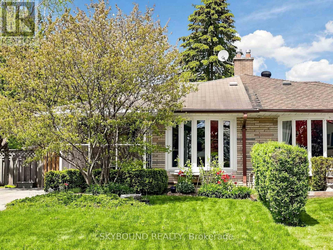
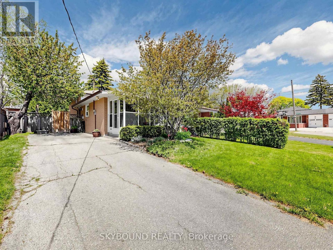
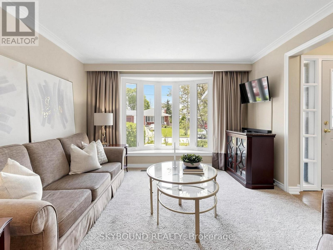
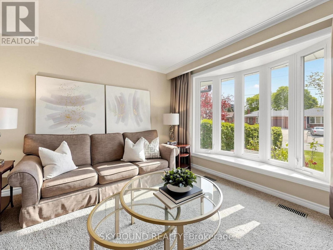
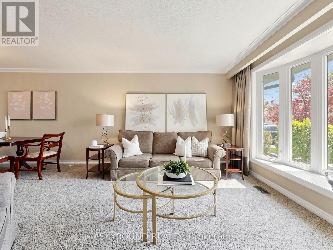
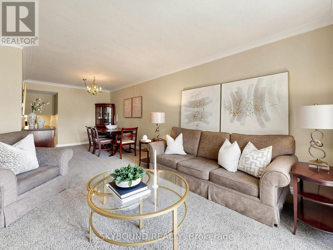
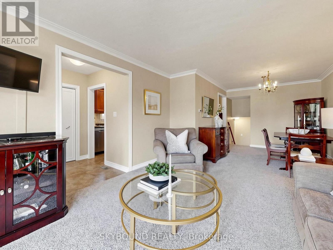
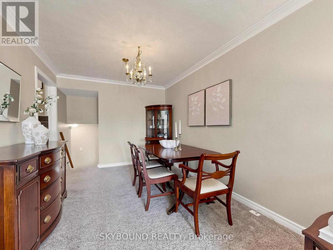
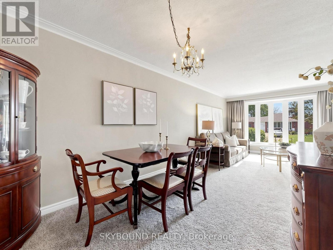
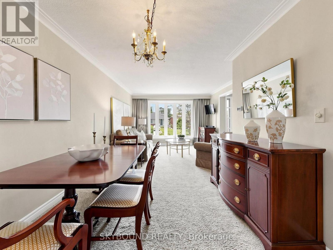
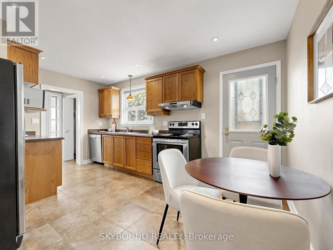
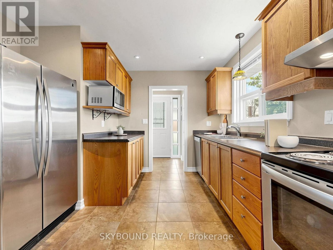
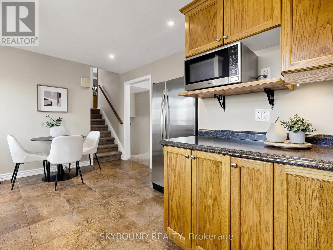
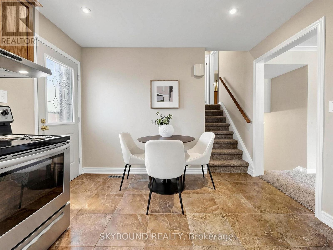
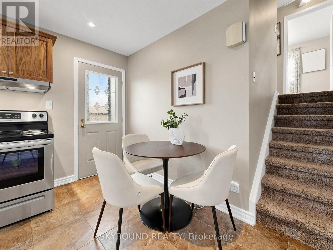
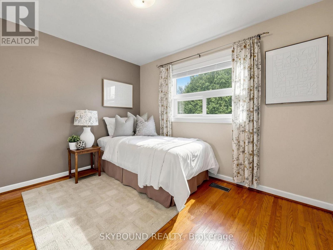
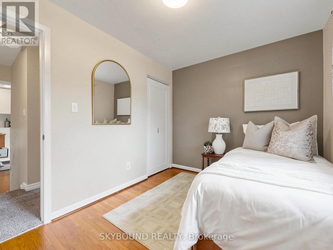
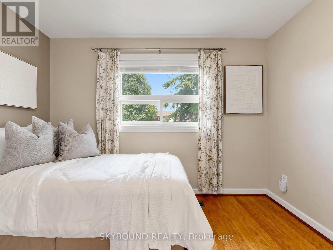
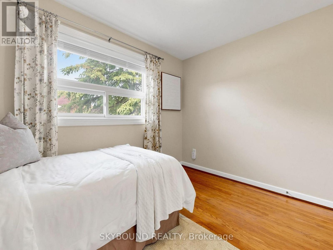
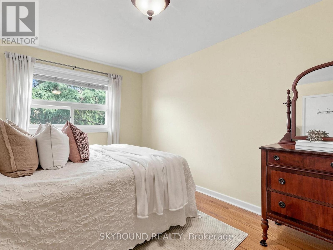
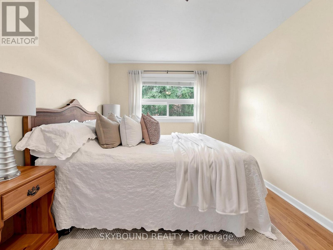
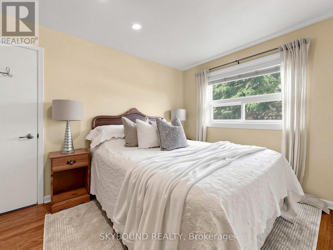
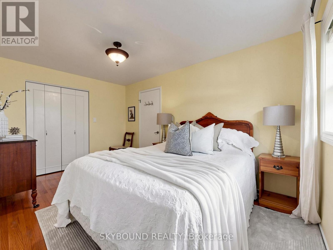
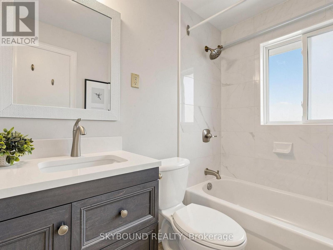
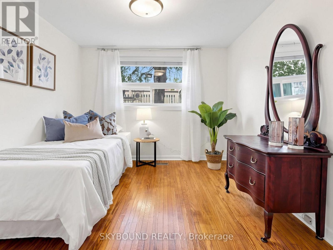
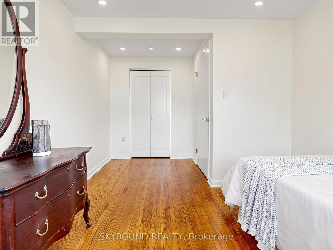
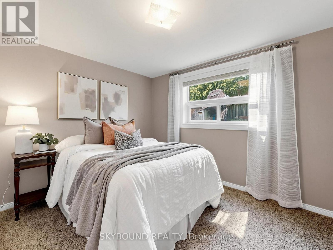
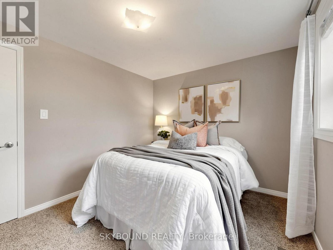
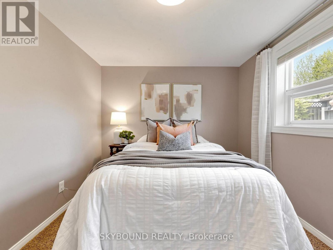
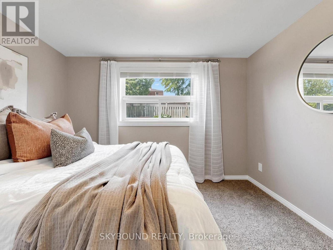
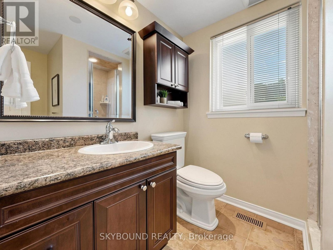
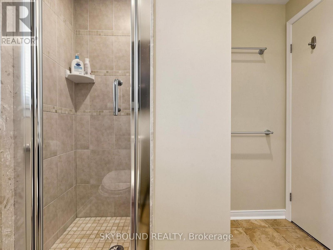
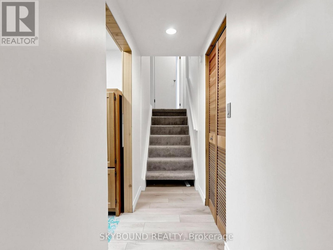
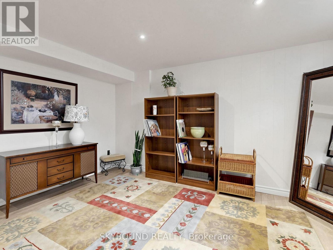
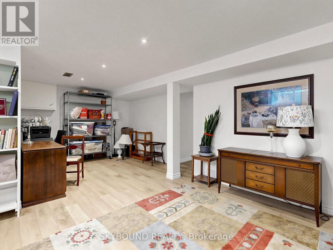
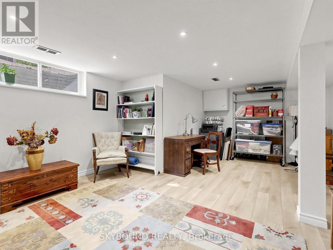
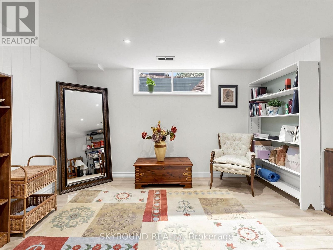
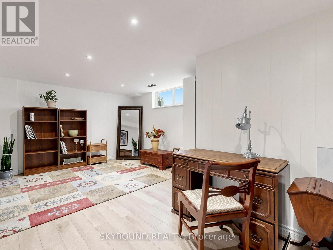
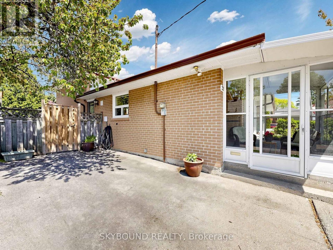
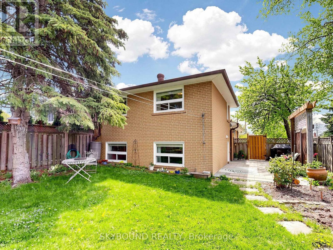
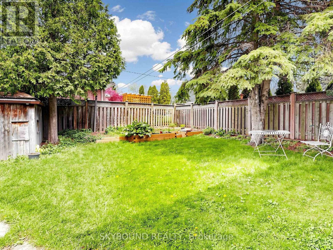
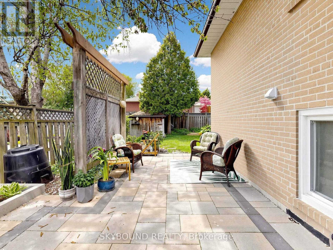
Welcome to 22 Friar Tuck Road. A rarely offered four bedroom semi-detached backsplit in one of Markham's most sought after family neighbourhoods. This sun-filled home offers a functional multi-level layout with pride of ownership evident across every level. The spacious primary bedroom features a large closet and comfortable layout. Updated bathrooms and newer windows enhance comfort, efficiency, and overall appeal, while hardwood flooring lies beneath the broadloom, offering excellent future potential. The finished lower level extends the living space with a generously sized room ideal as a rec room, home office, gym, playroom, or additional bedroom providing flexibility for a variety of family needs. Step outside to a private, fully fenced backyard with storage shed, frost proof exterior hose bib and surrounded by mature landscaping, offering a peaceful setting for morning coffee, family time, for gardening. Located in a high-demand Markham community, walking distance to top-ranked schools, parks, transit/GO station, Markville Mall, conservation area and trails. Close to Main Street, highway 407 and all essential amenities. A fantastic opportunity to own a move-in family home in a premiere location. (id:60365)
Property Details
| MLS® Number | N13146890 |
| Property Type | Single Family |
| Community Name | Bullock |
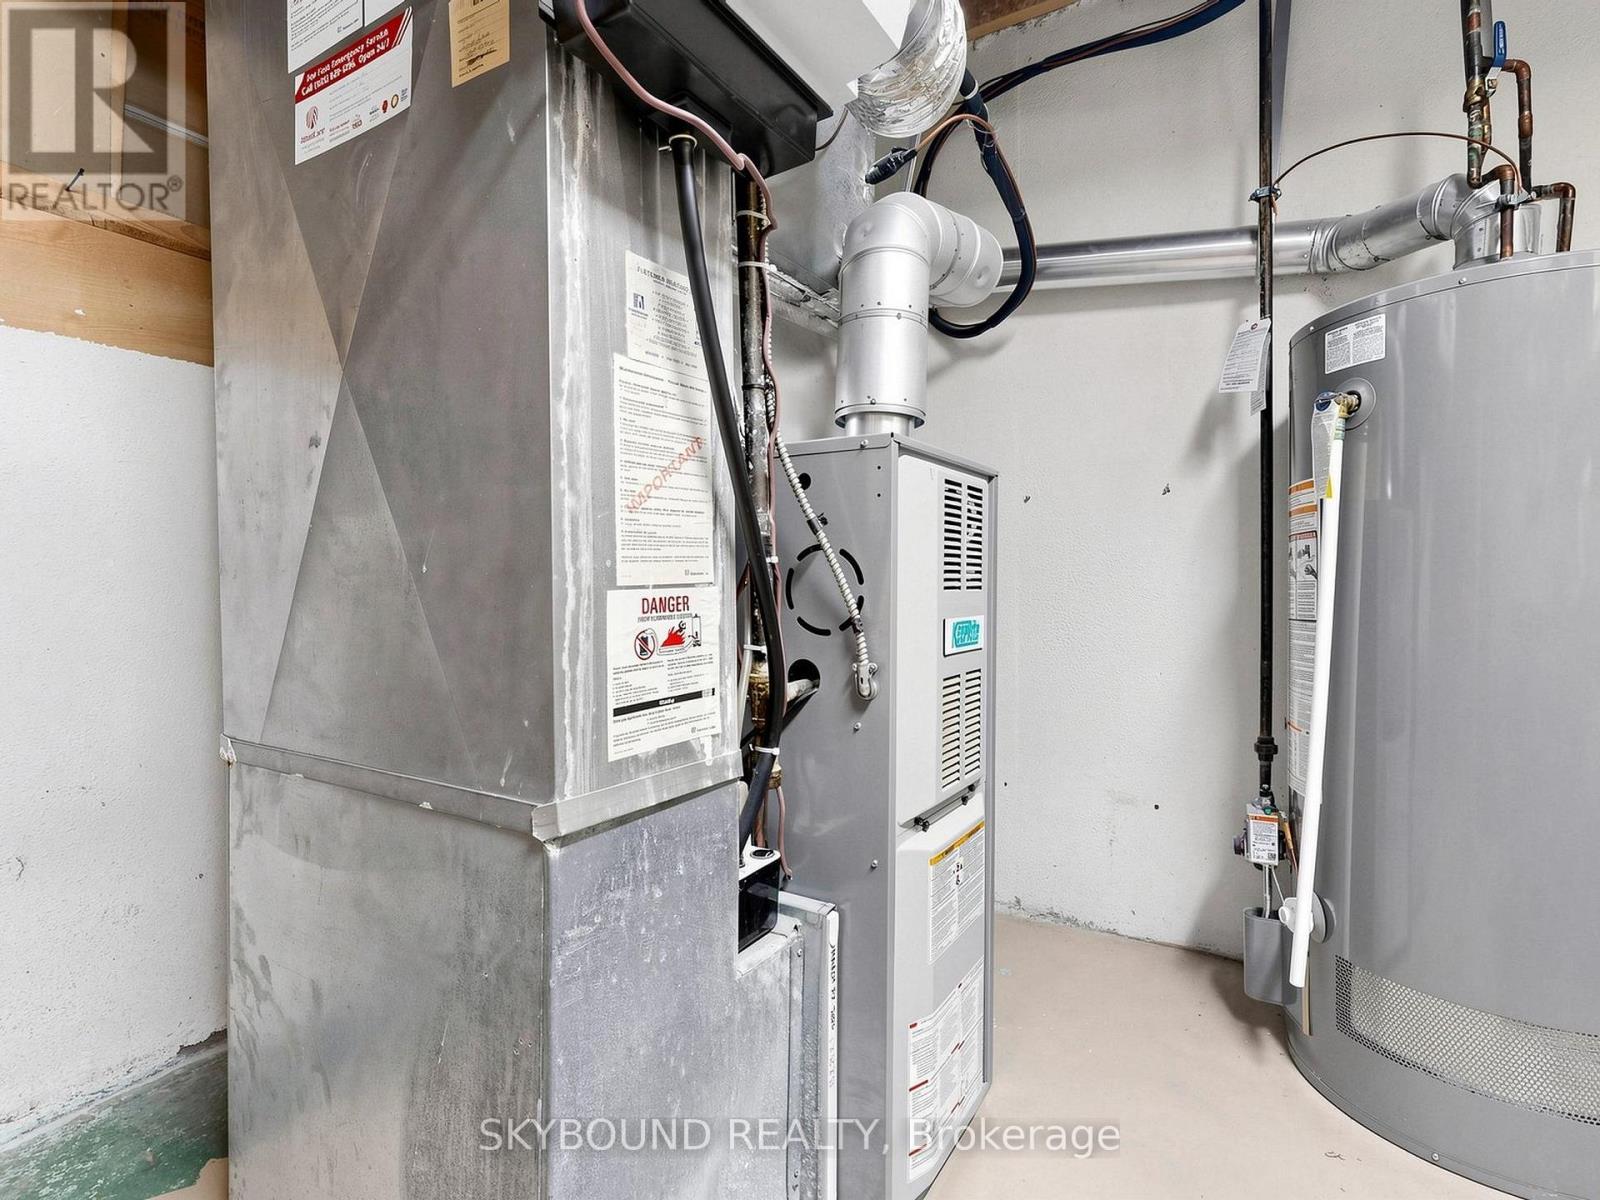
| EquipmentType | Water Heater |
| ParkingSpaceTotal | 4 |
| RentalEquipmentType | Water Heater |
Building
| BathroomTotal | 2 |
| BedroomsAboveGround | 4 |
| BedroomsTotal | 4 |
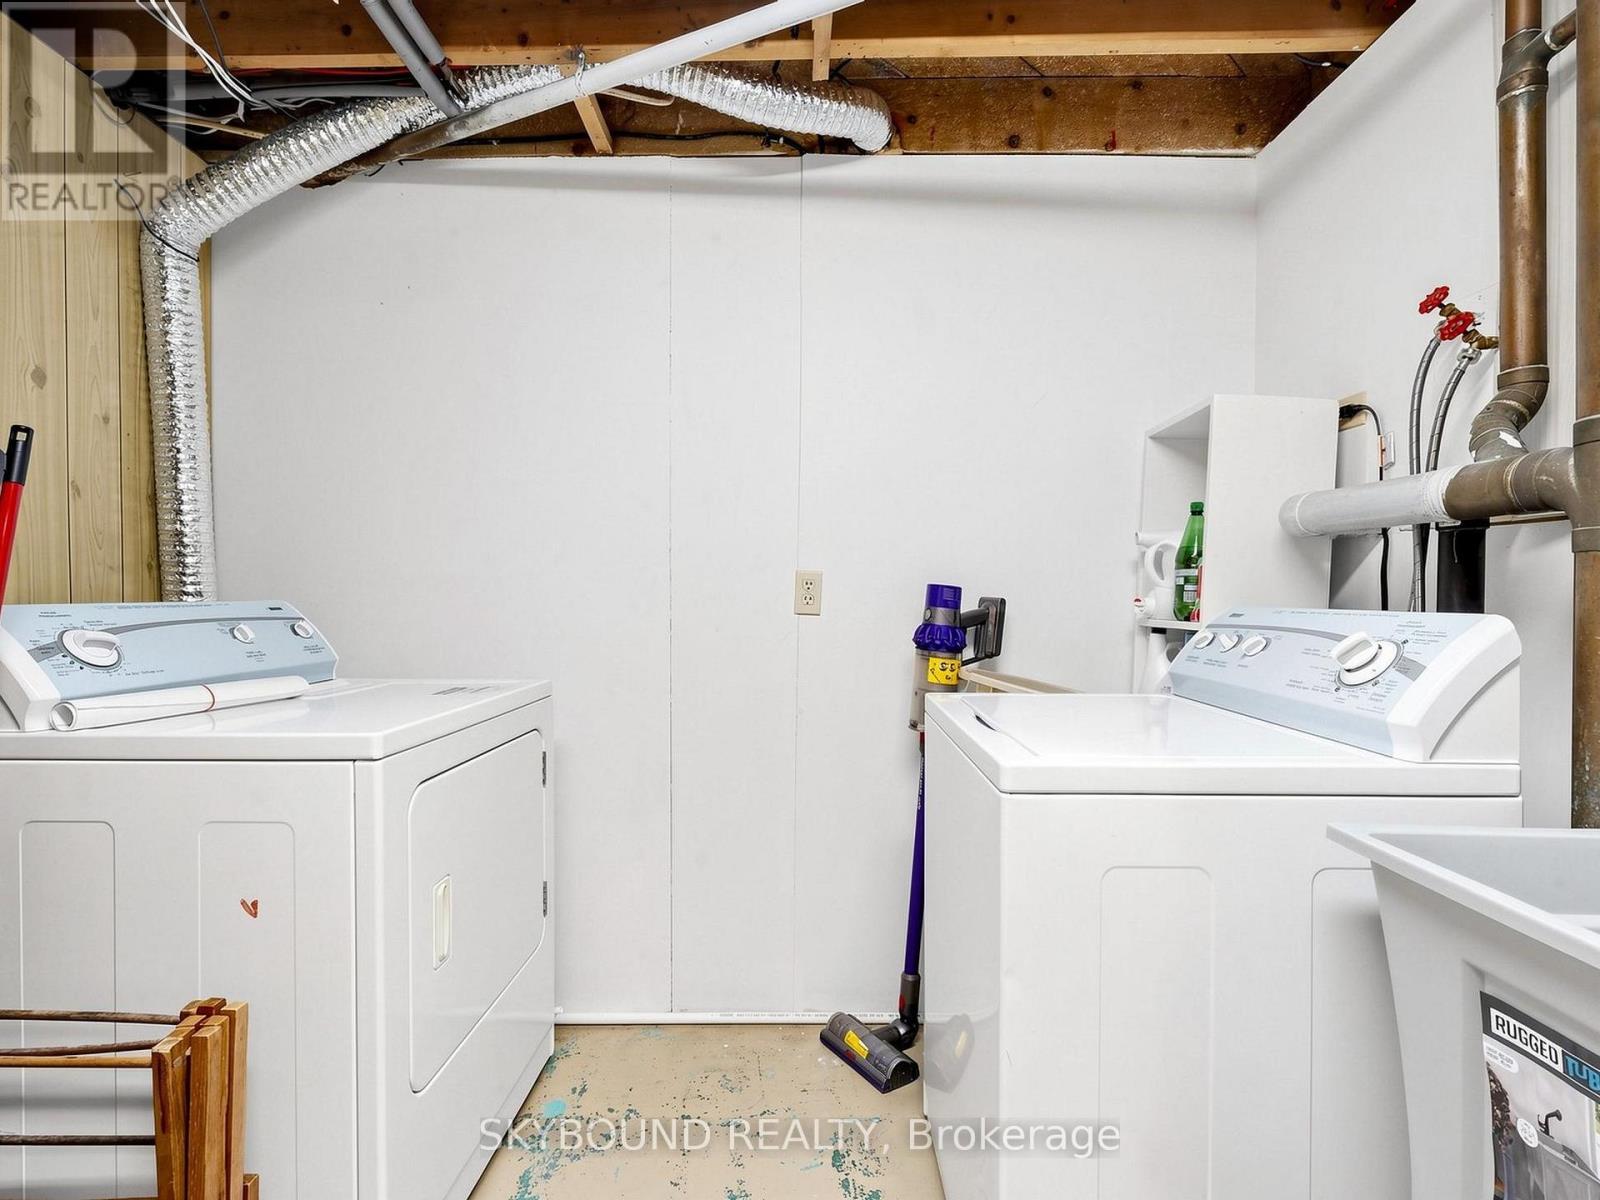
| Appliances | Blinds, Dishwasher, Dryer, Stove, Washer, Refrigerator |
| BasementType | Partial |
| ConstructionStyleAttachment | Semi-detached |
| ConstructionStyleSplitLevel | Backsplit |
| CoolingType | Central Air Conditioning |
| ExteriorFinish | Brick |
| FlooringType | Carpeted, Hardwood, Laminate |
| FoundationType | Concrete |
| HeatingFuel | Natural Gas |
| HeatingType | Forced Air |
| SizeInterior | 1100 - 1500 Sqft |
| Type | House |
| UtilityWater | Municipal Water |
Parking
| No Garage |
Land
| Acreage | No |
| Sewer | Sanitary Sewer |
| SizeDepth | 112 Ft ,2 In |
| SizeFrontage | 37 Ft ,6 In |
| SizeIrregular | 37.5 X 112.2 Ft |
| SizeTotalText | 37.5 X 112.2 Ft |
Rooms
| Level | Type | Length | Width | Dimensions |
|---|---|---|---|---|
| Basement | Recreational, Games Room | 6.1 m | 3.96 m | 6.1 m x 3.96 m |
| Main Level | Living Room | 7.04 m | 3.58 m | 7.04 m x 3.58 m |
| Main Level | Dining Room | 7.04 m | 3.58 m | 7.04 m x 3.58 m |
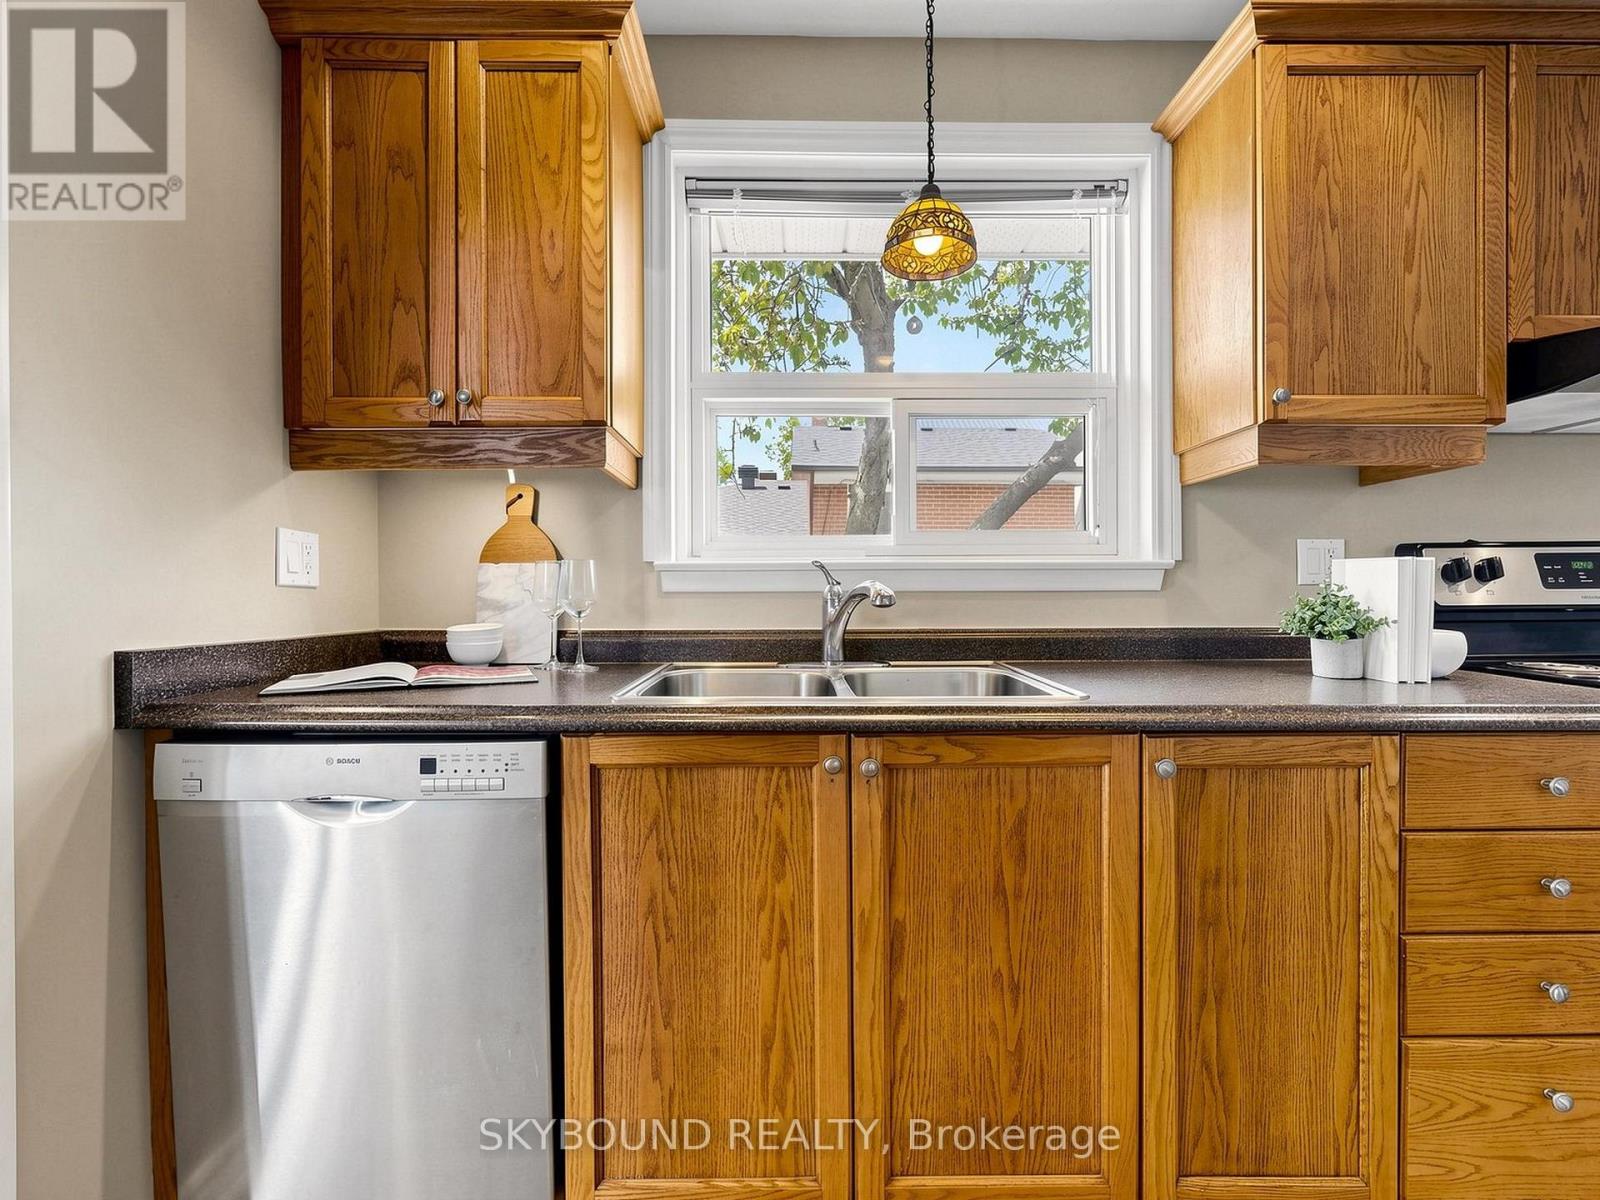
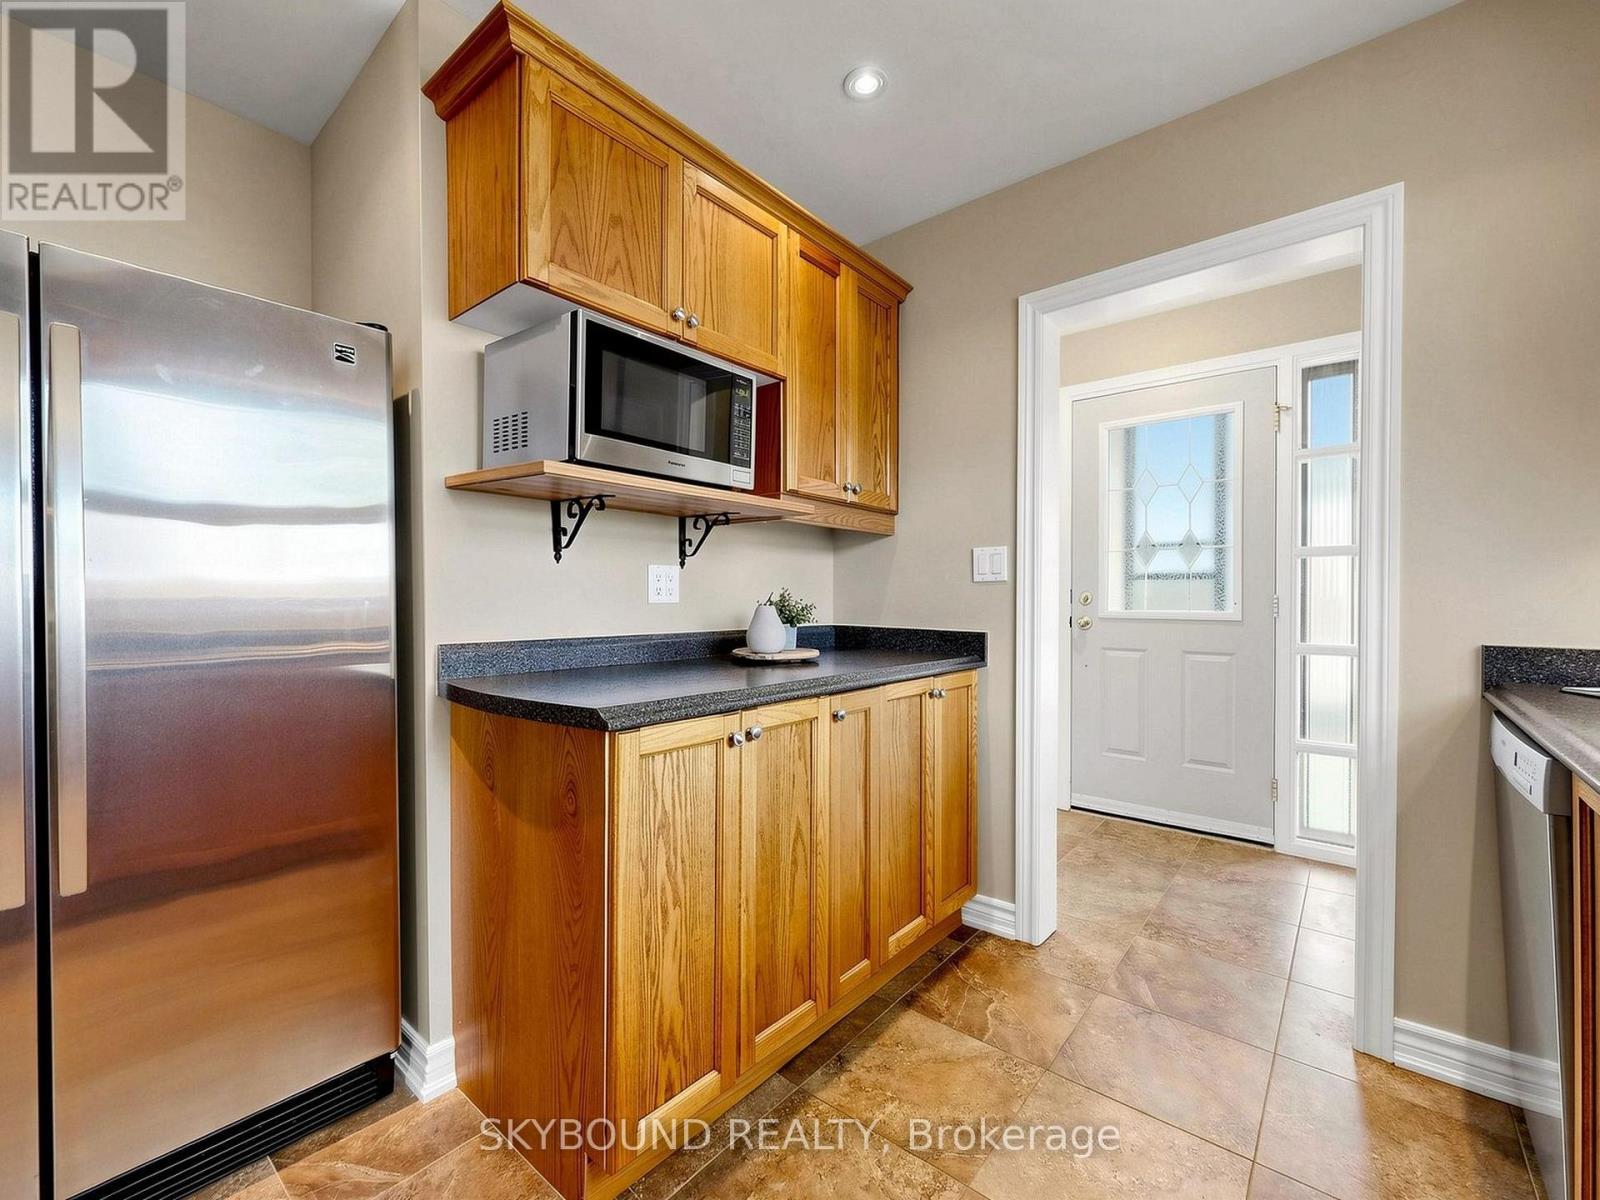
| Main Level | Kitchen | 4.47 m | 3.23 m | 4.47 m x 3.23 m |
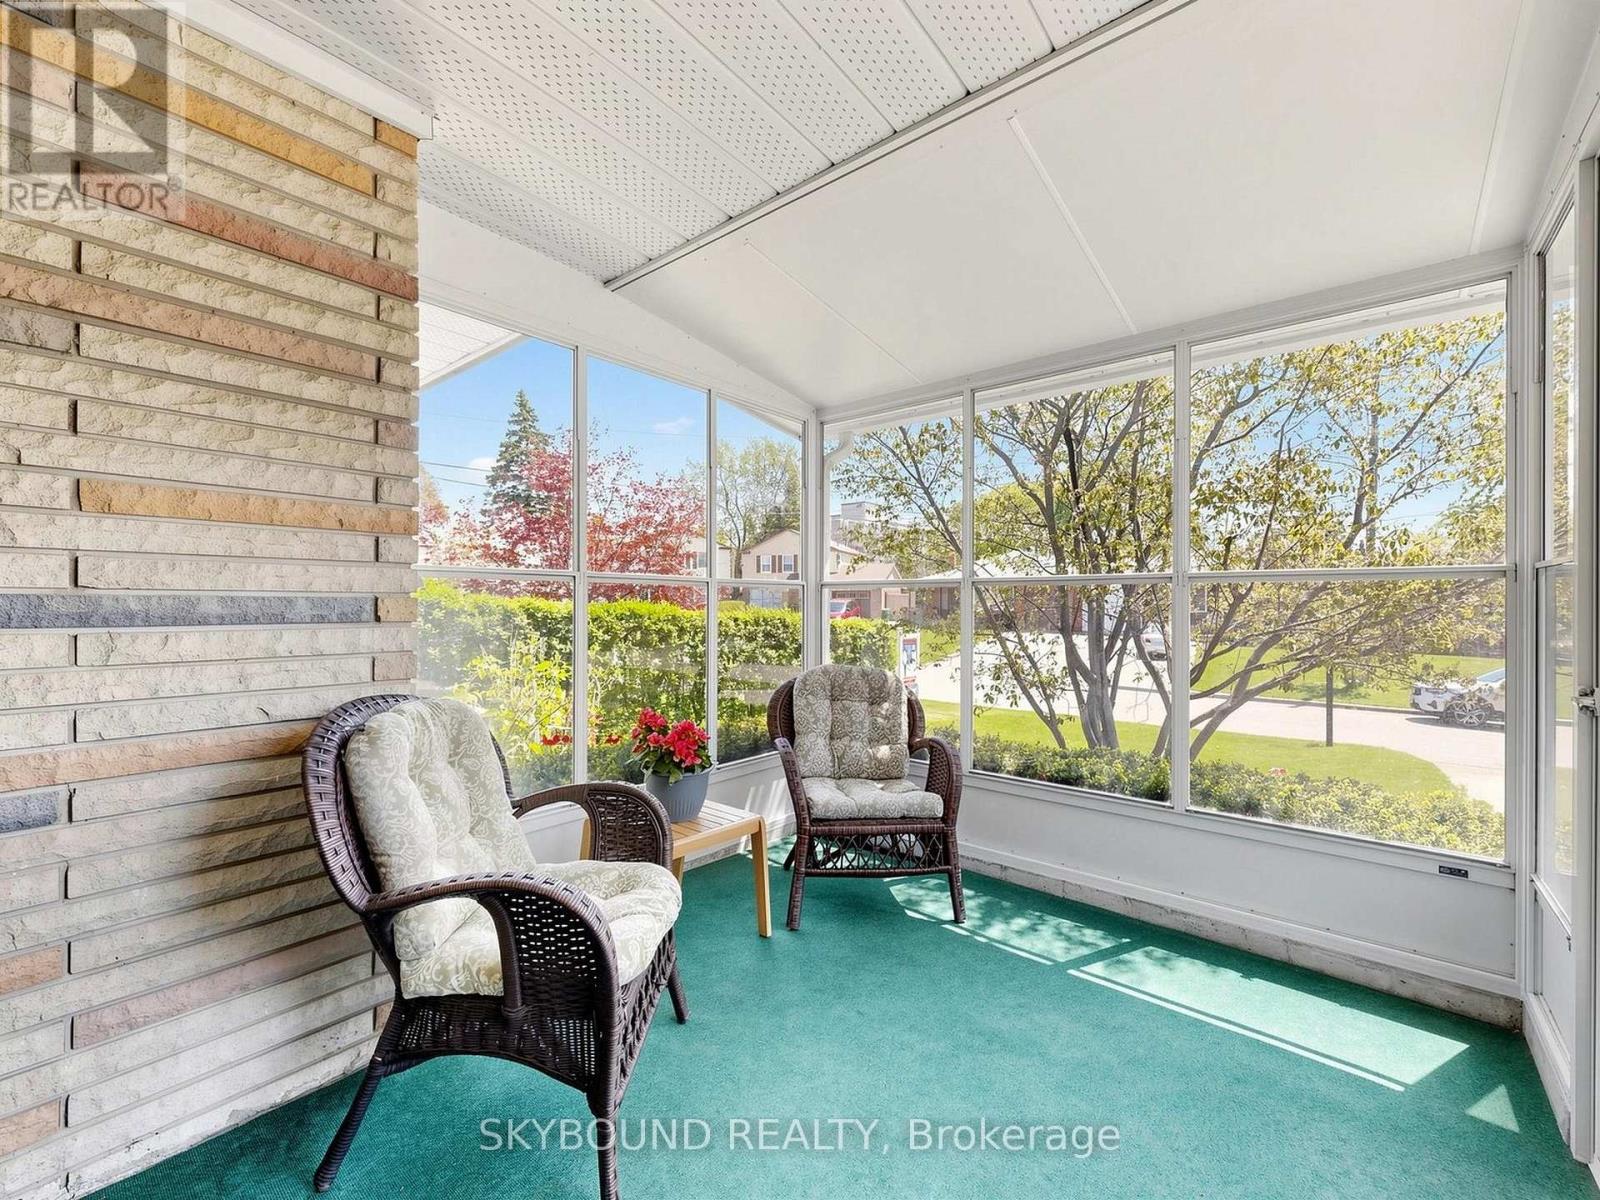
| Main Level | Sunroom | 3.4 m | 2.65 m | 3.4 m x 2.65 m |
| Upper Level | Primary Bedroom | 4.17 m | 2.77 m | 4.17 m x 2.77 m |
| Upper Level | Bedroom 2 | 3.23 m | 2.44 m | 3.23 m x 2.44 m |
| In Between | Bedroom 3 | 4.11 m | 2.92 m | 4.11 m x 2.92 m |
| In Between | Bedroom 4 | 3.05 m | 2.72 m | 3.05 m x 2.72 m |
https://www.realtor.ca/real-estate/29774138/22-friar-tuck-road-markham-bullock-bullock
Rosanne Dassa
Salesperson
276 Danforth Avenue
Toronto, Ontario M4K 1N6

The trademarks REALTOR®, REALTORS®, and the REALTOR® logo are controlled by The Canadian Real Estate Association (CREA) and identify real estate professionals who are members of CREA. The trademarks MLS®, Multiple Listing Service® and the associated logos are owned by The Canadian Real Estate Association (CREA) and identify the quality of services provided by real estate professionals who are members of CREA. The trademark DDF® is owned by The Canadian Real Estate Association (CREA) and identifies CREA's Data Distribution Facility (DDF®)
May 20 2026 01:08:30
Toronto Real Estate Board
Ipro Realty Ltd.

© 2026 Proptech Realty Inc., Brokerage.