
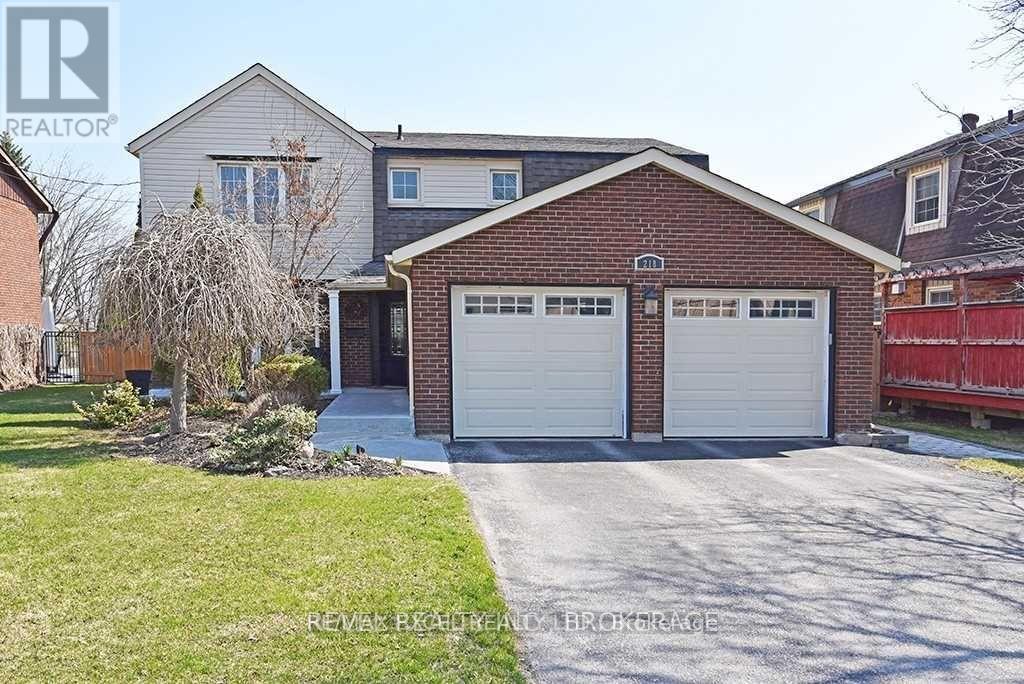
218 Angeline Street N Kawartha Lakes, Ontario K9V 5E9

$699,000
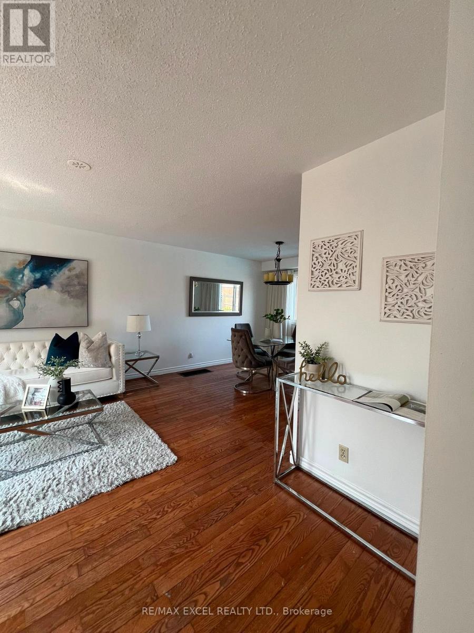
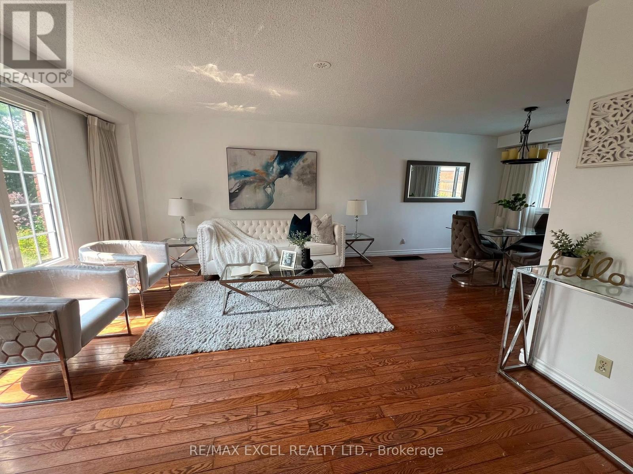
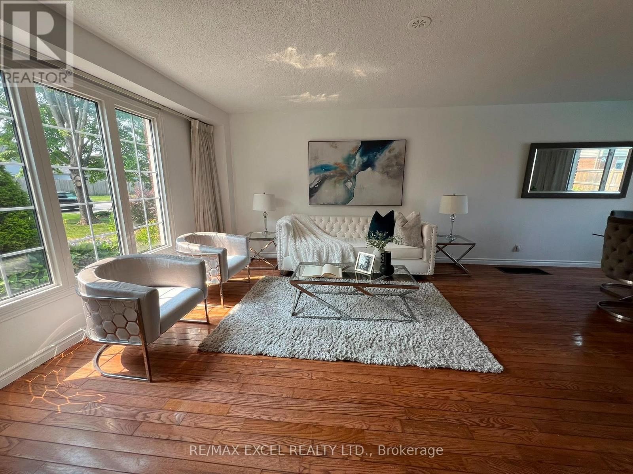
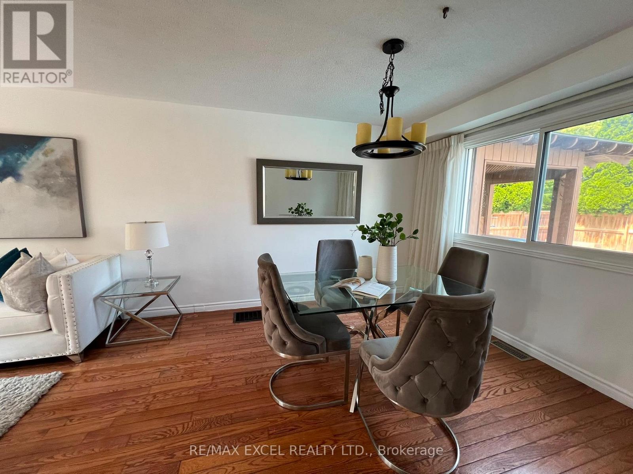
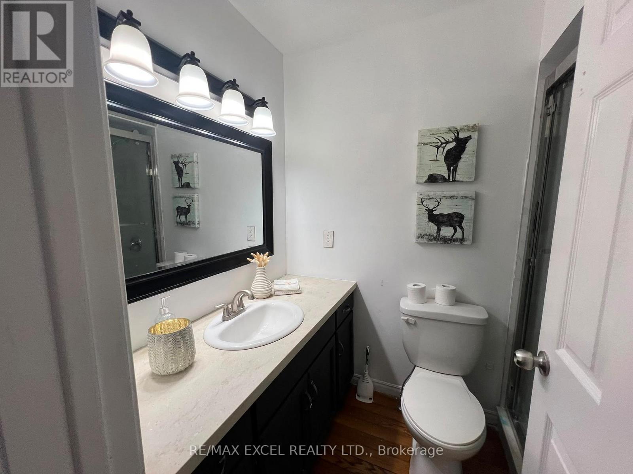
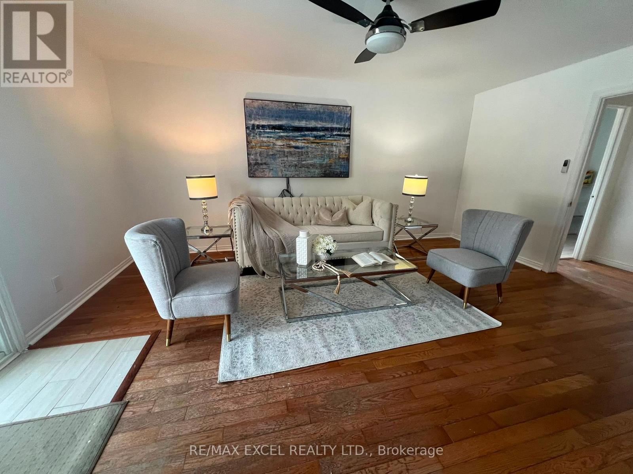
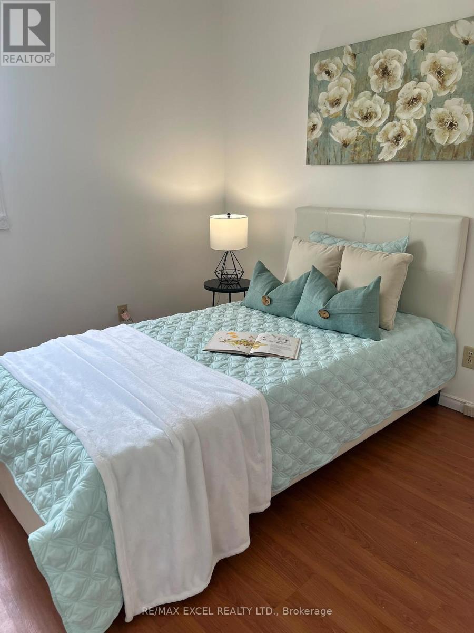
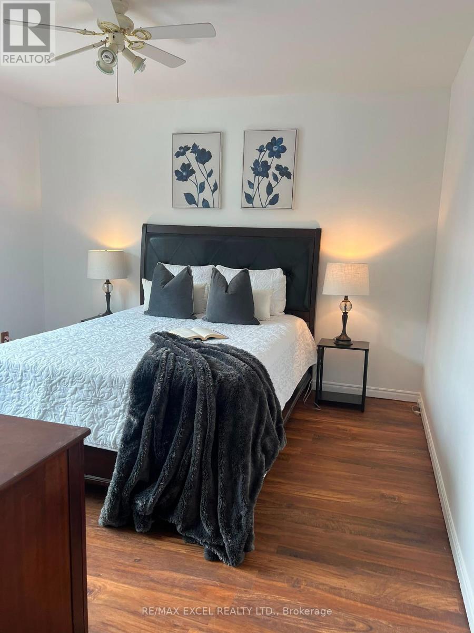
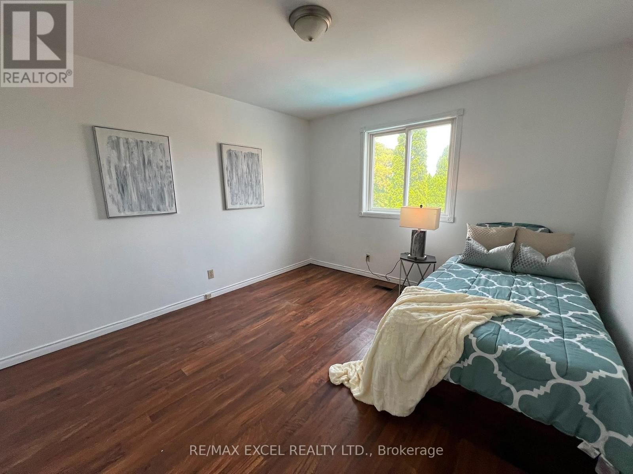
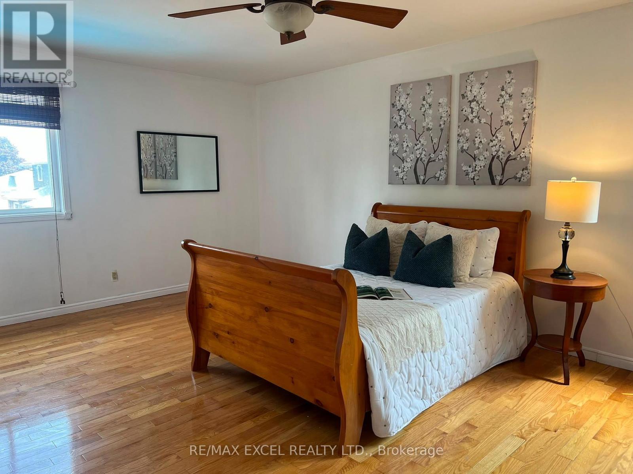
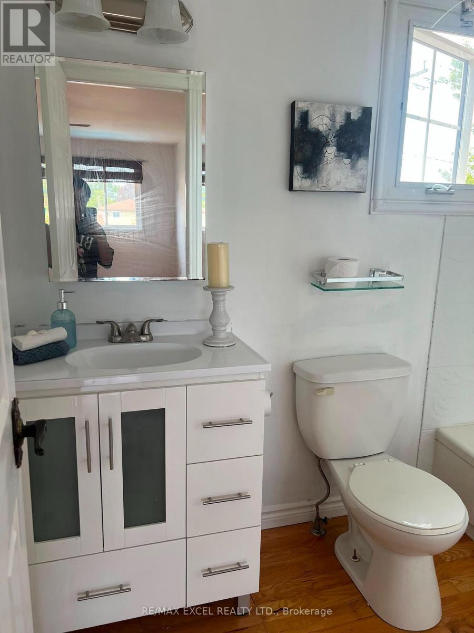
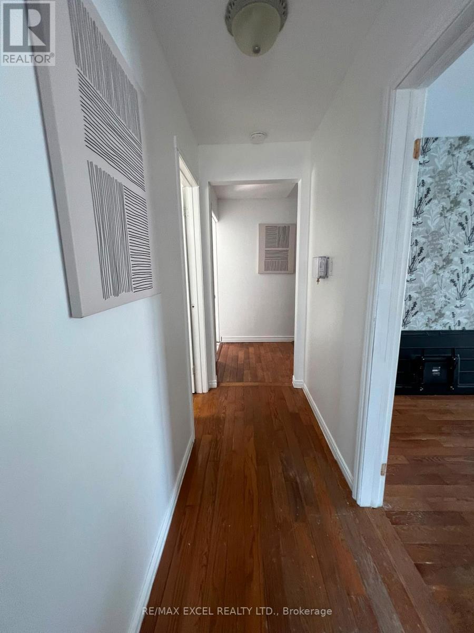
Wonderful Family Home In Great Location With Inground Pool! This 4-2 Bedroom, 3.4 Bath Home With Double Car Garage Is conveniently Located On The Edge Of Town In Lindsay's North Ward. Welcoming Foyer, Open Living And Dining Room, Beautifully Renovated Kitchen With Granite Countertops, Glass Tile Backsplash And S/S Appliances. Spacious Family Room With Patio Door Walkout To A Private Backyard Showcasing An Inground Heated Pool, Interlocking Brick, Decking, Shade Pergola And Gazabo. Upper Level Offers A Large Primary Bedroom With 4 Pc Ensuite And Walk-In Closet, Plus Three Additional Bedrooms And A Main 4 Pc Bath. Walking Distance to Schools, Parks, Hospital And Amenities. Move In And Enjoy The Summer! (id:60365)
Property Details
| MLS® Number | X13609662 |
| Property Type | Single Family |
| Community Name | Lindsay |
| EquipmentType | Water Heater |
| ParkingSpaceTotal | 4 |
| PoolType | Inground Pool |
| RentalEquipmentType | Water Heater |
Building
| BathroomTotal | 4 |
| BedroomsAboveGround | 4 |
| BedroomsBelowGround | 2 |
| BedroomsTotal | 6 |
| Age | 31 To 50 Years |
| Appliances | Dishwasher, Dryer, Garage Door Opener, Microwave, Two Stoves, Washer, Two Refrigerators |
| BasementDevelopment | Finished |
| BasementType | N/a (finished) |
| ConstructionStyleAttachment | Detached |
| CoolingType | Central Air Conditioning |
| ExteriorFinish | Brick |
| FlooringType | Hardwood, Laminate |
| FoundationType | Concrete |
| HeatingFuel | Natural Gas |
| HeatingType | Forced Air |
| StoriesTotal | 2 |
| SizeInterior | 2000 - 2500 Sqft |
| Type | House |
| UtilityWater | Municipal Water |
Parking
| Attached Garage | |
| Garage |
Land
| Acreage | No |
| Sewer | Sanitary Sewer |
| SizeDepth | 101 Ft ,6 In |
| SizeFrontage | 60 Ft |
| SizeIrregular | 60 X 101.5 Ft |
| SizeTotalText | 60 X 101.5 Ft |
Rooms
| Level | Type | Length | Width | Dimensions |
|---|---|---|---|---|
| Second Level | Primary Bedroom | 4.07 m | 5.94 m | 4.07 m x 5.94 m |
| Second Level | Bedroom 2 | 3.38 m | 3.59 m | 3.38 m x 3.59 m |
| Second Level | Bedroom 3 | 3.45 m | 3.79 m | 3.45 m x 3.79 m |
| Second Level | Bedroom 4 | 3.03 m | 3.19 m | 3.03 m x 3.19 m |
| Basement | Bedroom | Measurements not available | ||
| Basement | Bedroom 5 | Measurements not available | ||
| Main Level | Living Room | 4.41 m | 4.06 m | 4.41 m x 4.06 m |
| Main Level | Dining Room | 3.23 m | 3.21 m | 3.23 m x 3.21 m |
| Main Level | Kitchen | 3.92 m | 3.05 m | 3.92 m x 3.05 m |
| Main Level | Family Room | 3.92 m | 5.28 m | 3.92 m x 5.28 m |
| Main Level | Laundry Room | 2.32 m | 2.67 m | 2.32 m x 2.67 m |
https://www.realtor.ca/real-estate/30083690/218-angeline-street-n-kawartha-lakes-lindsay-lindsay
Raj Nadarajah
Salesperson
50 Acadia Ave Suite 120
Markham, Ontario L3R 0B3

The trademarks REALTOR®, REALTORS®, and the REALTOR® logo are controlled by The Canadian Real Estate Association (CREA) and identify real estate professionals who are members of CREA. The trademarks MLS®, Multiple Listing Service® and the associated logos are owned by The Canadian Real Estate Association (CREA) and identify the quality of services provided by real estate professionals who are members of CREA. The trademark DDF® is owned by The Canadian Real Estate Association (CREA) and identifies CREA's Data Distribution Facility (DDF®)
July 27 2026 07:36:14
Toronto Real Estate Board
RE/MAX Excel Realty Ltd.

© 2026 Proptech Realty Inc., Brokerage.