
218 - 5 Lakeview Avenue Toronto, Ontario M6J 3B2
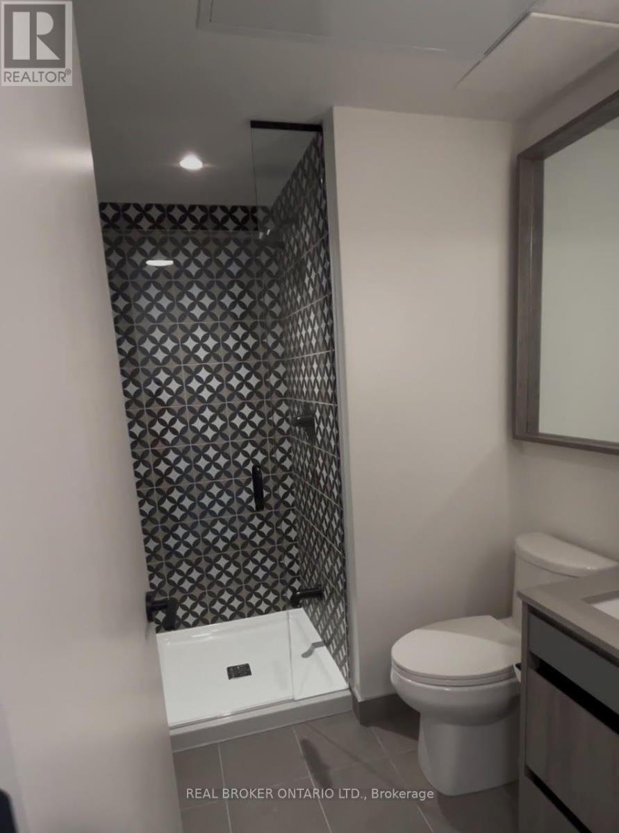
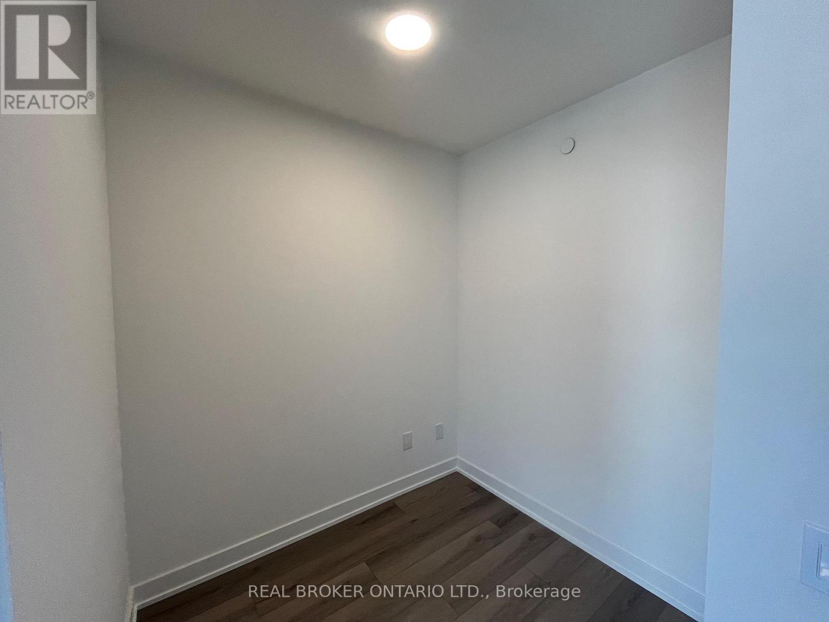
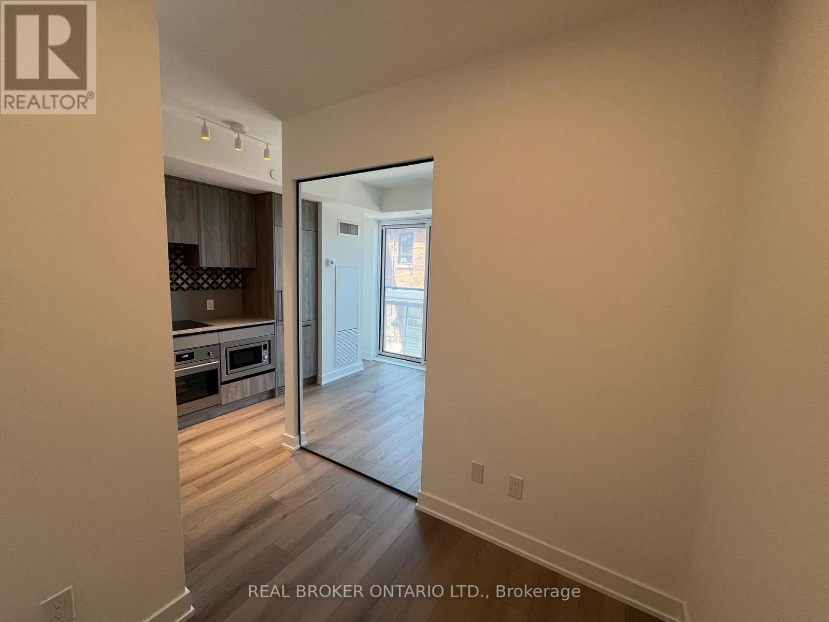
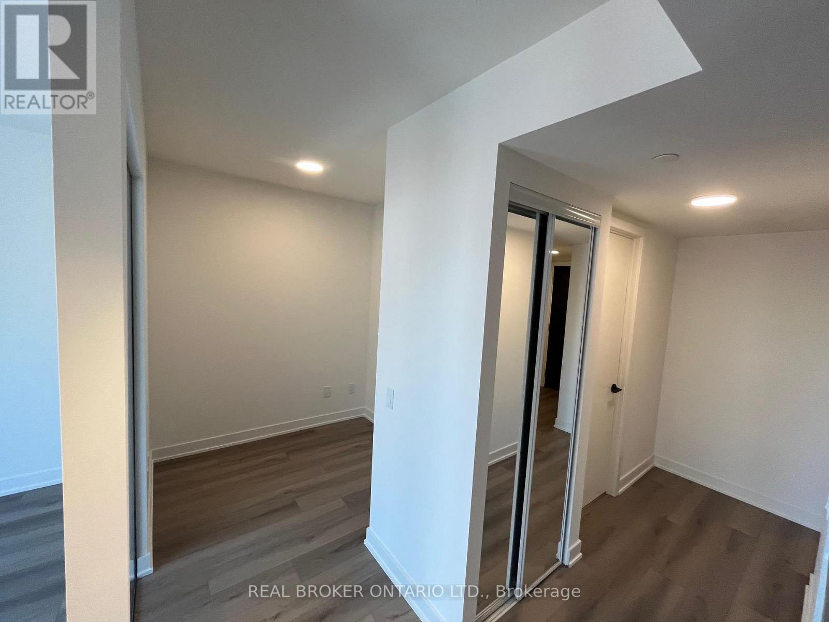
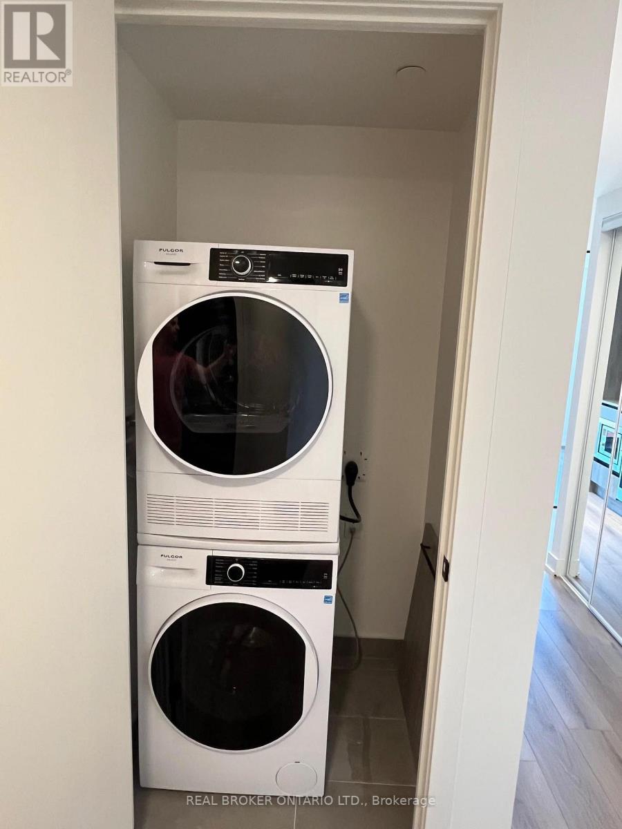
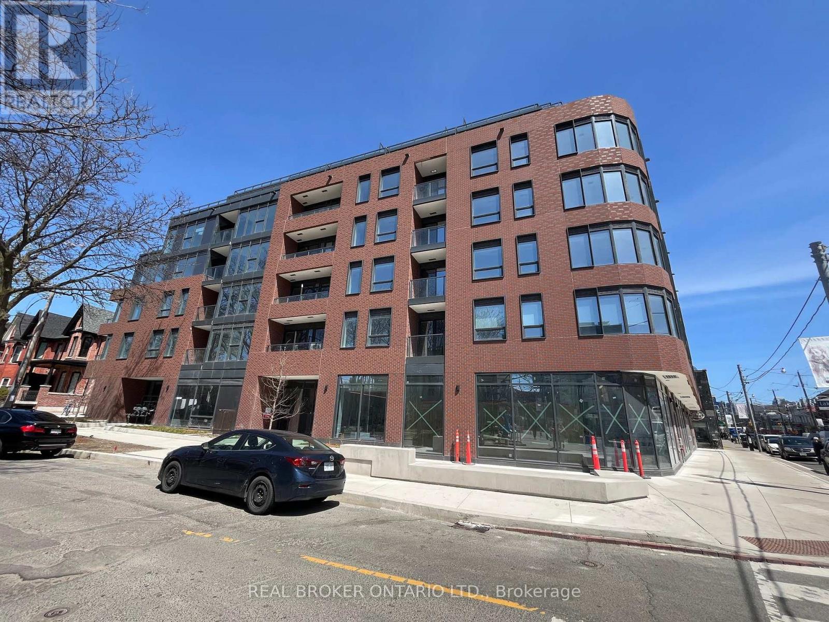
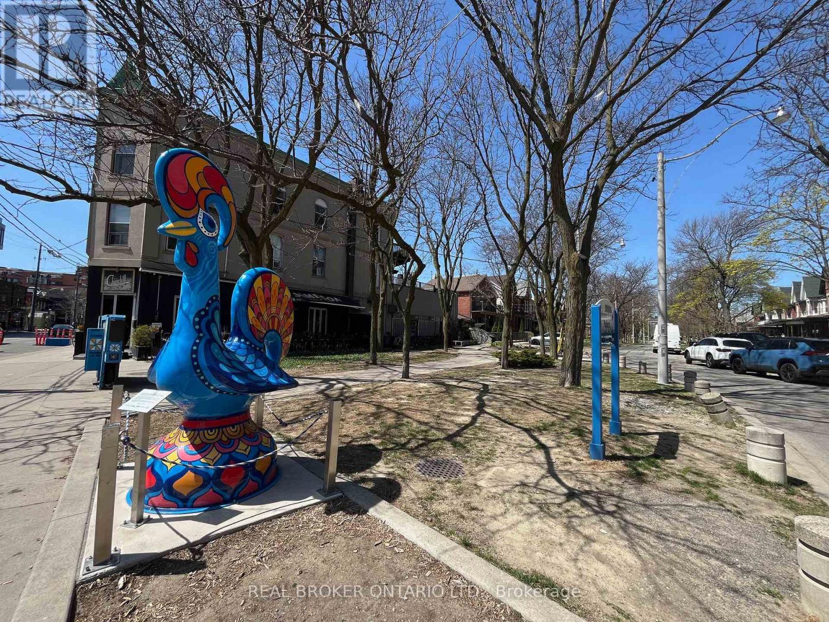

$2,200 Monthly
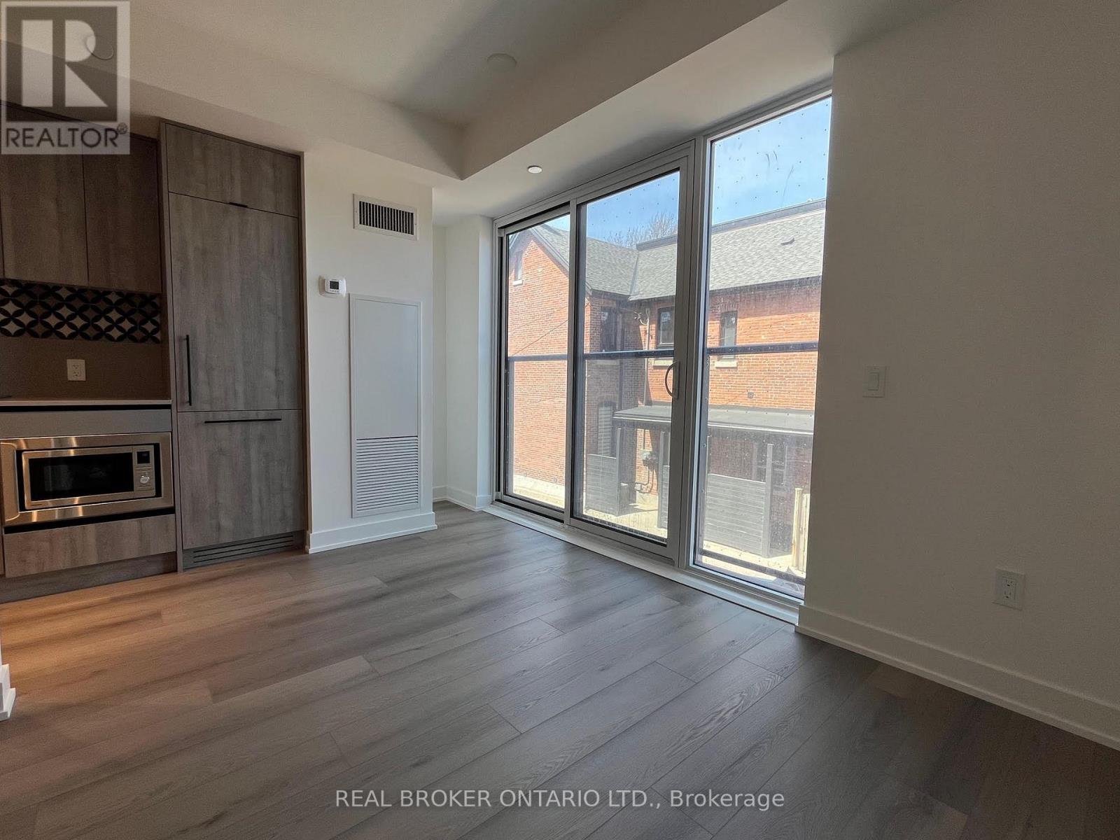
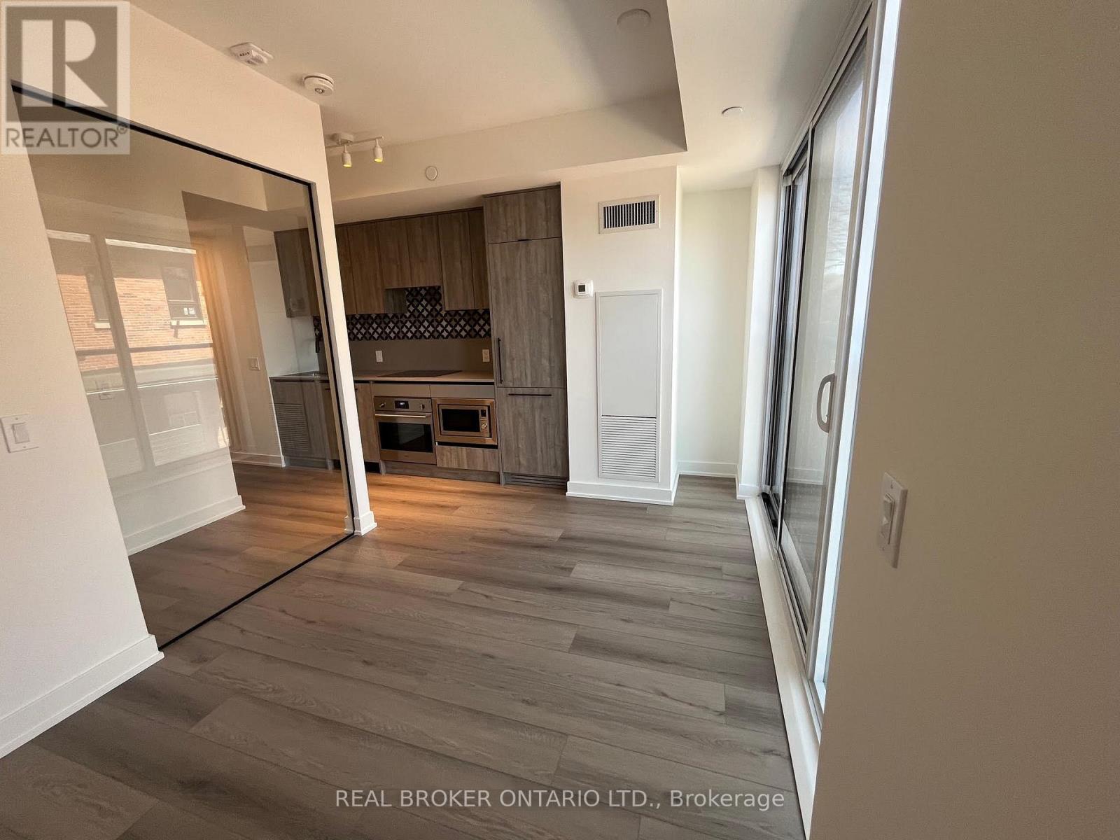
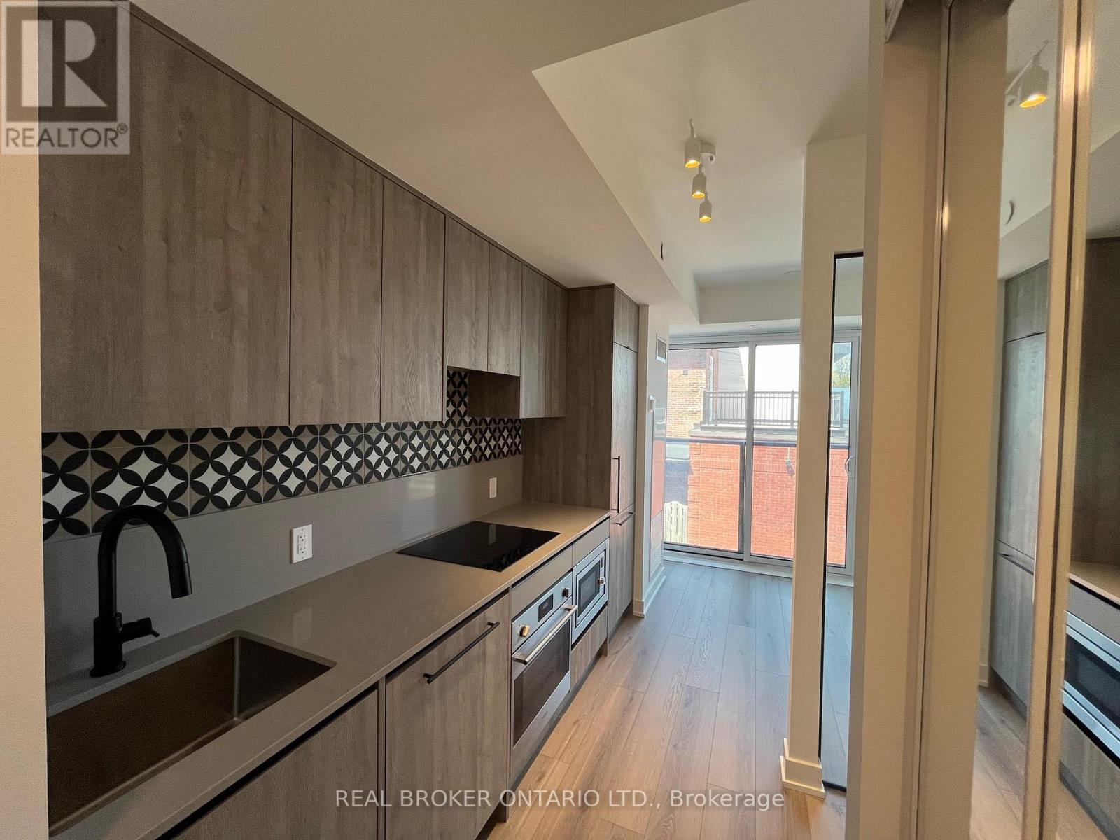
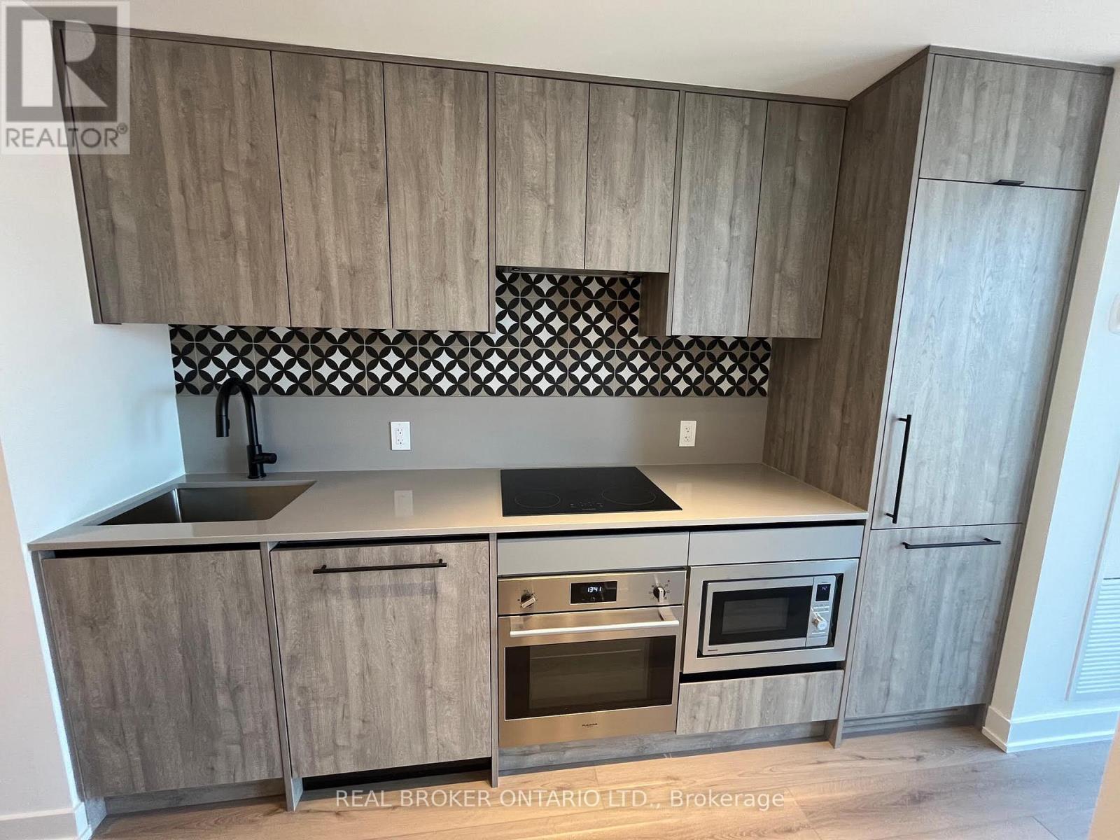
Welcome to boutique condo living at its finest, nestled in one of Toronto's most vibrant and sought-after neighbourhoods. Perfectly positioned steps from the iconic Ossington Strip - home to some of the city's best bars, restaurants, and independent shops - and right on Dundas Street West, known for its acclaimed dining scene and eclectic art galleries. With the TTC at your doorstep, commuting is effortless, while Trinity Bellwoods Park is just a short stroll away for your daily escape to green space. This is urban living at its coolest: stylish, walkable, lively, and full of character - a true Toronto experience. (id:60365)
Property Details
| MLS® Number | C13589304 |
| Property Type | Single Family |
| Community Name | Trinity-Bellwoods |
| AmenitiesNearBy | Park, Place Of Worship, Public Transit, Schools |
| CommunityFeatures | Pets Allowed With Restrictions, Community Centre |
| Features | Balcony, Carpet Free |
Building
| BathroomTotal | 1 |
| BedroomsAboveGround | 1 |
| BedroomsTotal | 1 |
| Age | New Building |
| Appliances | Oven - Built-in, Range |
| BasementType | None |
| CoolingType | Central Air Conditioning |
| ExteriorFinish | Brick, Concrete |
| FlooringType | Laminate |
| HeatingFuel | Natural Gas |
| HeatingType | Forced Air |
| SizeInterior | 0 - 499 Sqft |
| Type | Apartment |
Parking
| No Garage |
Land
| Acreage | No |
| LandAmenities | Park, Place Of Worship, Public Transit, Schools |
Rooms
| Level | Type | Length | Width | Dimensions |
|---|---|---|---|---|
| Main Level | Kitchen | 2.78 m | 1.55 m | 2.78 m x 1.55 m |
| Main Level | Living Room | 3.54 m | 2.17 m | 3.54 m x 2.17 m |
| Main Level | Foyer | 2.38 m | 0.95 m | 2.38 m x 0.95 m |
Albert Resendes
Salesperson
4145 North Service Rd #f, 106605
Burlington, Ontario L7L 6A3
Steve Zahnd
Broker
195 Hanlon Creek Boulevard
Guelph, Ontario N1C 1C1
Scott Benson
Broker
4145 North Service Rd - 2nd Floor #c
Burlington, Ontario L7L 4X7

The trademarks REALTOR®, REALTORS®, and the REALTOR® logo are controlled by The Canadian Real Estate Association (CREA) and identify real estate professionals who are members of CREA. The trademarks MLS®, Multiple Listing Service® and the associated logos are owned by The Canadian Real Estate Association (CREA) and identify the quality of services provided by real estate professionals who are members of CREA. The trademark DDF® is owned by The Canadian Real Estate Association (CREA) and identifies CREA's Data Distribution Facility (DDF®)
July 21 2026 06:30:51
Toronto Real Estate Board
Real Broker Ontario Ltd.

© 2026 Proptech Realty Inc., Brokerage.