
216 Stevenson Street N Guelph, Ontario N1E 5B2

$949,000
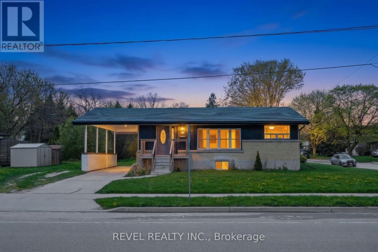
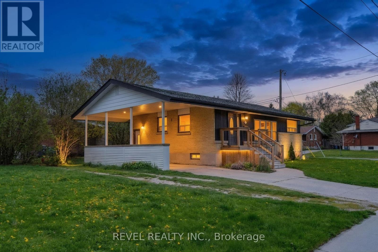
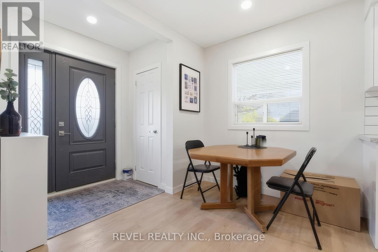
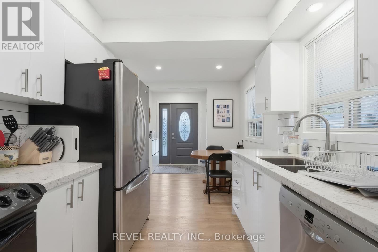
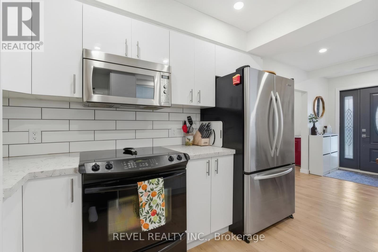
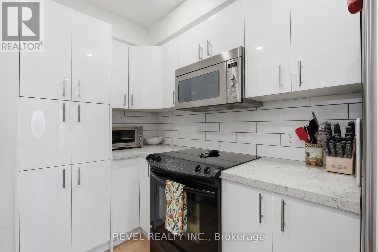
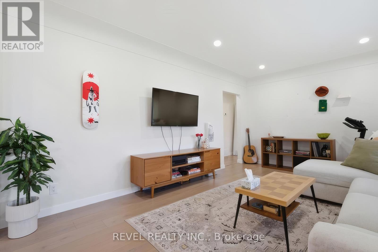
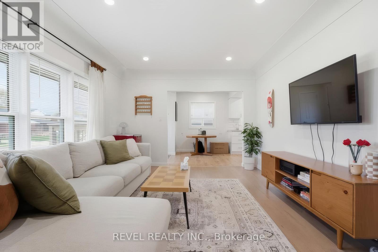
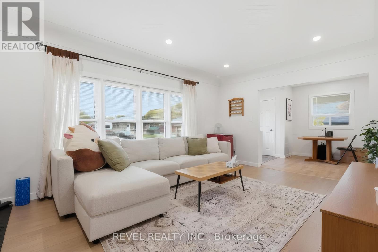
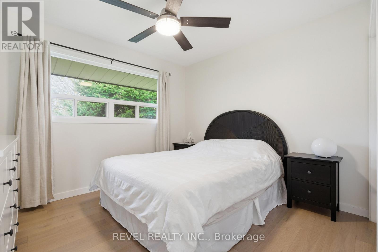
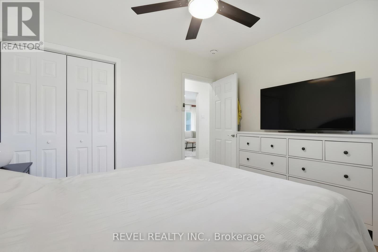
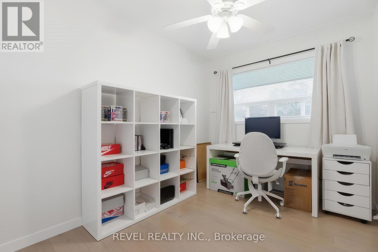
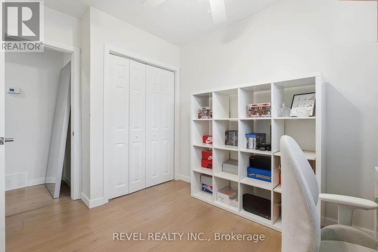
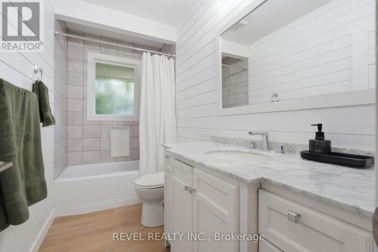
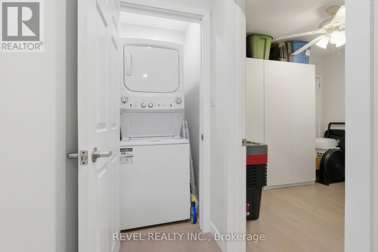
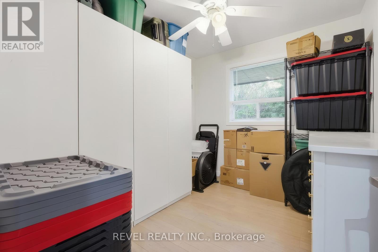
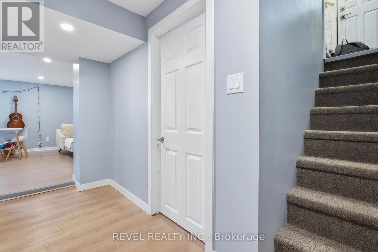
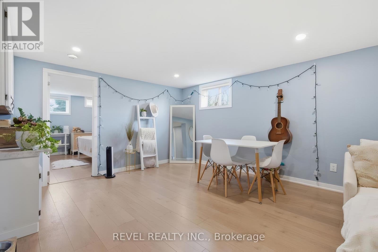
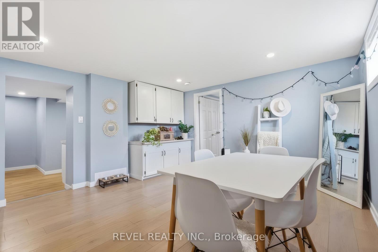
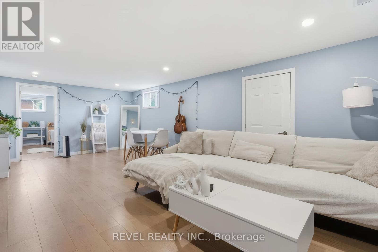
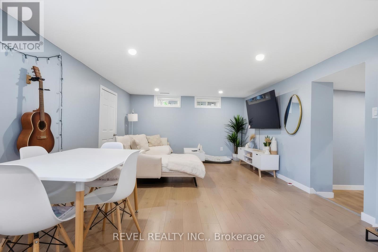
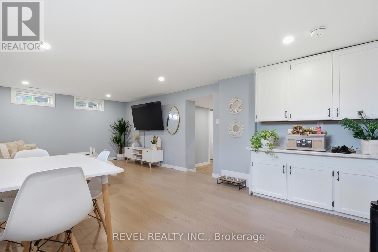
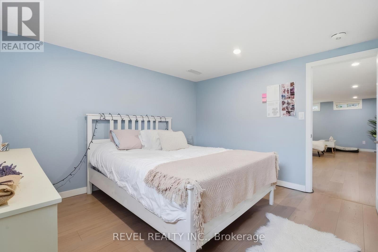
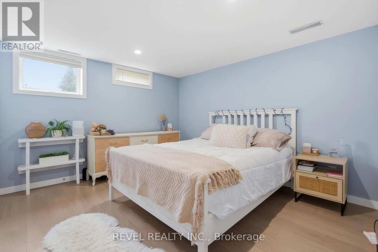
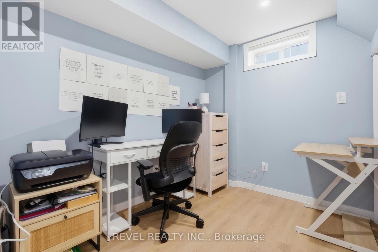
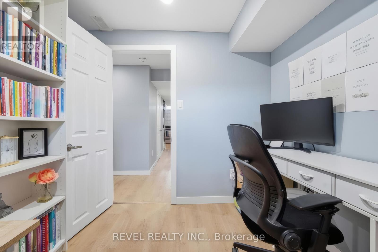
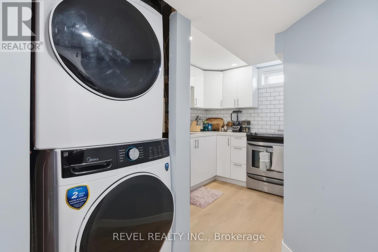
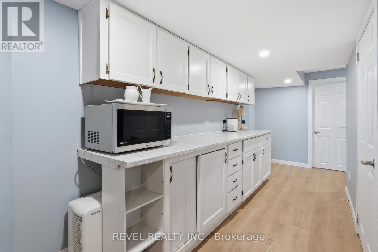
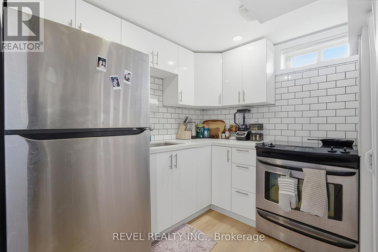
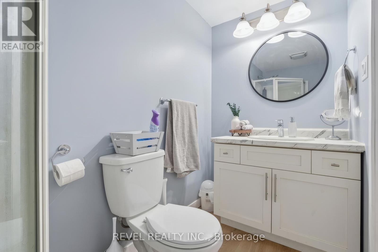
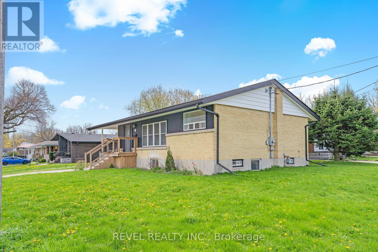
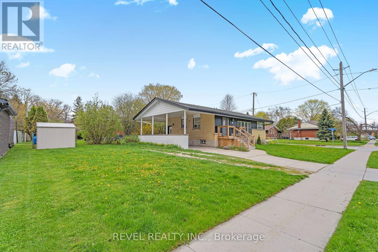
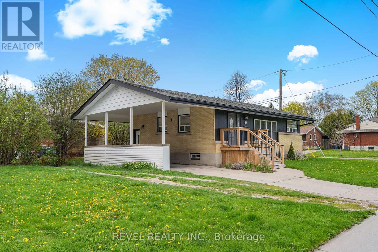
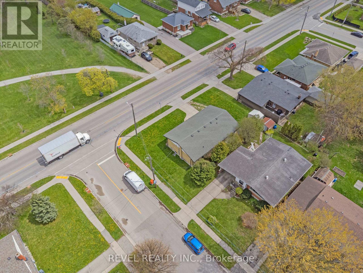
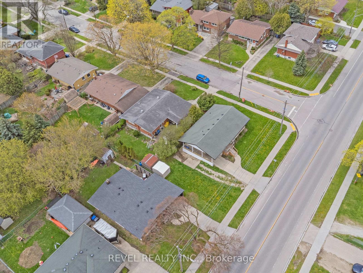
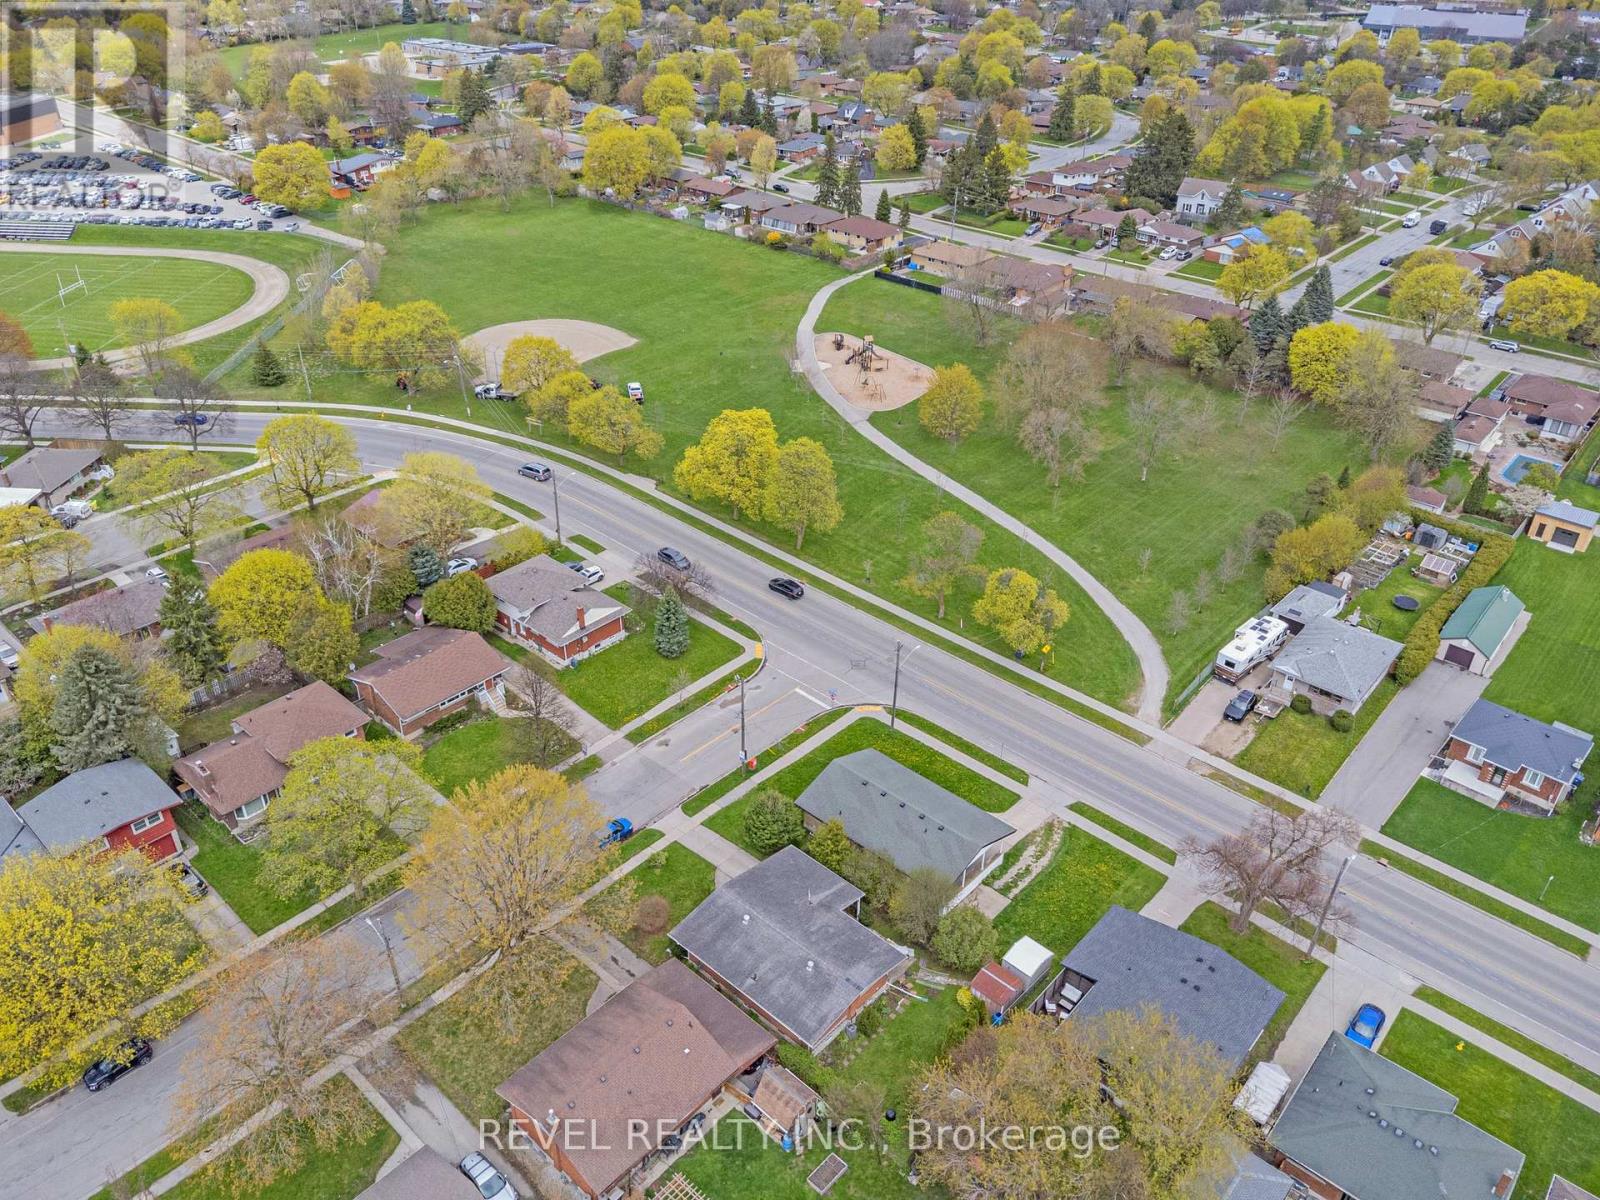
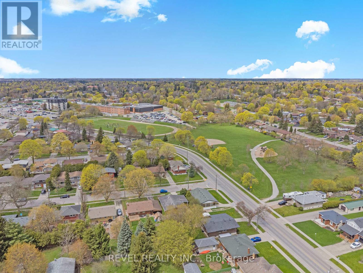
Fully renovated legal accessory dwelling offering exceptional versatility and income potential. This property features a spacious 3-bedroom, 1 full bath upper unit, plus a beautifully finished lower-level unit with a separate entrance, 1 bedroom, office, and 1 full bath. Both levels showcase modern finishes throughout, including stainless steel appliances, functional kitchens, and thoughtfully designed living spaces with an easy, open flow. Bright and spacious living rooms provide plenty of room for relaxing and entertaining. Enjoy a large yard, ample parking, and a fantastic location close to amenities, schools, parks, and transit. An ideal opportunity for multi-generational living, investors, or homeowners seeking additional rental income. (id:60365)
Property Details
| MLS® Number | X13126970 |
| Property Type | Single Family |
| Community Name | St. George's |
| AmenitiesNearBy | Hospital, Park, Place Of Worship, Public Transit, Schools |
| EquipmentType | Water Heater |
| Features | Lane |
| ParkingSpaceTotal | 4 |
| RentalEquipmentType | Water Heater |
| Structure | Porch, Shed |
Building
| BathroomTotal | 2 |
| BedroomsAboveGround | 3 |
| BedroomsBelowGround | 1 |
| BedroomsTotal | 4 |
| Age | 51 To 99 Years |
| ArchitecturalStyle | Bungalow |
| BasementDevelopment | Finished |
| BasementFeatures | Apartment In Basement, Separate Entrance, Walk-up |
| BasementType | N/a, N/a, N/a, N/a (finished) |
| ConstructionStatus | Insulation Upgraded |
| ConstructionStyleAttachment | Detached |
| CoolingType | Central Air Conditioning |
| ExteriorFinish | Brick, Vinyl Siding |
| FireProtection | Smoke Detectors |
| FoundationType | Poured Concrete |
| HeatingFuel | Natural Gas |
| HeatingType | Forced Air |
| StoriesTotal | 1 |
| SizeInterior | 700 - 1100 Sqft |
| Type | House |
| UtilityWater | Municipal Water |
Parking
| Carport | |
| No Garage | |
| Covered |
Land
| Acreage | No |
| LandAmenities | Hospital, Park, Place Of Worship, Public Transit, Schools |
| Sewer | Sanitary Sewer |
| SizeDepth | 55 Ft |
| SizeFrontage | 96 Ft ,1 In |
| SizeIrregular | 96.1 X 55 Ft |
| SizeTotalText | 96.1 X 55 Ft |
| ZoningDescription | R1b |
Rooms
| Level | Type | Length | Width | Dimensions |
|---|---|---|---|---|
| Lower Level | Recreational, Games Room | 3.89 m | 6.6 m | 3.89 m x 6.6 m |
| Lower Level | Bathroom | 1.32 m | 2.69 m | 1.32 m x 2.69 m |
| Lower Level | Bedroom | 3.25 m | 3.58 m | 3.25 m x 3.58 m |
| Lower Level | Kitchen | 2.01 m | 2.57 m | 2.01 m x 2.57 m |
| Main Level | Bathroom | 3.02 m | 1.45 m | 3.02 m x 1.45 m |
| Main Level | Bedroom | 3.53 m | 2.46 m | 3.53 m x 2.46 m |
| Main Level | Bedroom 2 | 3.07 m | 2.57 m | 3.07 m x 2.57 m |
| Main Level | Dining Room | 2.49 m | 2.59 m | 2.49 m x 2.59 m |
| Main Level | Kitchen | 3.12 m | 2.59 m | 3.12 m x 2.59 m |
| Main Level | Living Room | 3.53 m | 5.16 m | 3.53 m x 5.16 m |
| Main Level | Primary Bedroom | 3.07 m | 3.35 m | 3.07 m x 3.35 m |
https://www.realtor.ca/real-estate/29751457/216-stevenson-street-n-guelph-st-georges-st-georges
Nick Pope
Salesperson
573 King Street North Unit 4a
Waterloo, Ontario N2L 4E6

The trademarks REALTOR®, REALTORS®, and the REALTOR® logo are controlled by The Canadian Real Estate Association (CREA) and identify real estate professionals who are members of CREA. The trademarks MLS®, Multiple Listing Service® and the associated logos are owned by The Canadian Real Estate Association (CREA) and identify the quality of services provided by real estate professionals who are members of CREA. The trademark DDF® is owned by The Canadian Real Estate Association (CREA) and identifies CREA's Data Distribution Facility (DDF®)
May 14 2026 02:51:45
Toronto Real Estate Board
Revel Realty Inc.

© 2026 Proptech Realty Inc., Brokerage.