
2152 Grand Ravine Drive Oakville, Ontario L6H 6B3

$1,699,900
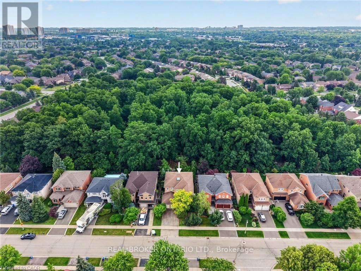
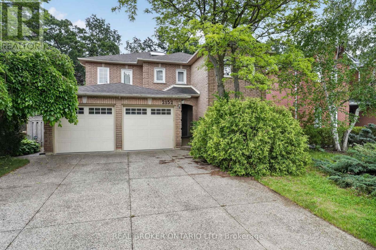
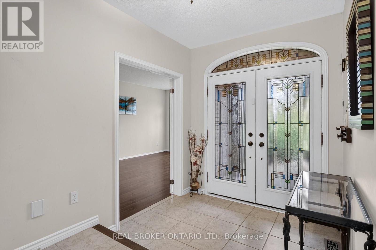
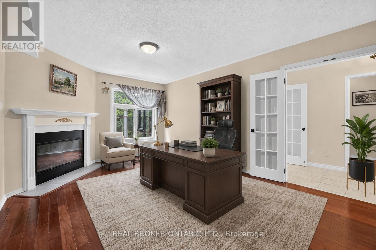
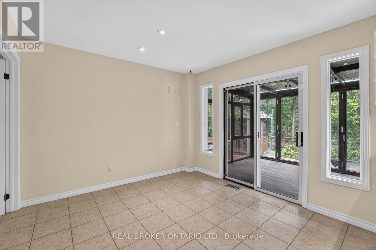
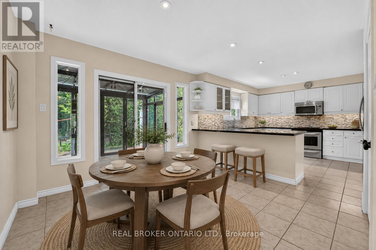
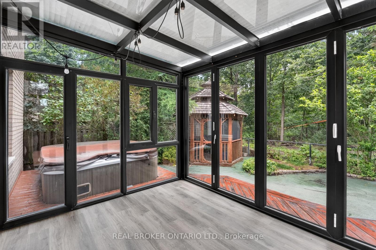
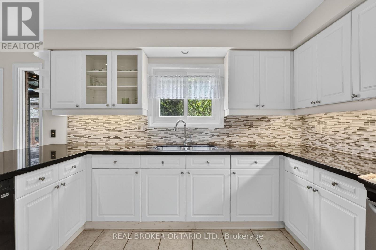
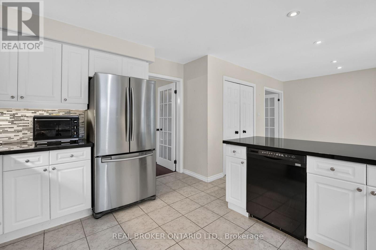
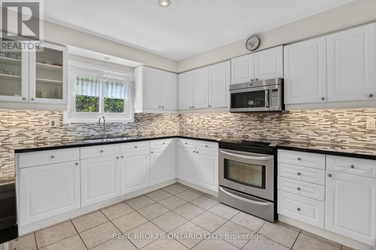
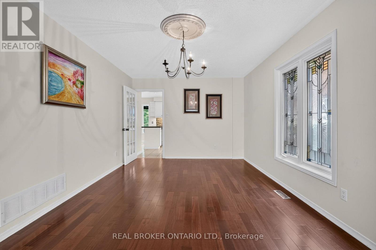
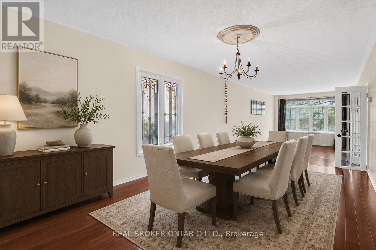
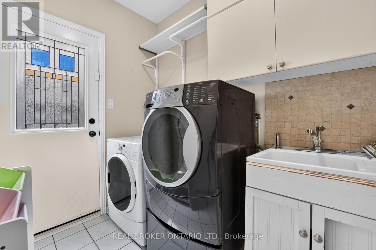
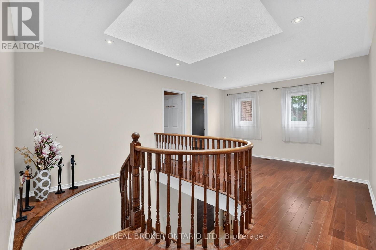
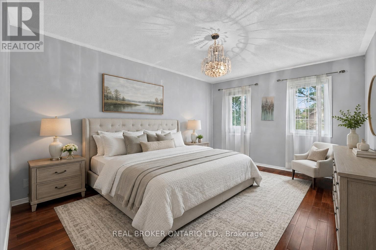
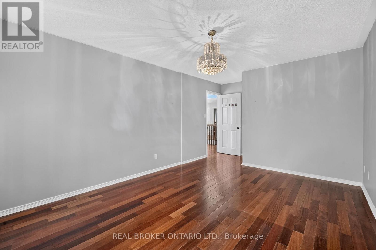
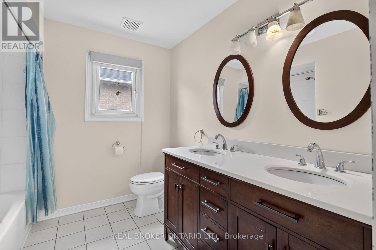
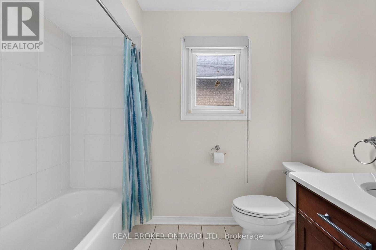
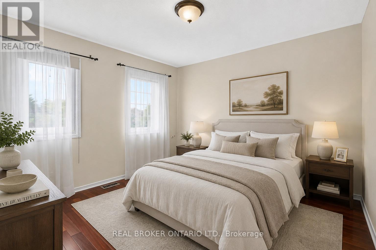
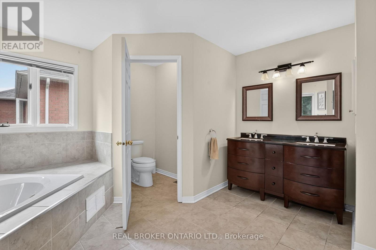
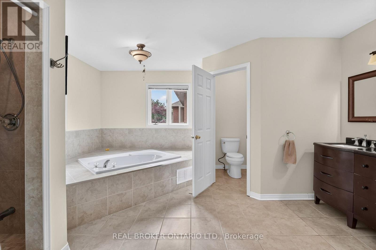
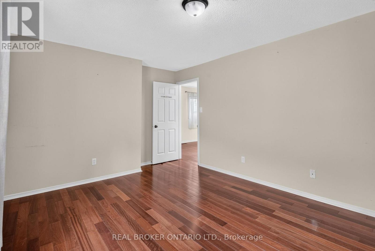
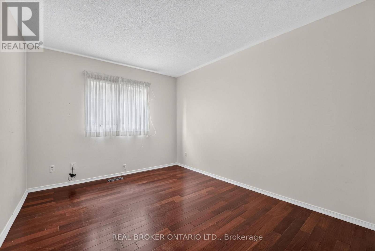
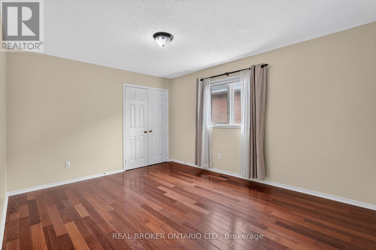
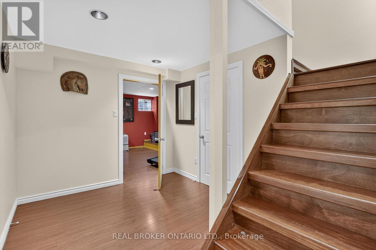
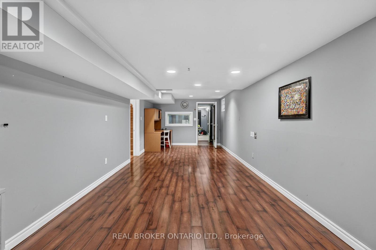
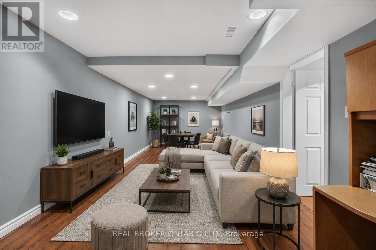
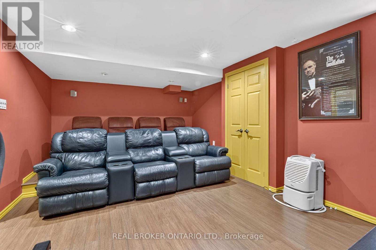
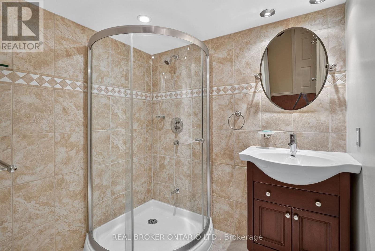
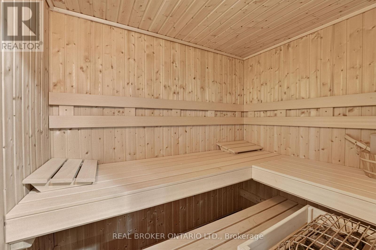
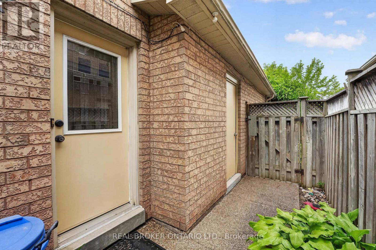
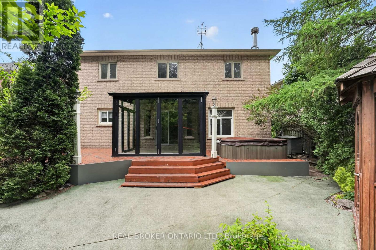
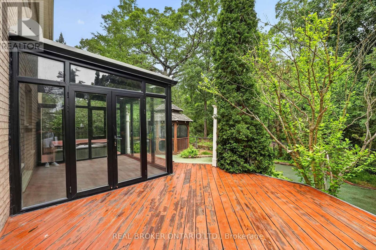
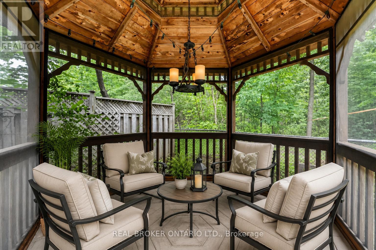
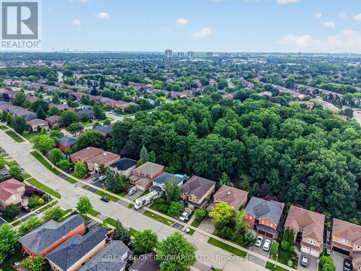
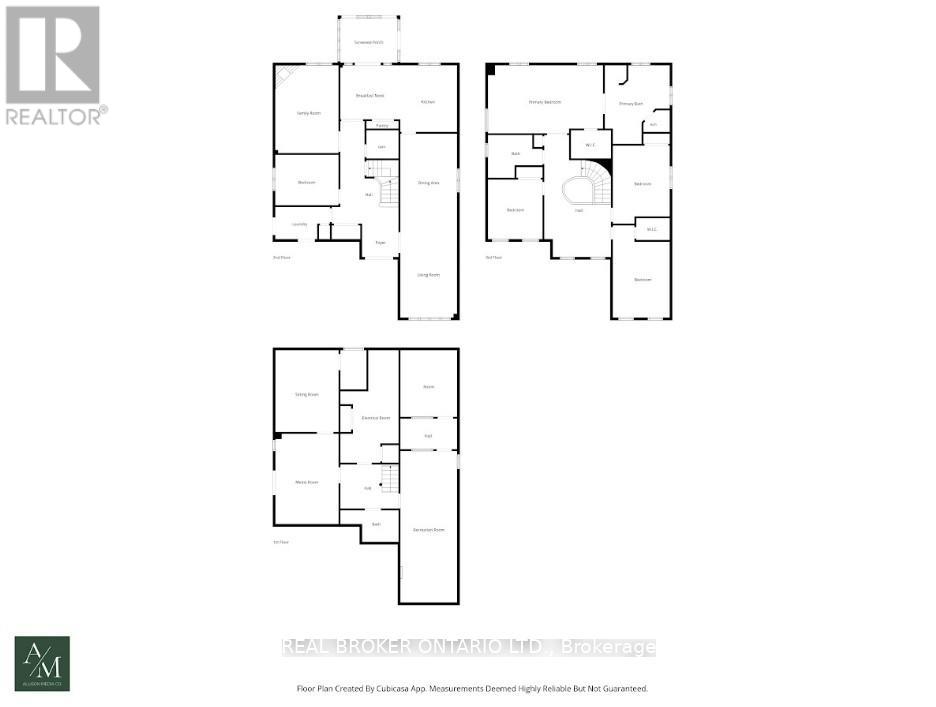
Welcome to 2152 Grand Ravine Drive in the desirable River Oaks community. The spacious detached 2-storey home backs directly onto Pelee Woods Park. Offering over 3,000 sq. ft. of above-grade living space, this well-appointed 4-bedroom, 3.5-bath home features a functional family layout with generous principal rooms throughout. The main level includes a private office, formal dining room, convenient laundry room, and an eat-in kitchen with sliding doors leading to a bright sunroom overlooking the backyard. The upper level offers four spacious bedrooms, including a comfortable primary retreat, while the finished basement provides excellent additional living space for recreation, entertaining, or extended family needs. Outside, enjoy a private backyard setting with a deck, gazebo, and mature park views. Complete with a double attached garage and set in a desirable Oakville location, this home offers space, privacy, and everyday convenience in a beautiful natural setting. (id:60365)
Open House
This property has open houses!
2:00 pm
Ends at:4:00 pm
Property Details
| MLS® Number | W13517888 |
| Property Type | Single Family |
| Community Name | 1015 - RO River Oaks |
| AmenitiesNearBy | Park, Place Of Worship, Public Transit, Schools |
| EquipmentType | None |
| Features | Ravine, Gazebo |
| ParkingSpaceTotal | 4 |
| RentalEquipmentType | None |
| Structure | Deck |
Building
| BathroomTotal | 4 |
| BedroomsAboveGround | 4 |
| BedroomsTotal | 4 |
| Age | 31 To 50 Years |
| Amenities | Fireplace(s) |
| BasementDevelopment | Finished |
| BasementType | Full (finished) |
| ConstructionStyleAttachment | Detached |
| CoolingType | Central Air Conditioning |
| ExteriorFinish | Brick |
| FireplacePresent | Yes |
| FireplaceTotal | 1 |
| FoundationType | Poured Concrete |
| HalfBathTotal | 1 |
| HeatingFuel | Natural Gas |
| HeatingType | Forced Air |
| StoriesTotal | 2 |
| SizeInterior | 3000 - 3500 Sqft |
| Type | House |
| UtilityWater | Municipal Water |
Parking
| Attached Garage | |
| Garage |
Land
| Acreage | No |
| LandAmenities | Park, Place Of Worship, Public Transit, Schools |
| Sewer | Sanitary Sewer |
| SizeDepth | 109 Ft ,10 In |
| SizeFrontage | 49 Ft ,2 In |
| SizeIrregular | 49.2 X 109.9 Ft |
| SizeTotalText | 49.2 X 109.9 Ft|under 1/2 Acre |
| ZoningDescription | Rl5 Sp:45 |
Rooms
| Level | Type | Length | Width | Dimensions |
|---|---|---|---|---|
| Second Level | Bedroom | 3.21 m | 3.5 m | 3.21 m x 3.5 m |
| Second Level | Bedroom | 3.34 m | 4.58 m | 3.34 m x 4.58 m |
| Second Level | Bedroom | 3.34 m | 5.41 m | 3.34 m x 5.41 m |
| Second Level | Primary Bedroom | 6.76 m | 3.99 m | 6.76 m x 3.99 m |
| Basement | Recreational, Games Room | 3.34 m | 8.9 m | 3.34 m x 8.9 m |
| Basement | Sitting Room | 3.71 m | 4.8 m | 3.71 m x 4.8 m |
| Basement | Media | 3.71 m | 5.3 m | 3.71 m x 5.3 m |
| Basement | Other | 3.33 m | 3.9 m | 3.33 m x 3.9 m |
| Basement | Utility Room | 3.41 m | 6.6 m | 3.41 m x 6.6 m |
| Main Level | Foyer | 2.14 m | 1.95 m | 2.14 m x 1.95 m |
| Main Level | Living Room | 3.34 m | 5.4 m | 3.34 m x 5.4 m |
| Main Level | Family Room | 3.71 m | 5.15 m | 3.71 m x 5.15 m |
| Main Level | Dining Room | 3.34 m | 5.4 m | 3.34 m x 5.4 m |
| Main Level | Kitchen | 3.34 m | 3.91 m | 3.34 m x 3.91 m |
| Main Level | Eating Area | 3.52 m | 3.17 m | 3.52 m x 3.17 m |
| Main Level | Other | 3.71 m | 2.96 m | 3.71 m x 2.96 m |
| Main Level | Laundry Room | 3.21 m | 1.89 m | 3.21 m x 1.89 m |
Jake Nicolle
Salesperson
130 King St W Unit 1900r
Toronto, Ontario M5X 1E3
David Robbio
Broker
130 King St W Unit 1900r
Toronto, Ontario M5X 1E3

The trademarks REALTOR®, REALTORS®, and the REALTOR® logo are controlled by The Canadian Real Estate Association (CREA) and identify real estate professionals who are members of CREA. The trademarks MLS®, Multiple Listing Service® and the associated logos are owned by The Canadian Real Estate Association (CREA) and identify the quality of services provided by real estate professionals who are members of CREA. The trademark DDF® is owned by The Canadian Real Estate Association (CREA) and identifies CREA's Data Distribution Facility (DDF®)
July 23 2026 02:36:29
Toronto Real Estate Board
Real Broker Ontario Ltd.

© 2026 Proptech Realty Inc., Brokerage.