
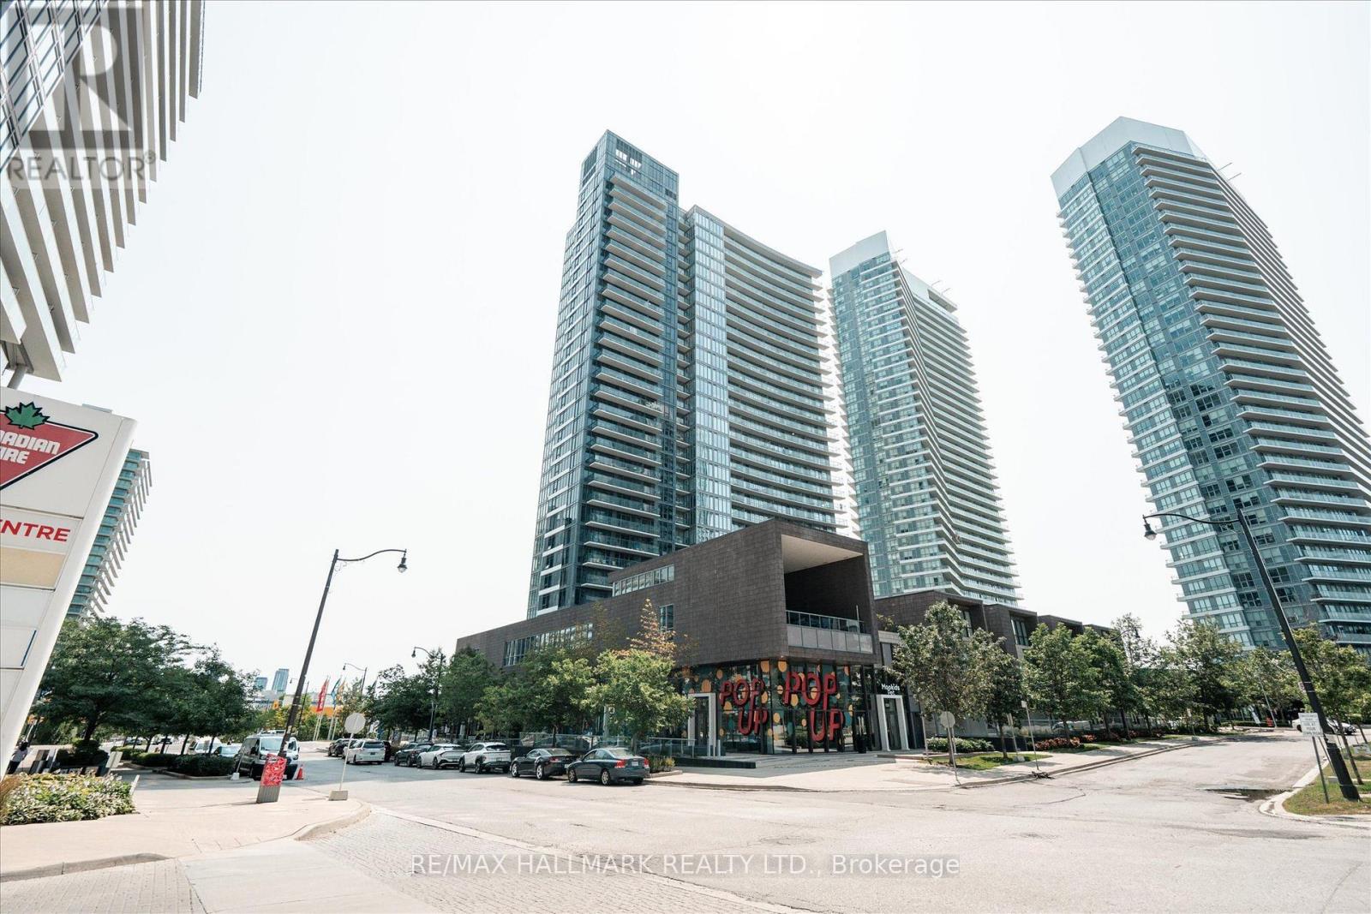
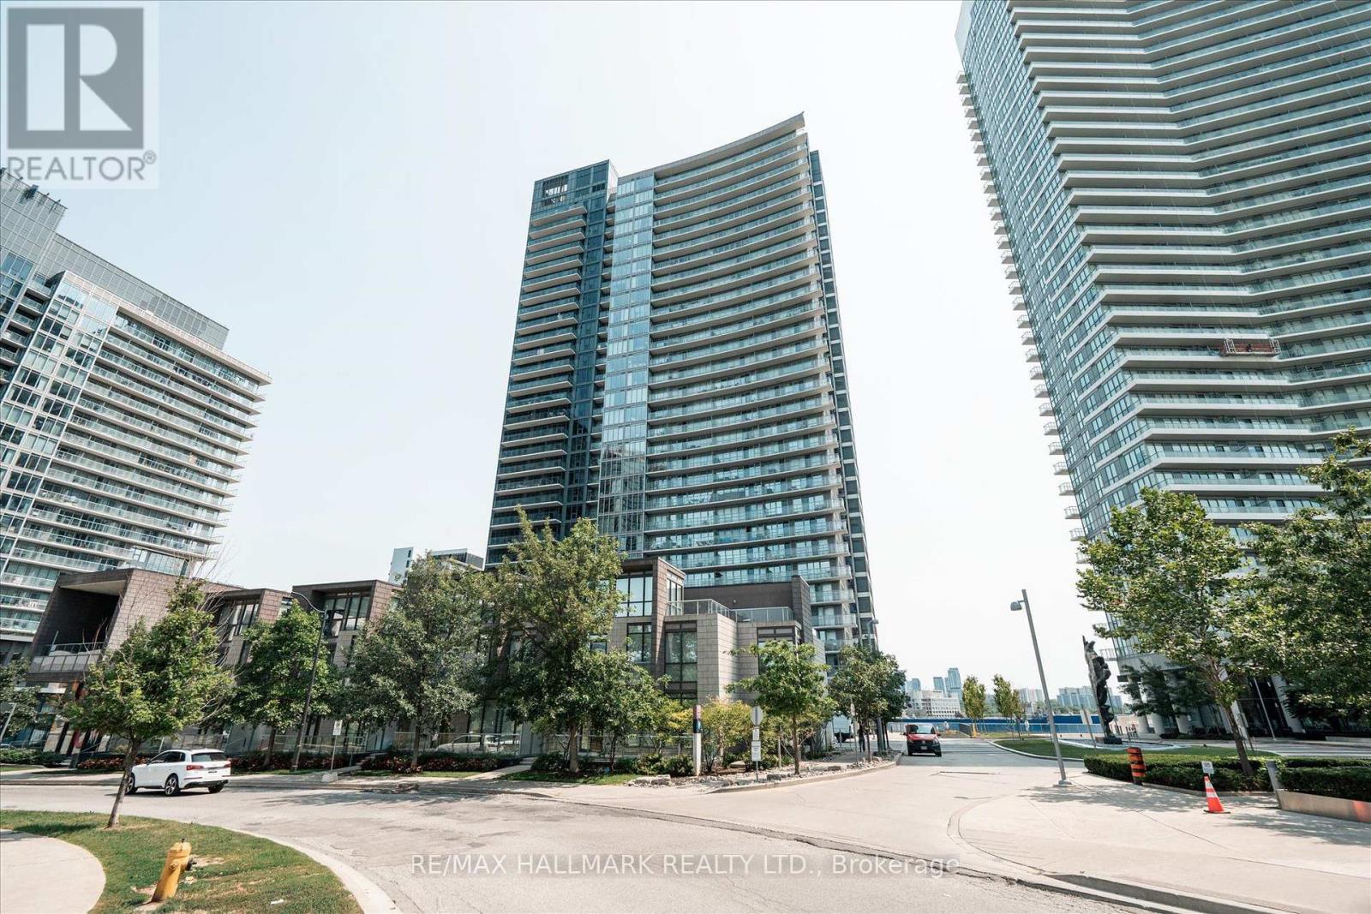
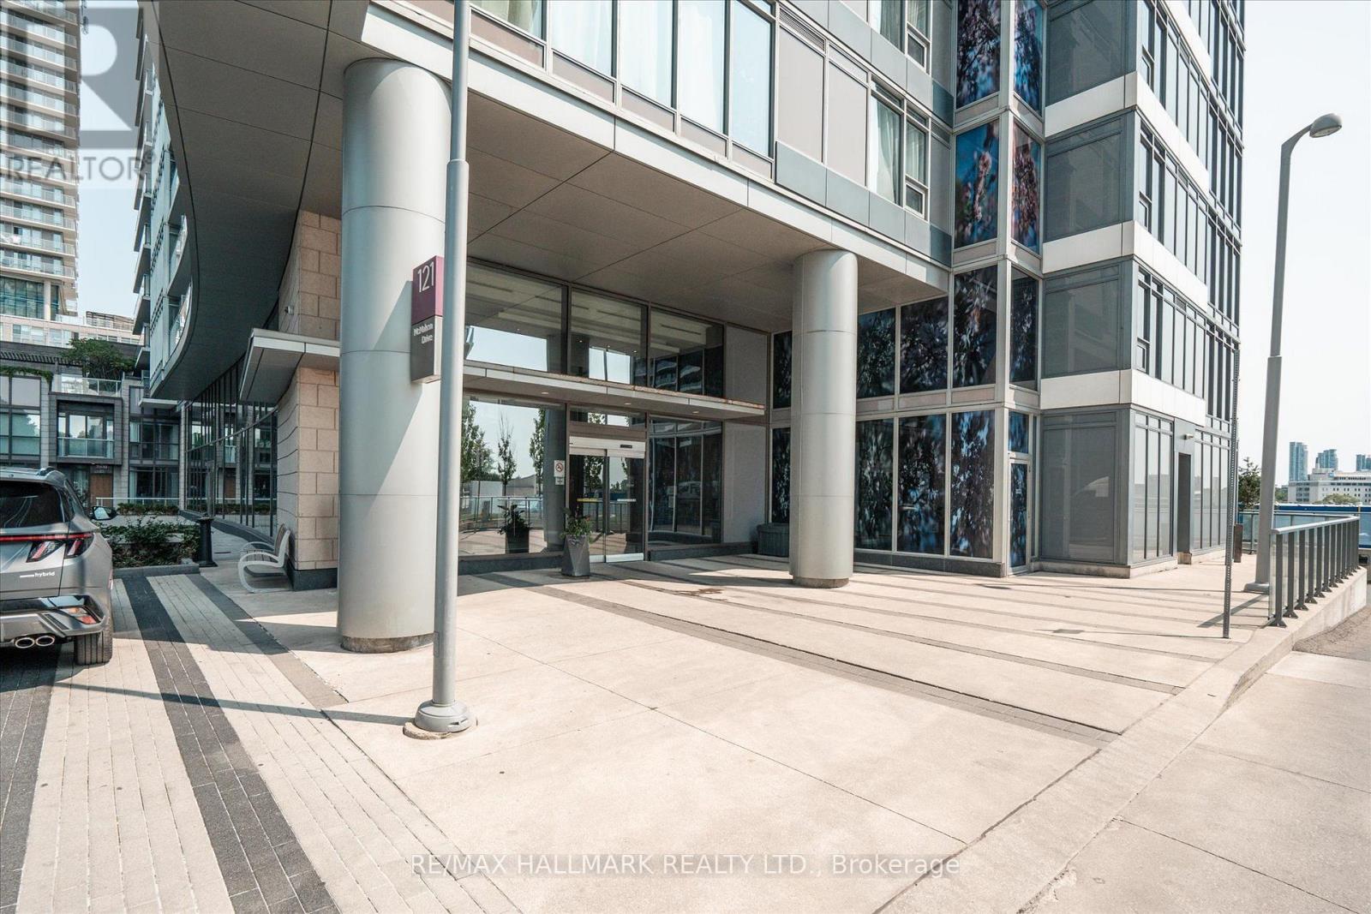
2110 - 121 Mcmahon Drive Toronto, Ontario M2K 0C2

$499,000Maintenance, Heat, Water, Common Area Maintenance, Insurance, Parking
$690.25 Monthly
Maintenance, Heat, Water, Common Area Maintenance, Insurance, Parking
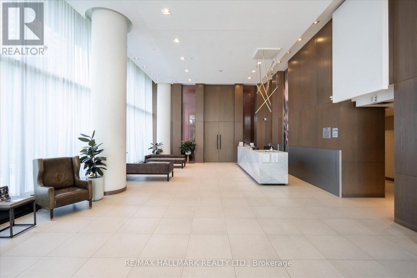
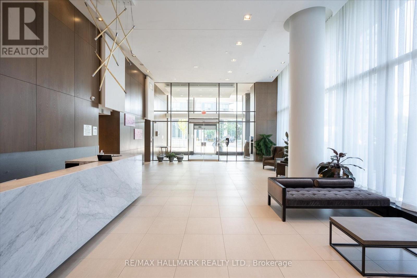
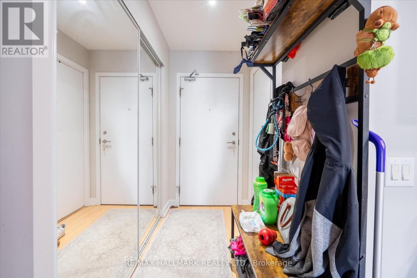
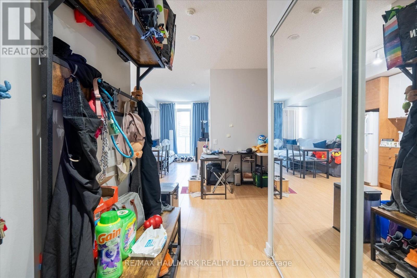
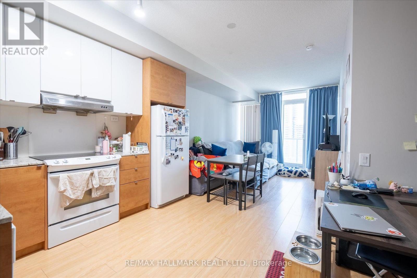
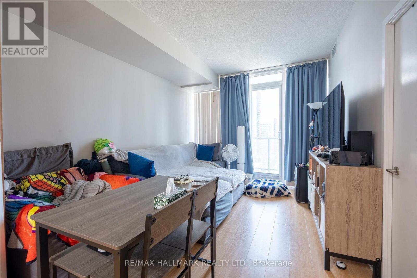
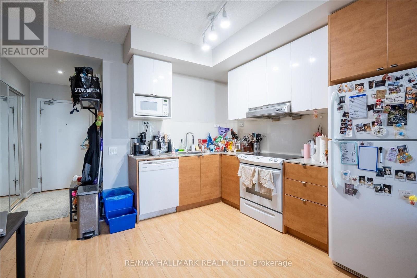
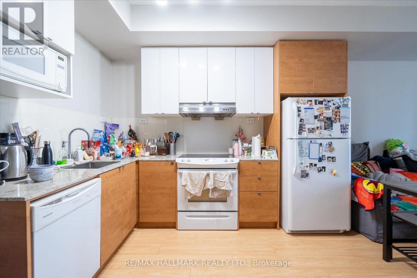
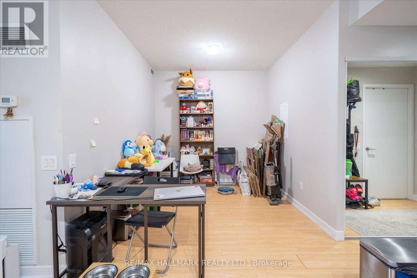
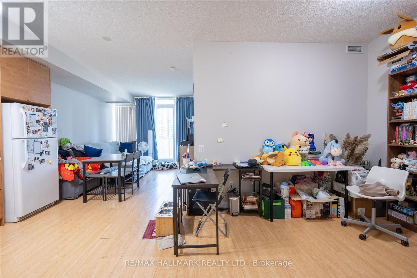
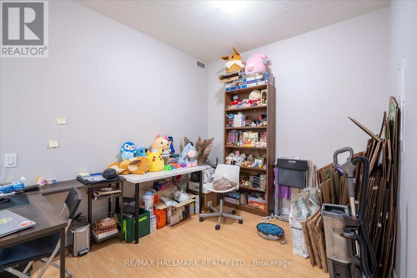
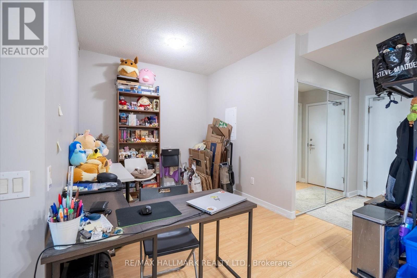
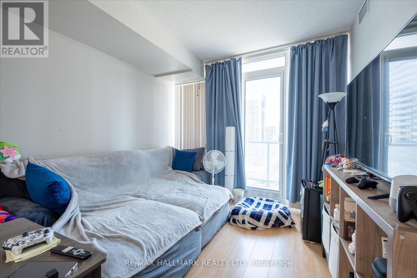
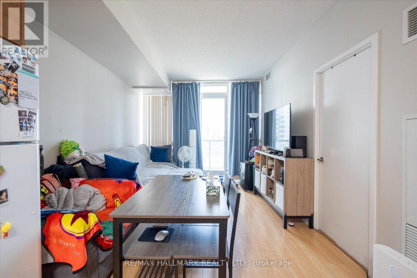
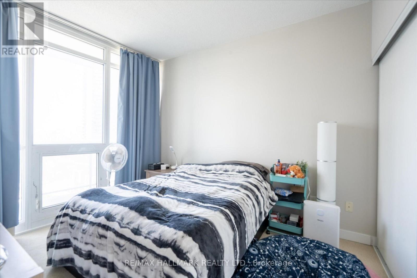
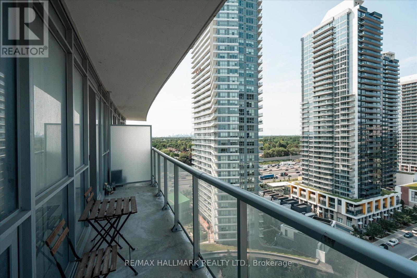
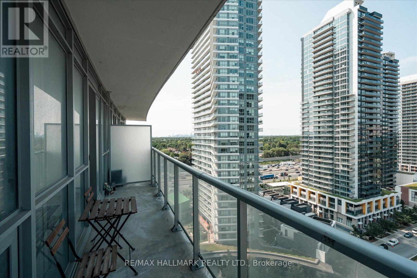
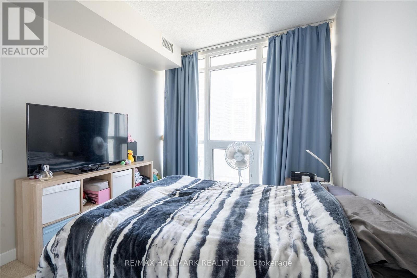
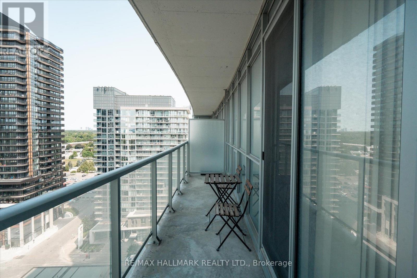
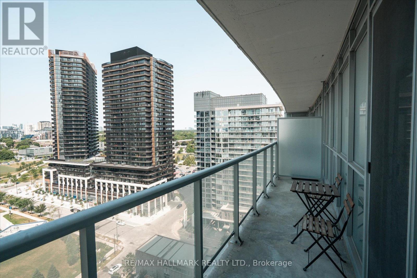
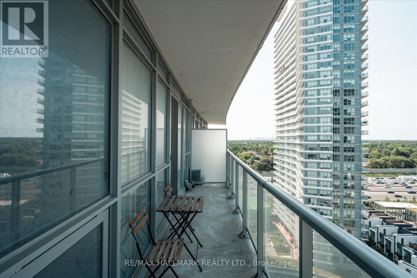
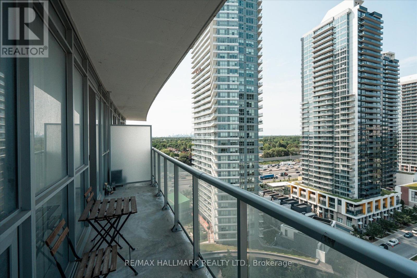
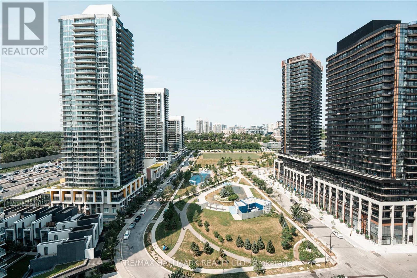
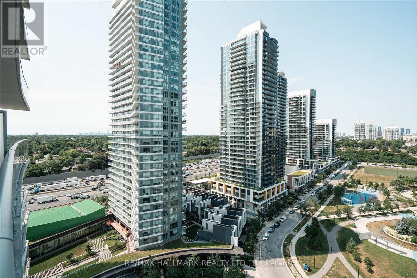
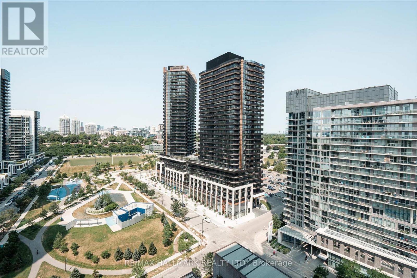
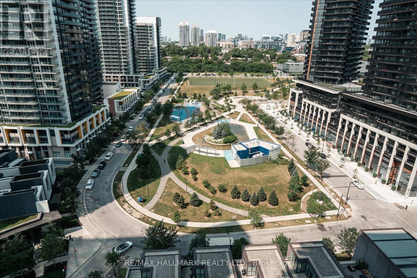
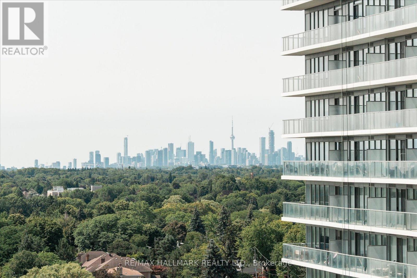
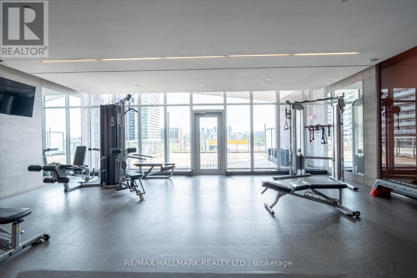
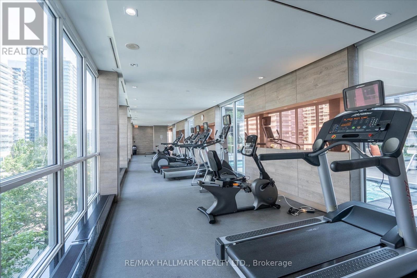
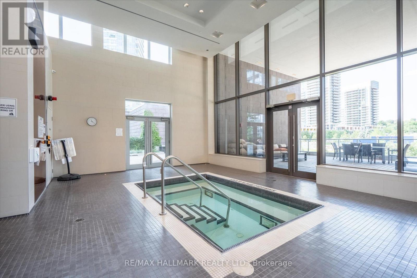
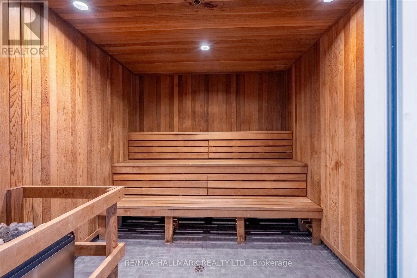
$690.25 MonthlySpacious 668 Sf Unit + 98Sf Balcony With Nine Foot Ceilings And Unobstructed Views Of Park with 2 Parking spots! Open Concept Layout With Floor To Ceiling Windows Providing Tons Of Natural Light. Den Can Be Easily Converted To 2nd Bedroom. Close To All Amenities. Steps To Subway, TTC, Easy Access To Hwy 401 & 404/DVP, Ikea And Fairview Mall. 24 Hrs Concierge, Indoor/Outdoor Whirlpools, Patio, Party Room, Gym Etc! (id:60365)
Property Details
| MLS® Number | C13584796 |
| Property Type | Single Family |
| Community Name | Bayview Village |
| CommunityFeatures | Pets Allowed With Restrictions |
| Features | Balcony |
| ParkingSpaceTotal | 2 |
Building
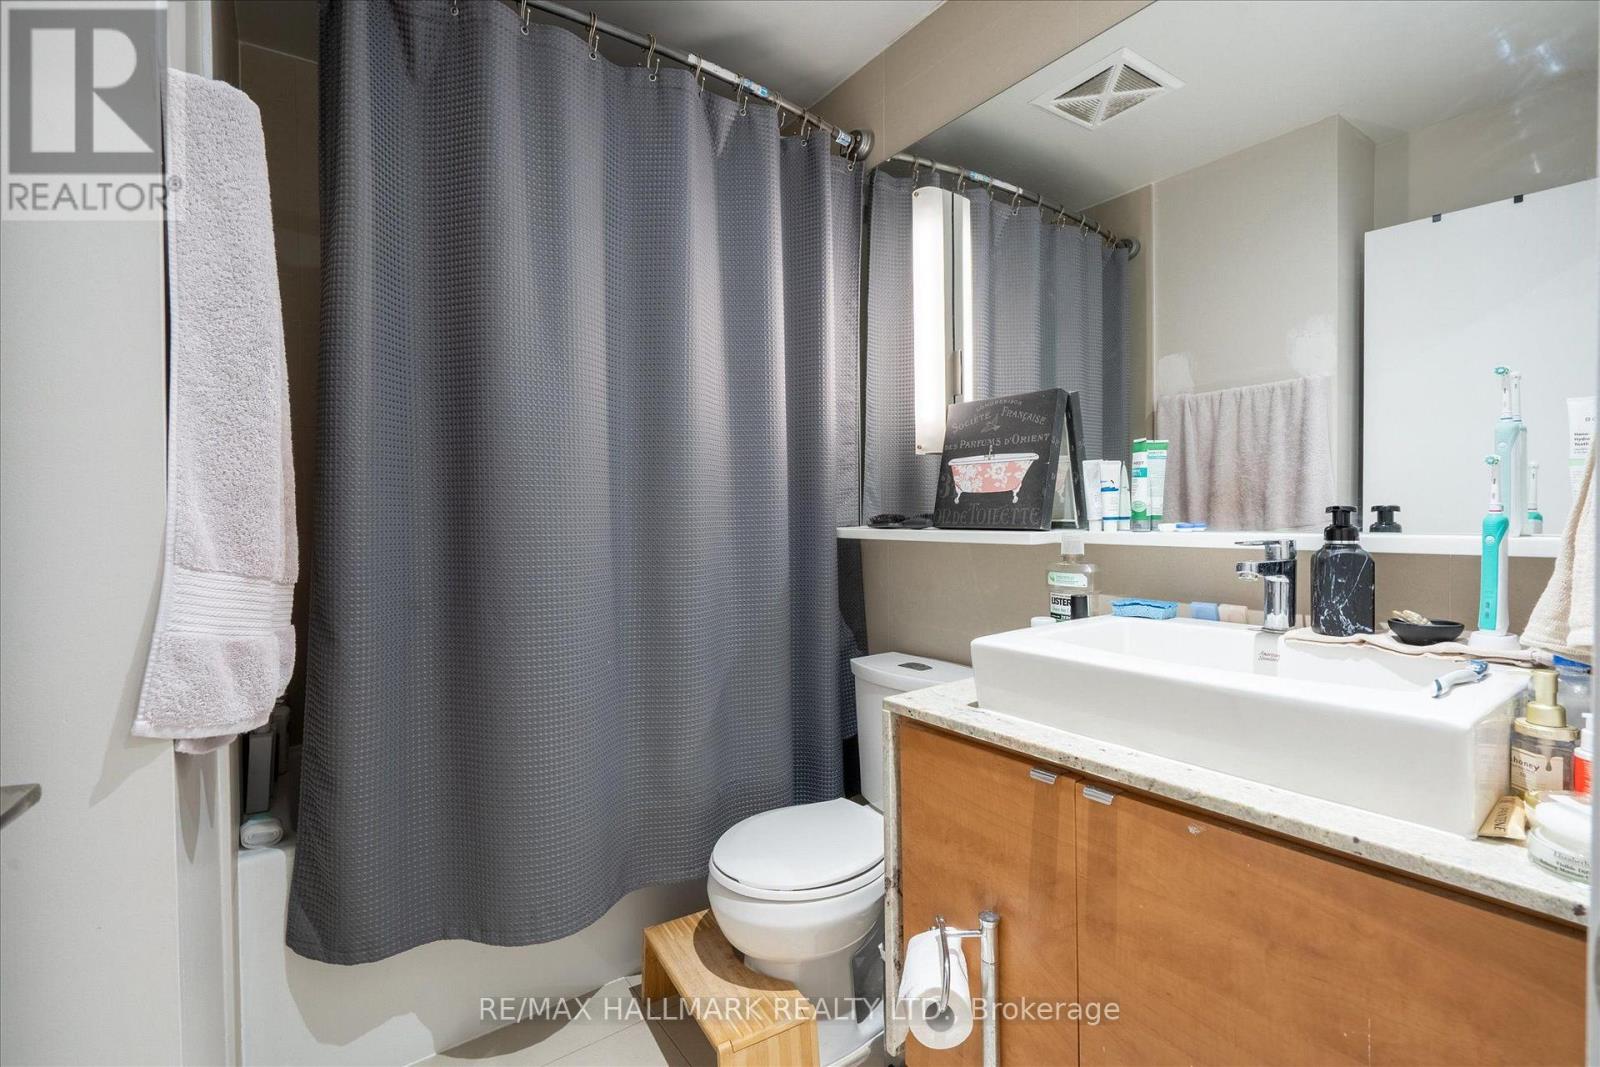
| BathroomTotal | 1 |
| BedroomsAboveGround | 1 |
| BedroomsBelowGround | 1 |
| BedroomsTotal | 2 |
| Appliances | Dishwasher, Microwave, Stove, Window Coverings, Refrigerator |
| BasementType | None |
| CoolingType | Central Air Conditioning |
| ExteriorFinish | Concrete |
| FlooringType | Laminate, Carpeted |
| HeatingFuel | Natural Gas |
| HeatingType | Forced Air |
| SizeInterior | 600 - 699 Sqft |
| Type | Apartment |
Parking
| Underground | |
| Garage |
Land
| Acreage | No |
Rooms
| Level | Type | Length | Width | Dimensions |
|---|---|---|---|---|
| Flat | Kitchen | 3.321 m | 2.467 m | 3.321 m x 2.467 m |
| Flat | Living Room | 4.193 m | 3.256 m | 4.193 m x 3.256 m |
| Flat | Dining Room | 4.193 m | 3.256 m | 4.193 m x 3.256 m |
| Flat | Primary Bedroom | 2.915 m | 3.545 m | 2.915 m x 3.545 m |
| Flat | Den | 2.471 m | 2.724 m | 2.471 m x 2.724 m |
Allister John Sinclair
Salesperson
2277 Queen Street East
Toronto, Ontario M4E 1G5

The trademarks REALTOR®, REALTORS®, and the REALTOR® logo are controlled by The Canadian Real Estate Association (CREA) and identify real estate professionals who are members of CREA. The trademarks MLS®, Multiple Listing Service® and the associated logos are owned by The Canadian Real Estate Association (CREA) and identify the quality of services provided by real estate professionals who are members of CREA. The trademark DDF® is owned by The Canadian Real Estate Association (CREA) and identifies CREA's Data Distribution Facility (DDF®)
July 23 2026 05:30:09
Toronto Real Estate Board
RE/MAX Hallmark Realty Ltd.

© 2026 Proptech Realty Inc., Brokerage.