
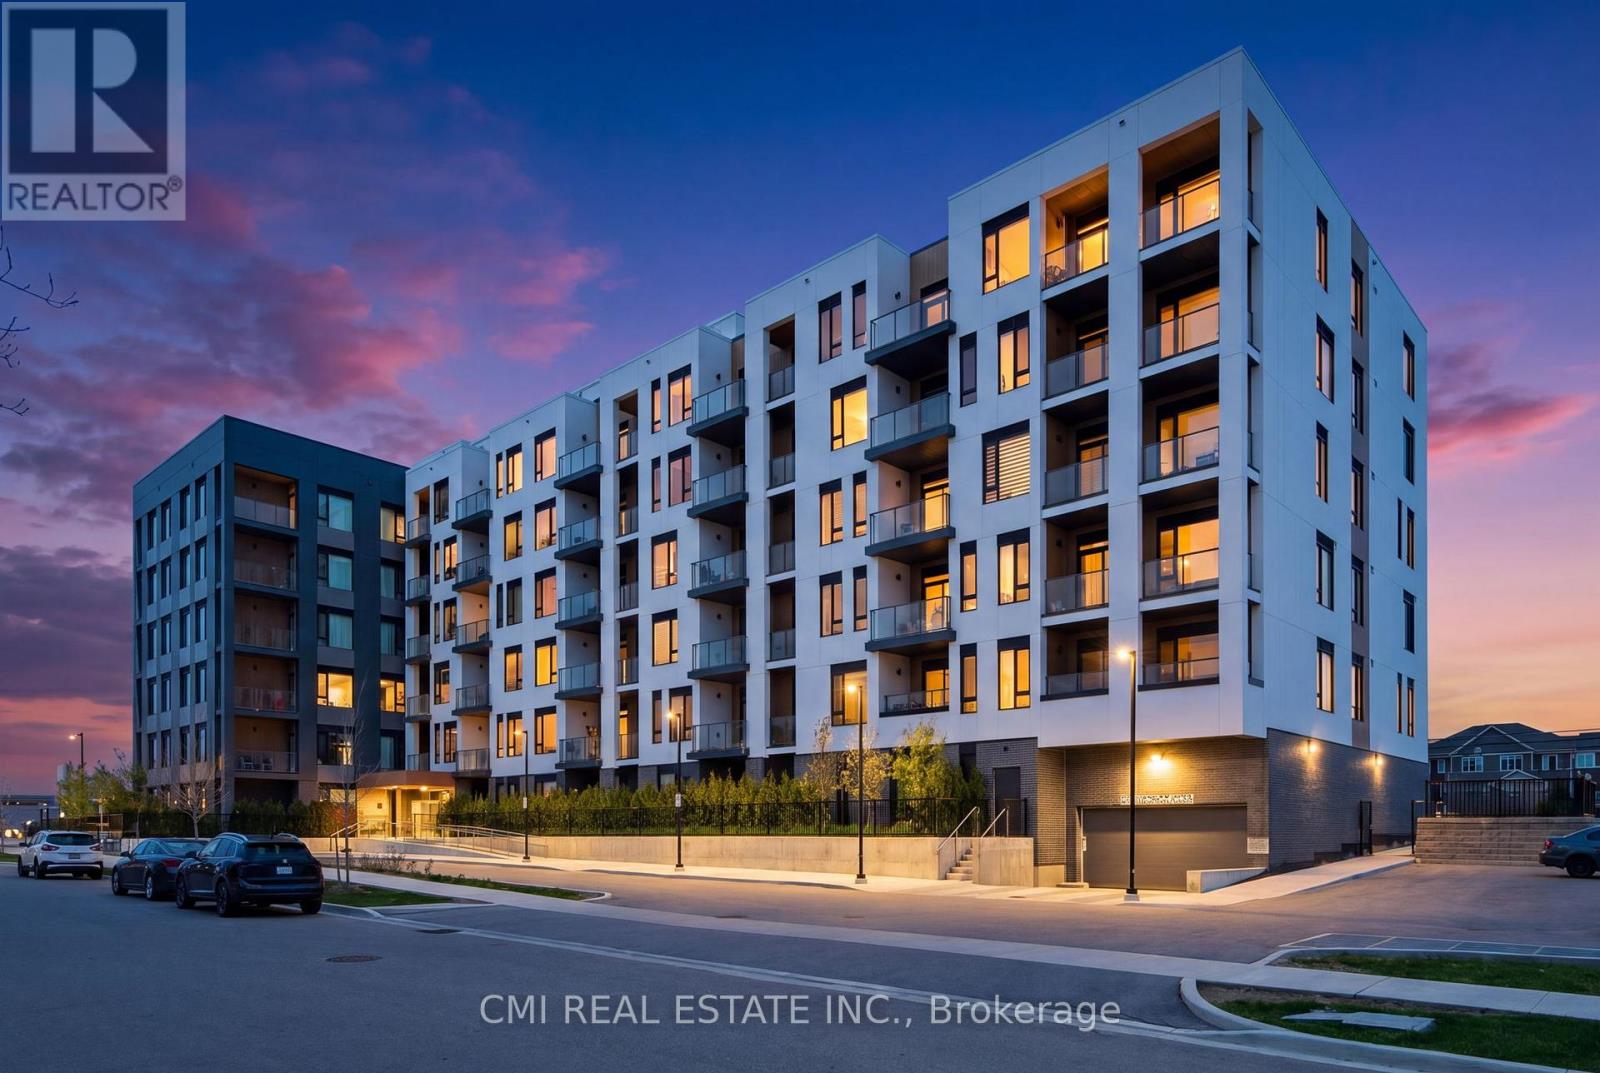
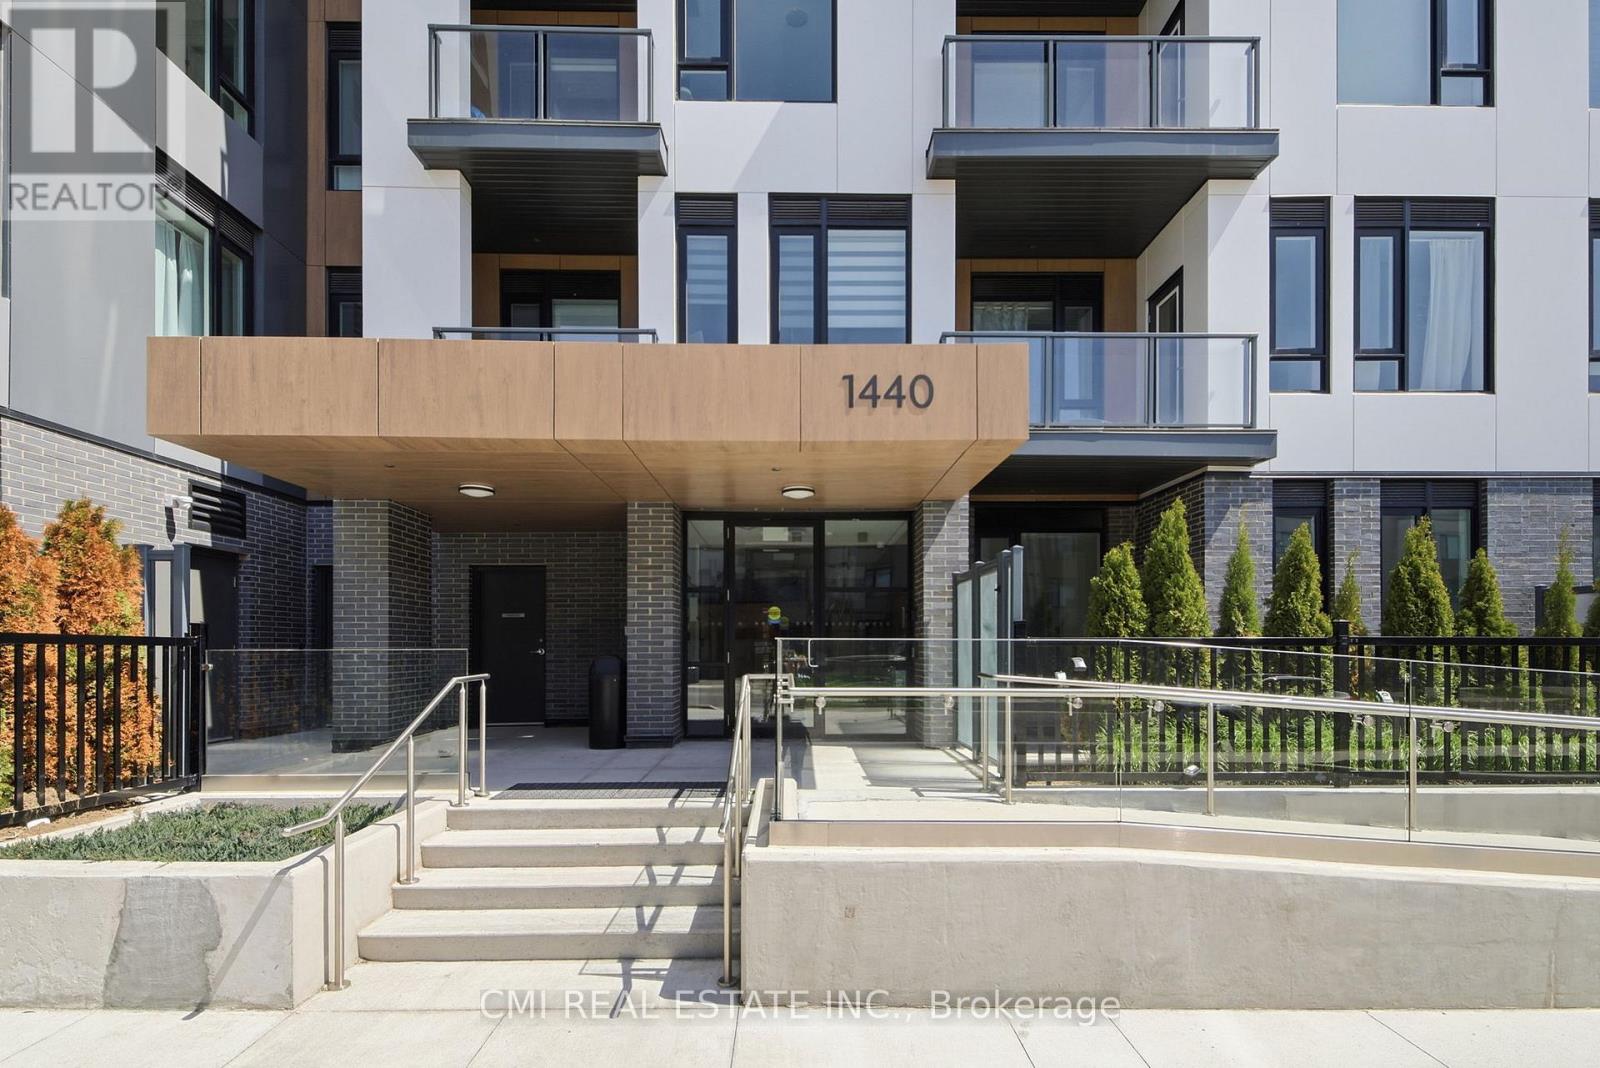
211 - 1440 Clarriagea Court Milton, Ontario L9E 1B3










$2,150 Monthly
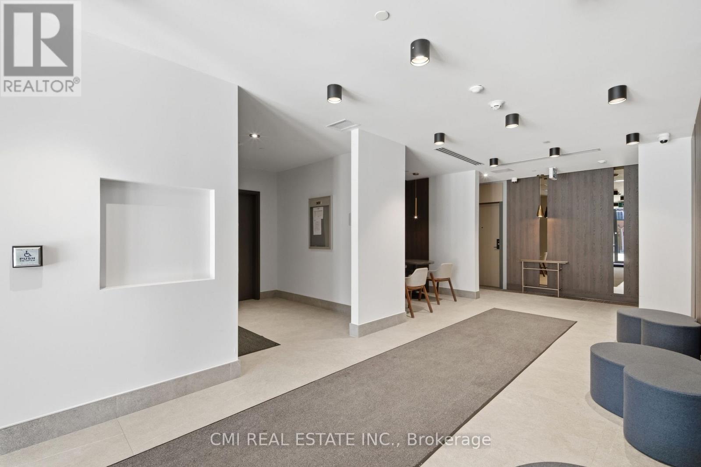
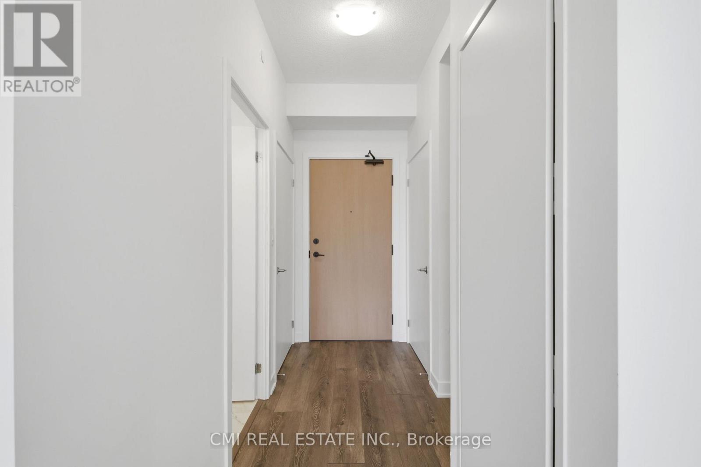
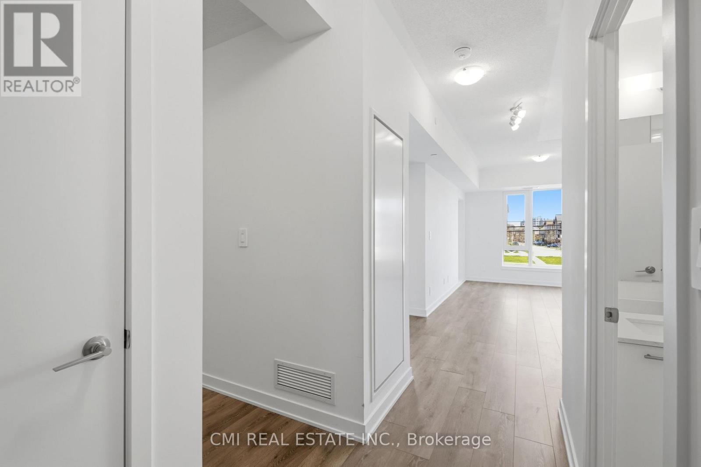
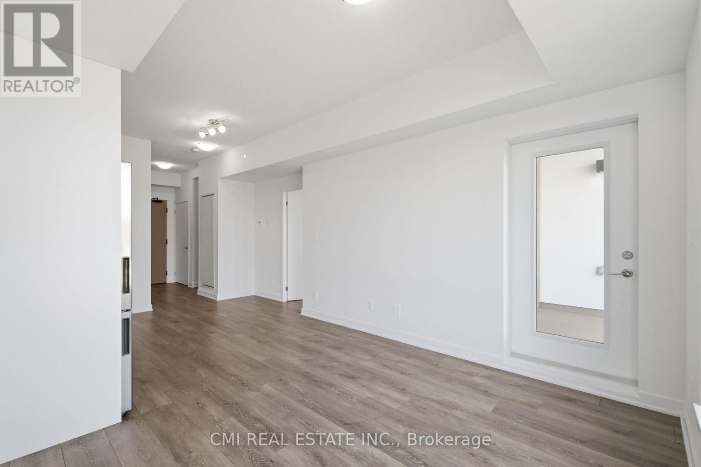
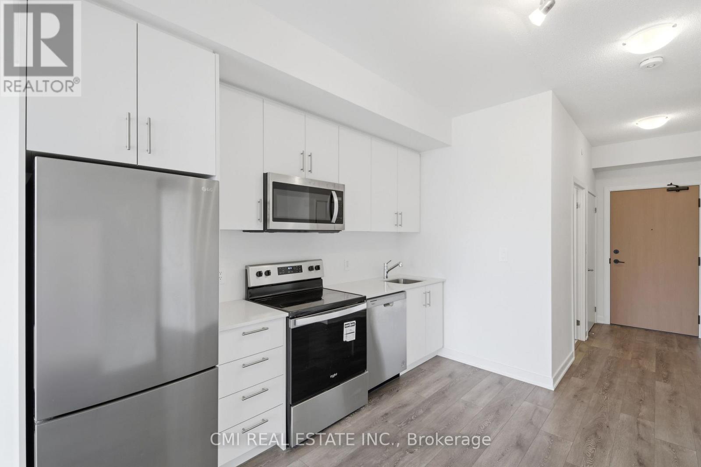
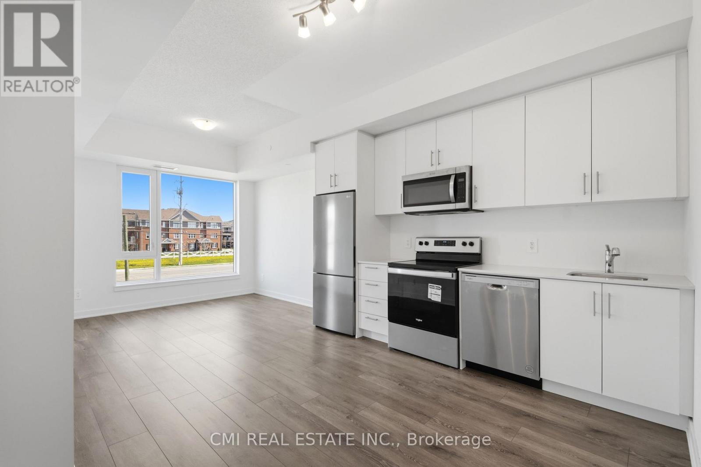
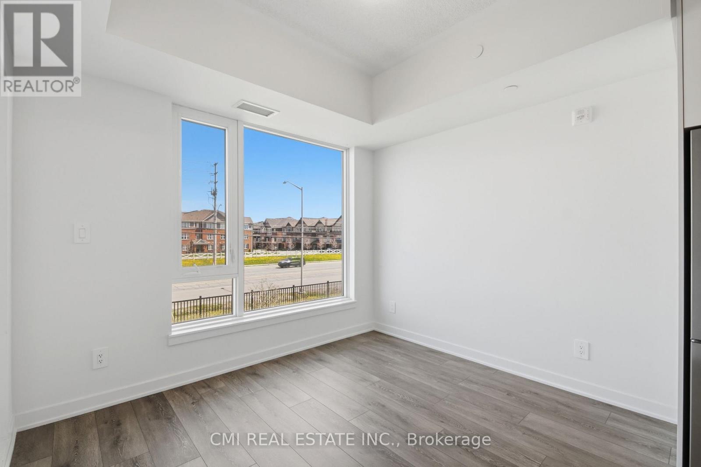
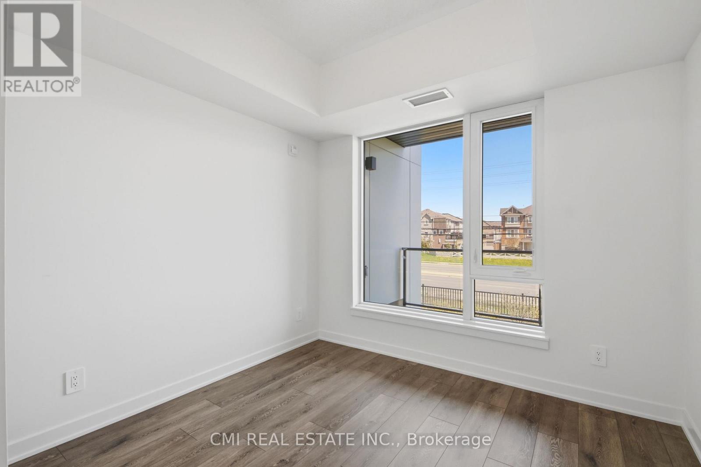
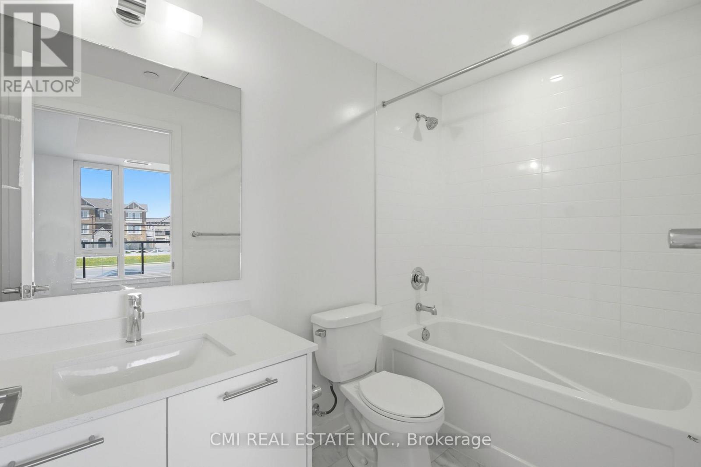
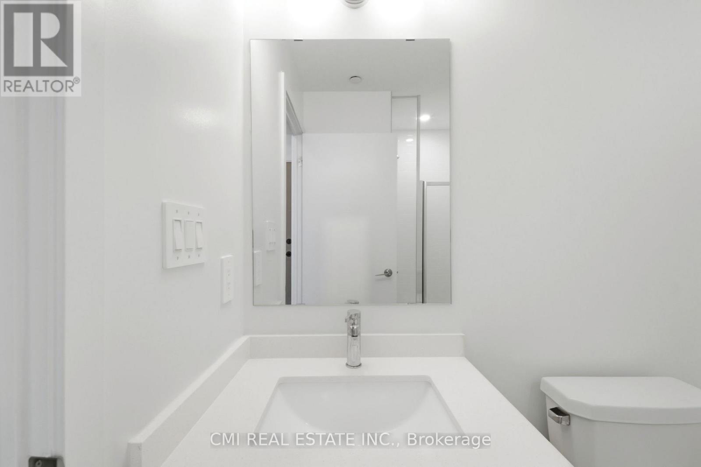
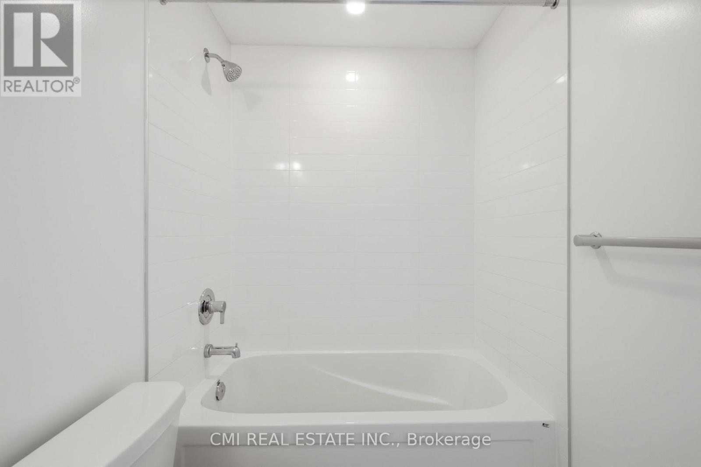
Discover this 1-bedroom + den, 2-bathroom condo crafted by the renowned Great Gulf. This bright, open-concept unit boasts 9-foot ceilings and sleek laminate flooring throughout. The chic kitchen is equipped with quartz countertops, premium stainless steel appliances, and upgraded cabinetry. Step out from the living area onto your private balcony-ideal for relaxing or hosting guests. The primary bedroom features a large window and a private 4-piece ensuite, while the versatile den serves perfectly as a home office or guest room. Complete with a second full bathroom, one underground parking space, and a storage locker. Enjoy prime proximity to local golf courses, Downtown Milton, Toronto Premium Outlets, and major highways. 100% move-in ready! (id:60365)
Property Details
| MLS® Number | W13210482 |
| Property Type | Single Family |
| Community Name | 1032 - FO Ford |
| CommunityFeatures | Pets Allowed With Restrictions |
| Features | Balcony, In Suite Laundry |
| ParkingSpaceTotal | 1 |
Building
| BathroomTotal | 2 |
| BedroomsAboveGround | 1 |
| BedroomsBelowGround | 1 |
| BedroomsTotal | 2 |
| Amenities | Exercise Centre, Recreation Centre, Storage - Locker |
| BasementType | None |
| CoolingType | Central Air Conditioning |
| ExteriorFinish | Concrete |
| HeatingFuel | Natural Gas |
| HeatingType | Forced Air |
| SizeInterior | 600 - 699 Sqft |
| Type | Apartment |
Parking
| Underground | |
| Garage |
Land
| Acreage | No |
Rooms
| Level | Type | Length | Width | Dimensions |
|---|---|---|---|---|
| Flat | Den | 3.38 m | 2.15 m | 3.38 m x 2.15 m |
| Flat | Kitchen | 3.58 m | 3.48 m | 3.58 m x 3.48 m |
| Flat | Living Room | 3.2 m | 2.7 m | 3.2 m x 2.7 m |
| Flat | Bedroom | 3.09 m | 3.39 m | 3.09 m x 3.39 m |
https://www.realtor.ca/real-estate/29820587/211-1440-clarriagea-court-milton-fo-ford-1032-fo-ford
Bryan Justin Jaskolka
Salesperson
2425 Matheson Blvd E 8th Flr
Mississauga, Ontario L4W 5K4
Ray Ostovar
Broker
2425 Matheson Blvd E 8th Flr
Mississauga, Ontario L4W 5K4

The trademarks REALTOR®, REALTORS®, and the REALTOR® logo are controlled by The Canadian Real Estate Association (CREA) and identify real estate professionals who are members of CREA. The trademarks MLS®, Multiple Listing Service® and the associated logos are owned by The Canadian Real Estate Association (CREA) and identify the quality of services provided by real estate professionals who are members of CREA. The trademark DDF® is owned by The Canadian Real Estate Association (CREA) and identifies CREA's Data Distribution Facility (DDF®)
May 28 2026 08:24:00
Toronto Real Estate Board
Cmi Real Estate Inc.

© 2026 Proptech Realty Inc., Brokerage.