
2101 - 3600 Highway 7 Road Vaughan, Ontario L4L 0G7

$2,400 Monthly
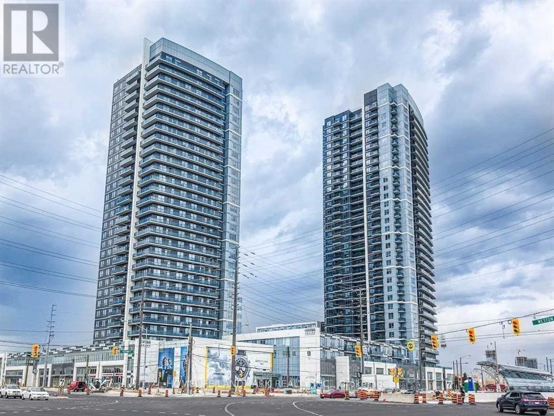
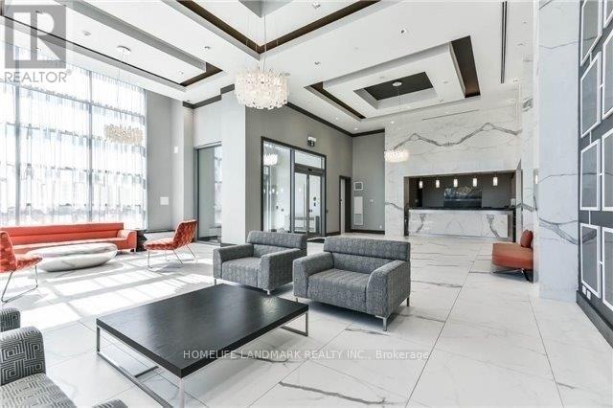
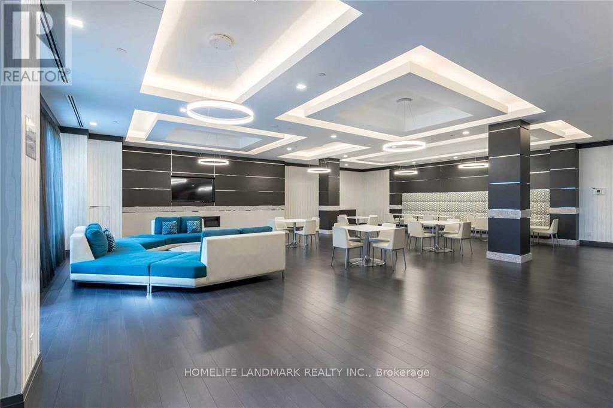
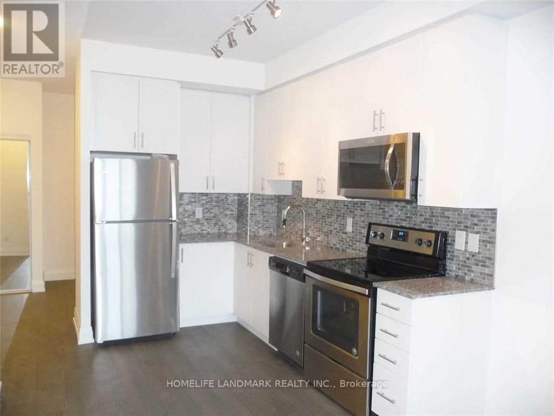
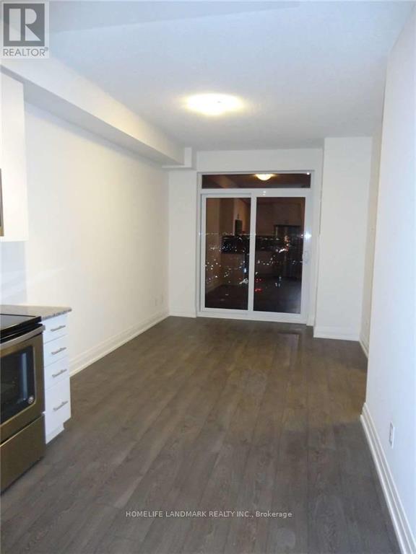
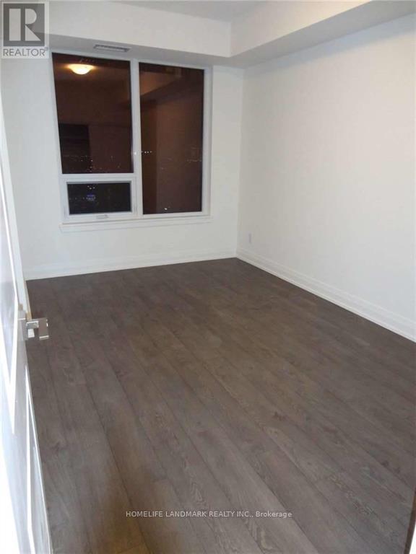
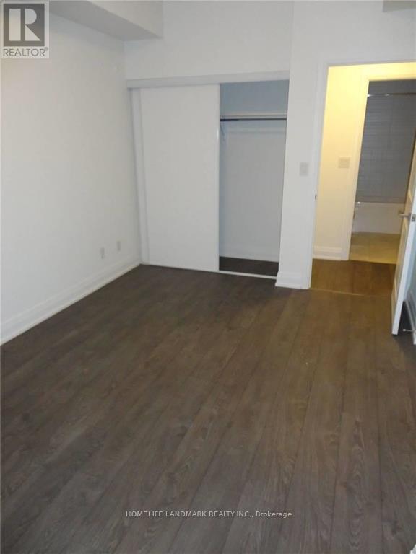
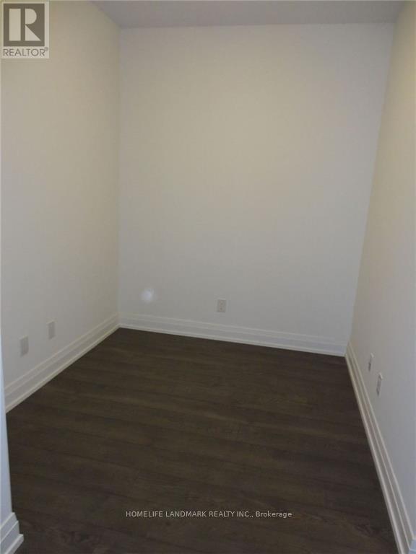
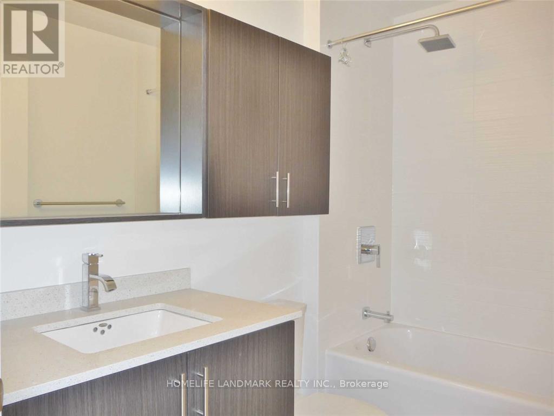
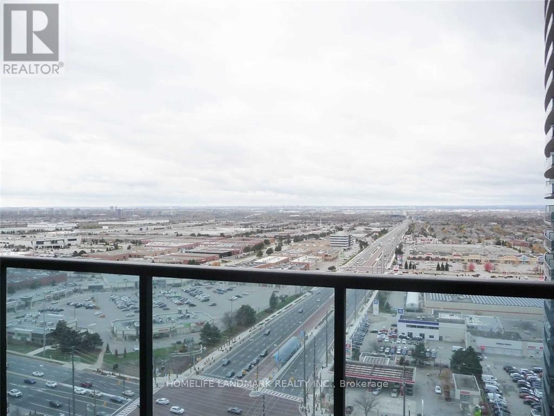
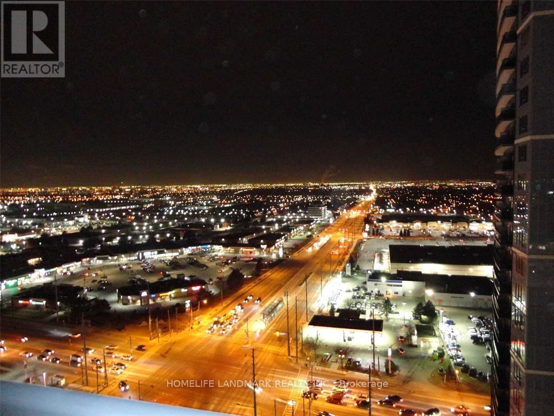
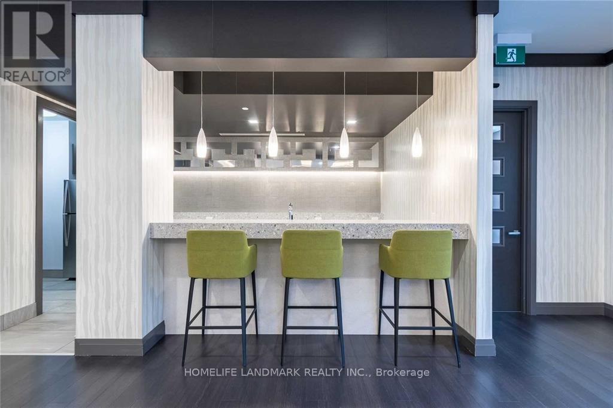
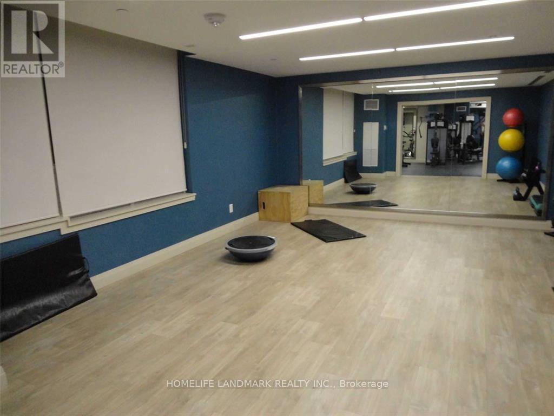
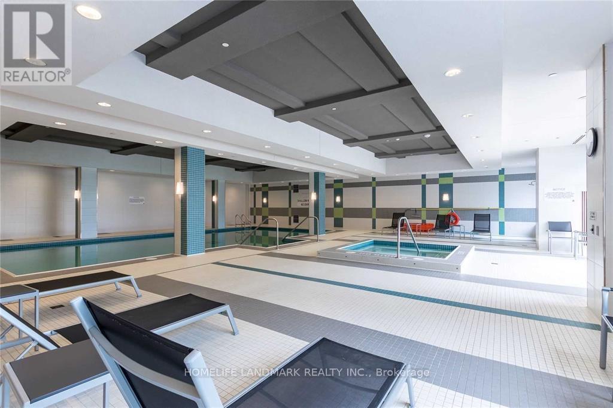
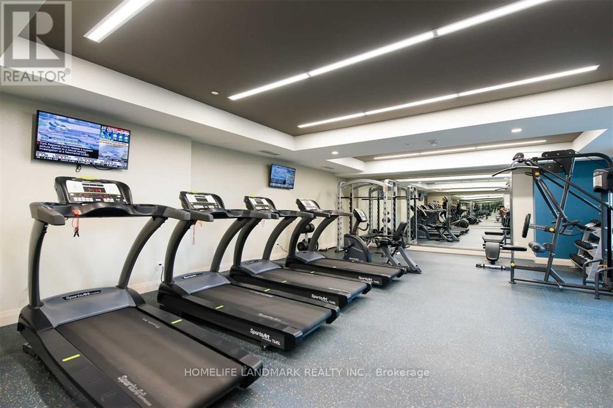
Modern One Bedroom Plus Den With Amazing Sunset & City Views. Laminate Flooring Throughout, 9 Feet Ceilings, One Parking And One Locker Included. Stunning Kitchen With Granite Countertop, Open Concept. Close To Shopping, Movie Theater, Restaurants, Subway Station & Hwy 400/ 407. Amenities Include Gym, Indoor Pool, Whirlpool Hot Tub, Sauna, Virtual Golf, Billiards, Media Room, Party Room, Concierge, Rest Top Terrace. (id:60365)
Property Details
| MLS® Number | N13168236 |
| Property Type | Single Family |
| Community Name | Vaughan Corporate Centre |
| AmenitiesNearBy | Hospital, Public Transit |
| CommunityFeatures | Pets Not Allowed |
| Features | Balcony, Carpet Free |
| ParkingSpaceTotal | 1 |
| PoolType | Indoor Pool |
| ViewType | View |
Building
| BathroomTotal | 1 |
| BedroomsAboveGround | 1 |
| BedroomsBelowGround | 1 |
| BedroomsTotal | 2 |
| Amenities | Security/concierge, Exercise Centre, Party Room, Visitor Parking, Storage - Locker |
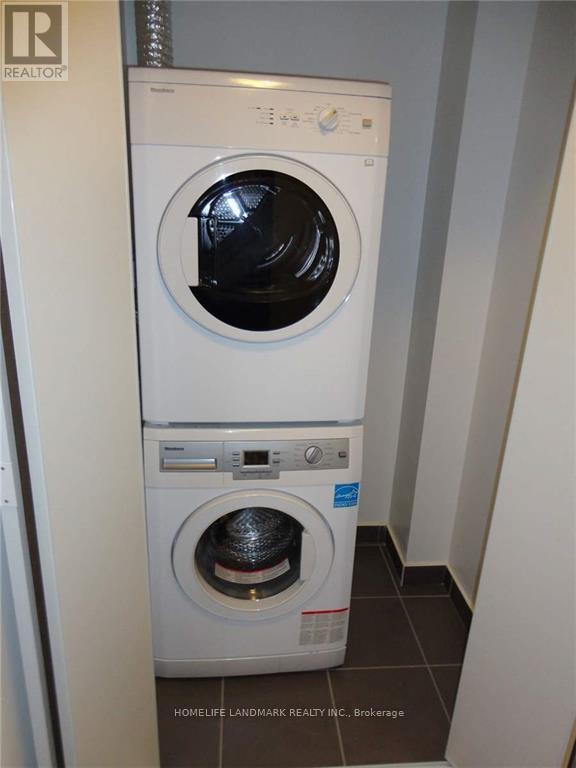
| Appliances | Garage Door Opener Remote(s), Dishwasher, Dryer, Range, Stove, Washer, Refrigerator |
| BasementType | None |
| CoolingType | Central Air Conditioning |
| ExteriorFinish | Brick |
| FlooringType | Laminate |
| HeatingFuel | Natural Gas |
| HeatingType | Forced Air |
| SizeInterior | 600 - 699 Sqft |
| Type | Apartment |
Parking
| Underground | |
| Garage |
Land
| Acreage | No |
| LandAmenities | Hospital, Public Transit |
Rooms
| Level | Type | Length | Width | Dimensions |
|---|---|---|---|---|
| Ground Level | Kitchen | 6.67 m | 3.05 m | 6.67 m x 3.05 m |
| Ground Level | Dining Room | 6.67 m | 3.05 m | 6.67 m x 3.05 m |
| Ground Level | Living Room | 6.67 m | 3.05 m | 6.67 m x 3.05 m |
| Ground Level | Primary Bedroom | 4.3 m | 3.04 m | 4.3 m x 3.04 m |
| Ground Level | Den | 2.13 m | 2.43 m | 2.13 m x 2.43 m |
Neil Modi
Broker
7240 Woodbine Ave Unit 103
Markham, Ontario L3R 1A4

The trademarks REALTOR®, REALTORS®, and the REALTOR® logo are controlled by The Canadian Real Estate Association (CREA) and identify real estate professionals who are members of CREA. The trademarks MLS®, Multiple Listing Service® and the associated logos are owned by The Canadian Real Estate Association (CREA) and identify the quality of services provided by real estate professionals who are members of CREA. The trademark DDF® is owned by The Canadian Real Estate Association (CREA) and identifies CREA's Data Distribution Facility (DDF®)
May 25 2026 04:49:08
Toronto Real Estate Board
Homelife Landmark Realty Inc.

© 2026 Proptech Realty Inc., Brokerage.