
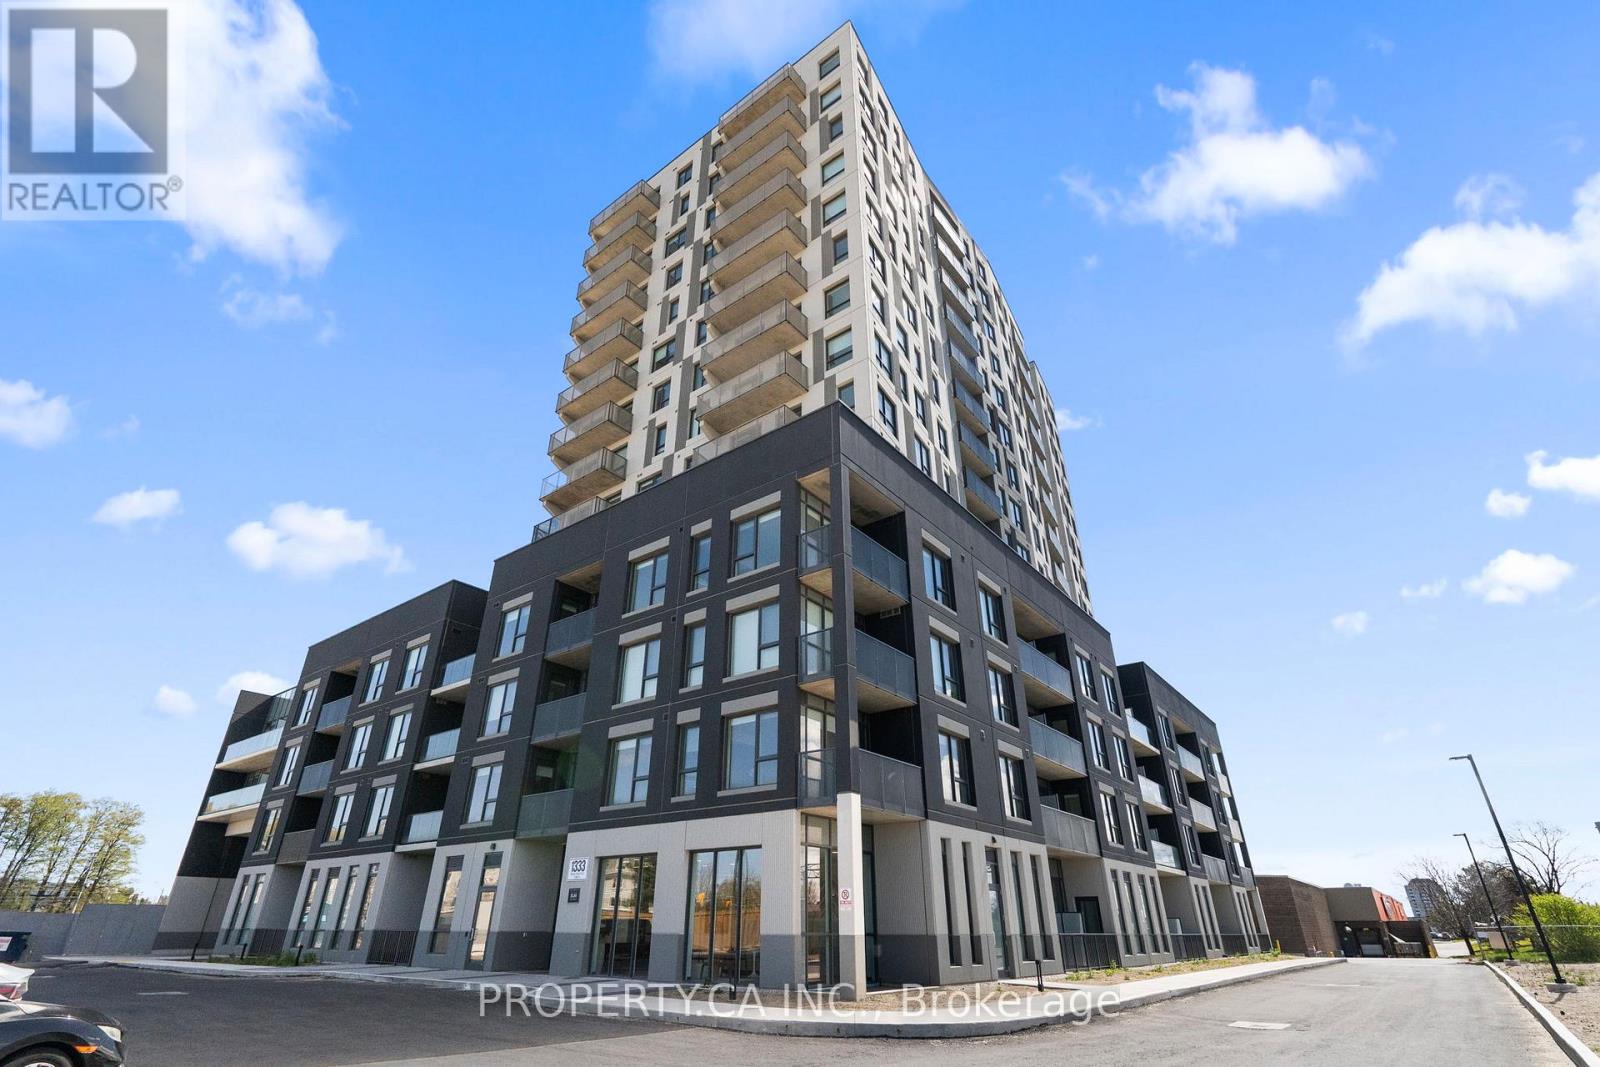
210 - 1333 Weber Street E Kitchener, Ontario N2A 1C2

$2,000 Monthly
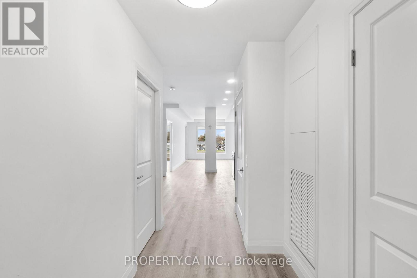
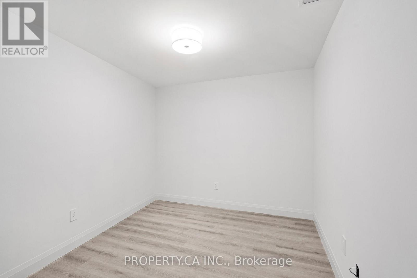
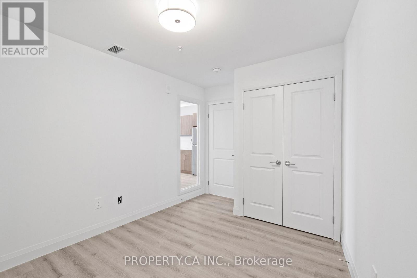
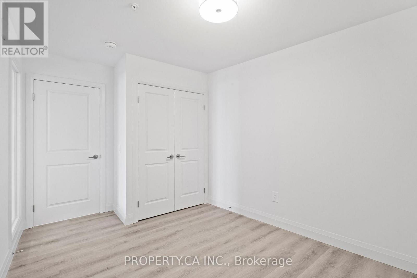
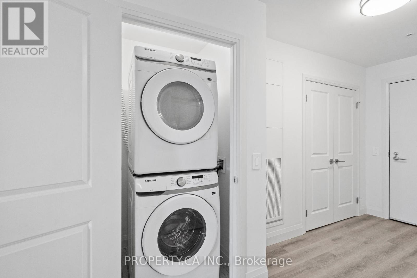
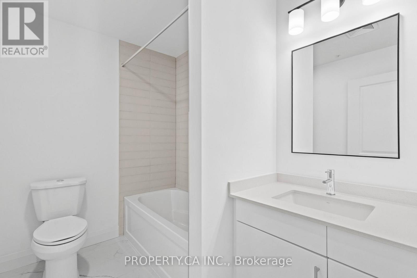
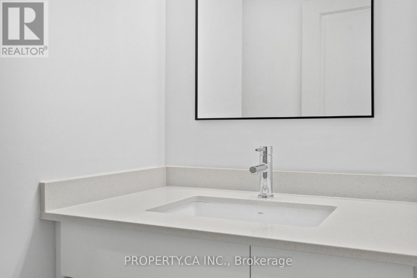
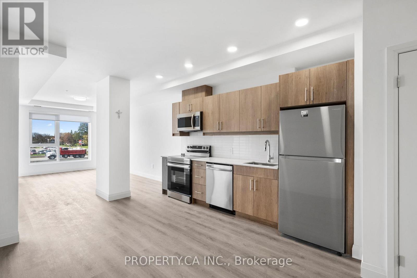
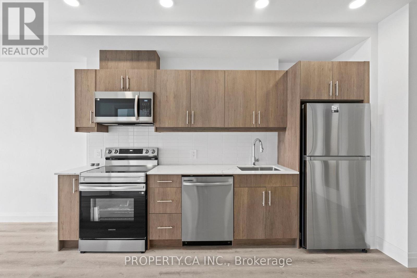
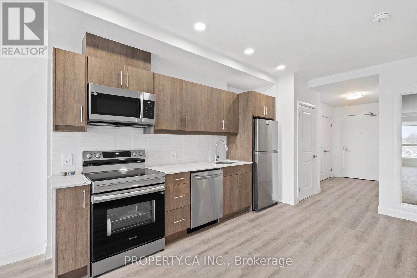
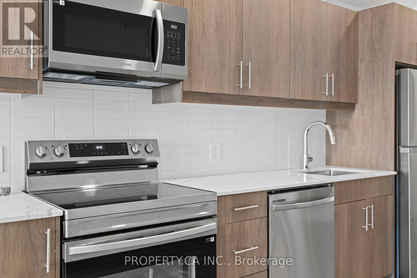
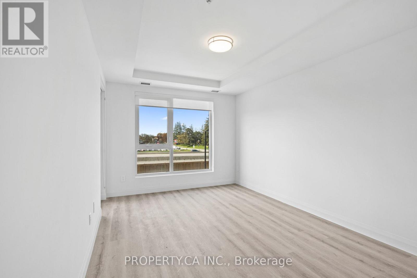
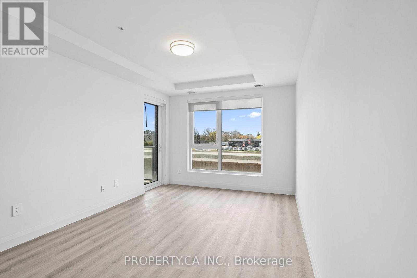
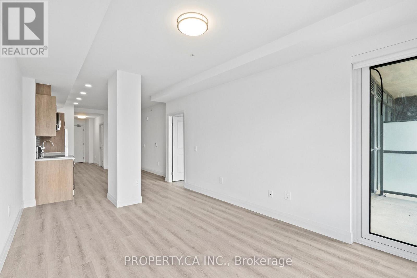
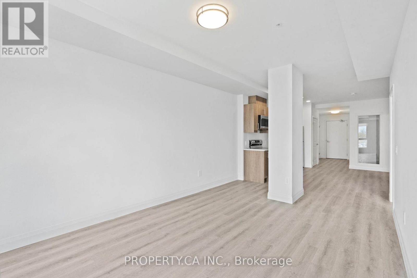
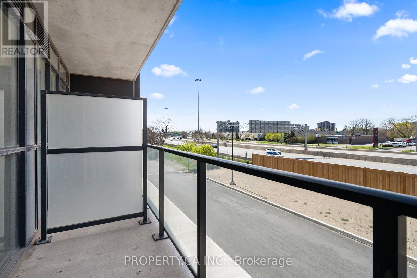
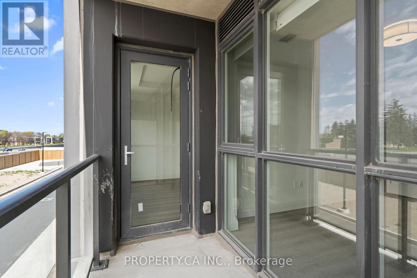
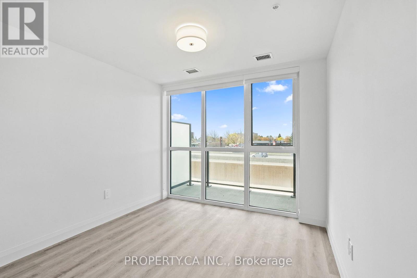
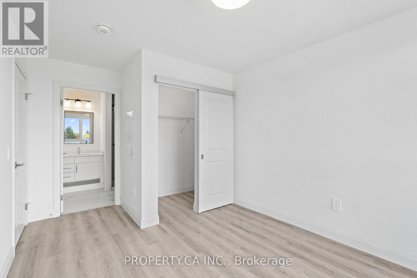
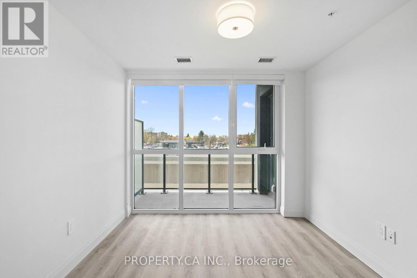
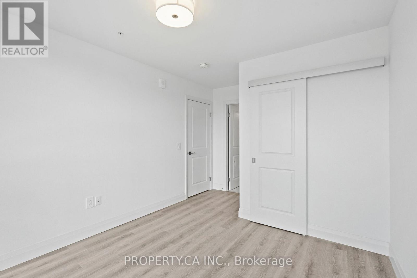
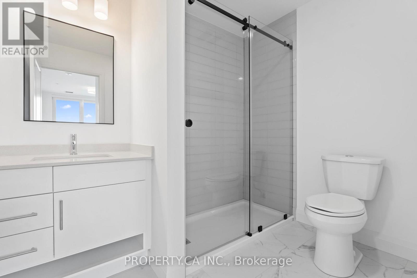
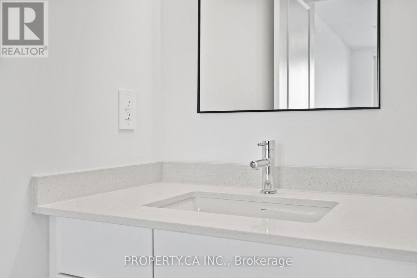
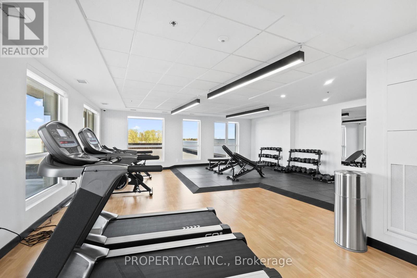
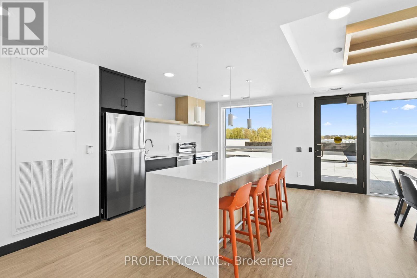
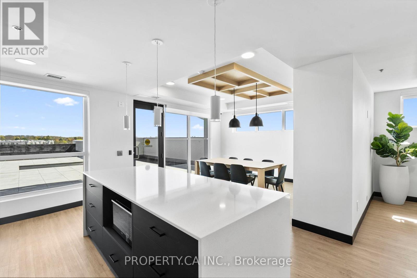
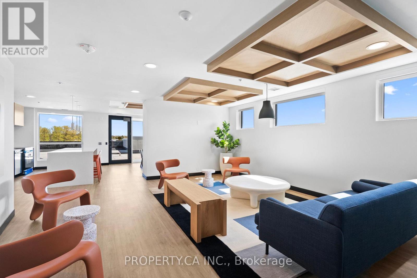
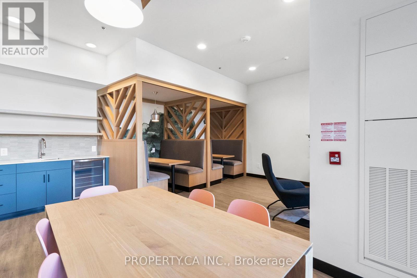
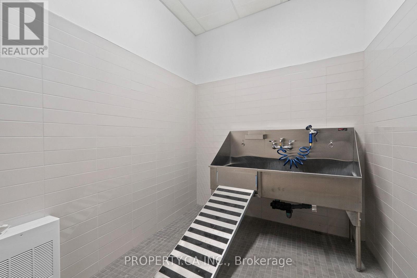
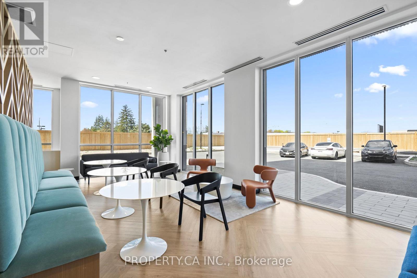
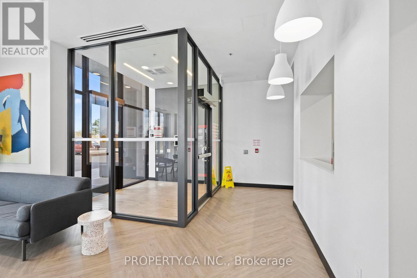
"Welcome To Your Stunning, Brand New 2 Bed 2 Bath suite at Elevate Condo, In The Heart Of Kitchener at 1333 Weber St E! 964 Sq.Ft. Of Thoughtfully Designed, Open-Concept Living Space-Perfect For Young Professionals, Families Or Anyone Seeking Style And Function In One. Step Inside And Immediately Notice The Upgraded Finishes And Attention To Detail Throughout. The Gourmet Kitchen Is A Standout Feature, Showcasing Stainless Steel Appliances, Quartz Countertops, A Stylish Backsplash, Ideal For Both Everyday Living And Entertaining. The Bright And Airy Living And Dining Area Is Filled With Natural Light From Large Windows, Creating A Warm And Inviting Space To Relax Or Host Guests. The split-bedroom layout offers privacy, and the primary suite features a walk-in closet and ensuite bath. Don't forget In-suite laundry with full sized washer & dryer. A Fantastic Opportunity To Rent A Stylish, Move-In Ready Unit In One Of Kitchener's Most Convenient And Growing Communities. Building amenities include: 24/7 Concierge, Fitness Centre, Party Rooms, Co-Working Spaces, Outdoor Terrace, BBQ areas, Dog Wash Station and EV Charging. Steps to Fairview Park Mall, minutes to the Conestoga Parkway and Highway 401, and close to transit, parks, and restaurants. " (id:60365)
Property Details
| MLS® Number | X13125276 |
| Property Type | Single Family |
| CommunityFeatures | Pets Allowed With Restrictions |
| EquipmentType | Water Heater |
| Features | Balcony, Carpet Free |
| RentalEquipmentType | Water Heater |
Building
| BathroomTotal | 2 |
| BedroomsAboveGround | 2 |
| BedroomsTotal | 2 |
| Appliances | Dishwasher, Dryer, Microwave, Oven, Washer, Window Coverings, Refrigerator |
| BasementType | None |
| CoolingType | Central Air Conditioning |
| ExteriorFinish | Concrete |
| HeatingFuel | Natural Gas |
| HeatingType | Forced Air |
| SizeInterior | 900 - 999 Sqft |
| Type | Apartment |
Parking
| Underground | |
| Garage |
Land
| Acreage | No |
Rooms
| Level | Type | Length | Width | Dimensions |
|---|---|---|---|---|
| Main Level | Bedroom | 3.15 m | 3.05 m | 3.15 m x 3.05 m |
| Main Level | Bedroom 2 | 2.95 m | 3.33 m | 2.95 m x 3.33 m |
| Main Level | Living Room | 4.88 m | 3.3 m | 4.88 m x 3.3 m |
| Main Level | Kitchen | 3.71 m | 3.3 m | 3.71 m x 3.3 m |
https://www.realtor.ca/real-estate/29749474/210-1333-weber-street-e-kitchener
Stephen Fabbro
Salesperson
36 Distillery Lane Unit 500
Toronto, Ontario M5A 3C4
Ehoud Chalom Elmalem
Salesperson
36 Distillery Lane Unit 500
Toronto, Ontario M5A 3C4

The trademarks REALTOR®, REALTORS®, and the REALTOR® logo are controlled by The Canadian Real Estate Association (CREA) and identify real estate professionals who are members of CREA. The trademarks MLS®, Multiple Listing Service® and the associated logos are owned by The Canadian Real Estate Association (CREA) and identify the quality of services provided by real estate professionals who are members of CREA. The trademark DDF® is owned by The Canadian Real Estate Association (CREA) and identifies CREA's Data Distribution Facility (DDF®)
May 14 2026 12:16:49
Toronto Real Estate Board
Property.ca Inc.

© 2026 Proptech Realty Inc., Brokerage.