
21 Peace Street Brock, Ontario L0E 1E0


$639,900
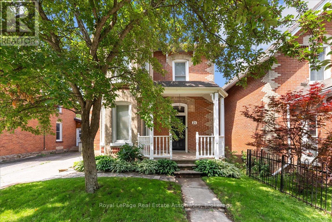
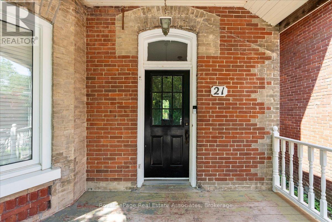
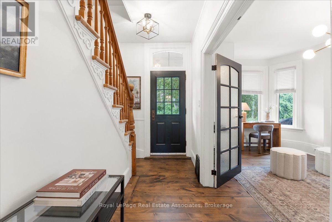
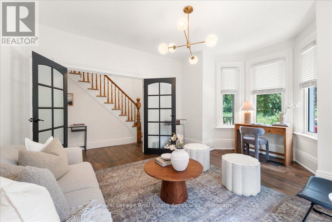
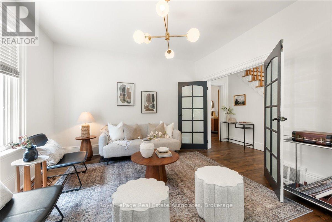
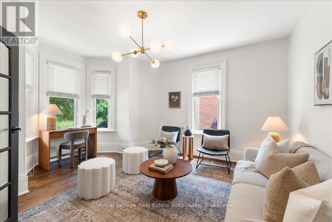
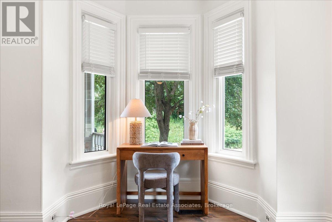
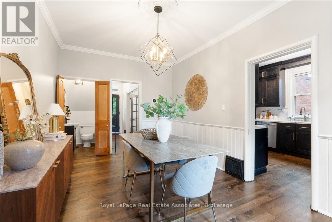
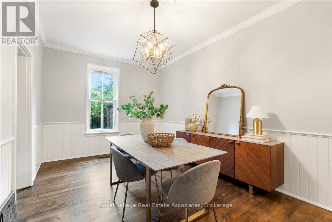
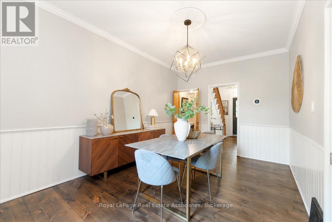
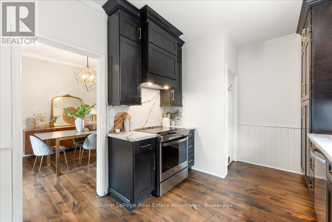
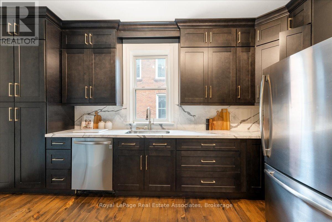
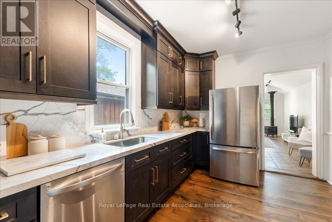
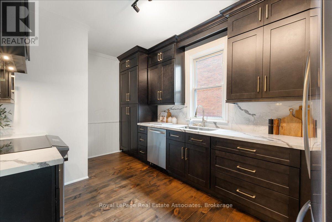
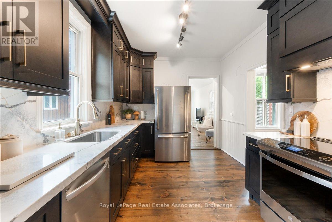
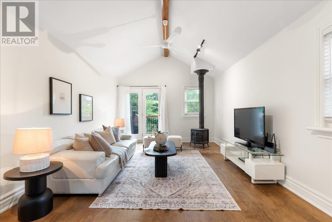
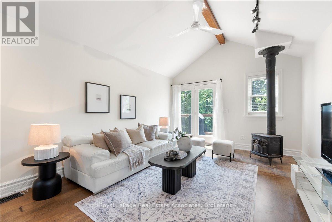
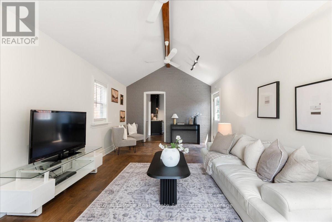
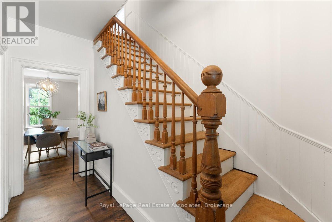
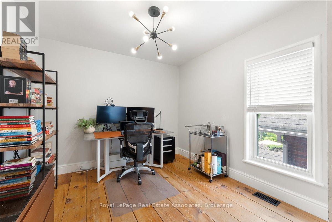
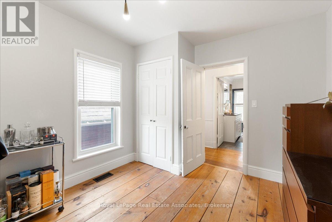
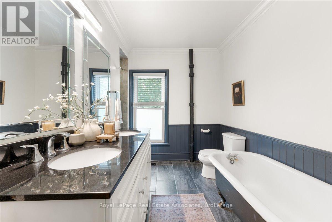
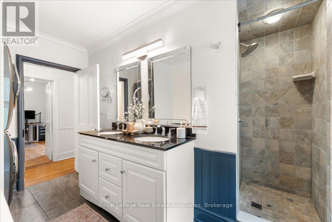
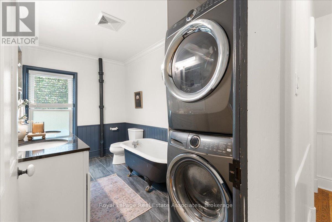
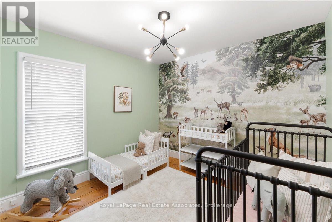
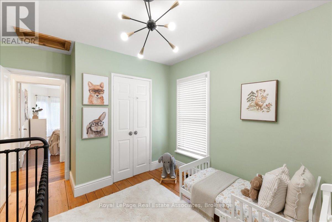
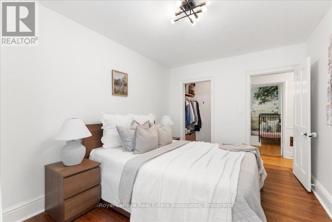
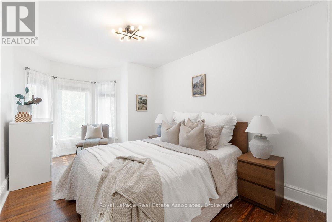
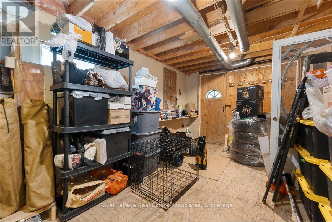
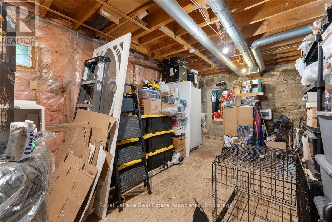
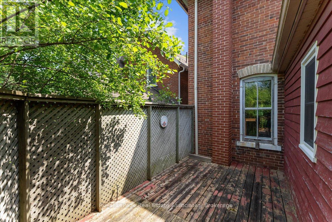
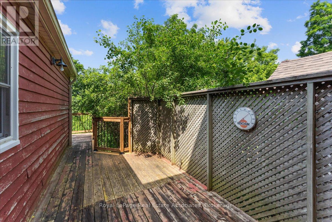
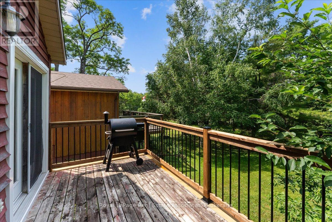
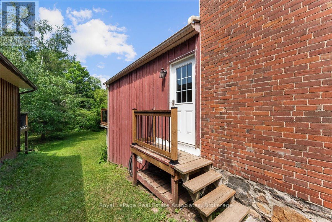
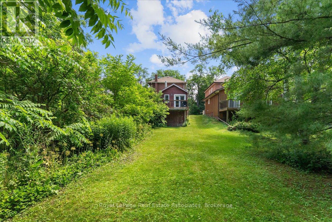
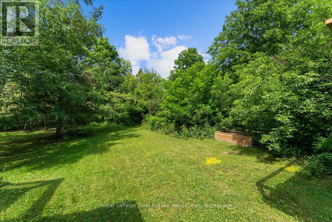
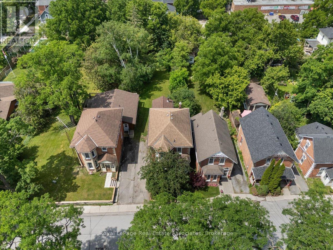
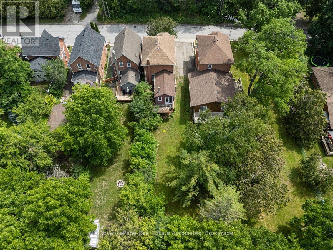
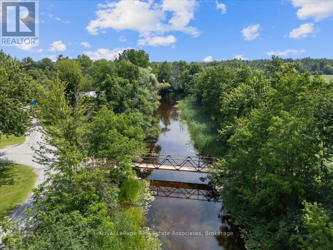
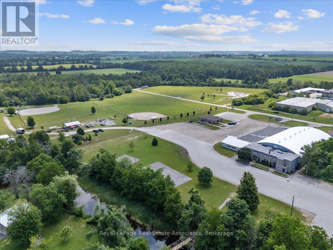
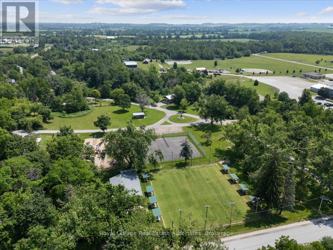
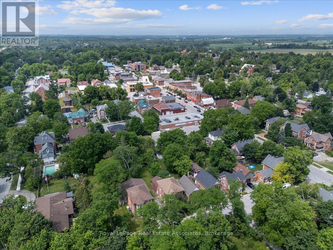
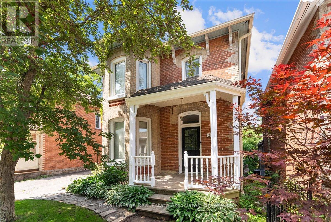
Welcome to 21 Peace St, Cannington. Built in the late 1800s, this beautifully maintained 3-bedroom, 2-bathroom century home is full of timeless character. Featuring 9' ceilings, crown moulding, refinished hardwood floors, and beautifully solid wood doors throughout. A bay window and French doors fill the formal living room with natural light, while the great room addition offers a cathedral ceiling with an exposed beam and cozy wood stove.The brand-new kitchen has been completely reimagined with ceiling-height cabinetry, an oversized pantry, quartz countertops and matching backsplash, complete with a new induction range. Freshly painted throughout, the home also features convenient second-floor laundry and a full-height walkout basement workshop offering excellent space for hobbies or storage. Outside, enjoy a wraparound porch and deck, a flagstone walkway, and a private, partially fenced backyard surrounded by mature trees and perennial gardens. Ideally located just steps to Cannington's charming downtown heritage district, shops, restaurants, grocery store, and new medical centre, and directly across from MacLeod Park with its trails, arena, and museum. Close to the elementary school, daycare, and Beaver Wetland Trail, all just 75 minutes from Toronto. A rare opportunity to own a beautifully updated piece of Cannington's history. (id:60365)
Property Details
| MLS® Number | N13608518 |
| Property Type | Single Family |
| Community Name | Cannington |
| EquipmentType | Water Heater |
| Features | Carpet Free |
| ParkingSpaceTotal | 3 |
| RentalEquipmentType | Water Heater |
| Structure | Shed |
Building
| BathroomTotal | 2 |
| BedroomsAboveGround | 3 |
| BedroomsTotal | 3 |
| Amenities | Fireplace(s) |
| Appliances | Blinds, Freezer, Window Coverings |
| BasementDevelopment | Unfinished |
| BasementType | N/a (unfinished) |
| ConstructionStyleAttachment | Detached |
| CoolingType | Central Air Conditioning |
| ExteriorFinish | Brick, Wood |
| FireplacePresent | Yes |
| FireplaceTotal | 1 |
| FlooringType | Hardwood, Tile |
| FoundationType | Concrete |
| HalfBathTotal | 1 |
| HeatingFuel | Natural Gas |
| HeatingType | Forced Air |
| StoriesTotal | 2 |
| SizeInterior | 1500 - 2000 Sqft |
| Type | House |
| UtilityWater | Municipal Water |
Parking
| No Garage |
Land
| Acreage | No |
| Sewer | Sanitary Sewer |
| SizeDepth | 165 Ft |
| SizeFrontage | 33 Ft |
| SizeIrregular | 33 X 165 Ft |
| SizeTotalText | 33 X 165 Ft |
Rooms
| Level | Type | Length | Width | Dimensions |
|---|---|---|---|---|
| Second Level | Primary Bedroom | 2.91 m | 4.74 m | 2.91 m x 4.74 m |
| Second Level | Bathroom | 3.02 m | 3.56 m | 3.02 m x 3.56 m |
| Second Level | Bedroom 2 | 2.91 m | 3.89 m | 2.91 m x 3.89 m |
| Second Level | Bedroom 3 | 3.02 m | 3.89 m | 3.02 m x 3.89 m |
| Second Level | Other | 1.81 m | 0.97 m | 1.81 m x 0.97 m |
| Basement | Other | 6.03 m | 4.96 m | 6.03 m x 4.96 m |
| Basement | Other | 6.03 m | 3.56 m | 6.03 m x 3.56 m |
| Basement | Other | 3.52 m | 6.21 m | 3.52 m x 6.21 m |
| Main Level | Foyer | 1.14 m | 3.56 m | 1.14 m x 3.56 m |
| Main Level | Living Room | 3.83 m | 4.74 m | 3.83 m x 4.74 m |
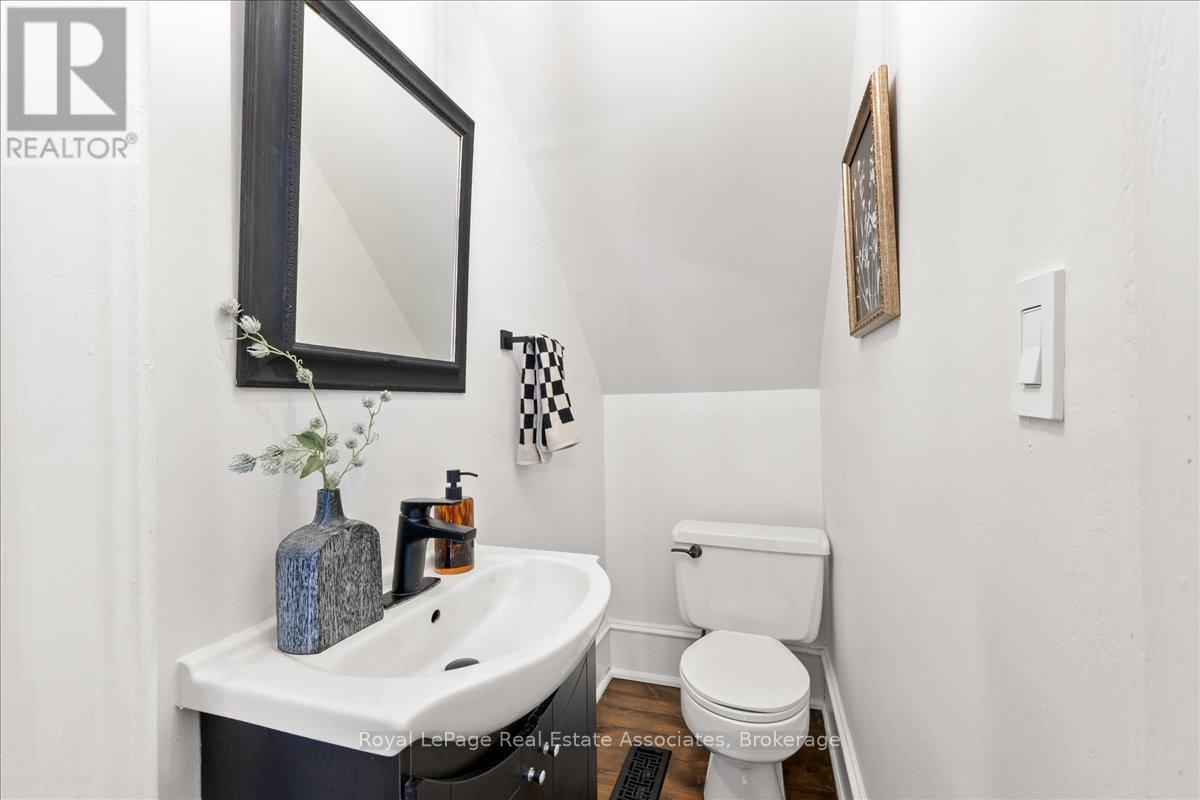
| Main Level | Partial Bathroom | 0.86 m | 1.6 m | 0.86 m x 1.6 m |
| Main Level | Dining Room | 3.02 m | 4.96 m | 3.02 m x 4.96 m |
| Main Level | Kitchen | 2.91 m | 4.96 m | 2.91 m x 4.96 m |
| Main Level | Family Room | 3.52 m | 6.66 m | 3.52 m x 6.66 m |
Utilities
| Cable | Available |
| Electricity | Installed |
| Sewer | Installed |
https://www.realtor.ca/real-estate/30082336/21-peace-street-brock-cannington-cannington
Sarah Pereira
Salesperson
7145 West Credit Ave Bldg1 #100
Mississauga, Ontario L5N 6J7
Kyle Pereira
Salesperson
7145 West Credit Ave Bldg1 #100
Mississauga, Ontario L5N 6J7

The trademarks REALTOR®, REALTORS®, and the REALTOR® logo are controlled by The Canadian Real Estate Association (CREA) and identify real estate professionals who are members of CREA. The trademarks MLS®, Multiple Listing Service® and the associated logos are owned by The Canadian Real Estate Association (CREA) and identify the quality of services provided by real estate professionals who are members of CREA. The trademark DDF® is owned by The Canadian Real Estate Association (CREA) and identifies CREA's Data Distribution Facility (DDF®)
July 27 2026 04:33:15
Toronto Real Estate Board
Royal LePage Real Estate Associates

© 2026 Proptech Realty Inc., Brokerage.