
21 Leander Street Brampton, Ontario L6S 3M3

$1,119,000
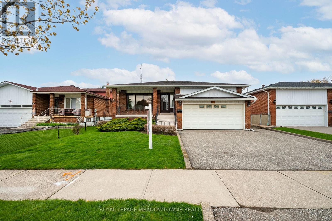
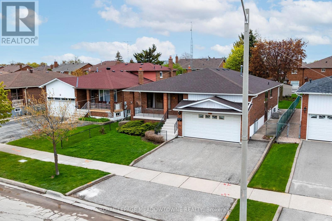
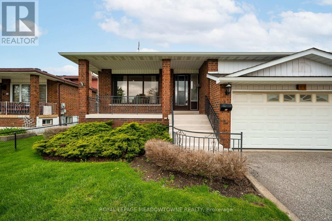
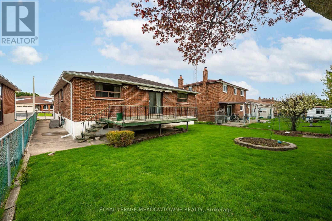
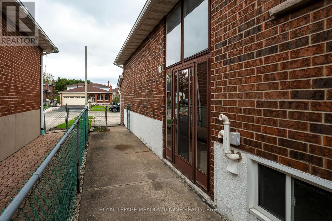
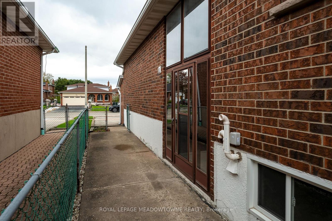
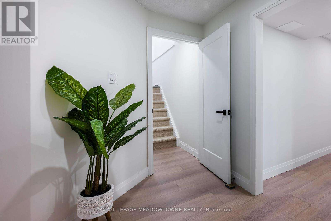
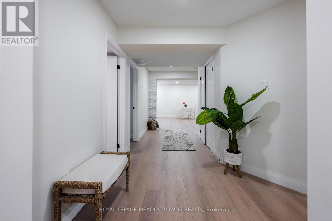
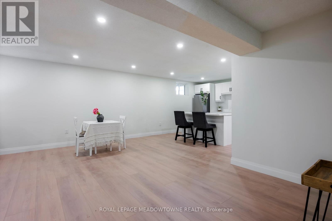
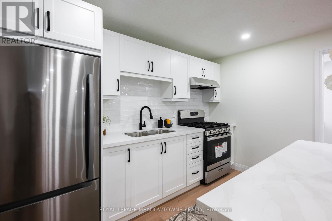
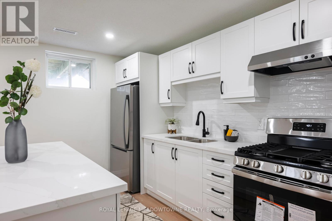
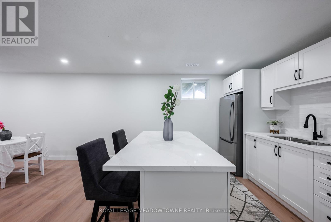
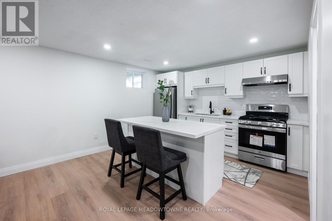
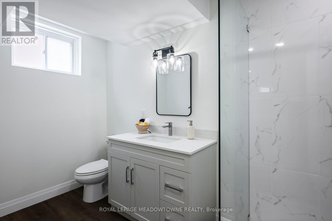
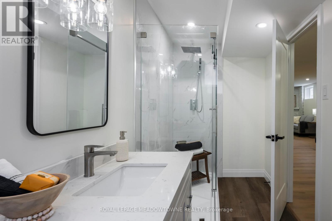
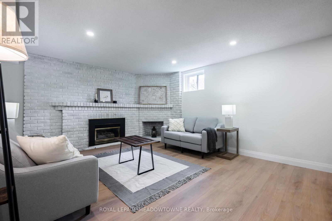
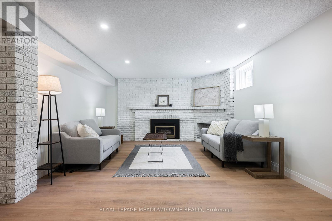
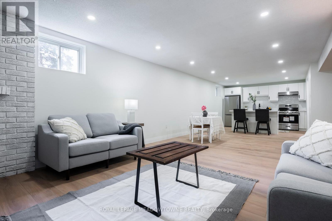
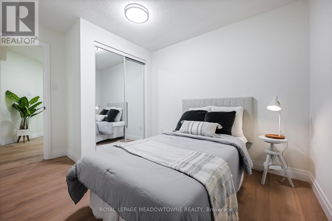
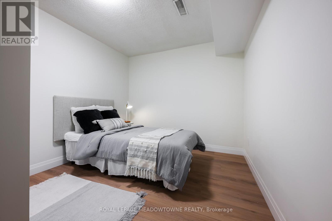
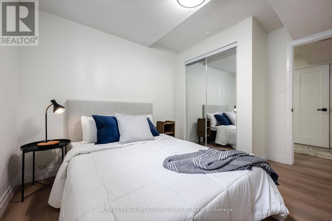
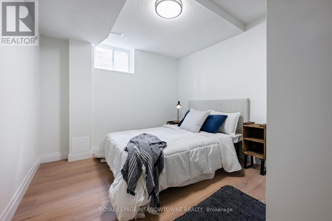
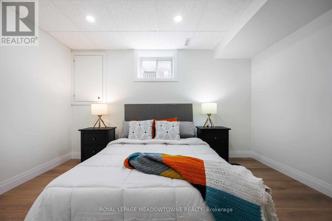
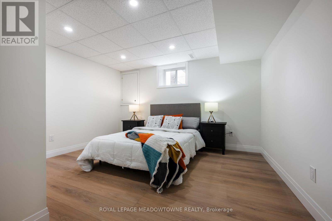
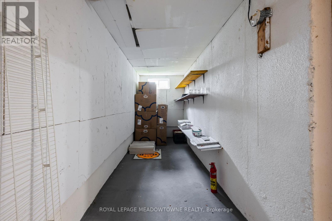
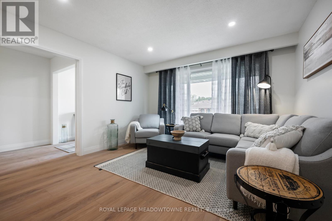
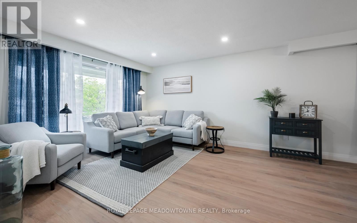
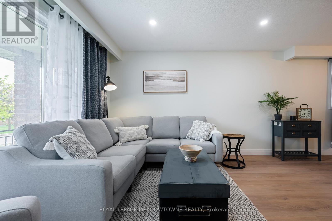
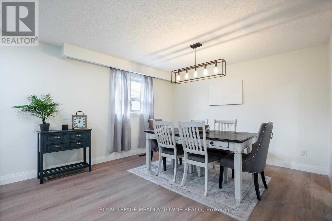
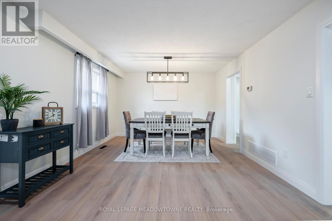
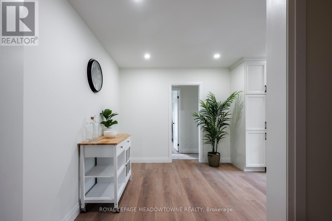
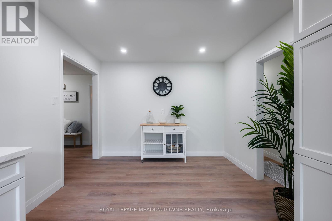
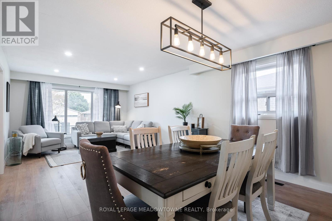
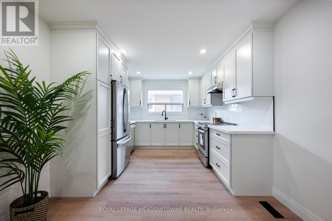
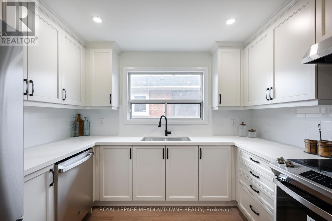
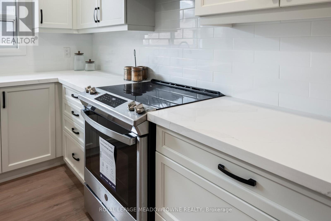
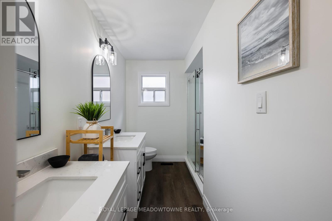
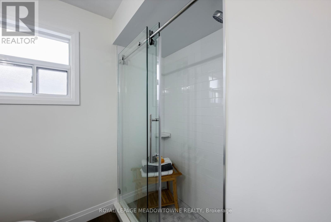
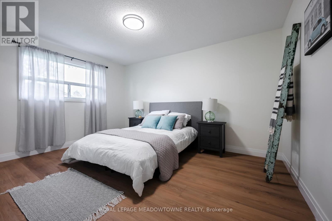
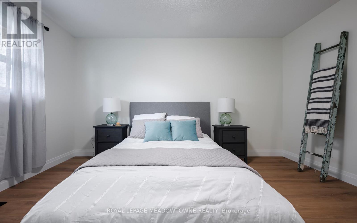
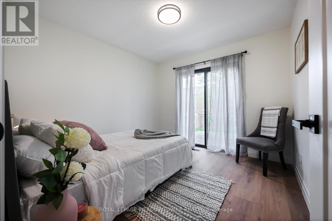
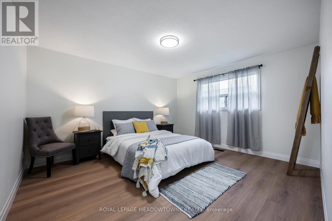
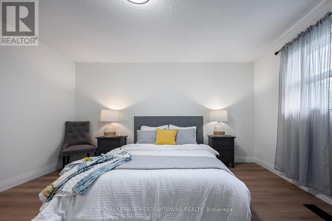
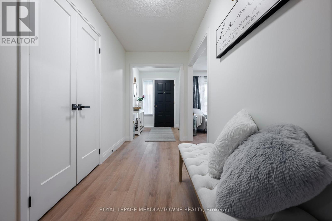
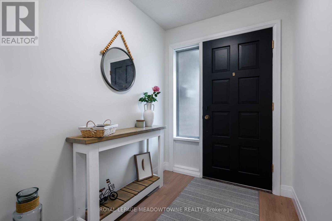
Welcome to 21 Leander, a fully renovated, turn-key residence situated in one of Brampton's most established and family-centric neighborhoods. This exceptional 3+3 bedroom home has undergone an extensive top-to-bottom modernization, showcasing premium finishes and meticulous attention to detail at every turn. The main level welcomes you with a bright, open-concept floor plan accented by durable new flooring, contemporary lighting, and a fresh neutral palette. The centerpiece is a brand-new kitchen equipped with sleek cabinetry and current finishes, designed for seamless meal preparation and daily gathering. Three well-proportioned bedrooms and upgraded bathrooms complete the upper level. A standout feature of this property is the separate side entrance leading to a fully finished lower level. Offering three additional bedrooms, an expansive living area, and full bathroom access, this lower level provides incredible versatility for an in-law suite, multi-generational living, or excellent rental income potential to help offset your mortgage. Positioned in a prime, highly accessible Brampton enclave, the property ensures a seamless commute with near-instant access to Highways 410, 407, and 401. Residents will enjoy the ultimate convenience of being minutes away from local schools, public transit, parks, and major shopping destinations, including the Bramalea City Centre. A true move-in-ready opportunity with endless possibilities. (id:60365)
Property Details
| MLS® Number | W13129446 |
| Property Type | Single Family |
| Community Name | Westgate |
| AmenitiesNearBy | Golf Nearby, Place Of Worship, Schools |
| Features | In-law Suite |
| ParkingSpaceTotal | 6 |
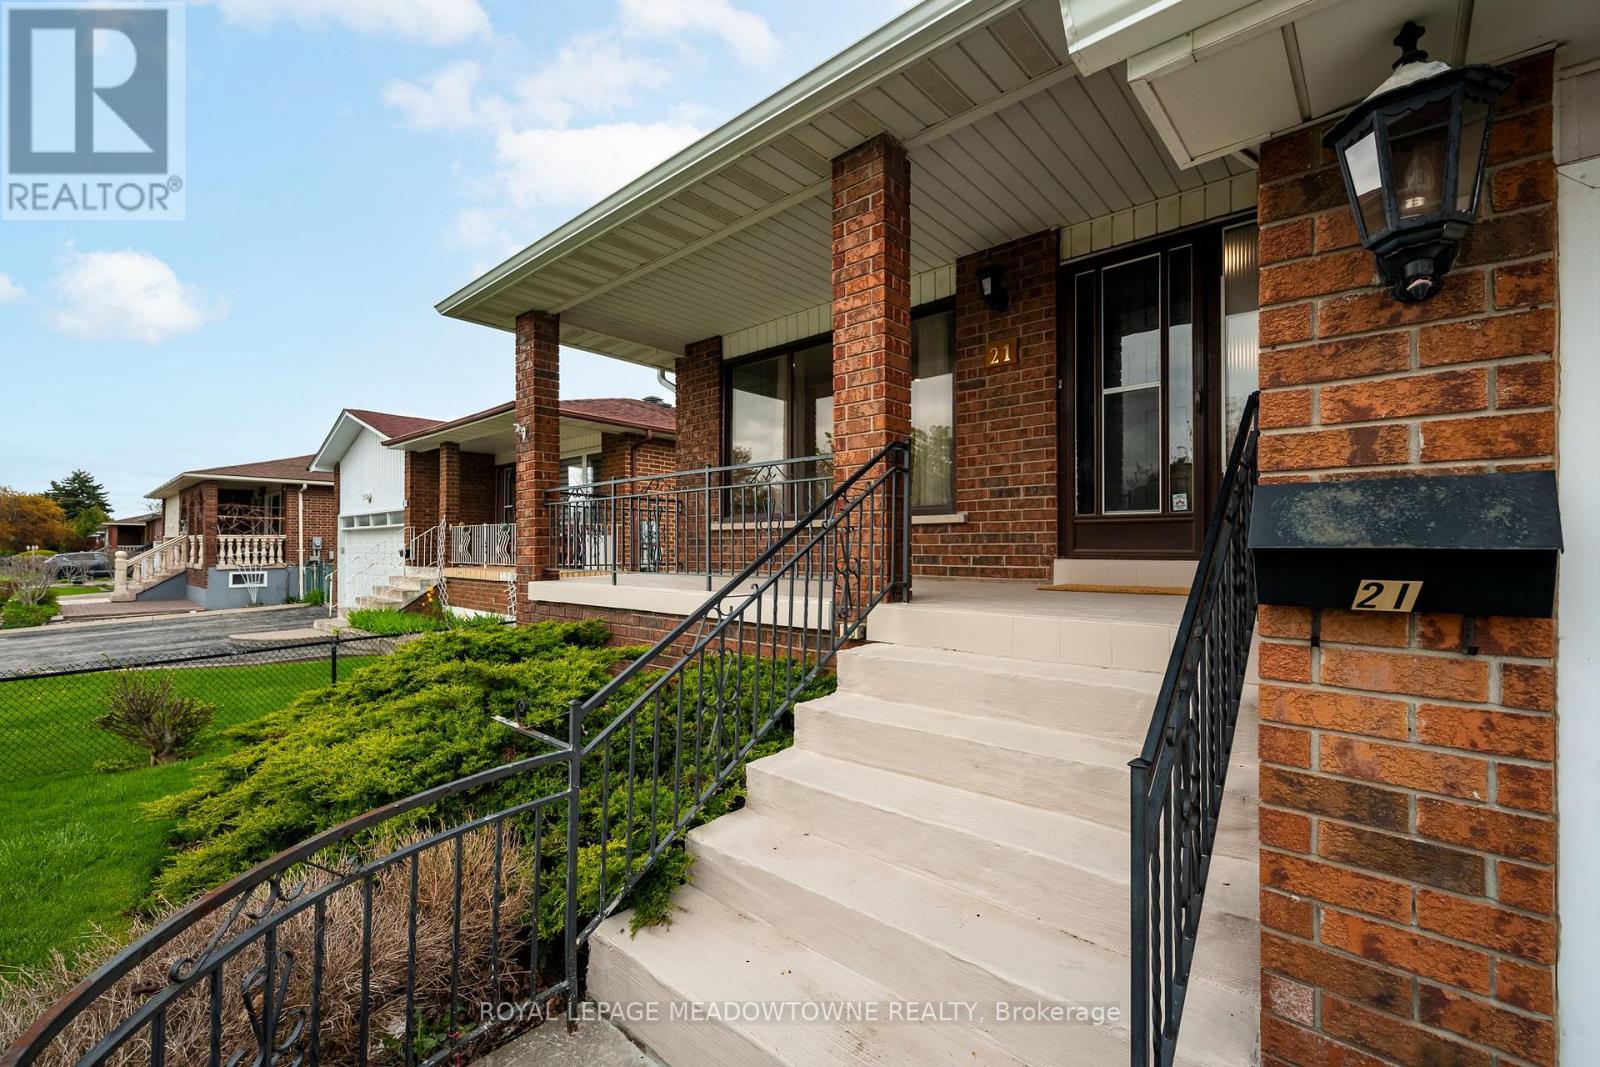
| Structure | Porch |
Building
| BathroomTotal | 2 |
| BedroomsAboveGround | 3 |
| BedroomsBelowGround | 3 |
| BedroomsTotal | 6 |
| Amenities | Fireplace(s) |
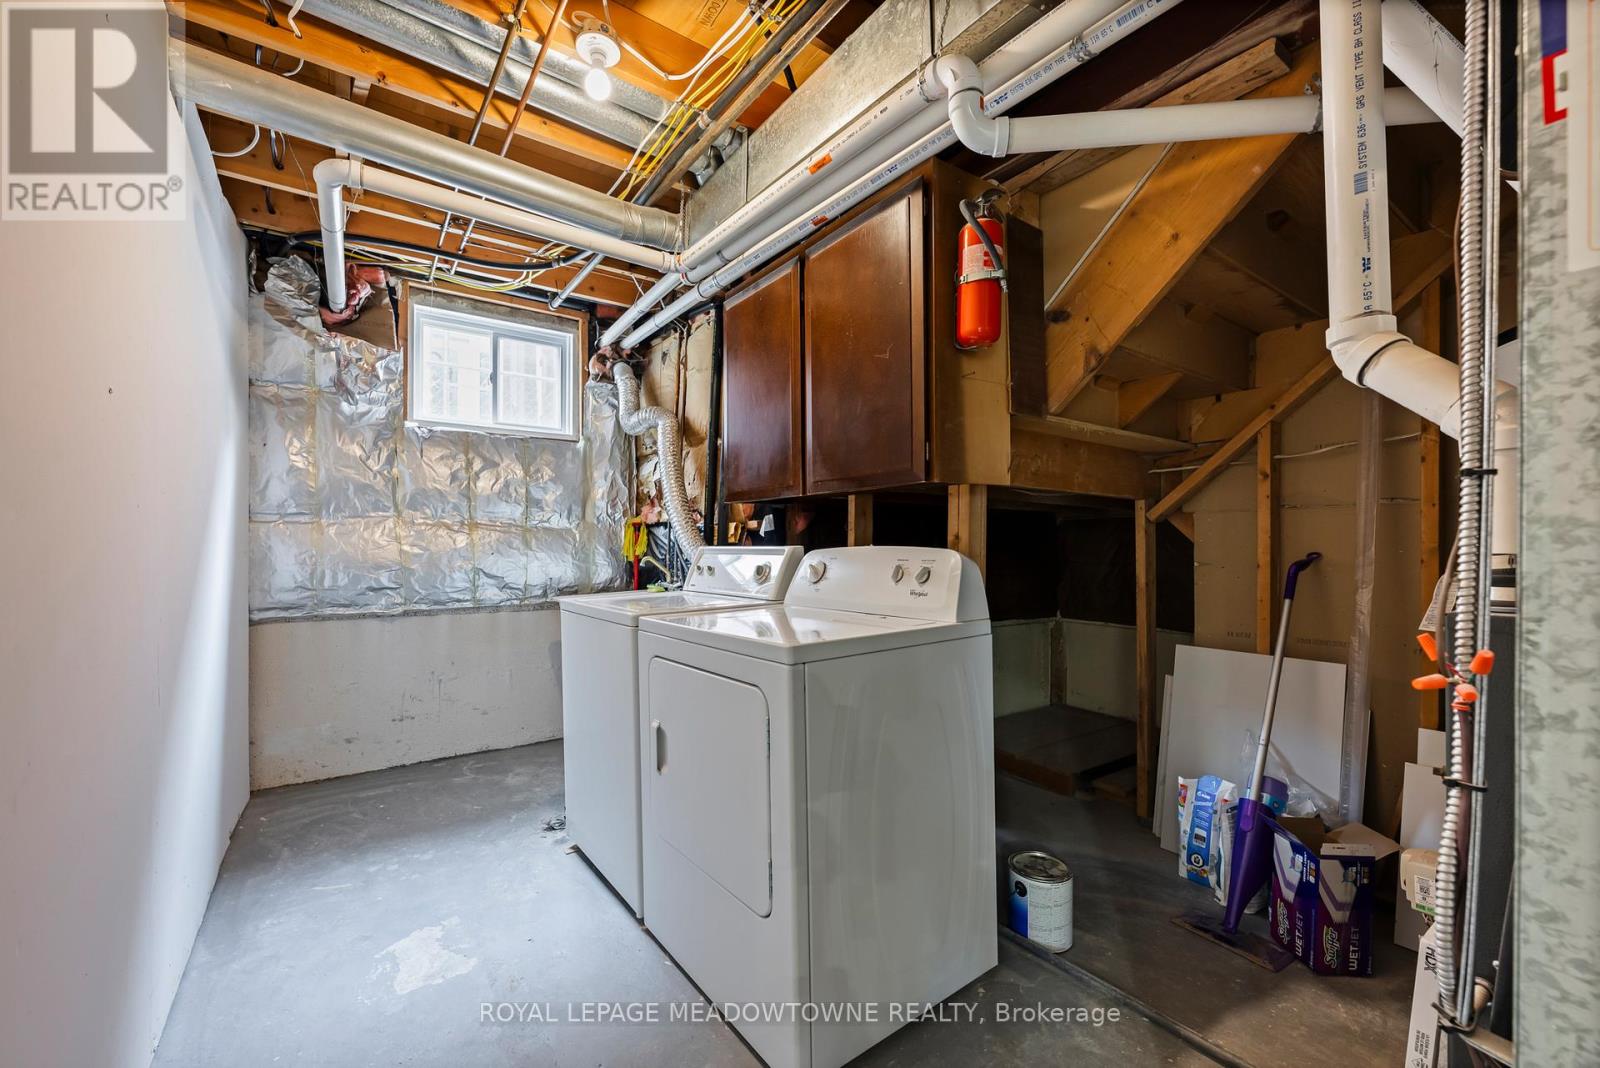
| Appliances | Central Vacuum, Dishwasher, Dryer, Stove, Washer, Refrigerator |
| ArchitecturalStyle | Raised Bungalow |
| BasementDevelopment | Finished |
| BasementFeatures | Separate Entrance |
| BasementType | N/a, N/a (finished) |
| ConstructionStyleAttachment | Detached |
| CoolingType | Central Air Conditioning |
| ExteriorFinish | Brick |
| FireplacePresent | Yes |
| FoundationType | Concrete |
| HeatingFuel | Natural Gas |
| HeatingType | Forced Air |
| StoriesTotal | 1 |
| SizeInterior | 1100 - 1500 Sqft |
| Type | House |
| UtilityWater | Municipal Water |
Parking
| Attached Garage | |
| Garage |
Land
| Acreage | No |
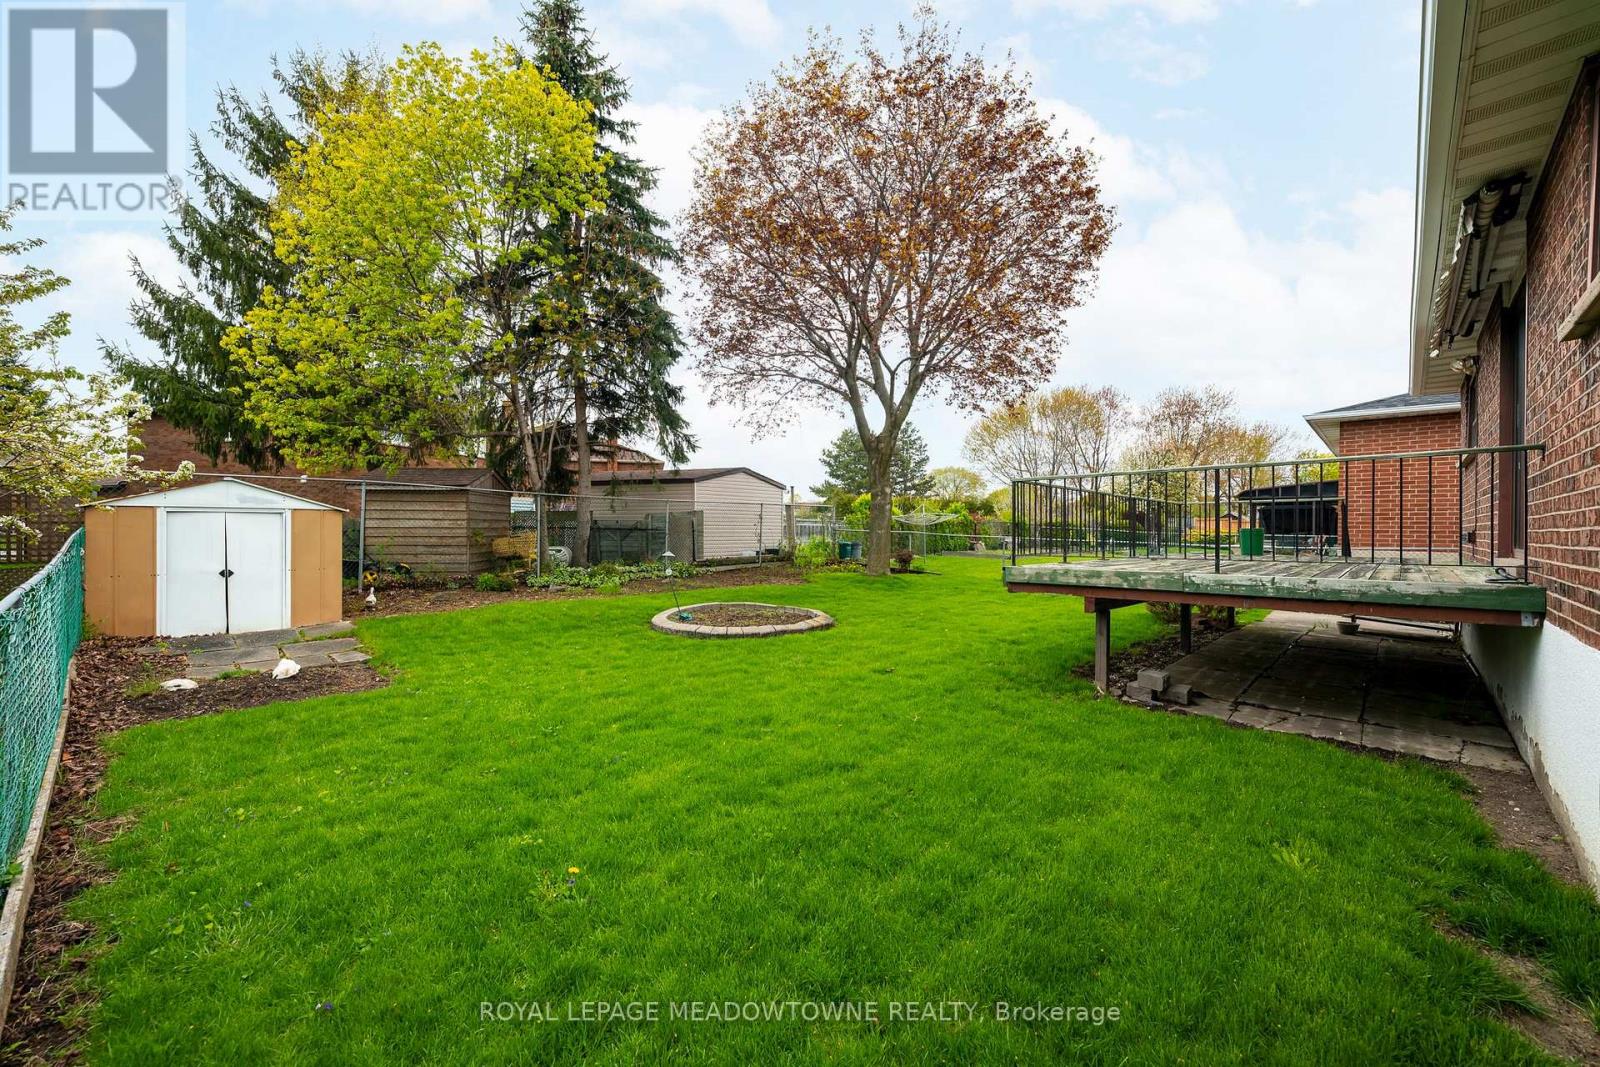
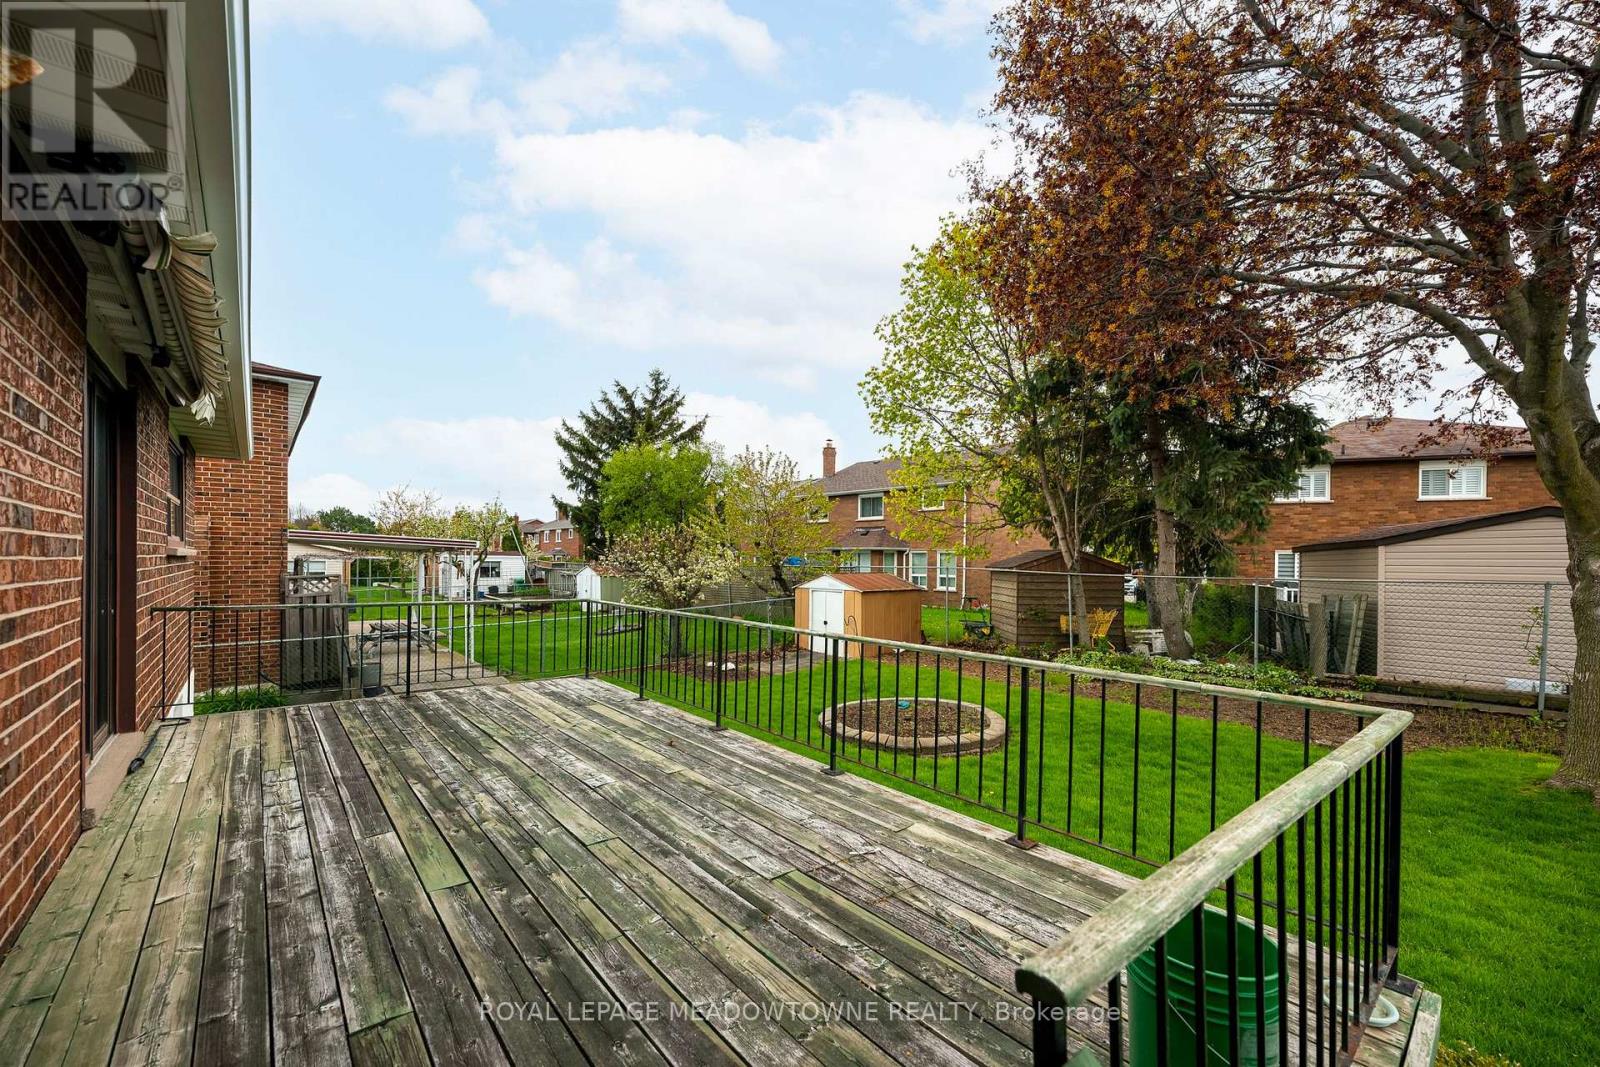
| FenceType | Fenced Yard |
| LandAmenities | Golf Nearby, Place Of Worship, Schools |
| Sewer | Sanitary Sewer |
| SizeDepth | 120 Ft |
| SizeFrontage | 50 Ft |
| SizeIrregular | 50 X 120 Ft |
| SizeTotalText | 50 X 120 Ft|under 1/2 Acre |
| ZoningDescription | R5a |
Rooms
| Level | Type | Length | Width | Dimensions |
|---|---|---|---|---|
| Basement | Bedroom | 2.8 m | 3.4 m | 2.8 m x 3.4 m |
| Basement | Family Room | 5.4 m | 7.1 m | 5.4 m x 7.1 m |
| Basement | Kitchen | 3.6 m | 3.5 m | 3.6 m x 3.5 m |
| Basement | Bedroom 4 | 3.8 m | 3.5 m | 3.8 m x 3.5 m |
| Basement | Bedroom 5 | 2.8 m | 3.4 m | 2.8 m x 3.4 m |
| Main Level | Kitchen | 5.9 m | 3.1 m | 5.9 m x 3.1 m |
| Main Level | Dining Room | 3.8 m | 2.5 m | 3.8 m x 2.5 m |
| Main Level | Family Room | 3.8 m | 4.8 m | 3.8 m x 4.8 m |
| Main Level | Primary Bedroom | 3.7 m | 4.3 m | 3.7 m x 4.3 m |
| Main Level | Bedroom 2 | 3.1 m | 3.1 m | 3.1 m x 3.1 m |
| Main Level | Bedroom 3 | 3.3 m | 4.2 m | 3.3 m x 4.2 m |
https://www.realtor.ca/real-estate/29754172/21-leander-street-brampton-westgate-westgate
Peter Guzzo
Salesperson
324 Guelph Street Suite 12
Georgetown, Ontario L7G 4B5

The trademarks REALTOR®, REALTORS®, and the REALTOR® logo are controlled by The Canadian Real Estate Association (CREA) and identify real estate professionals who are members of CREA. The trademarks MLS®, Multiple Listing Service® and the associated logos are owned by The Canadian Real Estate Association (CREA) and identify the quality of services provided by real estate professionals who are members of CREA. The trademark DDF® is owned by The Canadian Real Estate Association (CREA) and identifies CREA's Data Distribution Facility (DDF®)
May 22 2026 05:53:00
Toronto Real Estate Board
Royal LePage Meadowtowne Realty

© 2026 Proptech Realty Inc., Brokerage.