
21 Highview Trail Brampton, Ontario L6S 1P5

$739,000
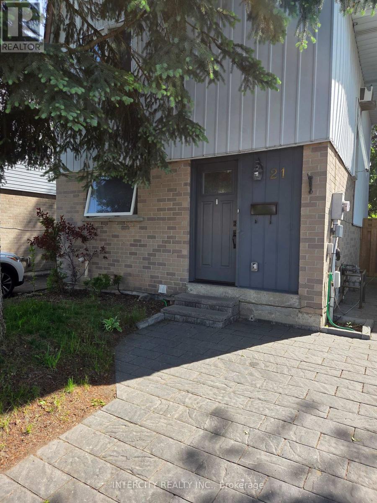
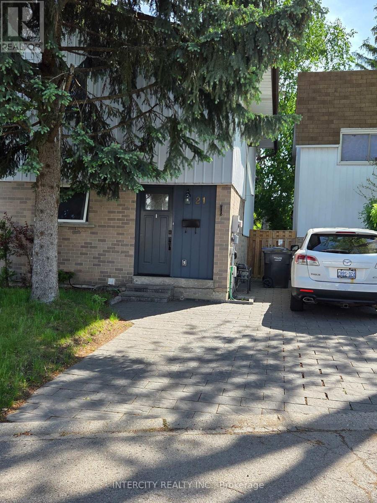
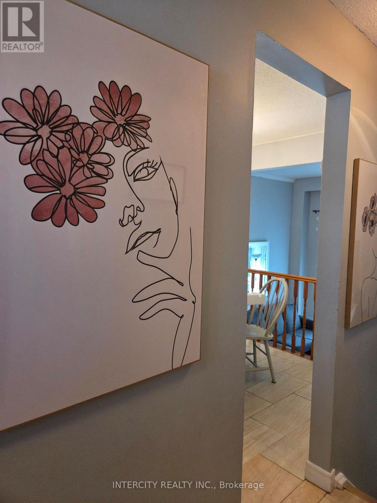
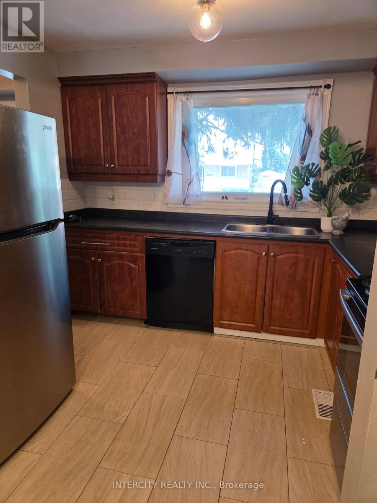
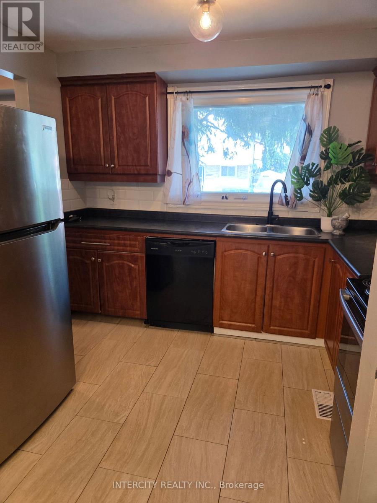
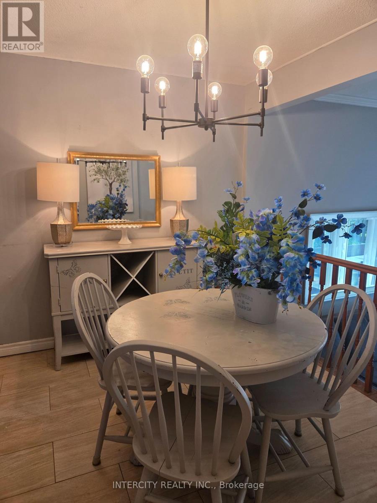
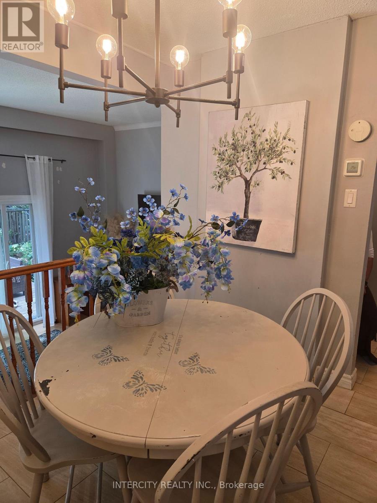
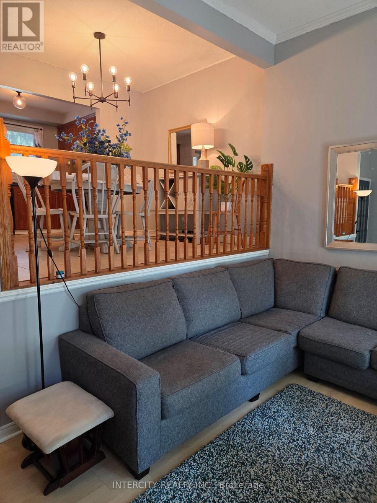
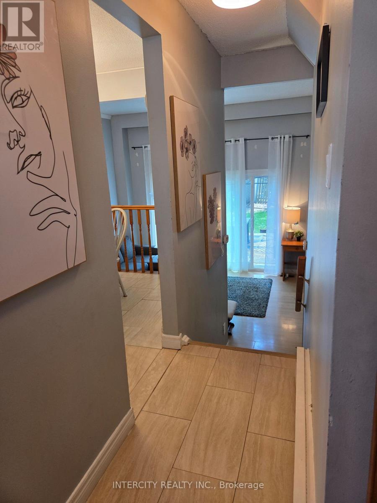
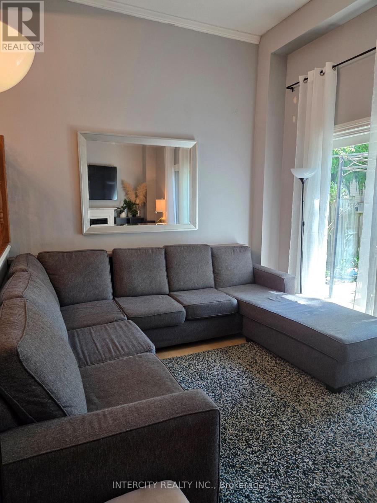
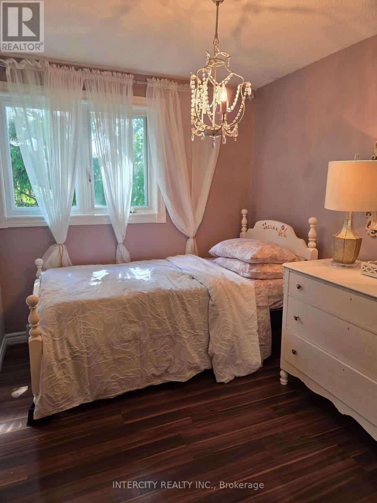
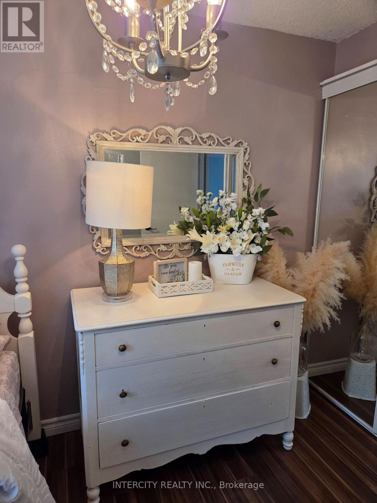
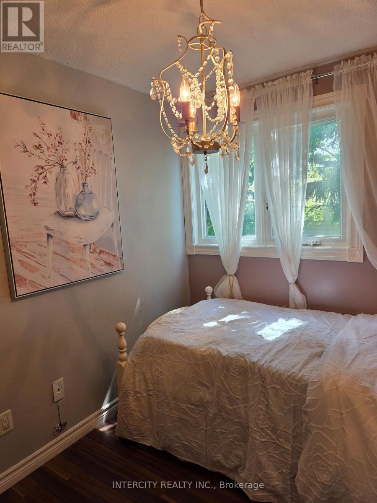
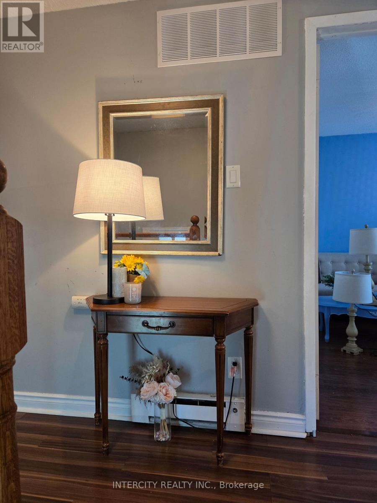
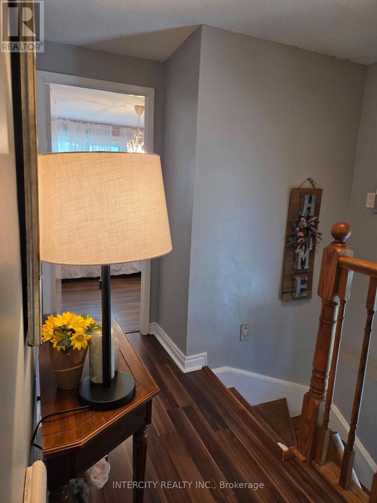
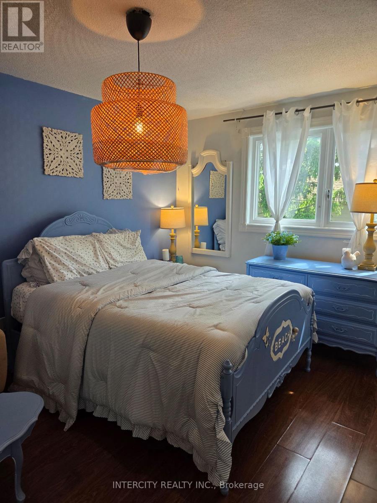
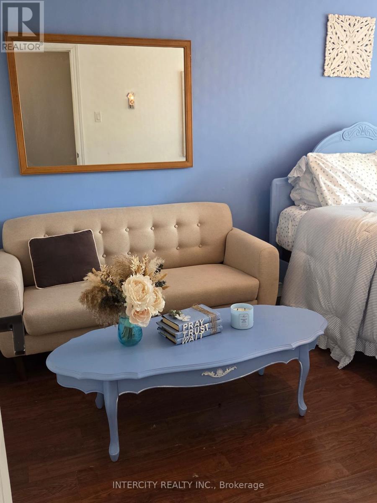
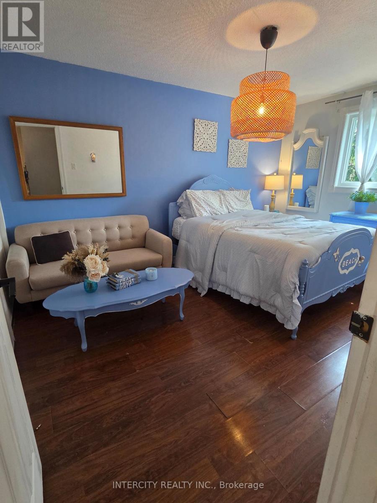
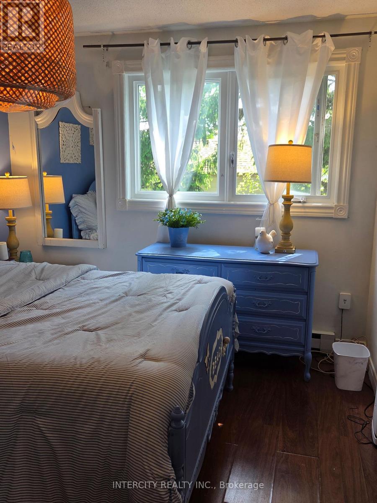
Rare To Find Detached Backsplit with Sunken Living Room + High Soaring Ceilings. This Detached Home Is Light Filled, Open Concept from Dining to Sunken Living Room to Walk-Out Backyard. Indeed, The Backyard Is an As Is Awaiting Your Imagination. This Home Is Walking Distance to Bus Stops, Parks, Bramalea City Center. The Street Is on A Quiet Court. The Driveway Is Beautifully Paved and Holds 3 Cars. This Is the Perfect Start Home Or Downsizer for Those Seeking to Downsize with Comfort Furnace + AC (2018) Windows + Doors (2018) (id:60365)
Property Details
| MLS® Number | W13216618 |
| Property Type | Single Family |
| Community Name | Central Park |
| AmenitiesNearBy | Park, Public Transit |
| ParkingSpaceTotal | 3 |
| Structure | Shed |
Building
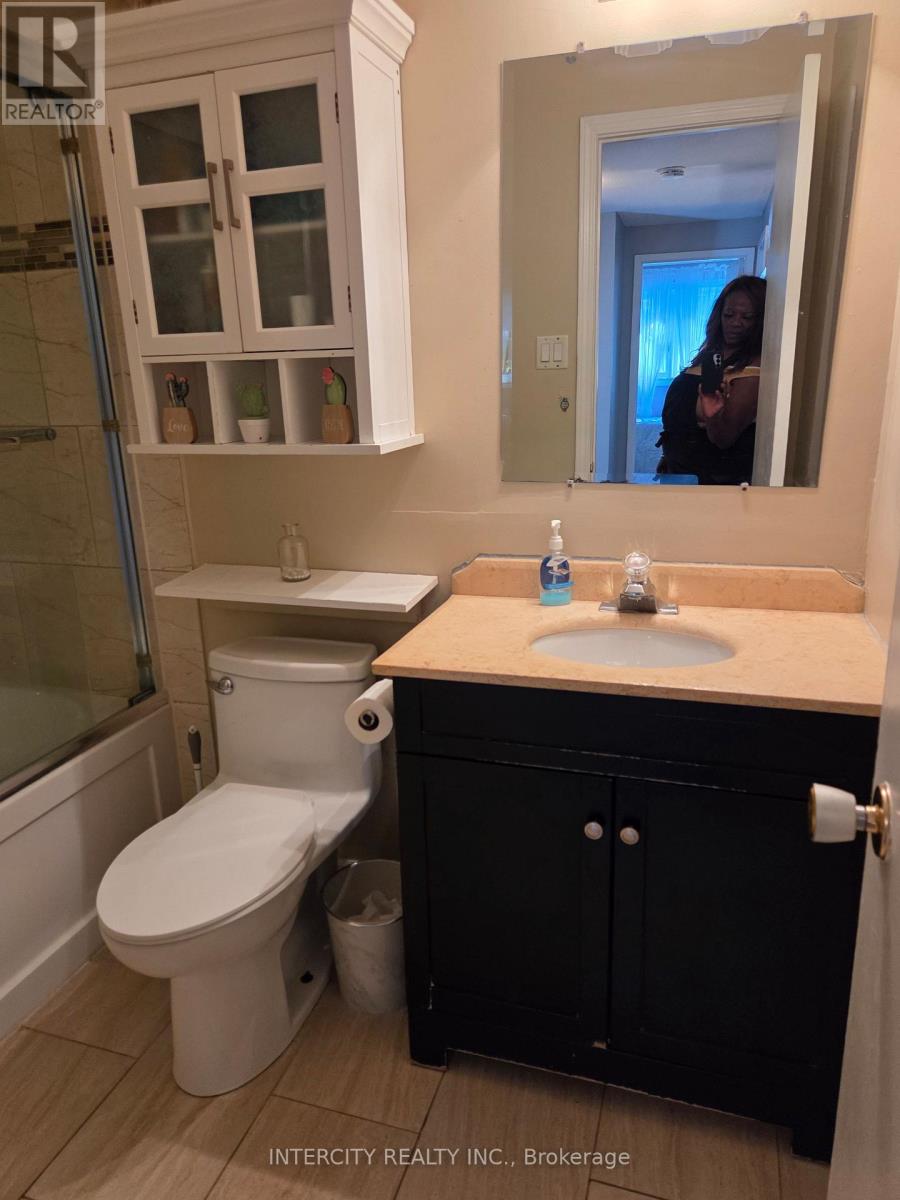
| BathroomTotal | 2 |
| BedroomsAboveGround | 3 |
| BedroomsBelowGround | 1 |
| BedroomsTotal | 4 |
| Age | 31 To 50 Years |
| Amenities | Fireplace(s) |
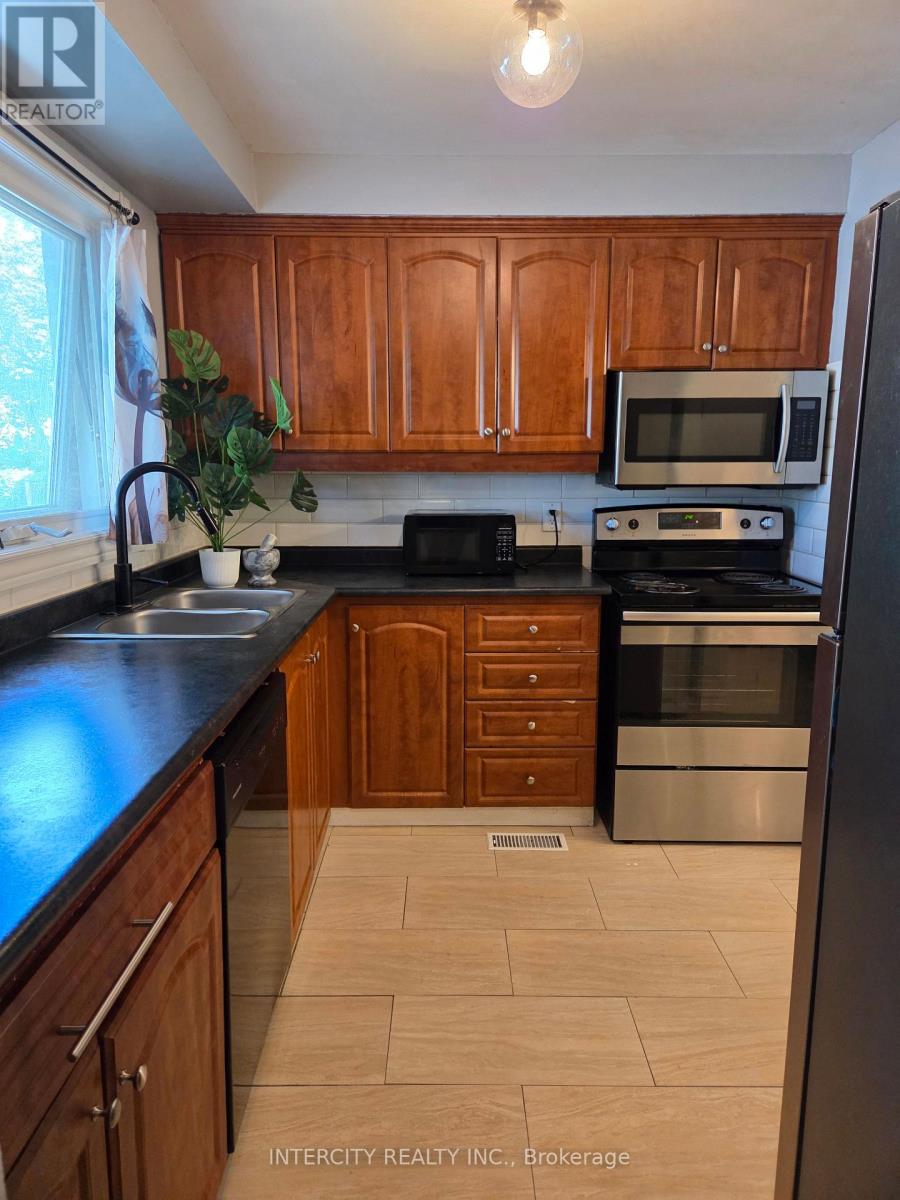
| Appliances | Water Heater, Microwave, Stove, Refrigerator |
| BasementDevelopment | Partially Finished |
| BasementType | None, N/a (partially Finished) |
| ConstructionStyleAttachment | Detached |
| ConstructionStyleSplitLevel | Backsplit |
| CoolingType | Central Air Conditioning |
| ExteriorFinish | Aluminum Siding, Brick |
| FireplacePresent | Yes |
| FireplaceTotal | 1 |
| FlooringType | Ceramic |
| FoundationType | Concrete |
| HalfBathTotal | 1 |
| HeatingFuel | Natural Gas |
| HeatingType | Forced Air |
| SizeInterior | 1500 - 2000 Sqft |
| Type | House |
| UtilityWater | Municipal Water |
Parking
| No Garage |
Land
| Acreage | No |
| FenceType | Fenced Yard |
| LandAmenities | Park, Public Transit |
| Sewer | Sanitary Sewer |
| SizeDepth | 63 Ft ,1 In |
| SizeFrontage | 38 Ft ,4 In |
| SizeIrregular | 38.4 X 63.1 Ft |
| SizeTotalText | 38.4 X 63.1 Ft |
| ZoningDescription | Rm1(a) |
Rooms
| Level | Type | Length | Width | Dimensions |
|---|---|---|---|---|
| Basement | Bedroom | Measurements not available | ||
| Lower Level | Living Room | Measurements not available | ||
| Main Level | Kitchen | Measurements not available | ||
| Main Level | Dining Room | Measurements not available | ||
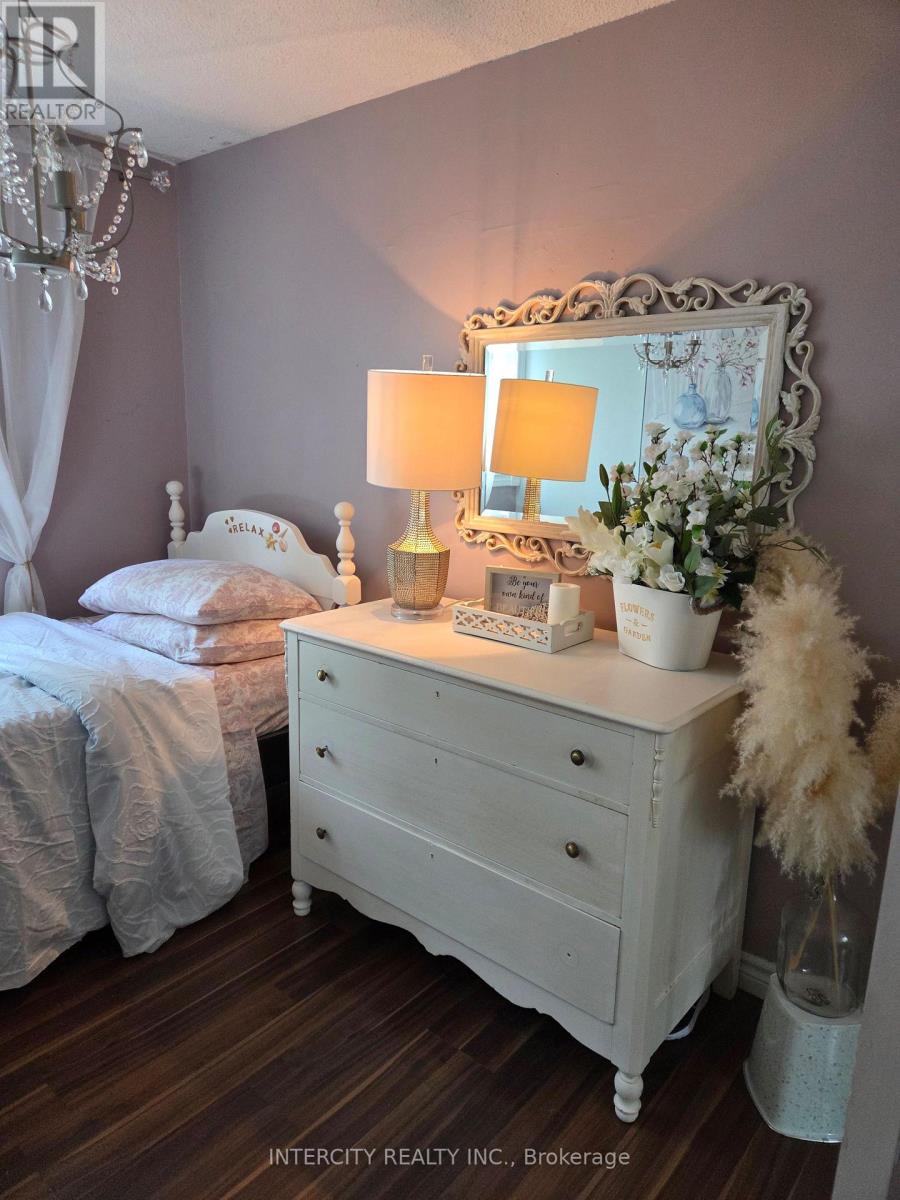
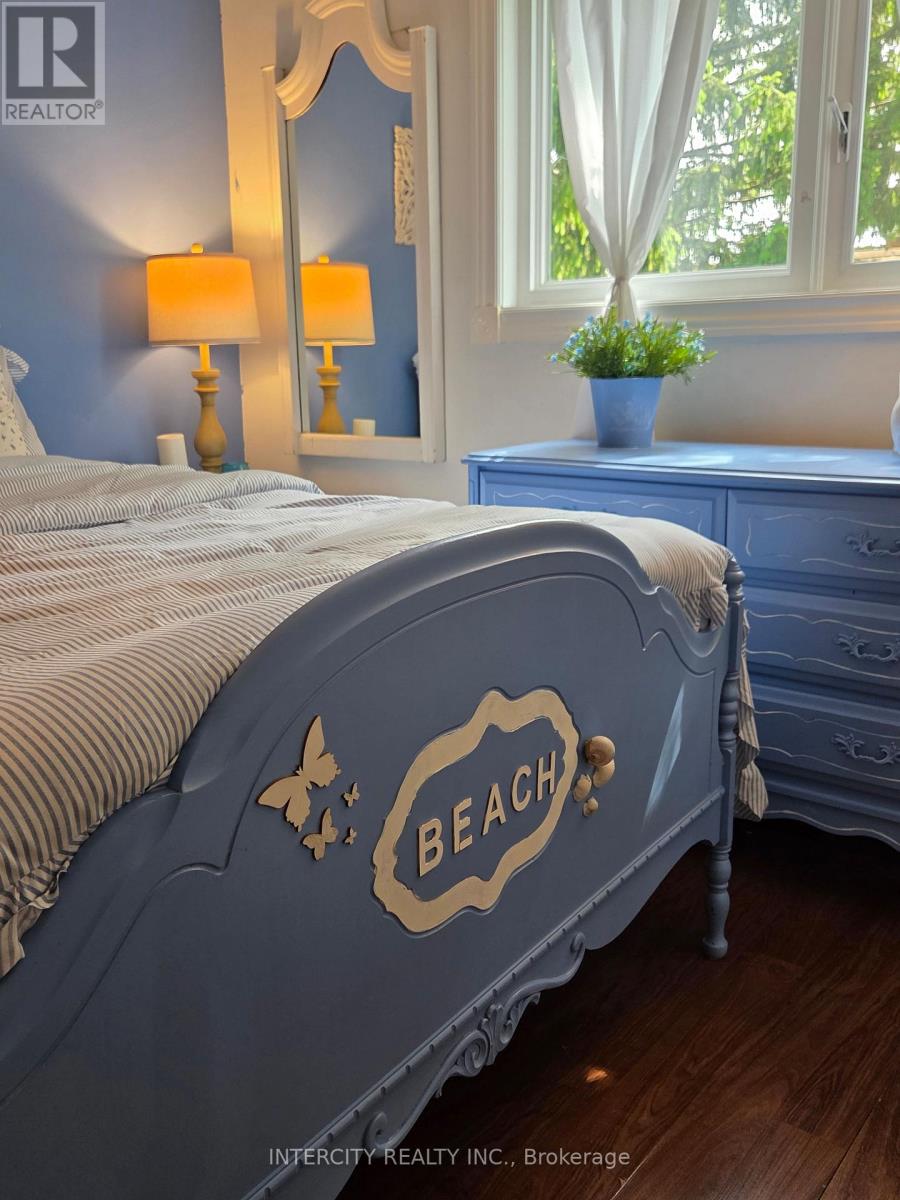
| Upper Level | Primary Bedroom | Measurements not available | ||
| Upper Level | Bedroom 2 | Measurements not available | ||
| Upper Level | Bedroom 3 | Measurements not available |
https://www.realtor.ca/real-estate/29827626/21-highview-trail-brampton-central-park-central-park
Pauline Rose Levy
Salesperson
3600 Langstaff Rd., Ste14
Vaughan, Ontario L4L 9E7

The trademarks REALTOR®, REALTORS®, and the REALTOR® logo are controlled by The Canadian Real Estate Association (CREA) and identify real estate professionals who are members of CREA. The trademarks MLS®, Multiple Listing Service® and the associated logos are owned by The Canadian Real Estate Association (CREA) and identify the quality of services provided by real estate professionals who are members of CREA. The trademark DDF® is owned by The Canadian Real Estate Association (CREA) and identifies CREA's Data Distribution Facility (DDF®)
May 29 2026 10:15:17
Toronto Real Estate Board
Intercity Realty Inc.

© 2026 Proptech Realty Inc., Brokerage.