
21 Edith Drive Toronto, Ontario M4R 1Y9

$3,700 Monthly
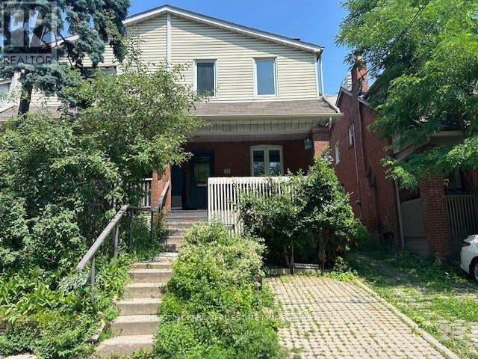
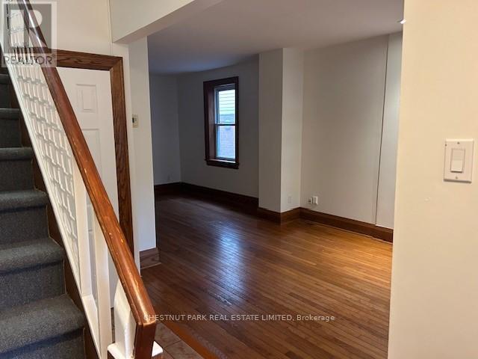
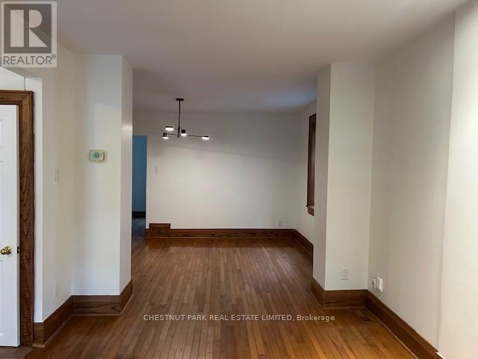
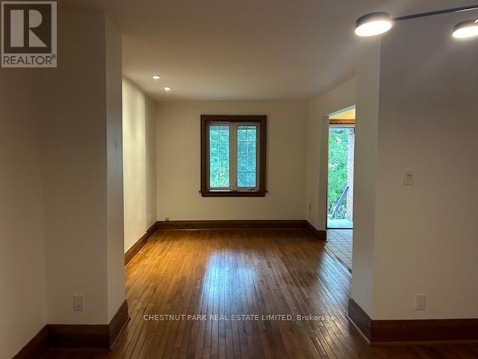
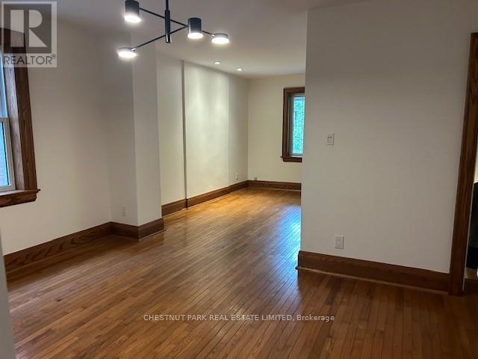
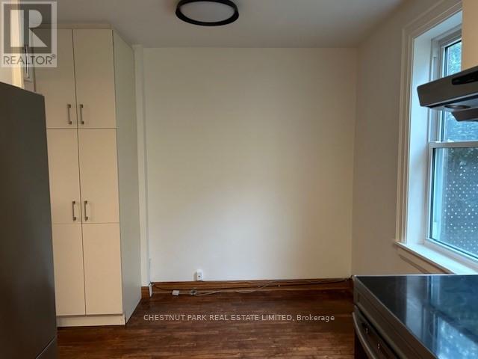
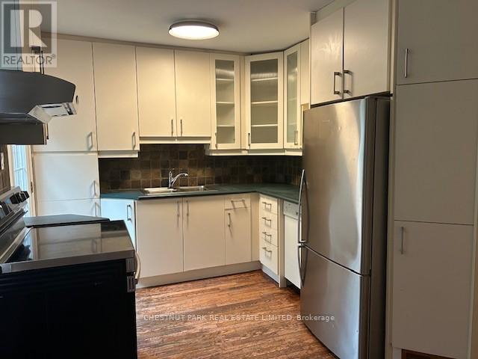
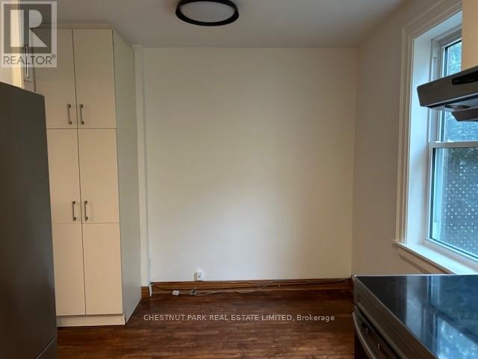
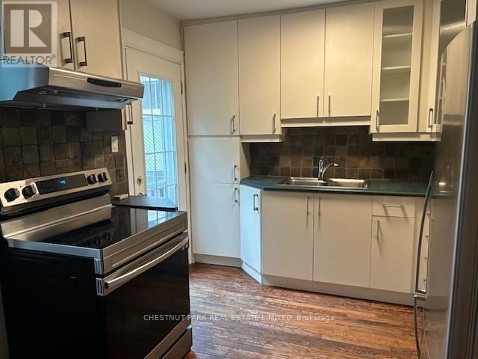
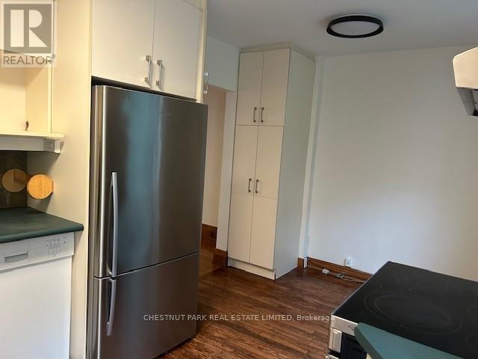
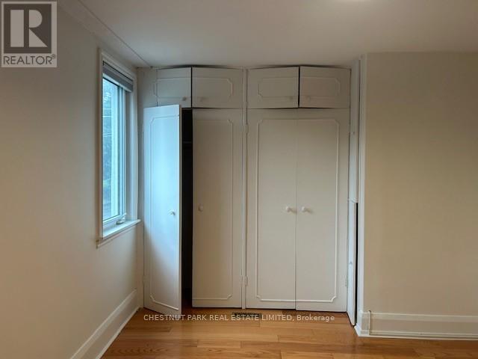
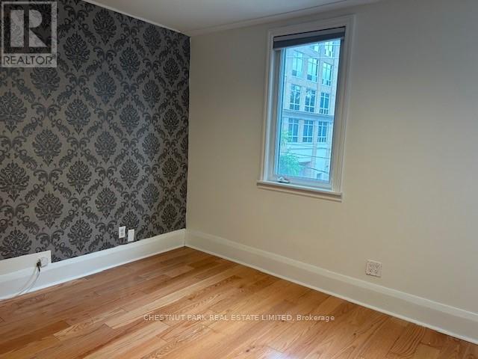
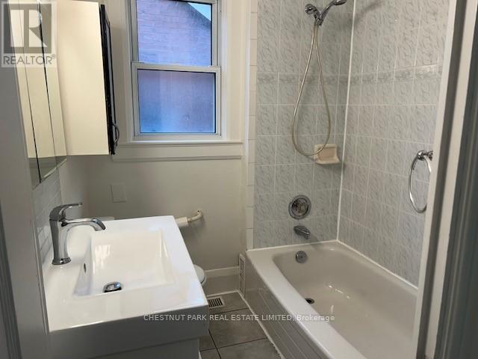
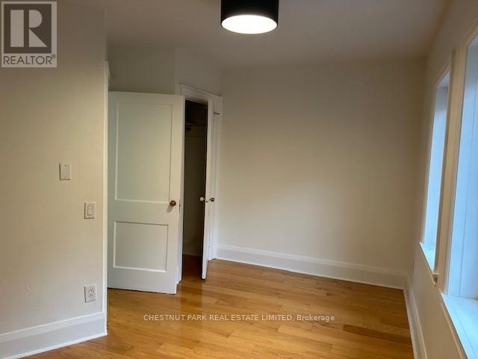
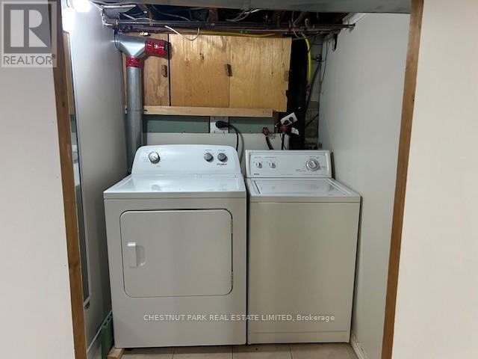
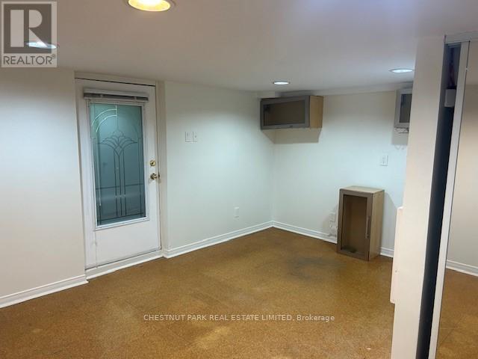
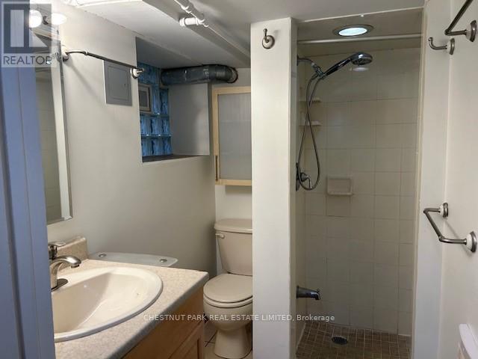
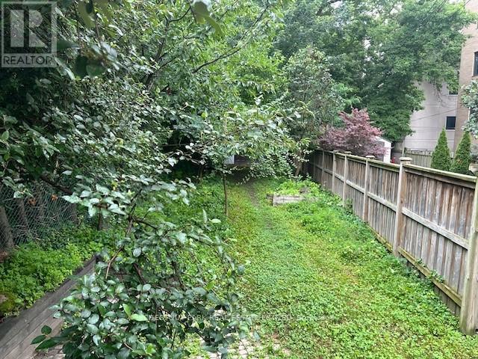
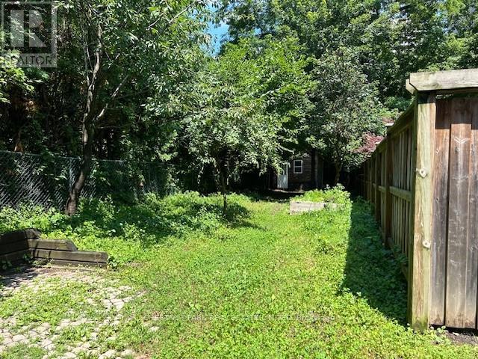
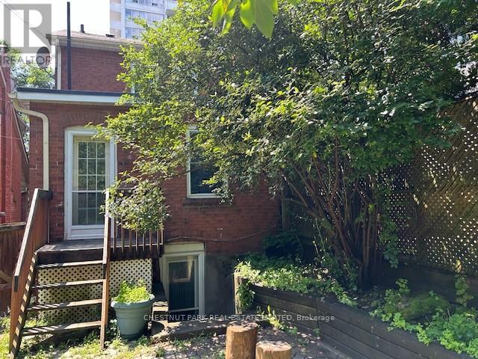
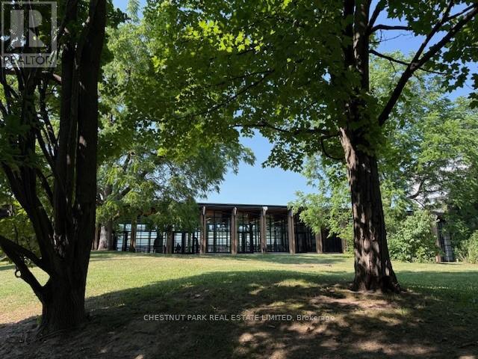
Fabulous Yonge and Eglinton. Spacious main floor with hardwood floors. Eat-in kitchen with walk-out to deck and large private garden. 2 bedrooms plus 1 bedroom. Lower level can be rec room, office and/or bedroom with a 3-piece ensuite with a walk-up to garden - perfect for in-law or teenage suite. Laundry with a full-size washer and dryer. Tenant pays all utilities, including internet and all ground maintenance - snow removal and grass cutting. Parking. Excellent school district ! Steps to TTC, parks, schools, Yonge/Eglinton Centre, community centre, great shopping and restaurants. (id:60365)
Property Details
| MLS® Number | C13174206 |
| Property Type | Single Family |
| Community Name | Yonge-Eglinton |
| AmenitiesNearBy | Park, Public Transit, Schools |
| CommunityFeatures | Community Centre |
| ParkingSpaceTotal | 1 |
Building
| BathroomTotal | 2 |
| BedroomsAboveGround | 2 |
| BedroomsBelowGround | 1 |
| BedroomsTotal | 3 |
| Appliances | Dishwasher, Dryer, Hood Fan, Stove, Washer, Refrigerator |
| BasementDevelopment | Finished |
| BasementFeatures | Walk Out |
| BasementType | N/a (finished) |
| ConstructionStyleAttachment | Semi-detached |
| CoolingType | Central Air Conditioning |
| ExteriorFinish | Brick |
| FlooringType | Hardwood |
| HeatingFuel | Natural Gas |
| HeatingType | Forced Air |
| StoriesTotal | 2 |
| SizeInterior | 1100 - 1500 Sqft |
| Type | House |
| UtilityWater | Municipal Water |
Parking
| No Garage |
Land
| Acreage | No |
| LandAmenities | Park, Public Transit, Schools |
| Sewer | Sanitary Sewer |
Rooms
| Level | Type | Length | Width | Dimensions |
|---|---|---|---|---|
| Second Level | Primary Bedroom | 4.54 m | 3.26 m | 4.54 m x 3.26 m |
| Second Level | Bedroom 2 | 4.54 m | 2.92 m | 4.54 m x 2.92 m |
| Lower Level | Recreational, Games Room | 4.32 m | 3.68 m | 4.32 m x 3.68 m |
| Lower Level | Laundry Room | Measurements not available | ||
| Main Level | Kitchen | 4.3 m | 2.8 m | 4.3 m x 2.8 m |
| Main Level | Living Room | 3.99 m | 2.98 m | 3.99 m x 2.98 m |
| Main Level | Dining Room | 4.3 m | 3.08 m | 4.3 m x 3.08 m |
https://www.realtor.ca/real-estate/29805492/21-edith-drive-toronto-yonge-eglinton-yonge-eglinton
Lynne Meredith Elkind
Salesperson
1300 Yonge St Ground Flr
Toronto, Ontario M4T 1X3

The trademarks REALTOR®, REALTORS®, and the REALTOR® logo are controlled by The Canadian Real Estate Association (CREA) and identify real estate professionals who are members of CREA. The trademarks MLS®, Multiple Listing Service® and the associated logos are owned by The Canadian Real Estate Association (CREA) and identify the quality of services provided by real estate professionals who are members of CREA. The trademark DDF® is owned by The Canadian Real Estate Association (CREA) and identifies CREA's Data Distribution Facility (DDF®)
May 26 2026 03:41:40
Toronto Real Estate Board
Chestnut Park Real Estate Limited

© 2026 Proptech Realty Inc., Brokerage.