
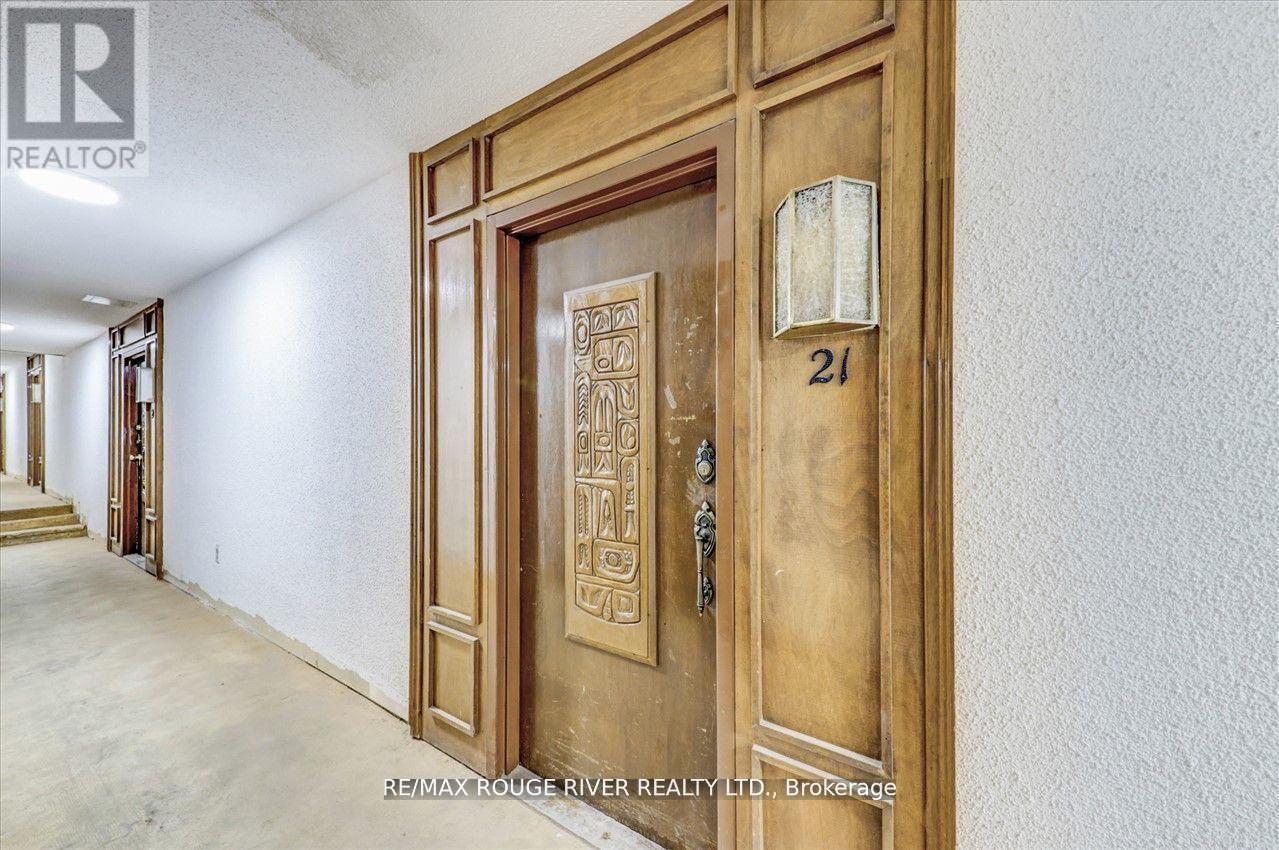
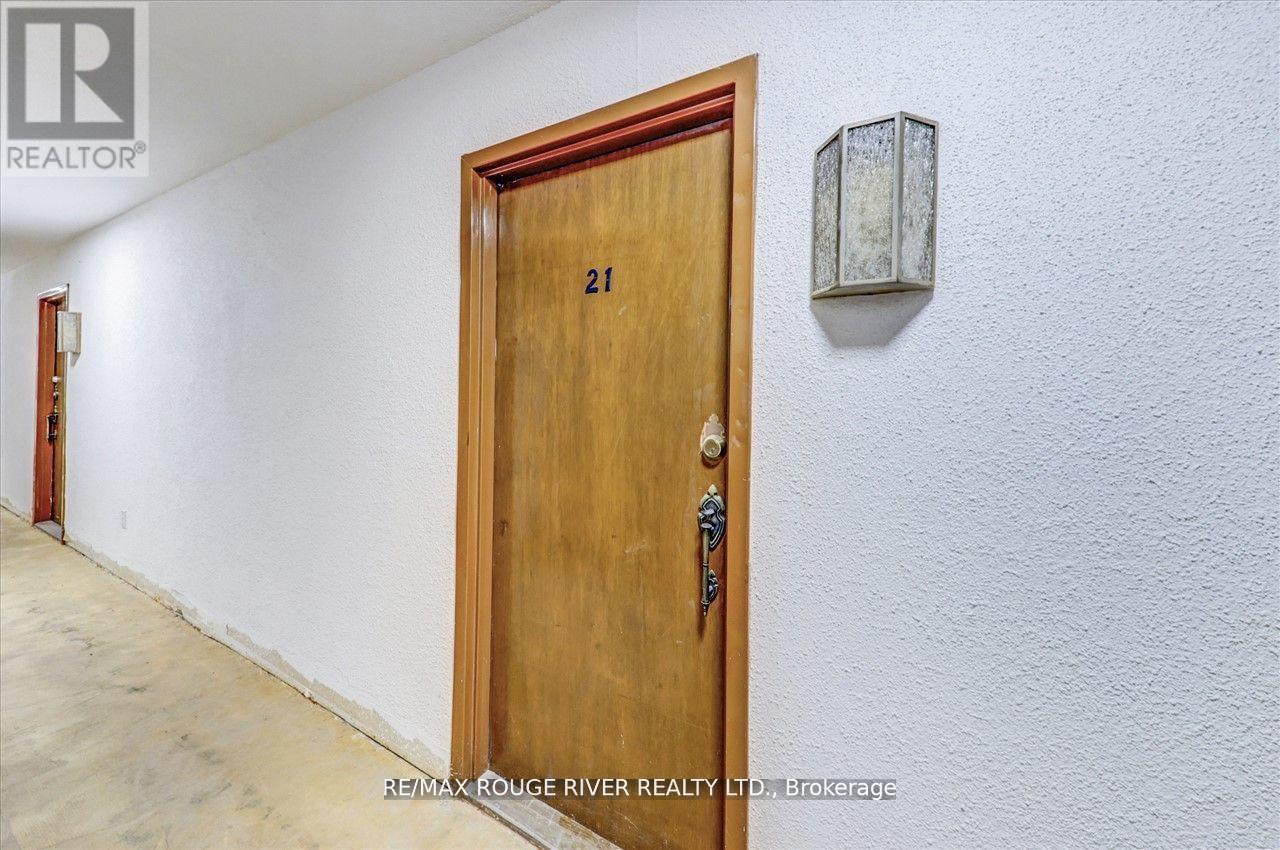
21 - 25 Pebble Byway Toronto, Ontario M2H 3J6

$2,800 Monthly
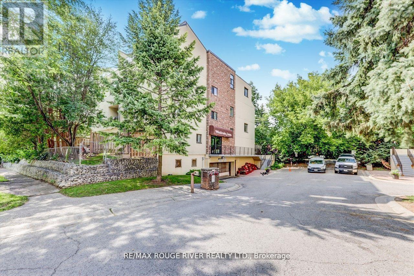
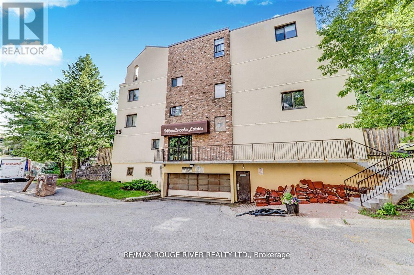
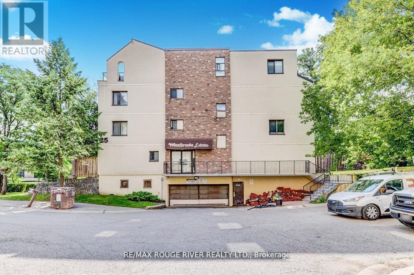
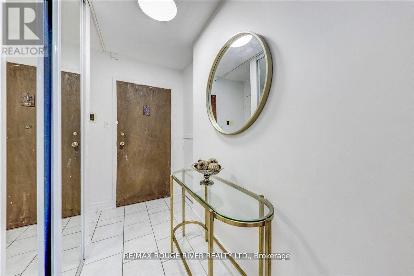
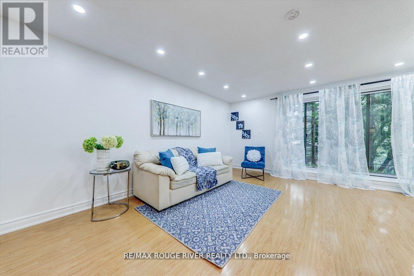
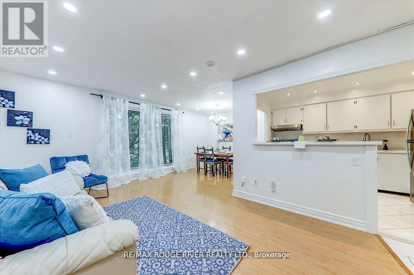
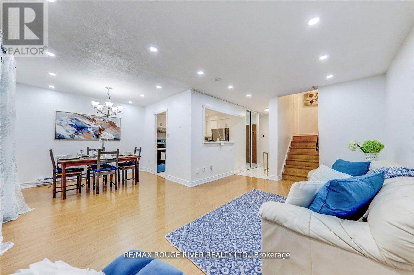
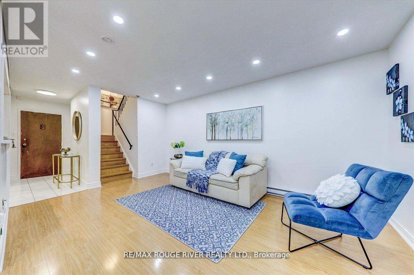
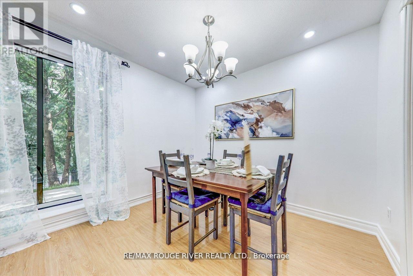
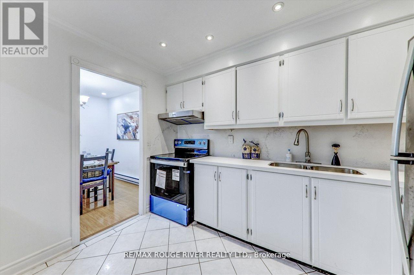
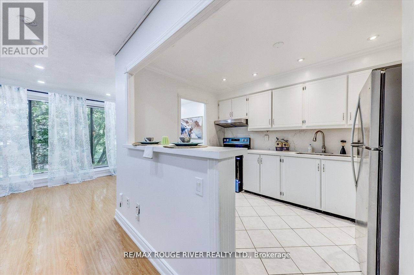
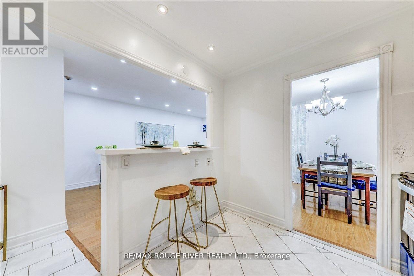
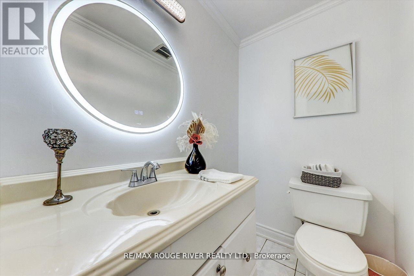
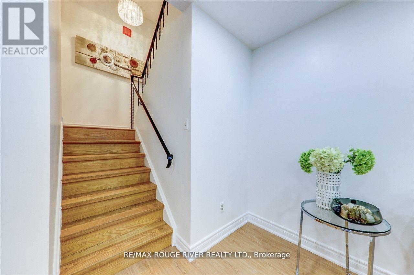
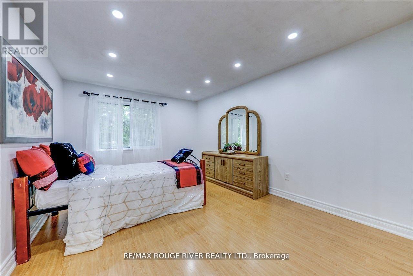
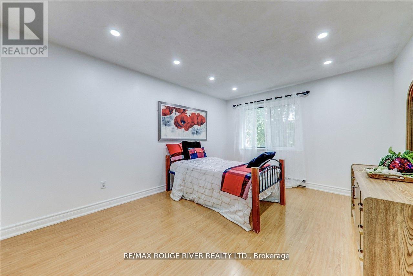
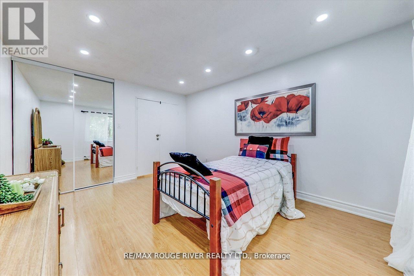
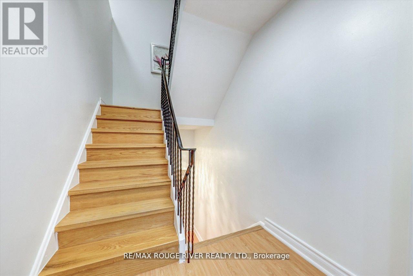
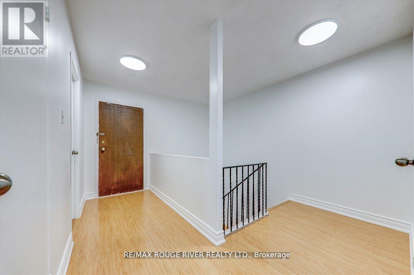
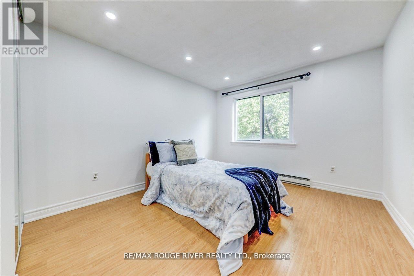
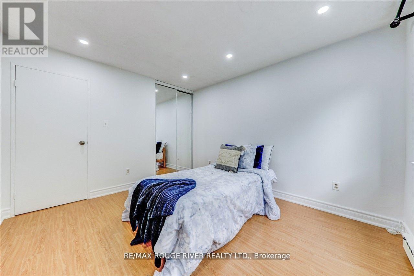
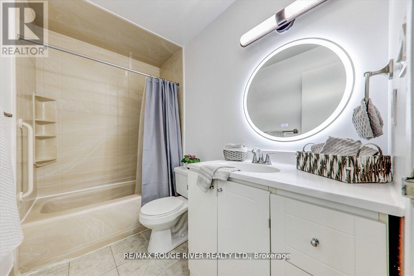
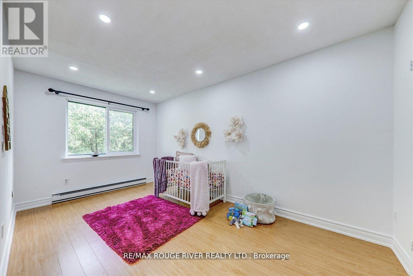
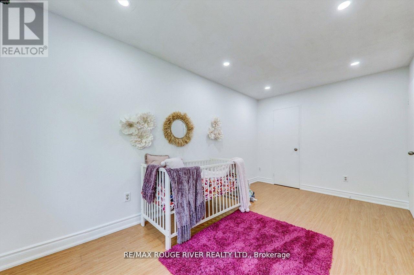
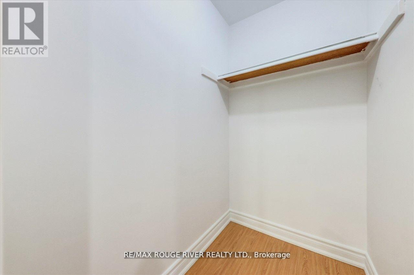
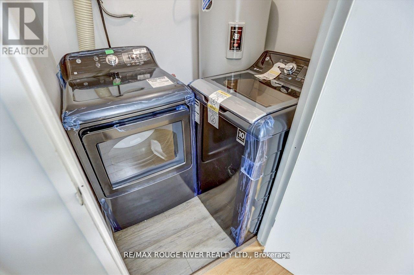
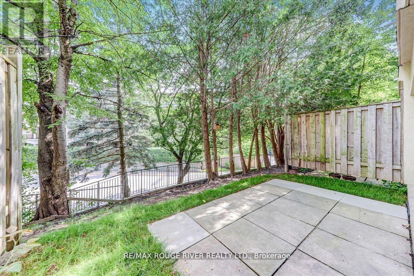
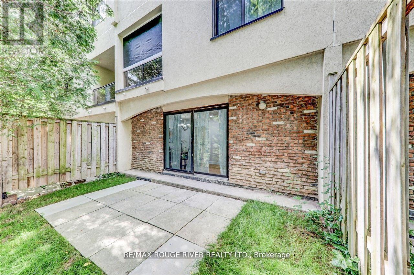
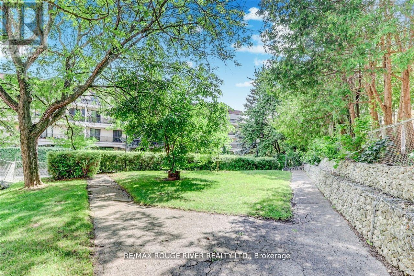
Fantastic & spacious in a very good location condo townhouse newly renovated with many upgrades throughout! Newer kitchen countertop & backsplash, newer chandelier, newer mirrored closet doors. Stove, washer & dryer. 1396 sqft. Close to good schools Cliffwood PS, A.Y. Jackson Secondary School, North York General Hospital, Seneca College, Fairview Mall, parks, 401/404, Don Mills Station, public transit & shopping. (id:60365)
Property Details
| MLS® Number | C13214986 |
| Property Type | Single Family |
| Community Name | Hillcrest Village |
| CommunityFeatures | Pets Allowed With Restrictions |
| Features | In Suite Laundry |
| ParkingSpaceTotal | 1 |
Building
| BathroomTotal | 2 |
| BedroomsAboveGround | 3 |
| BedroomsTotal | 3 |
| Appliances | Dryer, Stove, Washer, Refrigerator |
| BasementType | None |
| CoolingType | None |
| ExteriorFinish | Brick |
| HalfBathTotal | 1 |
| HeatingFuel | Electric |
| HeatingType | Baseboard Heaters |
| SizeInterior | 1200 - 1399 Sqft |
| Type | Row / Townhouse |
Parking
| Underground | |
| Garage |
Land
| Acreage | No |
Rooms
| Level | Type | Length | Width | Dimensions |
|---|---|---|---|---|
| Second Level | Primary Bedroom | 4.41 m | 3.42 m | 4.41 m x 3.42 m |
| Third Level | Bedroom 2 | 3.65 m | 3.25 m | 3.65 m x 3.25 m |
| Third Level | Bedroom 3 | 4.6 m | 2.7 m | 4.6 m x 2.7 m |
| Main Level | Living Room | 5 m | 3.3 m | 5 m x 3.3 m |
| Main Level | Dining Room | 5 m | 3.3 m | 5 m x 3.3 m |
| Main Level | Kitchen | 3.3 m | 2.65 m | 3.3 m x 2.65 m |
Julia Shanthini Mathan
Broker
6758 Kingston Road, Unit 1
Toronto, Ontario M1B 1G8

The trademarks REALTOR®, REALTORS®, and the REALTOR® logo are controlled by The Canadian Real Estate Association (CREA) and identify real estate professionals who are members of CREA. The trademarks MLS®, Multiple Listing Service® and the associated logos are owned by The Canadian Real Estate Association (CREA) and identify the quality of services provided by real estate professionals who are members of CREA. The trademark DDF® is owned by The Canadian Real Estate Association (CREA) and identifies CREA's Data Distribution Facility (DDF®)
May 29 2026 06:01:23
Toronto Real Estate Board
RE/MAX Rouge River Realty Ltd.

© 2026 Proptech Realty Inc., Brokerage.