
21 - 24 Reid Drive Mississauga, Ontario L5M 2A6

$589,900Maintenance, Water, Common Area Maintenance, Insurance, Parking
$833.99 Monthly
Maintenance, Water, Common Area Maintenance, Insurance, Parking
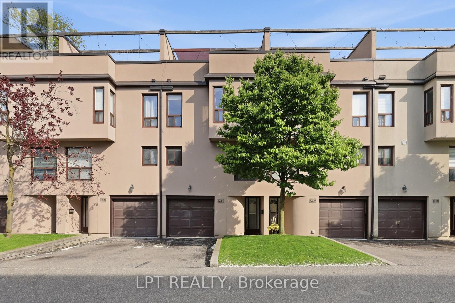
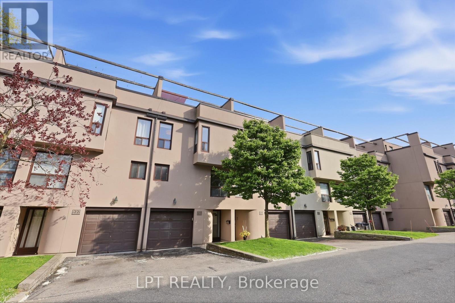
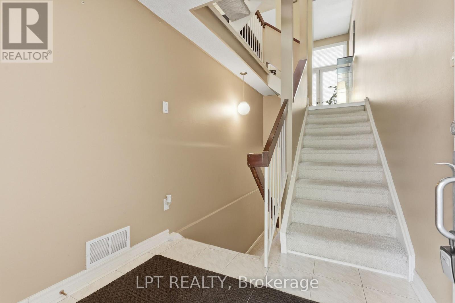
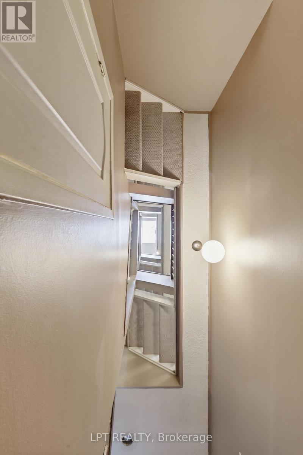
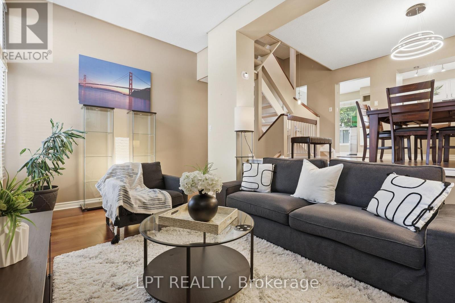
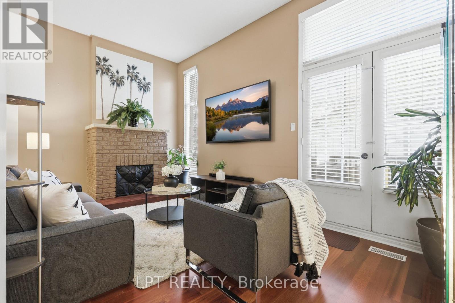
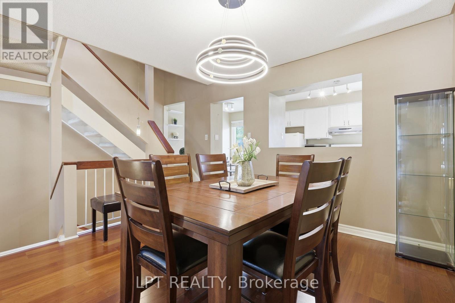
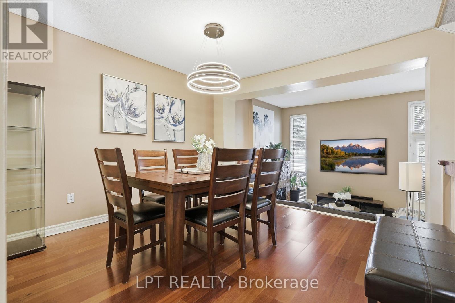
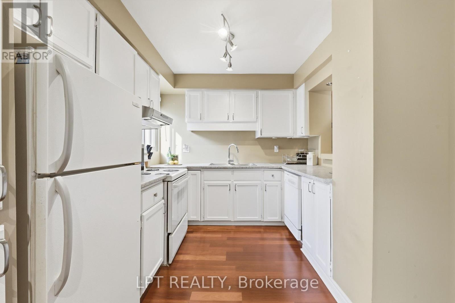
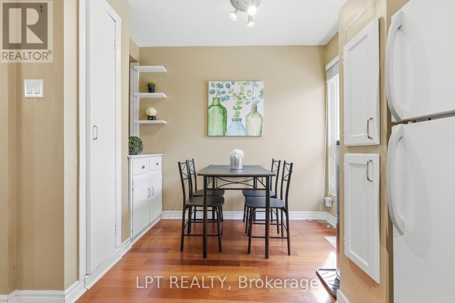
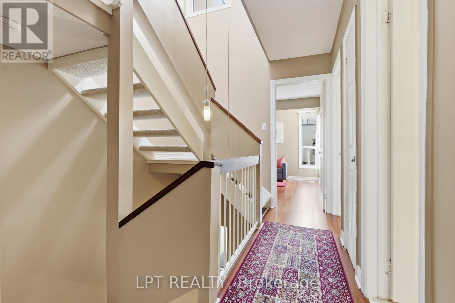
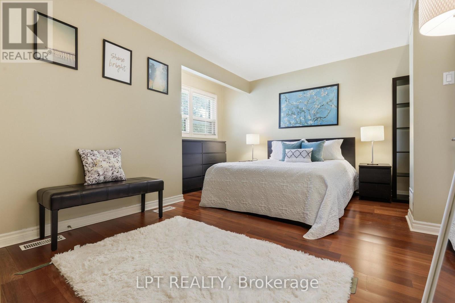
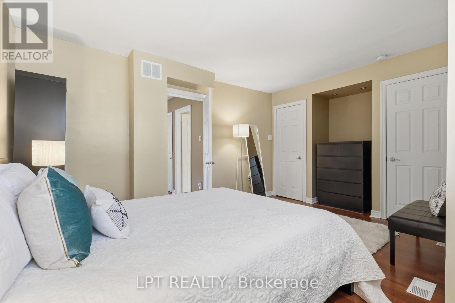
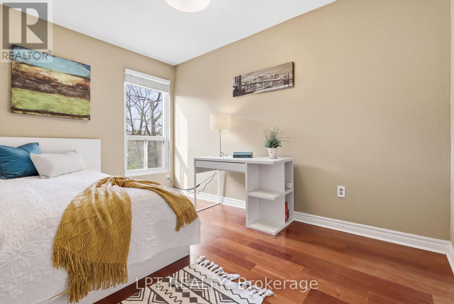
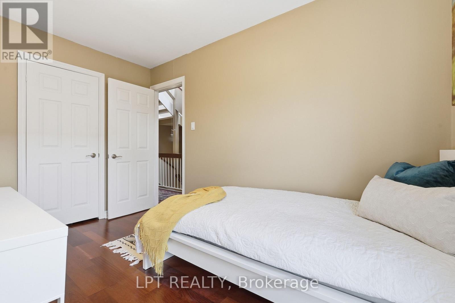
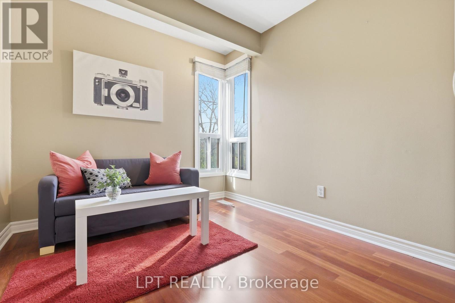
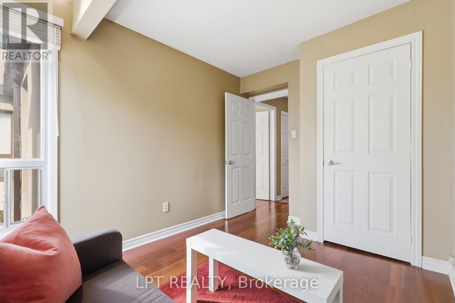
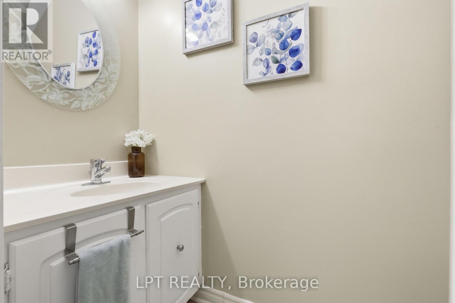
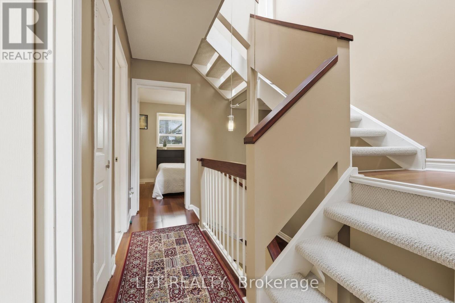
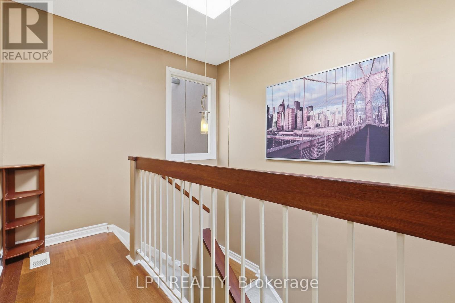
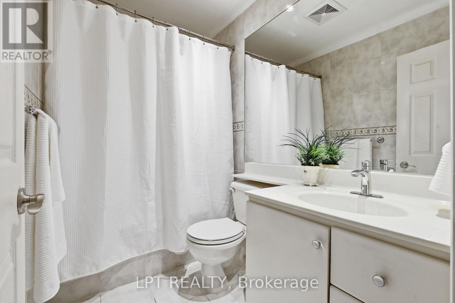
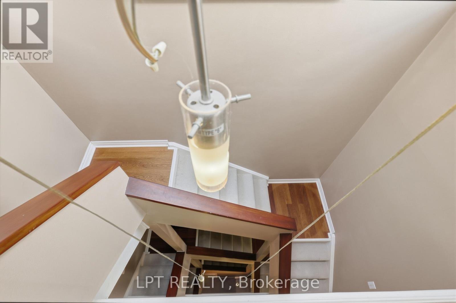
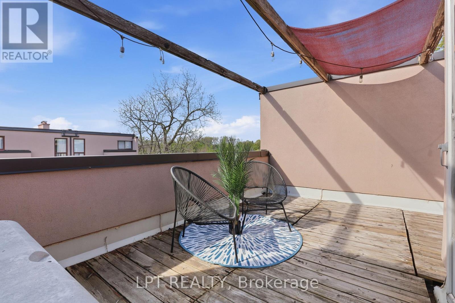
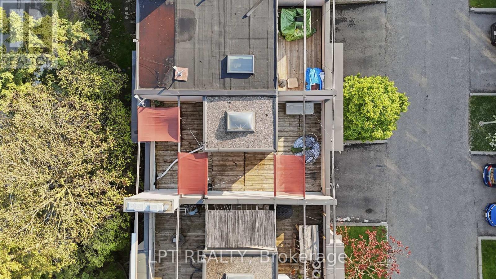
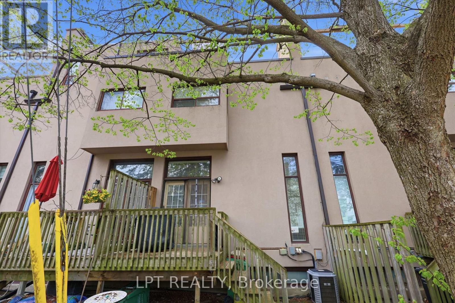
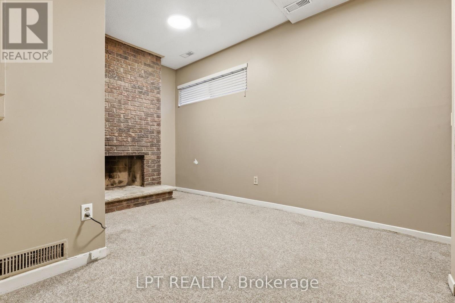
$833.99 MonthlyWelcome to this ultra-unique, 5-level executive townhome tucked away in a quiet complex in the heart of Streetsville, Mississauga's premier "Village in the City!" Offering an architectural layout that feels more like a custom detached home than a townhouse, this property features a spectacular open-well staircase that lets you look all the way from the bottom floor straight up to the top-level skylight. This incredible multi-level design boasts 3 spacious bedrooms, 2 bathrooms, cozy fireplaces, and an attached garage. The outdoor living spaces are unmatched, featuring a private backyard deck and a massive rooftop patio boasting scenic views of the Credit River-perfect for summer BBQs and entertaining. Completely vacant and freshly prepped, this home is a fantastic blank canvas ready for your personal design touches. Enjoy the ultimate lifestyle location just steps from vibrant local shopping, cafes, community events, the hospital, and the Streetsville GO Station. Condo fees cover: Building Insurance, Common Elements, Central AC, Parking, and WATER! Offered at an unbelievable price point for the neighborhood, this rare gem is an absolute must-see! (id:60365)
Property Details
| MLS® Number | W13150200 |
| Property Type | Single Family |
| Community Name | Streetsville |
| CommunityFeatures | Pets Allowed With Restrictions |
| EquipmentType | Water Heater |
| ParkingSpaceTotal | 2 |
| RentalEquipmentType | Water Heater |
Building
| BathroomTotal | 2 |
| BedroomsAboveGround | 3 |
| BedroomsTotal | 3 |
| Age | 31 To 50 Years |
| Appliances | Garage Door Opener Remote(s), Dishwasher, Dryer, Hood Fan, Stove, Washer, Window Coverings, Refrigerator |
| BasementDevelopment | Finished |
| BasementType | N/a (finished) |
| CoolingType | Central Air Conditioning |
| ExteriorFinish | Stucco |
| FireplacePresent | Yes |
| FlooringType | Laminate, Carpeted |
| HalfBathTotal | 1 |
| HeatingFuel | Natural Gas |
| HeatingType | Forced Air |
| StoriesTotal | 3 |
| SizeInterior | 1600 - 1799 Sqft |
| Type | Row / Townhouse |
Parking
| Garage |
Land
| Acreage | No |
Rooms
| Level | Type | Length | Width | Dimensions |
|---|---|---|---|---|
| Second Level | Bedroom | 4.25 m | 4 m | 4.25 m x 4 m |
| Second Level | Bedroom 2 | 3.65 m | 2.44 m | 3.65 m x 2.44 m |
| Second Level | Bedroom 3 | 3.48 m | 2.5 m | 3.48 m x 2.5 m |
| Basement | Recreational, Games Room | 4 m | 3.36 m | 4 m x 3.36 m |
| Main Level | Living Room | 5.18 m | 2.77 m | 5.18 m x 2.77 m |
| Main Level | Dining Room | 3.41 m | 3.55 m | 3.41 m x 3.55 m |
| Main Level | Kitchen | 5.11 m | 2.37 m | 5.11 m x 2.37 m |
https://www.realtor.ca/real-estate/29777761/21-24-reid-drive-mississauga-streetsville-streetsville
James Quiambao
Salesperson
5100-333 Bay St
Toronto, Ontario M5H 2R2

The trademarks REALTOR®, REALTORS®, and the REALTOR® logo are controlled by The Canadian Real Estate Association (CREA) and identify real estate professionals who are members of CREA. The trademarks MLS®, Multiple Listing Service® and the associated logos are owned by The Canadian Real Estate Association (CREA) and identify the quality of services provided by real estate professionals who are members of CREA. The trademark DDF® is owned by The Canadian Real Estate Association (CREA) and identifies CREA's Data Distribution Facility (DDF®)
May 26 2026 04:58:02
Toronto Real Estate Board
Lpt Realty

© 2026 Proptech Realty Inc., Brokerage.