
207 Bayview Avenue Georgina, Ontario L4P 2T3

$2,600 Monthly
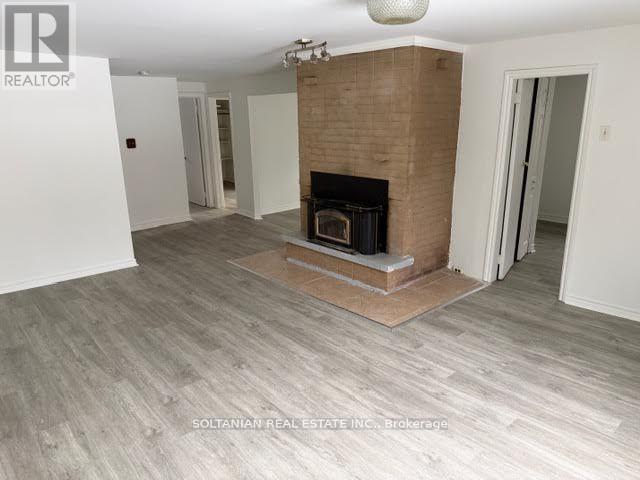
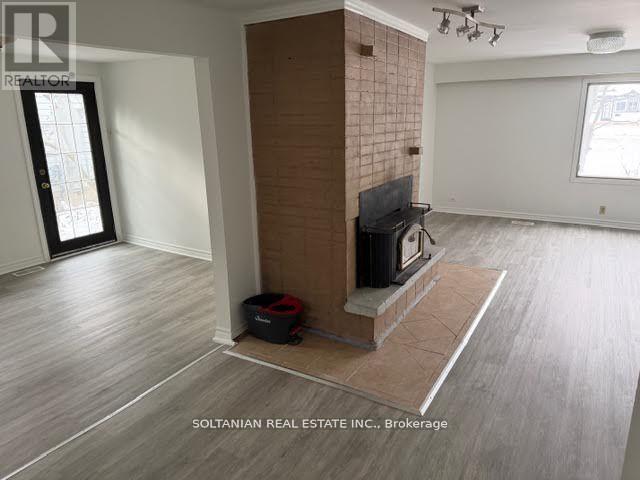
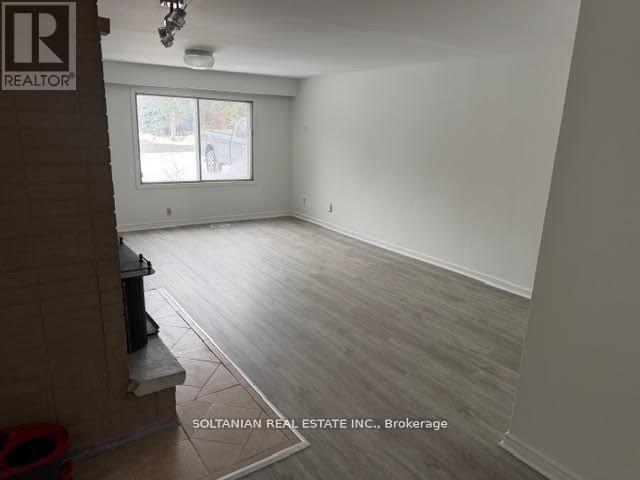
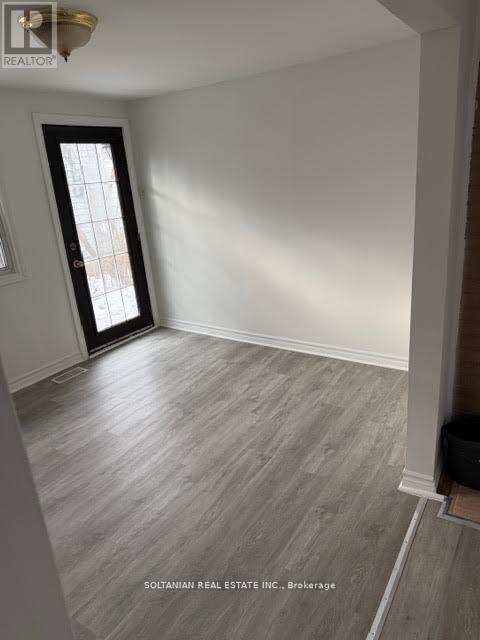
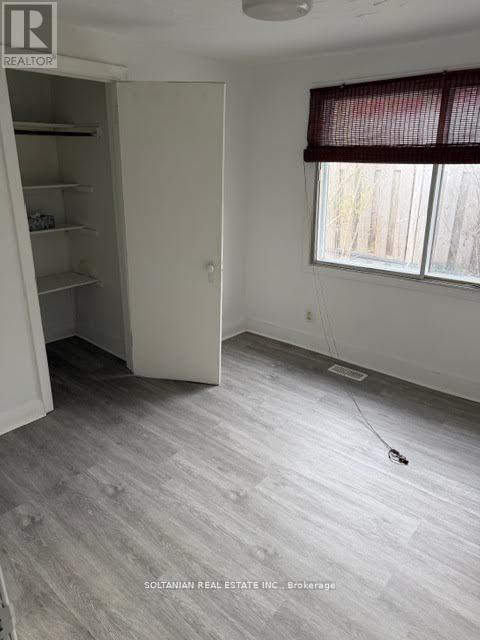
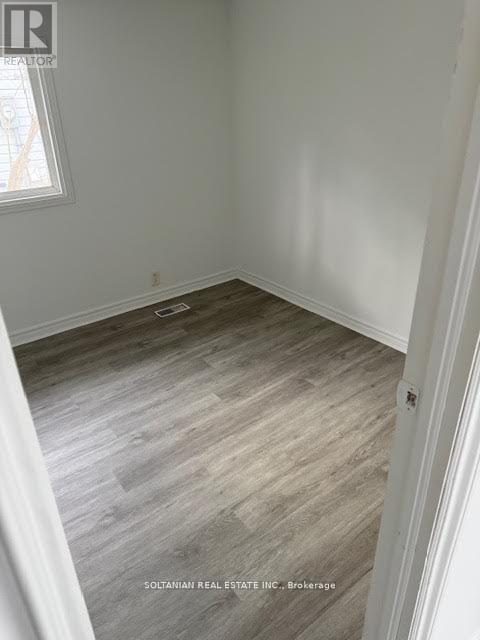
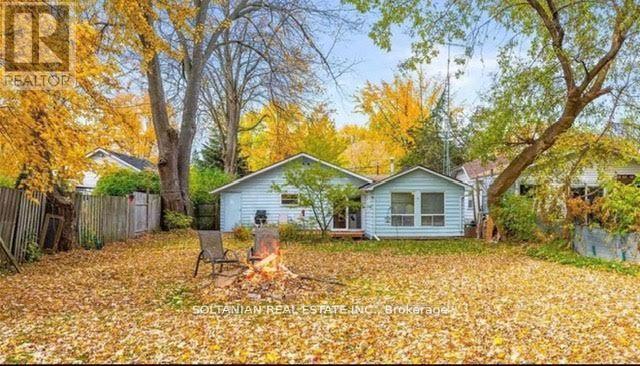
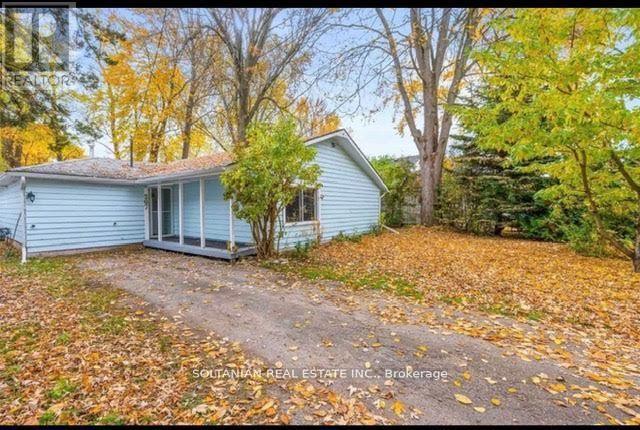
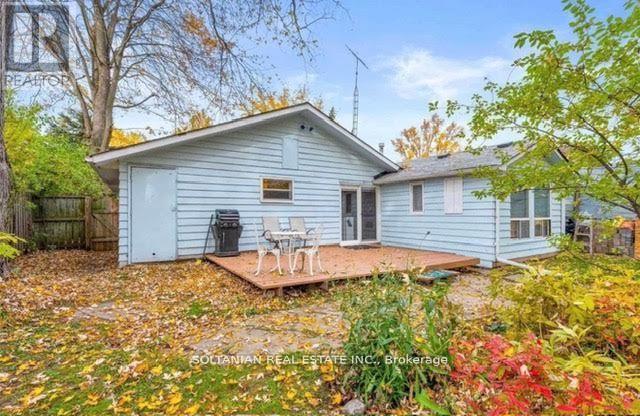
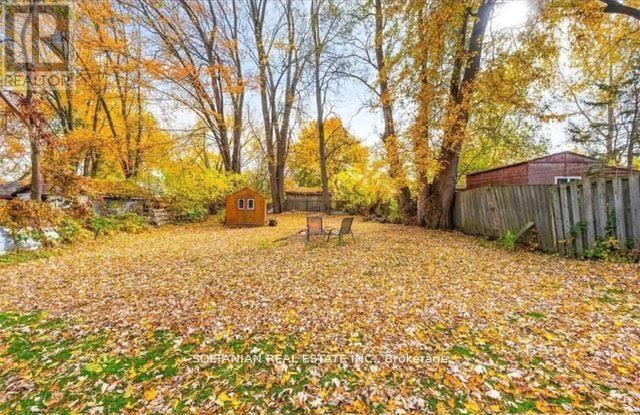
Bright and cozy 3 bedroom and one washroom bungalow house with a large family room and separate dinning room which can also be used as an office, eat in kitchen with a walk out to a large deckand backyard. A nature wonderland in the front and back yard, great for families in a quite neighborhood in south Keswick, mins to 404, close to schools, lake, public transit and shops. (id:60365)
Property Details
| MLS® Number | N13172180 |
| Property Type | Single Family |
| Community Name | Keswick South |
| Features | Carpet Free |
| ParkingSpaceTotal | 3 |
Building
| BathroomTotal | 1 |
| BedroomsAboveGround | 3 |
| BedroomsTotal | 3 |
| Appliances | Dishwasher, Dryer, Stove, Washer, Refrigerator |
| ArchitecturalStyle | Bungalow |
| BasementType | Crawl Space |
| ConstructionStyleAttachment | Detached |
| CoolingType | None |
| ExteriorFinish | Aluminum Siding |
| FireplacePresent | Yes |
| FlooringType | Parquet |
| FoundationType | Unknown |
| HeatingFuel | Natural Gas |
| HeatingType | Forced Air |
| StoriesTotal | 1 |
| SizeInterior | 1500 - 2000 Sqft |
| Type | House |
| UtilityWater | Municipal Water |
Parking
| No Garage |
Land
| Acreage | No |
| Sewer | Sanitary Sewer |
| SizeDepth | 187 Ft |
| SizeFrontage | 50 Ft |
| SizeIrregular | 50 X 187 Ft |
| SizeTotalText | 50 X 187 Ft |
Rooms
| Level | Type | Length | Width | Dimensions |
|---|---|---|---|---|
| Main Level | Living Room | 7.17 m | 4.3 m | 7.17 m x 4.3 m |
| Main Level | Dining Room | 2.85 m | 3.39 m | 2.85 m x 3.39 m |
| Main Level | Kitchen | 3.75 m | 3.39 m | 3.75 m x 3.39 m |
| Main Level | Primary Bedroom | 4.01 m | 3.62 m | 4.01 m x 3.62 m |
| Main Level | Bedroom 2 | 2.85 m | 2.69 m | 2.85 m x 2.69 m |
| Main Level | Bedroom 3 | 2.85 m | 3.35 m | 2.85 m x 3.35 m |
https://www.realtor.ca/real-estate/29803014/207-bayview-avenue-georgina-keswick-south-keswick-south
Mostafa Alabaf-Sabaghi
Salesperson
175 Willowdale Ave Ste 100
Toronto, Ontario M2N 4Y9

The trademarks REALTOR®, REALTORS®, and the REALTOR® logo are controlled by The Canadian Real Estate Association (CREA) and identify real estate professionals who are members of CREA. The trademarks MLS®, Multiple Listing Service® and the associated logos are owned by The Canadian Real Estate Association (CREA) and identify the quality of services provided by real estate professionals who are members of CREA. The trademark DDF® is owned by The Canadian Real Estate Association (CREA) and identifies CREA's Data Distribution Facility (DDF®)
May 25 2026 10:15:53
Toronto Real Estate Board
Soltanian Real Estate Inc.

© 2026 Proptech Realty Inc., Brokerage.