
206 Meadowhawk Trail Bradford West Gwillimbury, Ontario L3Z 0E9

$3,200 Monthly
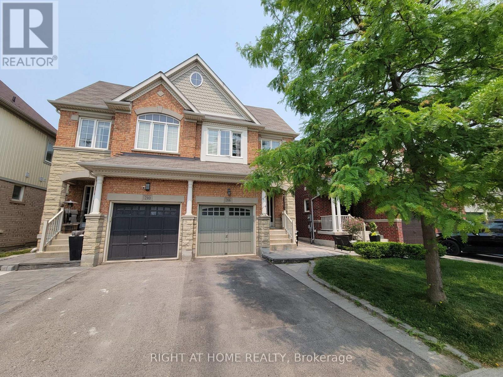
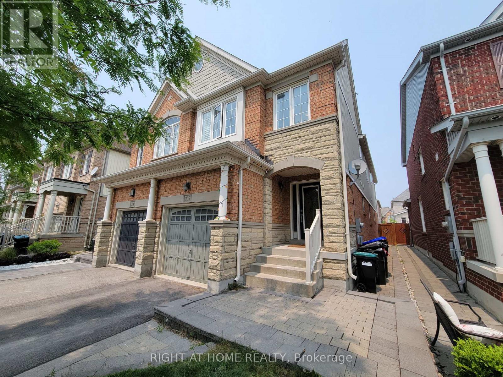
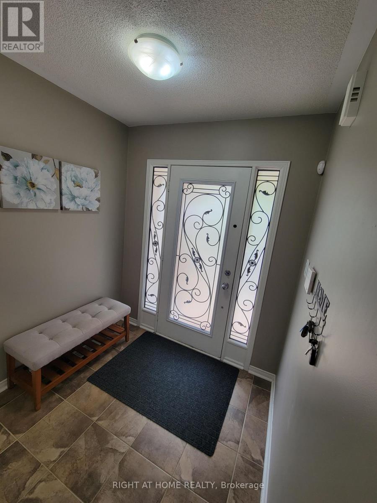
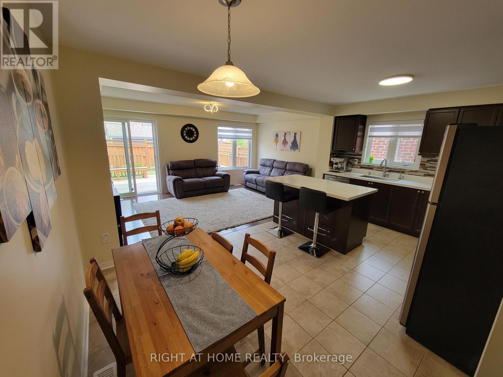
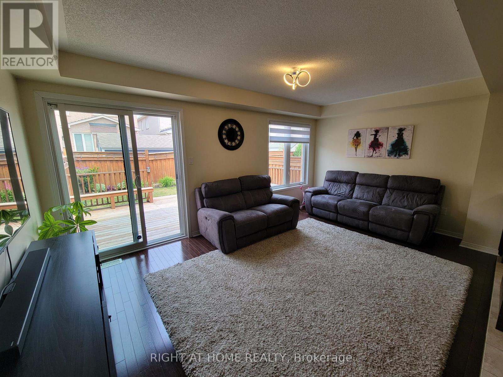
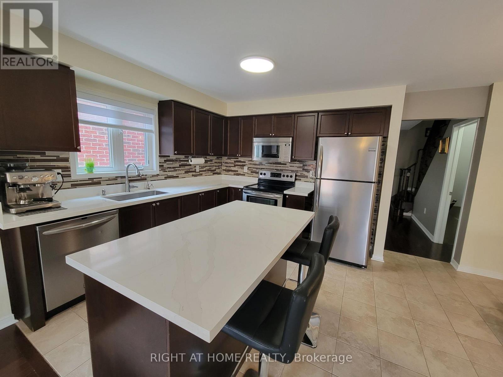
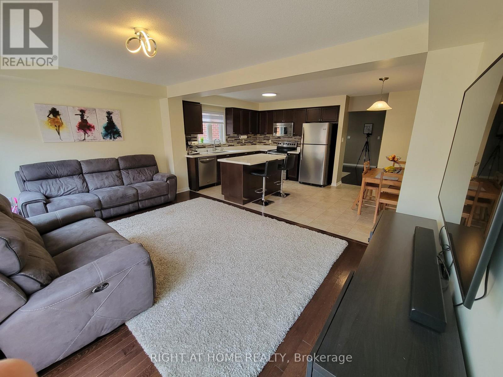
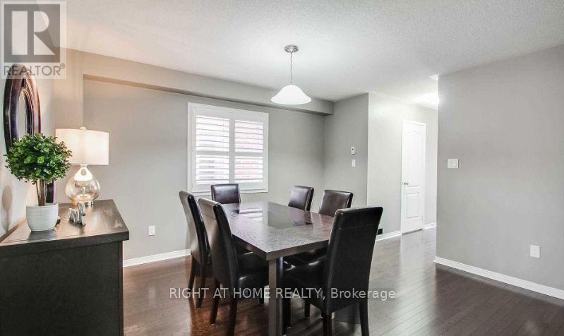
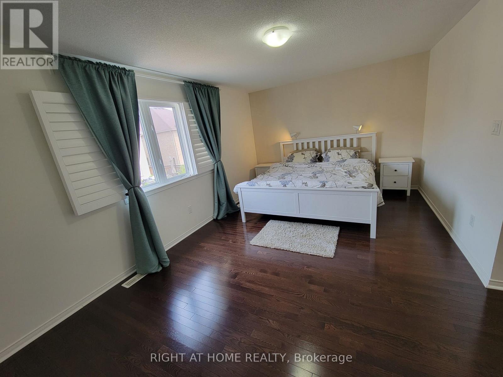
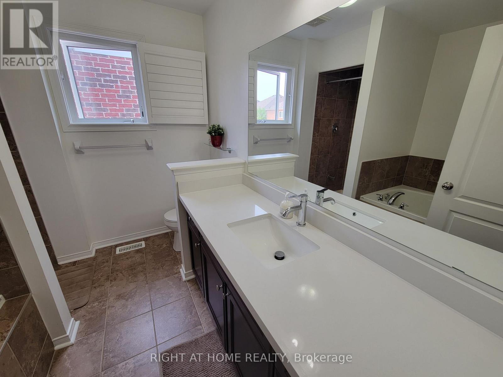
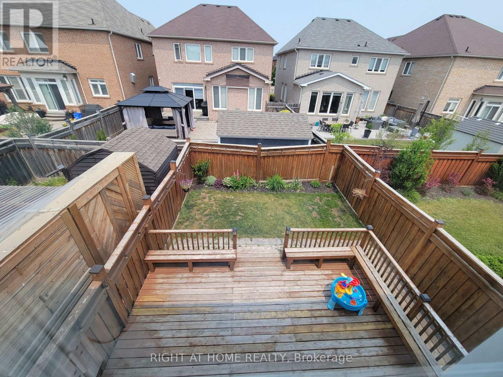
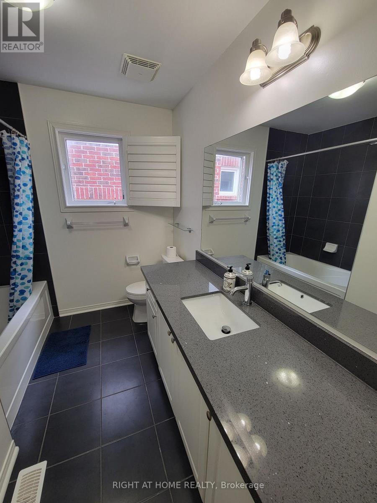
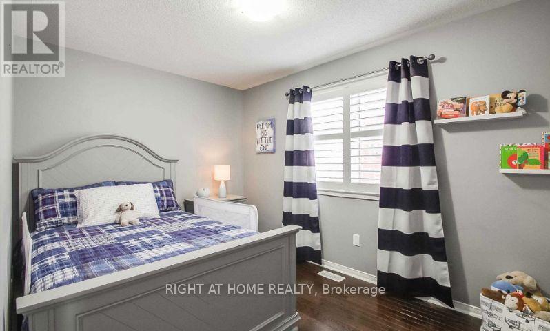
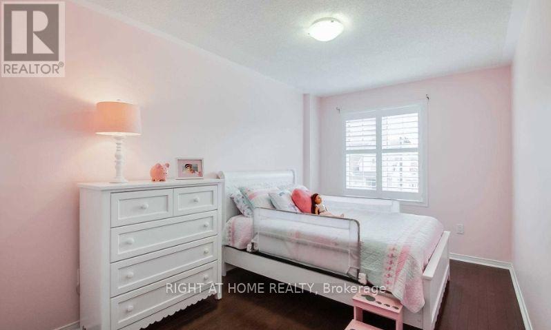
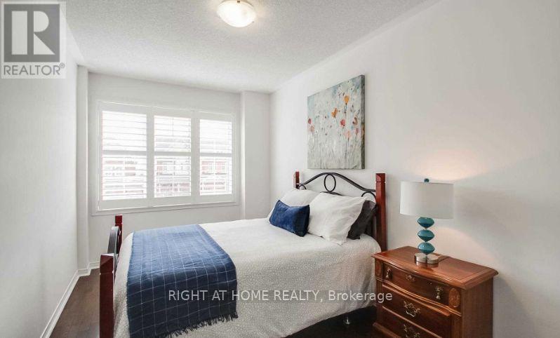
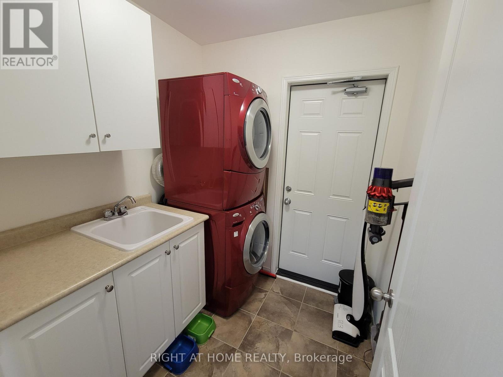
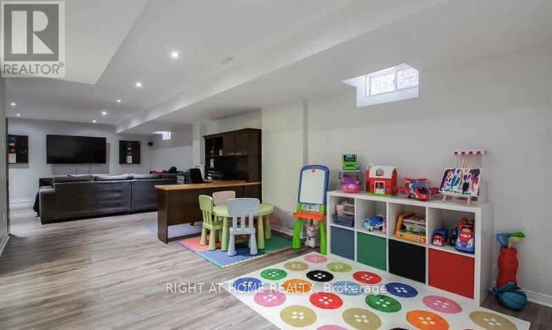
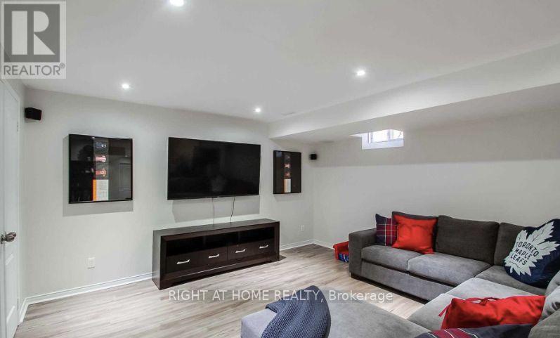
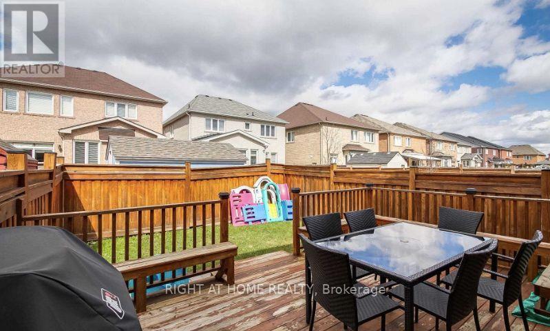
Welcome to 206 Meadowhawk Tr! This quality-built, 1,945 sq ft semi-detached home offers 4 bedrooms, 4 bathrooms, and a professionally finished basement. The family-size kitchen features a centre island, stylish backsplash, and stainless steel appliances, flowing into an open-concept family room with walk-out to the deck, perfect for entertaining. A formal main-floor dining room and convenient main-floor laundry with direct garage access complete the layout. Gleaming hardwood floors run throughout, including the staircase, complemented by California shutters on every window. The primary suite boasts his-and-hers closets and a 4-piece ensuite, plus a rare walk-in linen closet. Ideally located minutes from Hwy 400, the GO Train, schools, parks, and the rec centre. Please note that all images are from the past listing. The house will be professionally cleaned and prepared for the next tenant. Don't miss it! (id:60365)
Property Details
| MLS® Number | N13522342 |
| Property Type | Single Family |
| Community Name | Bradford |
| AmenitiesNearBy | Park, Public Transit, Schools |
| CommunityFeatures | Community Centre |
| EquipmentType | Water Heater |
| Features | Carpet Free |
| ParkingSpaceTotal | 2 |
| RentalEquipmentType | Water Heater |
Building
| BathroomTotal | 4 |
| BedroomsAboveGround | 4 |
| BedroomsTotal | 4 |
| Age | 6 To 15 Years |
| BasementDevelopment | Finished |
| BasementType | N/a (finished) |
| ConstructionStyleAttachment | Semi-detached |
| CoolingType | Central Air Conditioning |
| ExteriorFinish | Brick, Vinyl Siding |
| FlooringType | Hardwood, Ceramic, Laminate |
| FoundationType | Concrete |
| HalfBathTotal | 1 |
| HeatingFuel | Natural Gas |
| HeatingType | Forced Air |
| StoriesTotal | 2 |
| SizeInterior | 1500 - 2000 Sqft |
| Type | House |
| UtilityWater | Municipal Water |
Parking
| Attached Garage | |
| Garage |
Land
| Acreage | No |
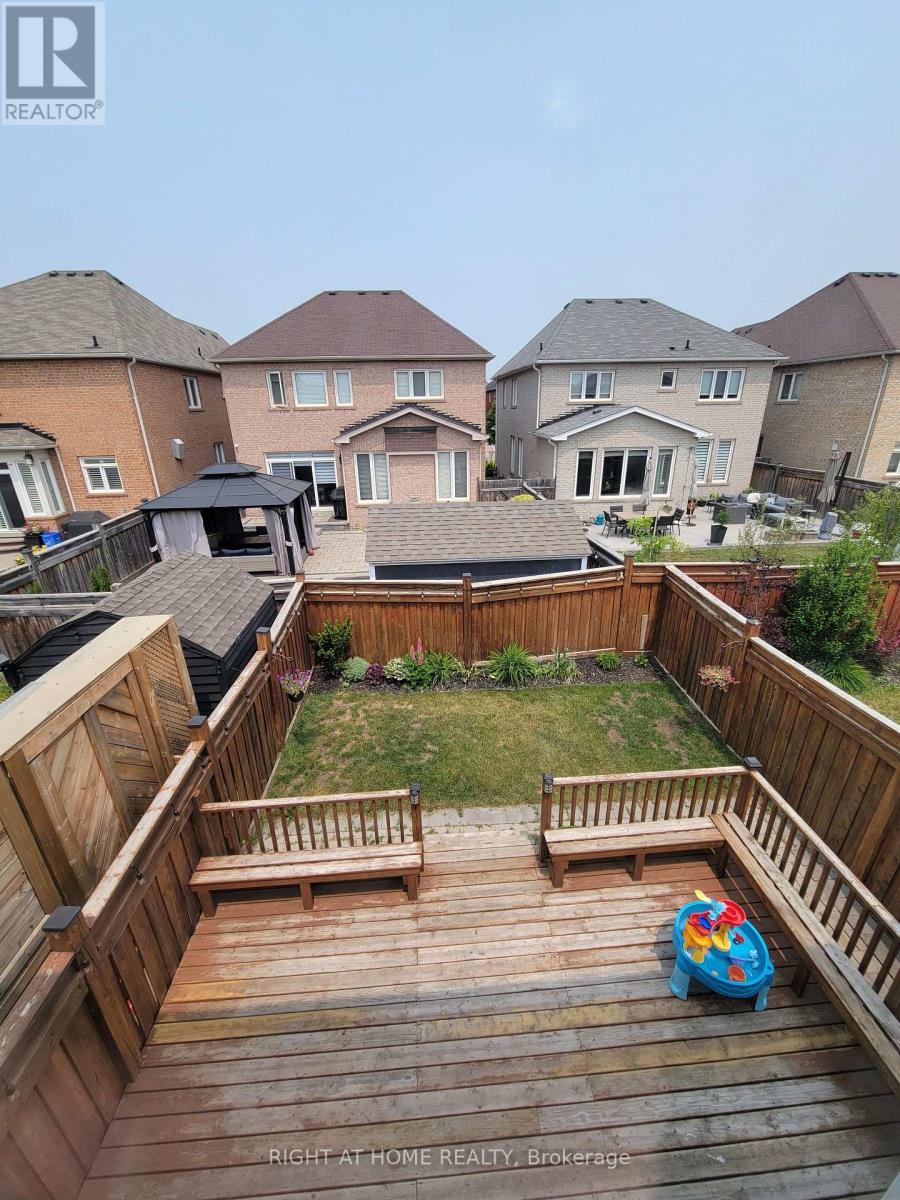
| FenceType | Fenced Yard |
| LandAmenities | Park, Public Transit, Schools |
| Sewer | Sanitary Sewer |
| SizeDepth | 112 Ft ,10 In |
| SizeFrontage | 22 Ft ,3 In |
| SizeIrregular | 22.3 X 112.9 Ft |
| SizeTotalText | 22.3 X 112.9 Ft |
Rooms
| Level | Type | Length | Width | Dimensions |
|---|---|---|---|---|
| Second Level | Primary Bedroom | 5.24 m | 3.53 m | 5.24 m x 3.53 m |
| Second Level | Bedroom 2 | 2.68 m | 3.84 m | 2.68 m x 3.84 m |
| Second Level | Bedroom 3 | 2.68 m | 4.21 m | 2.68 m x 4.21 m |
| Second Level | Bedroom 4 | 2.5 m | 4.14 m | 2.5 m x 4.14 m |
| Basement | Recreational, Games Room | 10.36 m | 4.27 m | 10.36 m x 4.27 m |
| Main Level | Dining Room | 3.7 m | 4.08 m | 3.7 m x 4.08 m |
| Main Level | Eating Area | 2.59 m | 3.52 m | 2.59 m x 3.52 m |
| Main Level | Kitchen | 2.59 m | 3.08 m | 2.59 m x 3.08 m |
| Main Level | Family Room | 4.91 m | 3.08 m | 4.91 m x 3.08 m |
Assaf Maizel
Broker
16850 Yonge Street #6b
Newmarket, Ontario L3Y 0A3

The trademarks REALTOR®, REALTORS®, and the REALTOR® logo are controlled by The Canadian Real Estate Association (CREA) and identify real estate professionals who are members of CREA. The trademarks MLS®, Multiple Listing Service® and the associated logos are owned by The Canadian Real Estate Association (CREA) and identify the quality of services provided by real estate professionals who are members of CREA. The trademark DDF® is owned by The Canadian Real Estate Association (CREA) and identifies CREA's Data Distribution Facility (DDF®)
July 04 2026 12:28:02
Toronto Real Estate Board
Right At Home Realty

© 2026 Proptech Realty Inc., Brokerage.