
205 - 760 Sheppard Avenue W Toronto, Ontario M3H 0B3

$2,750 Monthly
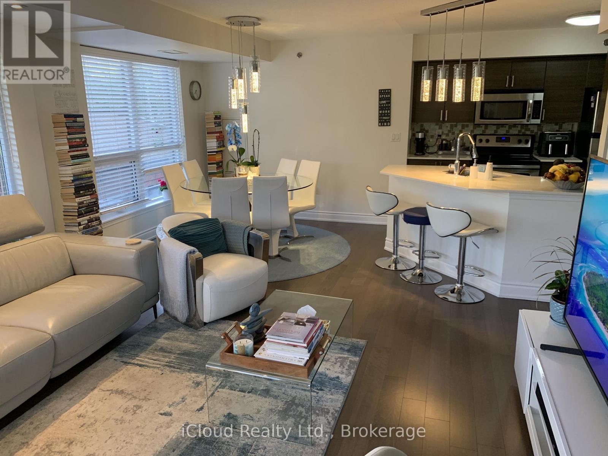
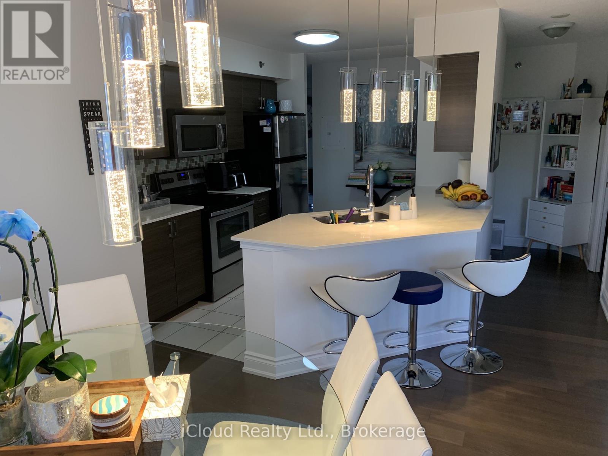
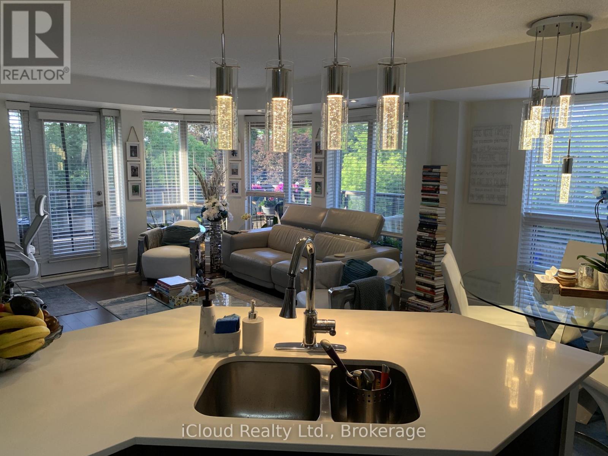
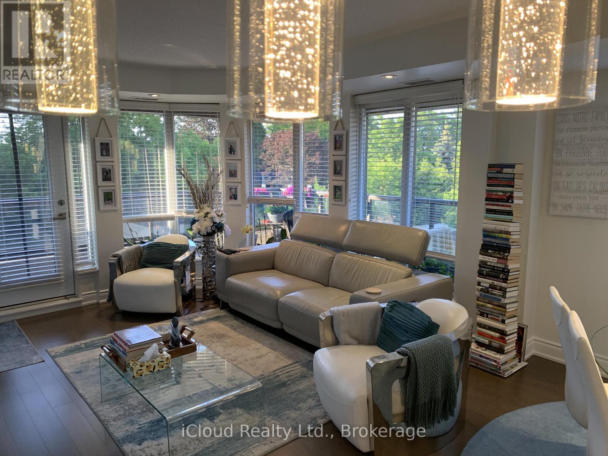
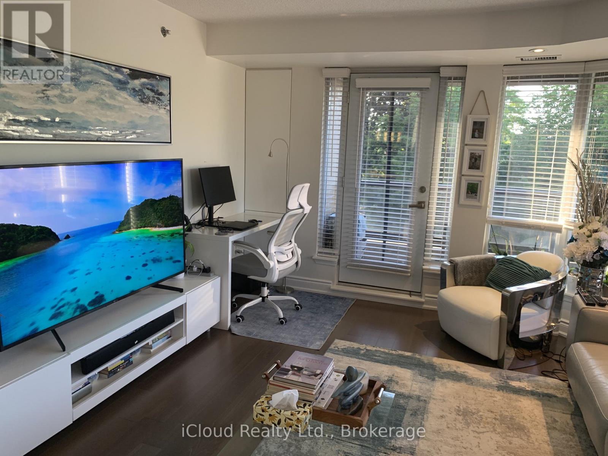
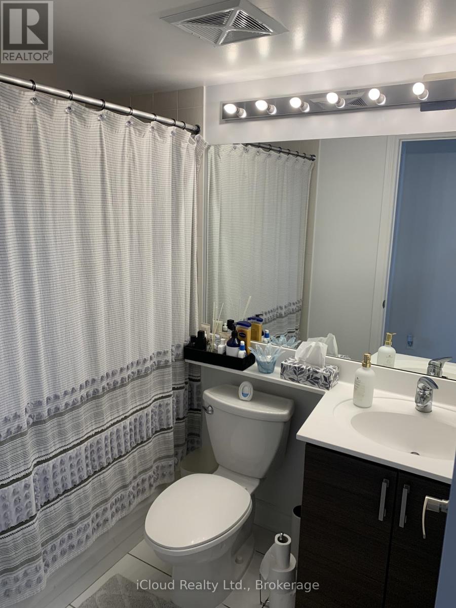
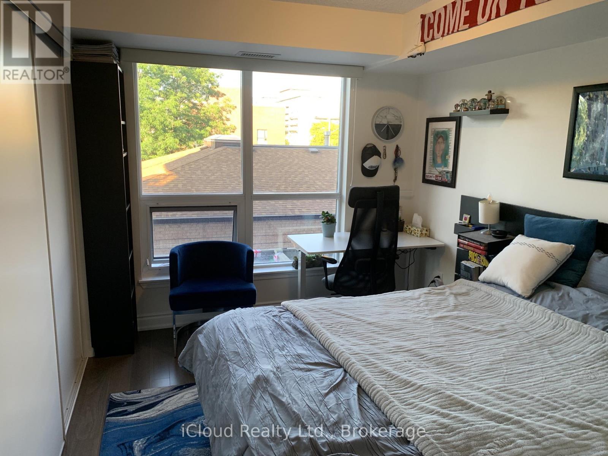
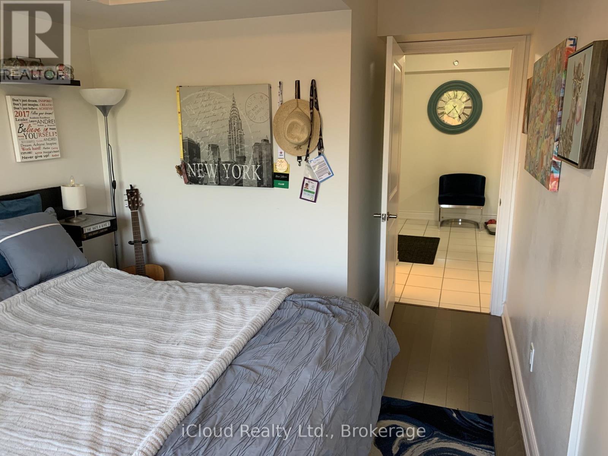
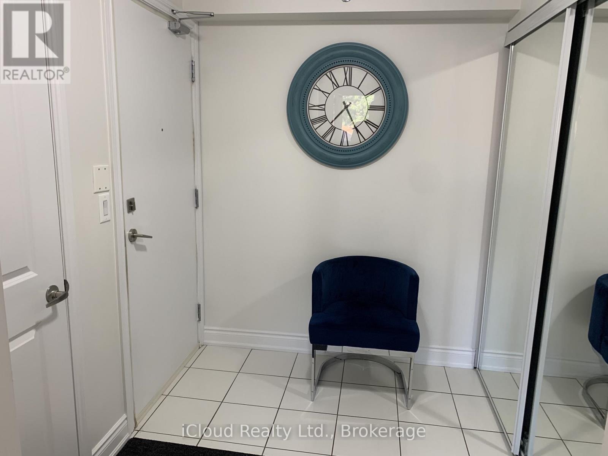
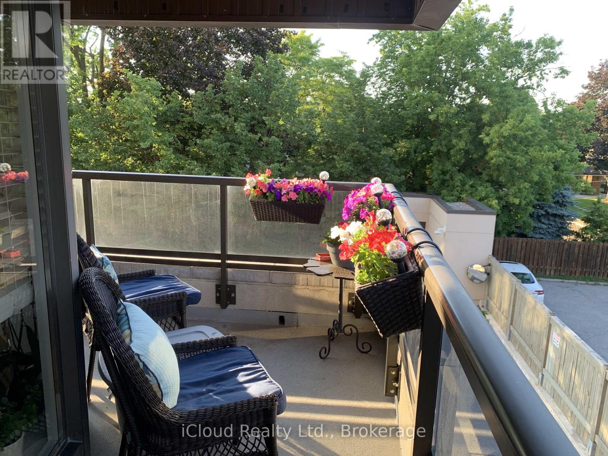
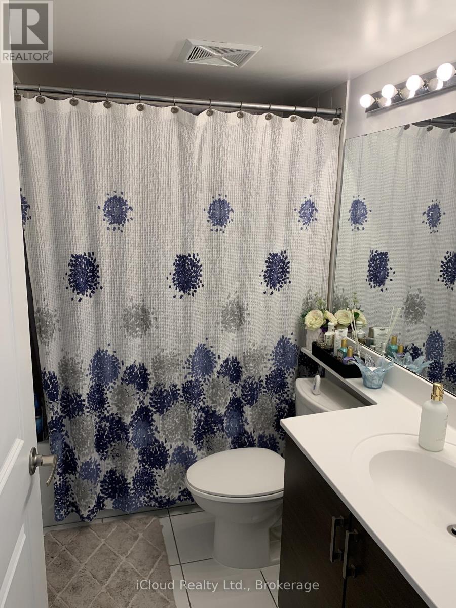
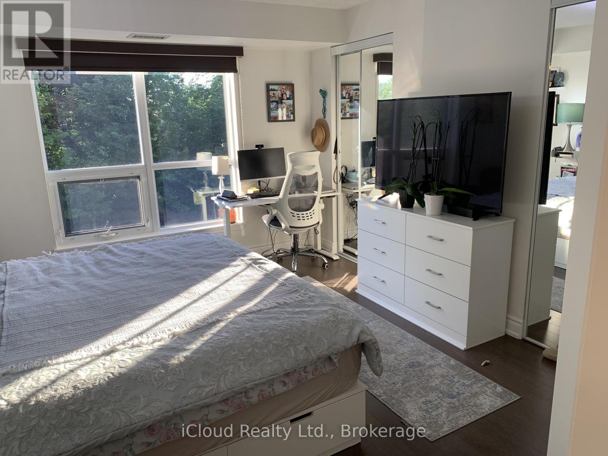
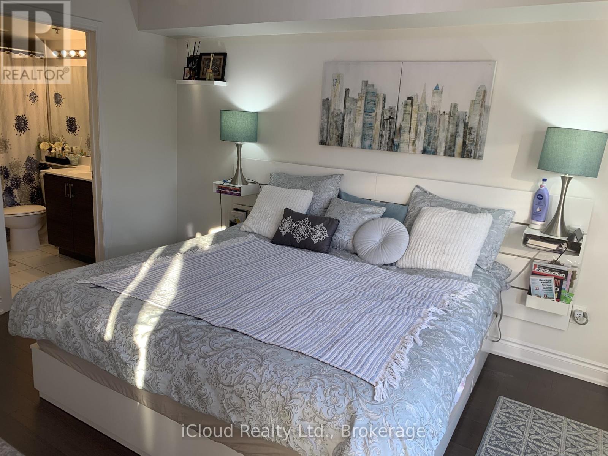
Freshly Updated 2 Bedroom 2 Full Bathrooms Corner Suite At Avanti Condos. Nearly 1000 Sf Of Interior Space Plus An Oversized Private Terrace With Open Views, Great Location Close To Yorkdale Mall, Costco And Hwy 401. Updates Include Renovated Kitchen With Granite Countertops And Stainless Steel Appliances, Bright Open Living/Dining Area With Laminate Floors, Primary Bedroom With Walk In Closet And 4 Piece Ensuite, Central AC, One Underground Parking Spot And Locker, Fitness Center, Sauna, Party Room, Visitor Parking, Great Highly Ranked Schools (id:60365)
Property Details
| MLS® Number | C13552916 |
| Property Type | Single Family |
| Community Name | Bathurst Manor |
| CommunityFeatures | Pets Allowed With Restrictions |
| Features | Guest Suite, Sauna |
| ParkingSpaceTotal | 1 |
Building
| BathroomTotal | 2 |
| BedroomsAboveGround | 2 |
| BedroomsTotal | 2 |
| Amenities | Storage - Locker |
| BasementType | None |
| CoolingType | Central Air Conditioning |
| ExteriorFinish | Brick |
| FlooringType | Laminate |
| HeatingFuel | Natural Gas |
| HeatingType | Forced Air |
| SizeInterior | 900 - 999 Sqft |
| Type | Apartment |
Parking
| Underground | |
| Garage |
Land
| Acreage | No |
Rooms
| Level | Type | Length | Width | Dimensions |
|---|---|---|---|---|
| Main Level | Kitchen | 5.79 m | 2.8 m | 5.79 m x 2.8 m |
| Main Level | Living Room | 4 m | 3.41 m | 4 m x 3.41 m |
| Main Level | Bedroom | 3.63 m | 4.24 m | 3.63 m x 4.24 m |
| Main Level | Dining Room | 2.92 m | 3.35 m | 2.92 m x 3.35 m |
| Main Level | Bedroom 2 | 3.51 m | 2.72 m | 3.51 m x 2.72 m |
| Main Level | Bathroom | 3.8 m | 2.8 m | 3.8 m x 2.8 m |
| Main Level | Bathroom | 3.8 m | 2.9 m | 3.8 m x 2.9 m |
Nebojsa Stefanovic
Salesperson
1396 Don Mills Road Unit E101
Toronto, Ontario M3B 0A7

The trademarks REALTOR®, REALTORS®, and the REALTOR® logo are controlled by The Canadian Real Estate Association (CREA) and identify real estate professionals who are members of CREA. The trademarks MLS®, Multiple Listing Service® and the associated logos are owned by The Canadian Real Estate Association (CREA) and identify the quality of services provided by real estate professionals who are members of CREA. The trademark DDF® is owned by The Canadian Real Estate Association (CREA) and identifies CREA's Data Distribution Facility (DDF®)
July 11 2026 04:00:25
Toronto Real Estate Board
Icloud Realty Ltd.

© 2026 Proptech Realty Inc., Brokerage.