
205 - 66 Portland Street Toronto, Ontario M5V 2M6

$399,000Maintenance, Heat, Common Area Maintenance, Insurance, Water
$382.89 Monthly
Maintenance, Heat, Common Area Maintenance, Insurance, Water
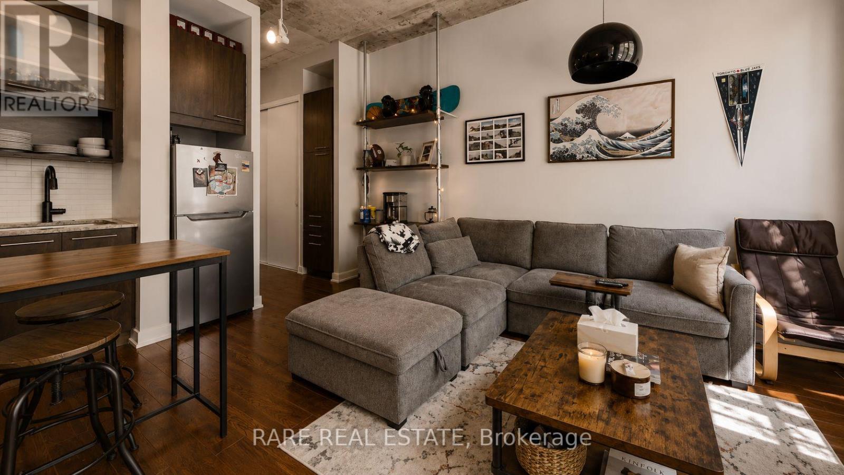
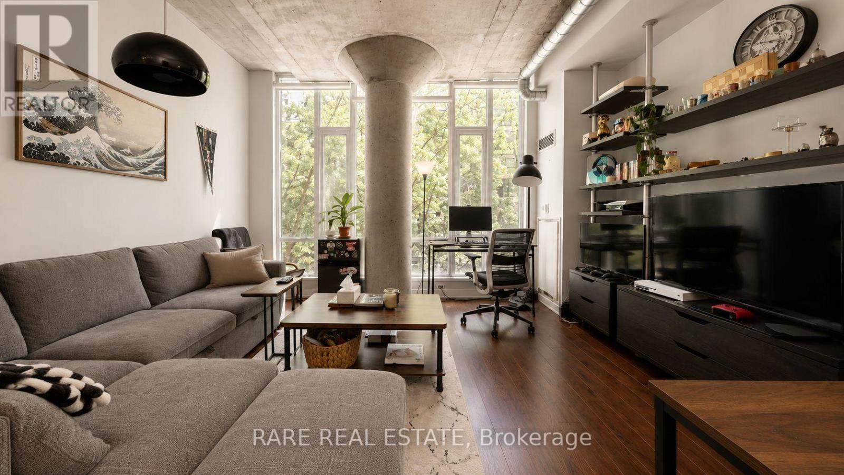
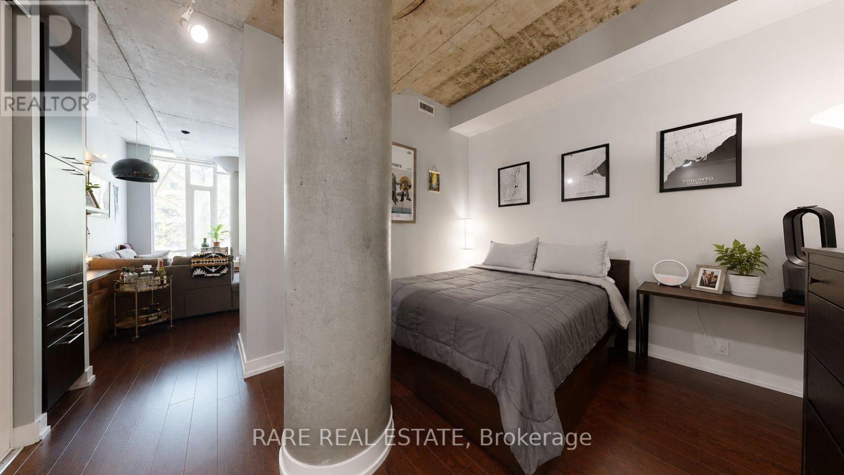
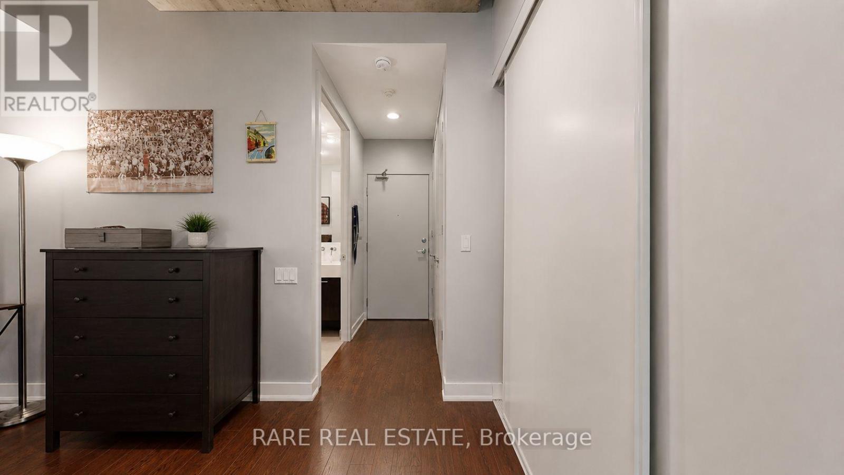
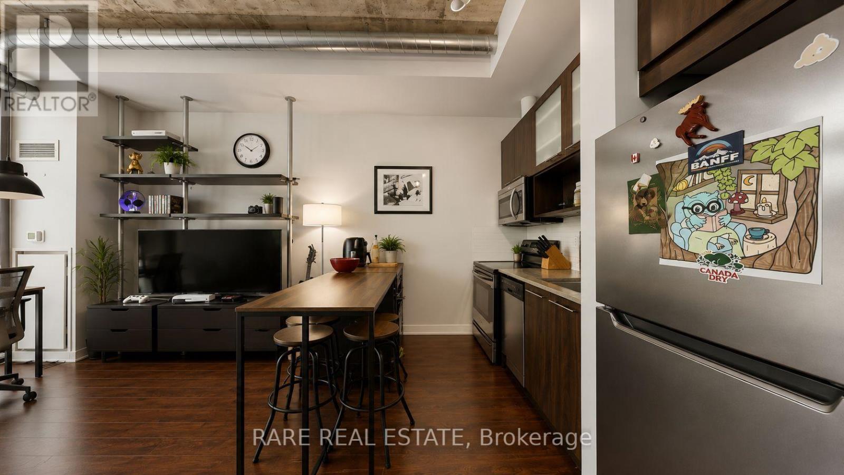
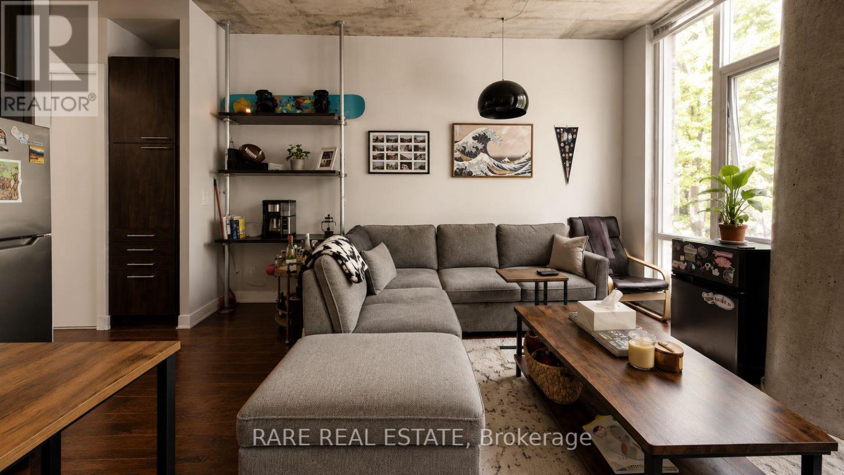
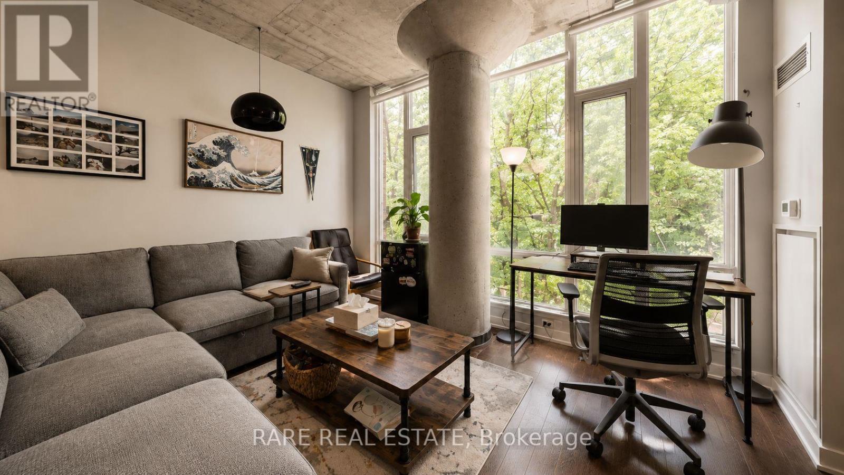
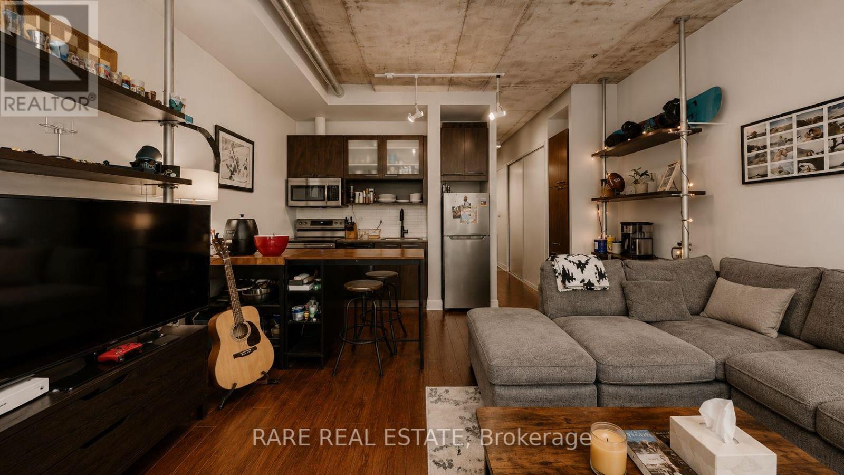
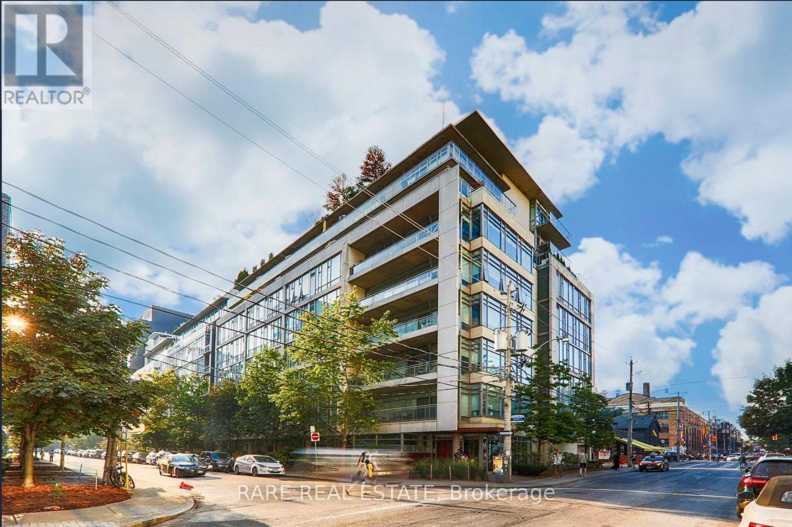
$382.89 MonthlyModern Loft Living at 66 Portland! Welcome to one of King West's most sought-after boutique residences. This stylish 1-bedroom loft features soaring exposed concrete ceilings, a bright open-concept layout, and expansive floor-to-ceiling windows that fill the space with natural light. The sleek kitchen is equipped with stainless steel appliances and flows seamlessly into the spacious living and dining area, perfect for entertaining or unwinding at home. Situated in the heart of downtown, you're just steps to some of Toronto's best restaurants, cafés, nightlife, shops, and transit. Experience urban living at its finest in this iconic King West address. (id:60365)
Property Details
| MLS® Number | C13162468 |
| Property Type | Single Family |
| Community Name | Waterfront Communities C1 |
| AmenitiesNearBy | Park, Place Of Worship, Public Transit |
| CommunityFeatures | Pets Allowed With Restrictions |
| ViewType | City View |
Building
| BathroomTotal | 1 |
| BedroomsAboveGround | 1 |
| BedroomsTotal | 1 |
| Appliances | Dishwasher, Dryer, Microwave, Hood Fan, Stove, Washer, Refrigerator |
| BasementType | None |
| CoolingType | Central Air Conditioning |
| ExteriorFinish | Concrete |
| FlooringType | Tile |
| HeatingFuel | Natural Gas |
| HeatingType | Forced Air |
| SizeInterior | 500 - 599 Sqft |
| Type | Apartment |
Parking
| Underground | |
| Garage |
Land
| Acreage | No |
| LandAmenities | Park, Place Of Worship, Public Transit |
Rooms
| Level | Type | Length | Width | Dimensions |
|---|---|---|---|---|
| Main Level | Living Room | 5.34 m | 4.5 m | 5.34 m x 4.5 m |
| Main Level | Kitchen | 5.34 m | 4.5 m | 5.34 m x 4.5 m |
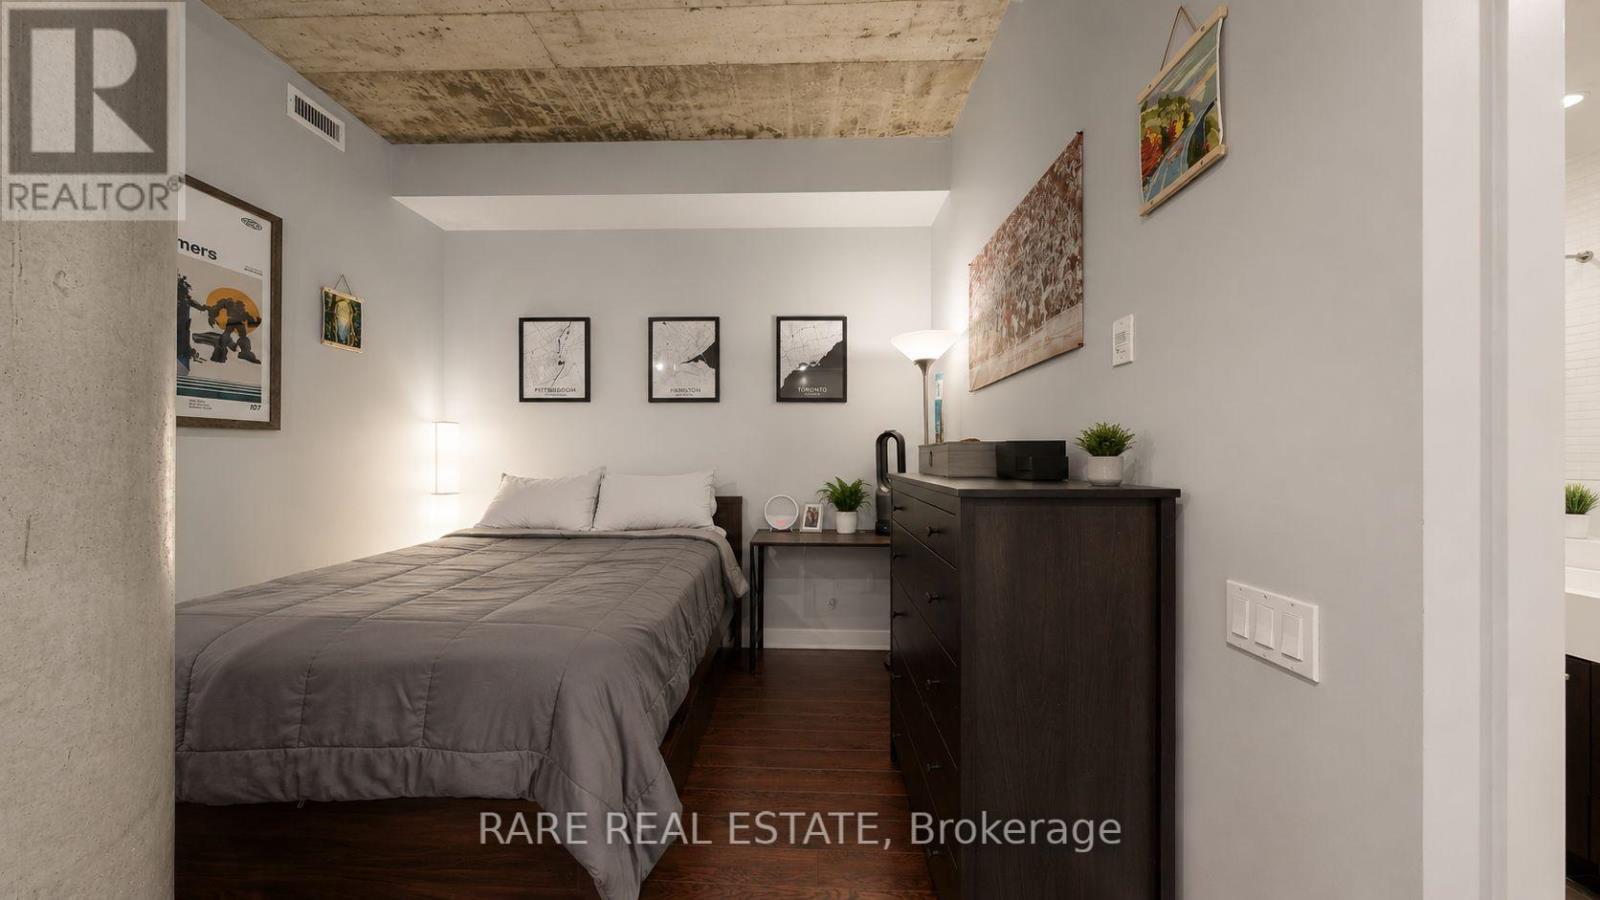
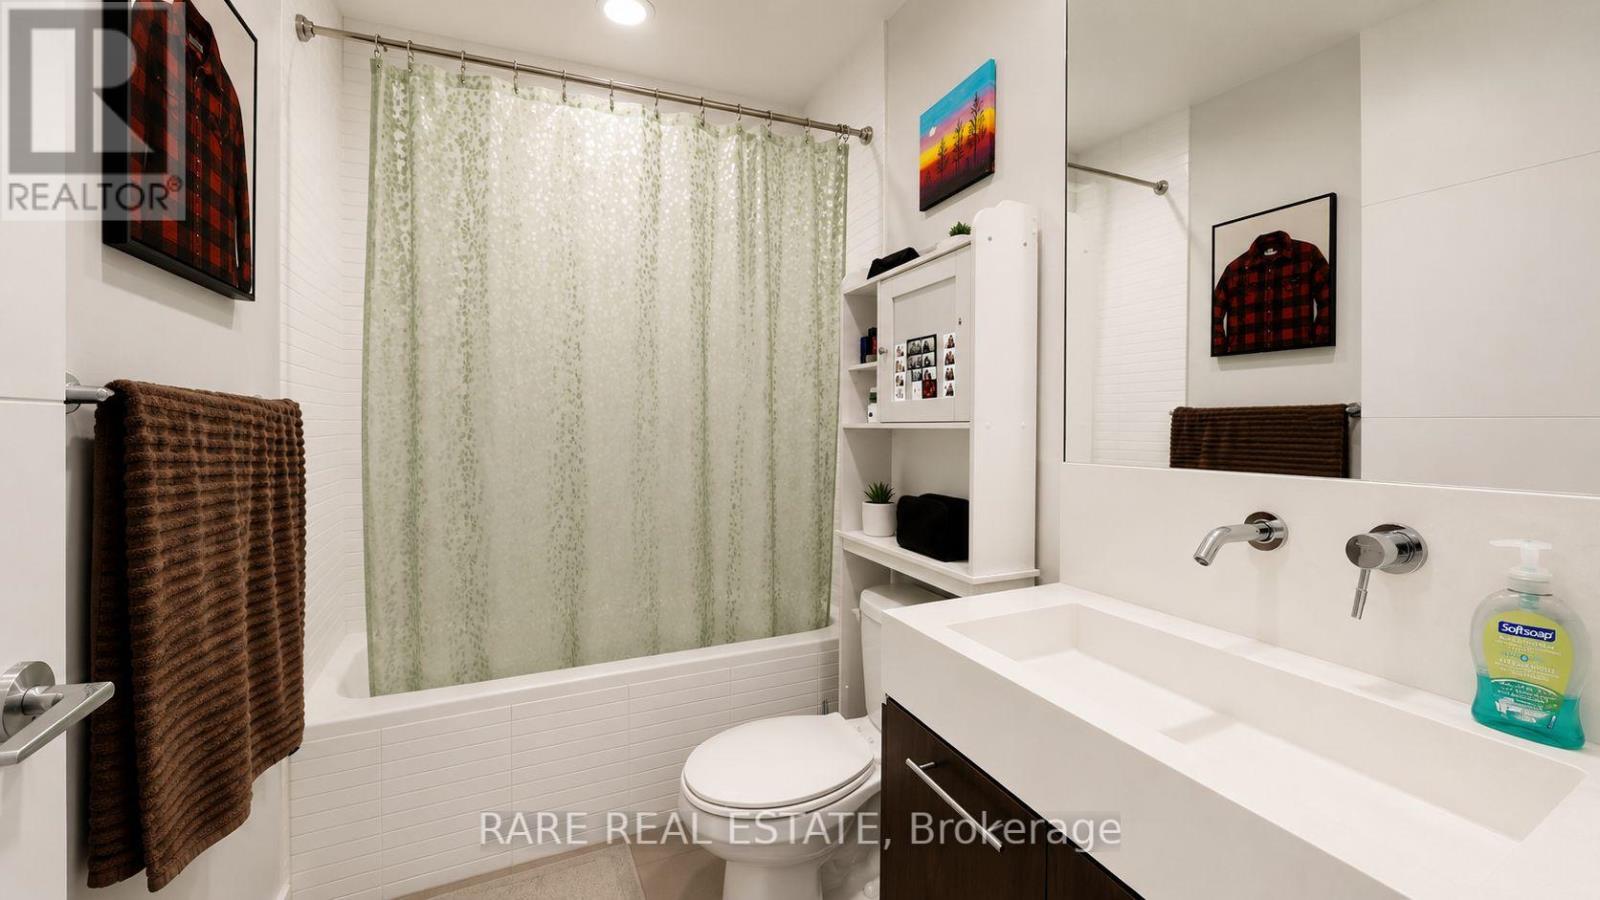
| Main Level | Primary Bedroom | 3.89 m | 3.18 m | 3.89 m x 3.18 m |
| Main Level | Bathroom | Measurements not available |
Brett William Starke
Salesperson
613 King St West
Toronto, Ontario M5V 1M5

The trademarks REALTOR®, REALTORS®, and the REALTOR® logo are controlled by The Canadian Real Estate Association (CREA) and identify real estate professionals who are members of CREA. The trademarks MLS®, Multiple Listing Service® and the associated logos are owned by The Canadian Real Estate Association (CREA) and identify the quality of services provided by real estate professionals who are members of CREA. The trademark DDF® is owned by The Canadian Real Estate Association (CREA) and identifies CREA's Data Distribution Facility (DDF®)
May 31 2026 12:00:33
Toronto Real Estate Board
Rare Real Estate

© 2026 Proptech Realty Inc., Brokerage.