
204 Main Street E Grimsby, Ontario L3M 1P6

$745,000
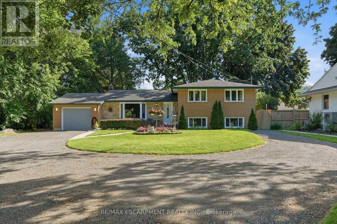
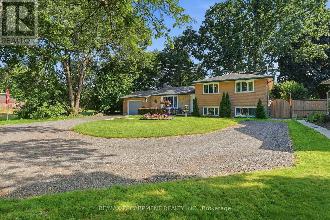
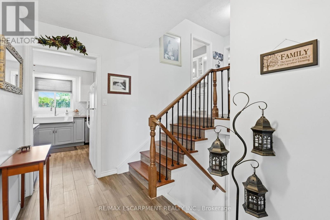
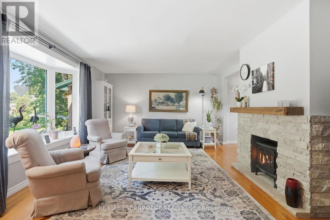
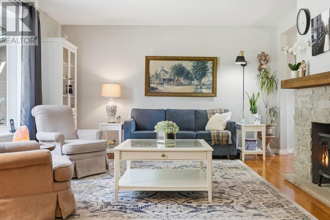
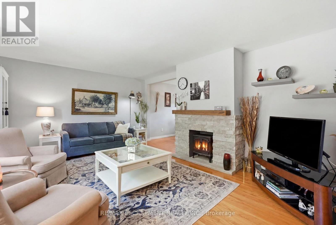
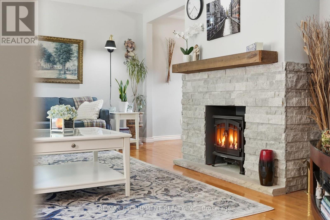
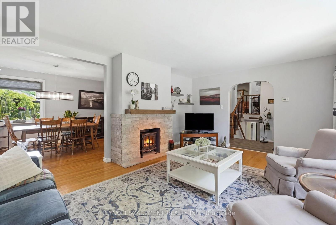
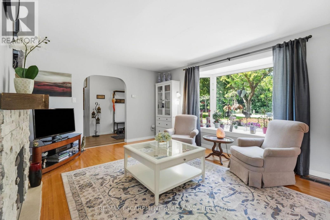
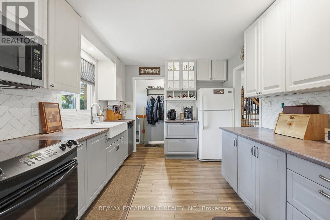
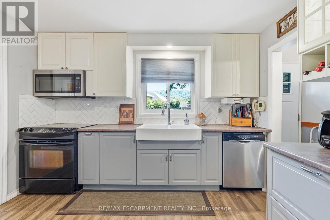
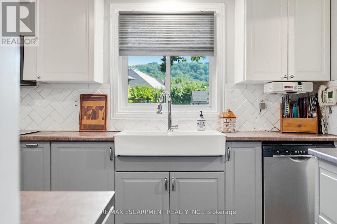
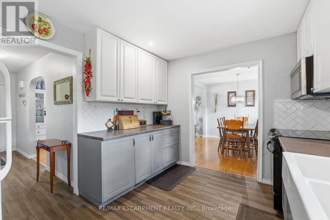
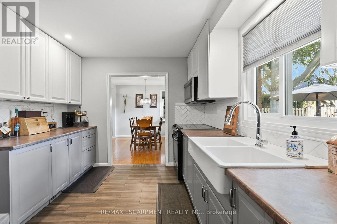
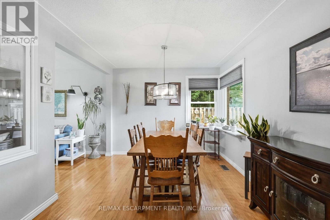
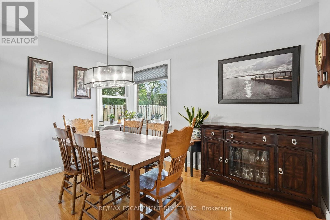
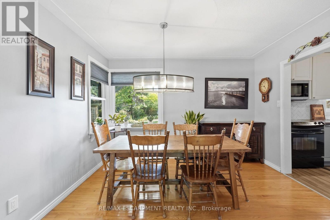
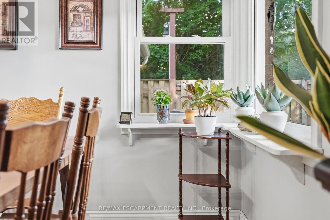
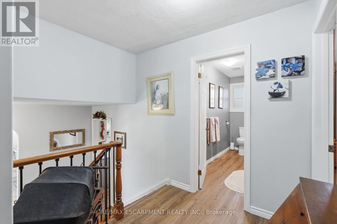
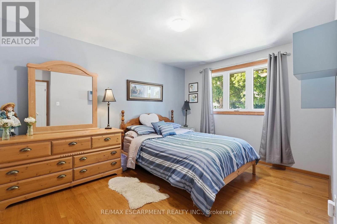
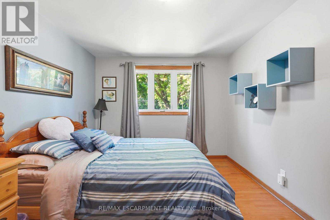
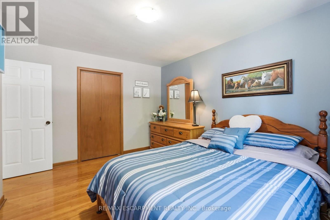
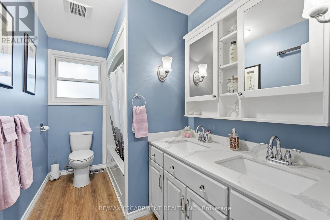
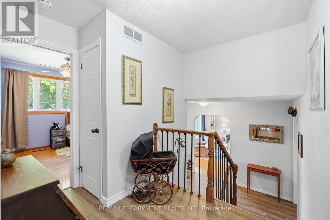
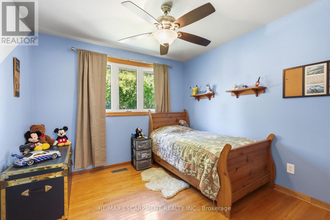
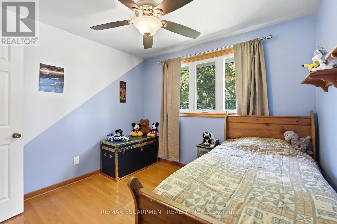
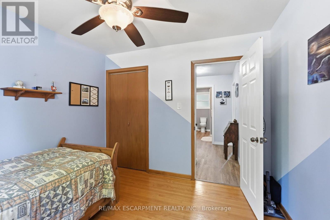
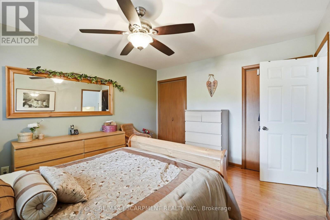
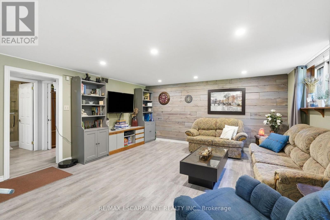
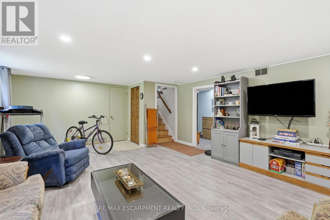
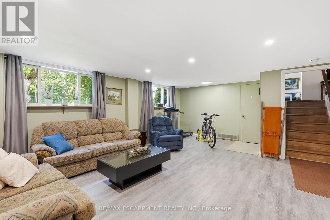
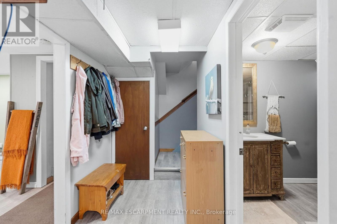
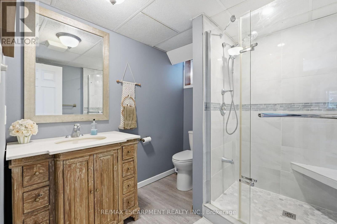
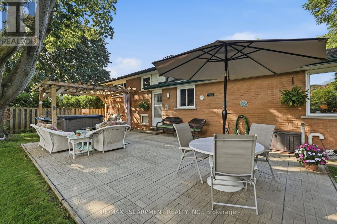
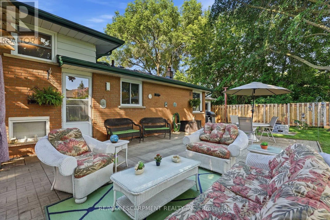
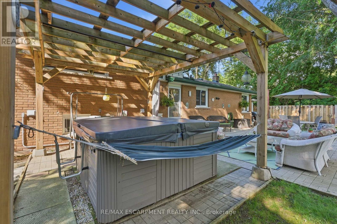
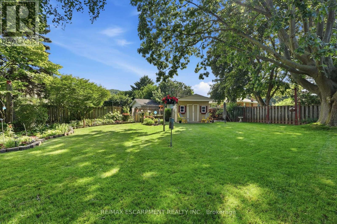
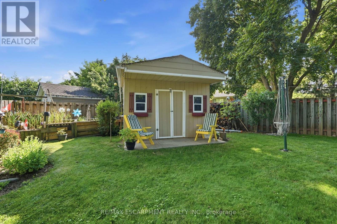
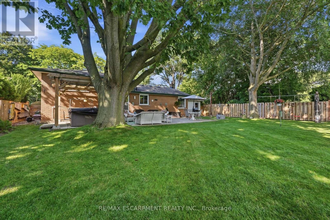
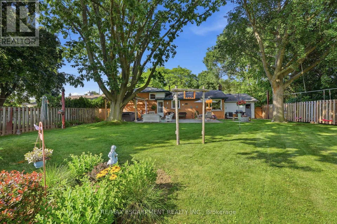
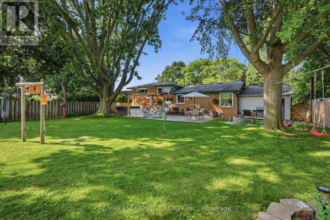
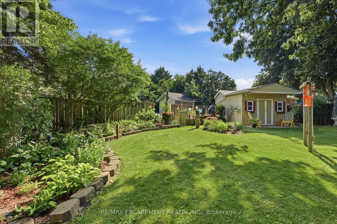
Spacious 3-bedroom sidesplit situated on a large lot with escarpment views. Bright main living areas offer plenty of natural light and functional living space. The fully fenced backyard features mature trees, gardens, a patio with lounge area, fire pit, and hot tub. Conveniently located close to Lake Ontario, schools, shopping, major highways, and downtown Grimsby. Attached garage and crescent-shaped driveway provide ample parking. (id:60365)
Property Details
| MLS® Number | X13551172 |
| Property Type | Single Family |
| Community Name | 542 - Grimsby East |
| AmenitiesNearBy | Park, Place Of Worship, Schools |
| EquipmentType | Water Heater - Tankless, Water Heater |
| Features | Flat Site, Carpet Free |
| ParkingSpaceTotal | 3 |
| RentalEquipmentType | Water Heater - Tankless, Water Heater |
| Structure | Shed |
| ViewType | City View |
Building
| BathroomTotal | 2 |
| BedroomsAboveGround | 3 |
| BedroomsTotal | 3 |
| Age | 31 To 50 Years |
| Appliances | Water Heater, Water Meter, Dishwasher, Dryer, Microwave, Stove, Washer, Refrigerator |
| BasementDevelopment | Finished |
| BasementType | N/a (finished) |
| ConstructionStyleAttachment | Detached |
| ConstructionStyleSplitLevel | Sidesplit |
| CoolingType | Central Air Conditioning |
| ExteriorFinish | Brick |
| FireProtection | Smoke Detectors |
| FoundationType | Block |
| HeatingFuel | Natural Gas |
| HeatingType | Forced Air |
| SizeInterior | 1100 - 1500 Sqft |
| Type | House |
| UtilityWater | Municipal Water |
Parking
| Attached Garage | |
| Garage |
Land
| Acreage | No |
| FenceType | Fenced Yard |
| LandAmenities | Park, Place Of Worship, Schools |
| Sewer | Sanitary Sewer |
| SizeDepth | 175 Ft |
| SizeFrontage | 70 Ft |
| SizeIrregular | 70 X 175 Ft ; 70.15 X 175.31 X 70.07t X 175.37 Ft |
| SizeTotalText | 70 X 175 Ft ; 70.15 X 175.31 X 70.07t X 175.37 Ft|under 1/2 Acre |
Rooms
| Level | Type | Length | Width | Dimensions |
|---|---|---|---|---|
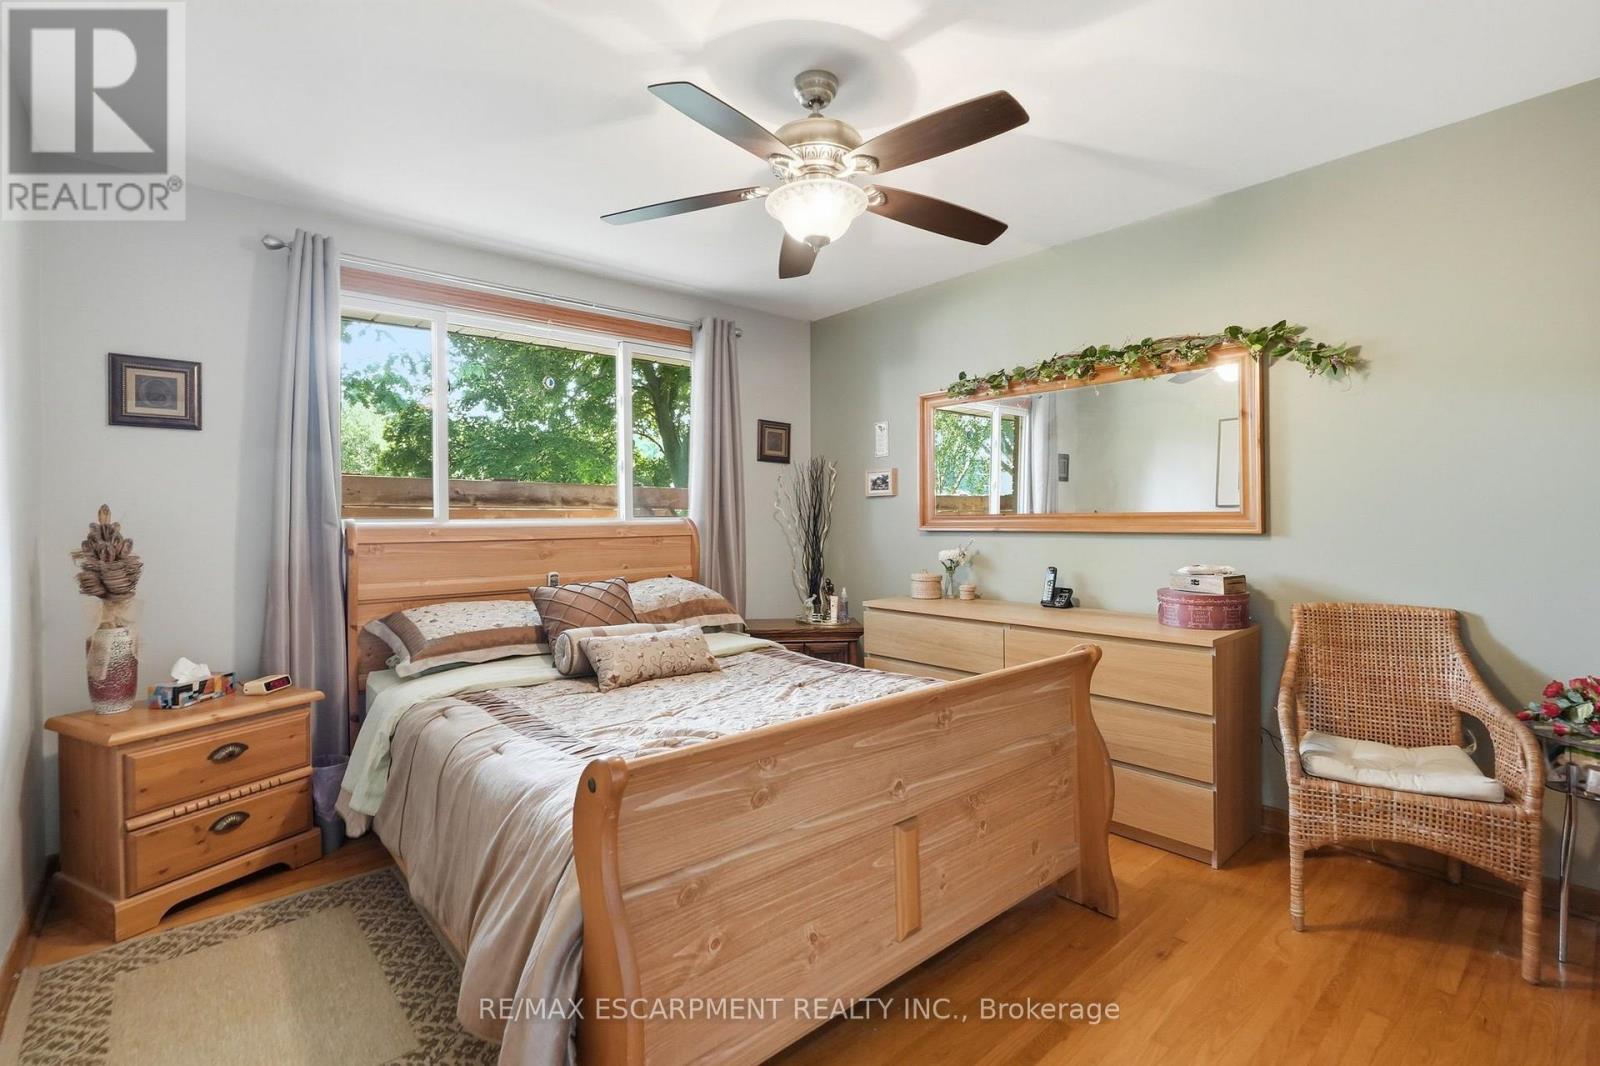
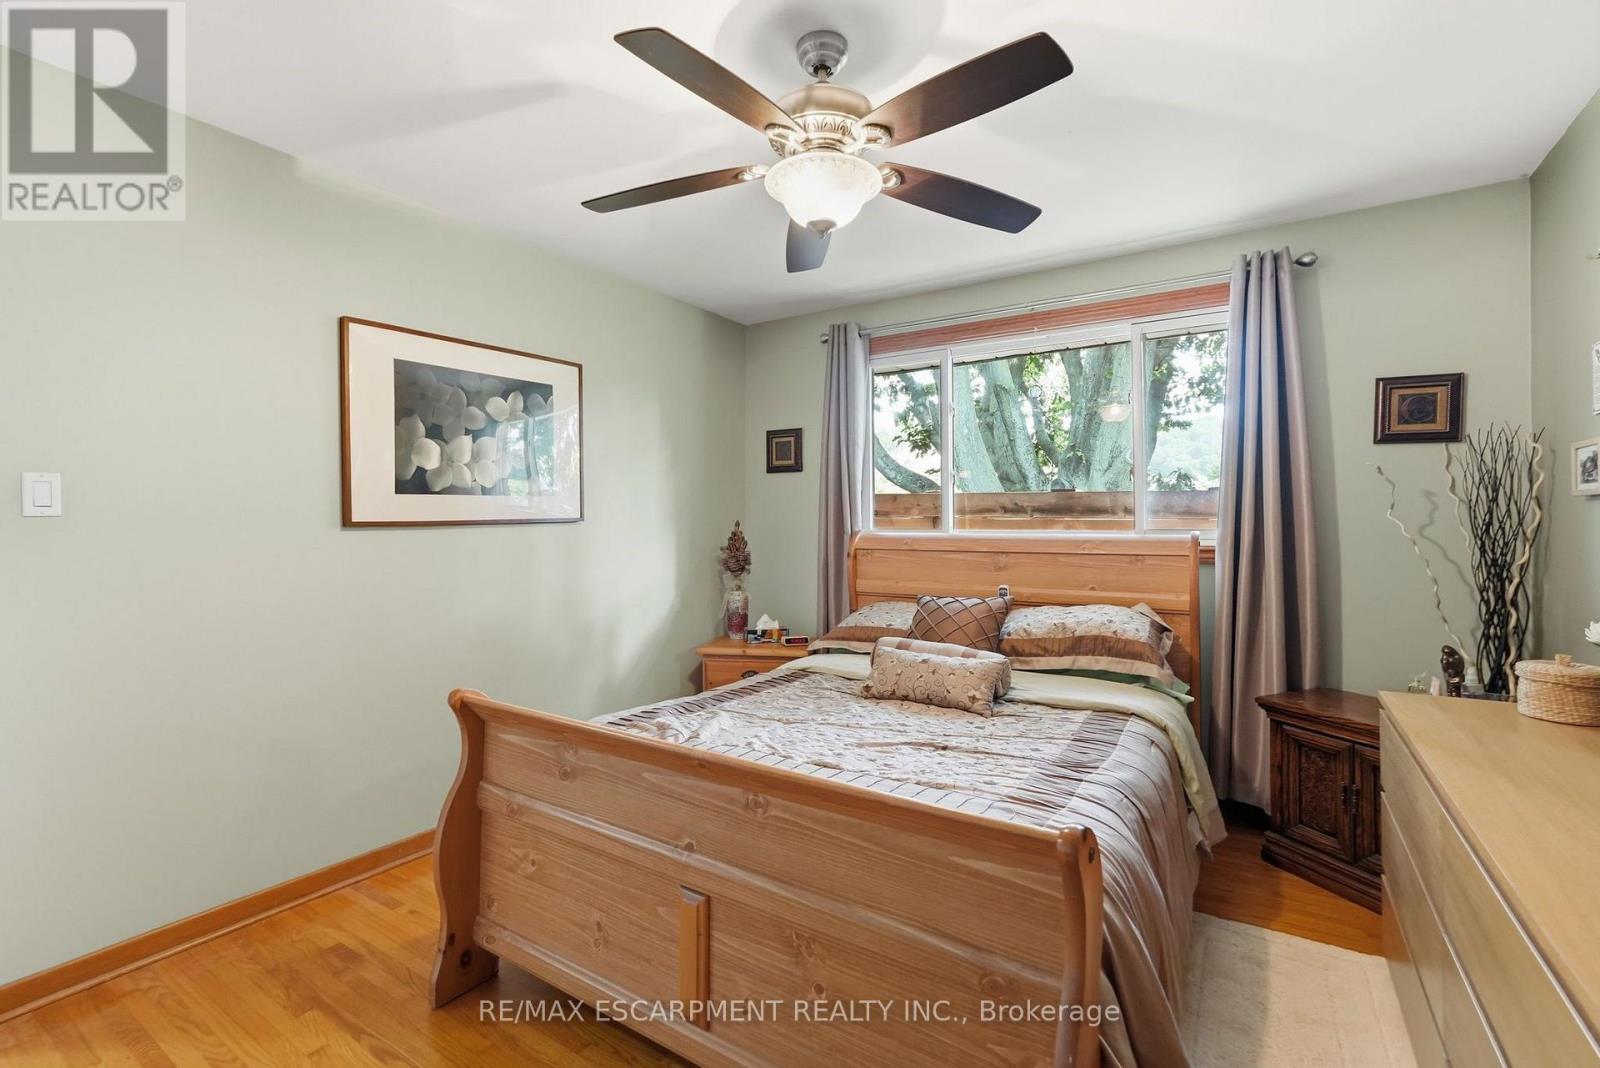
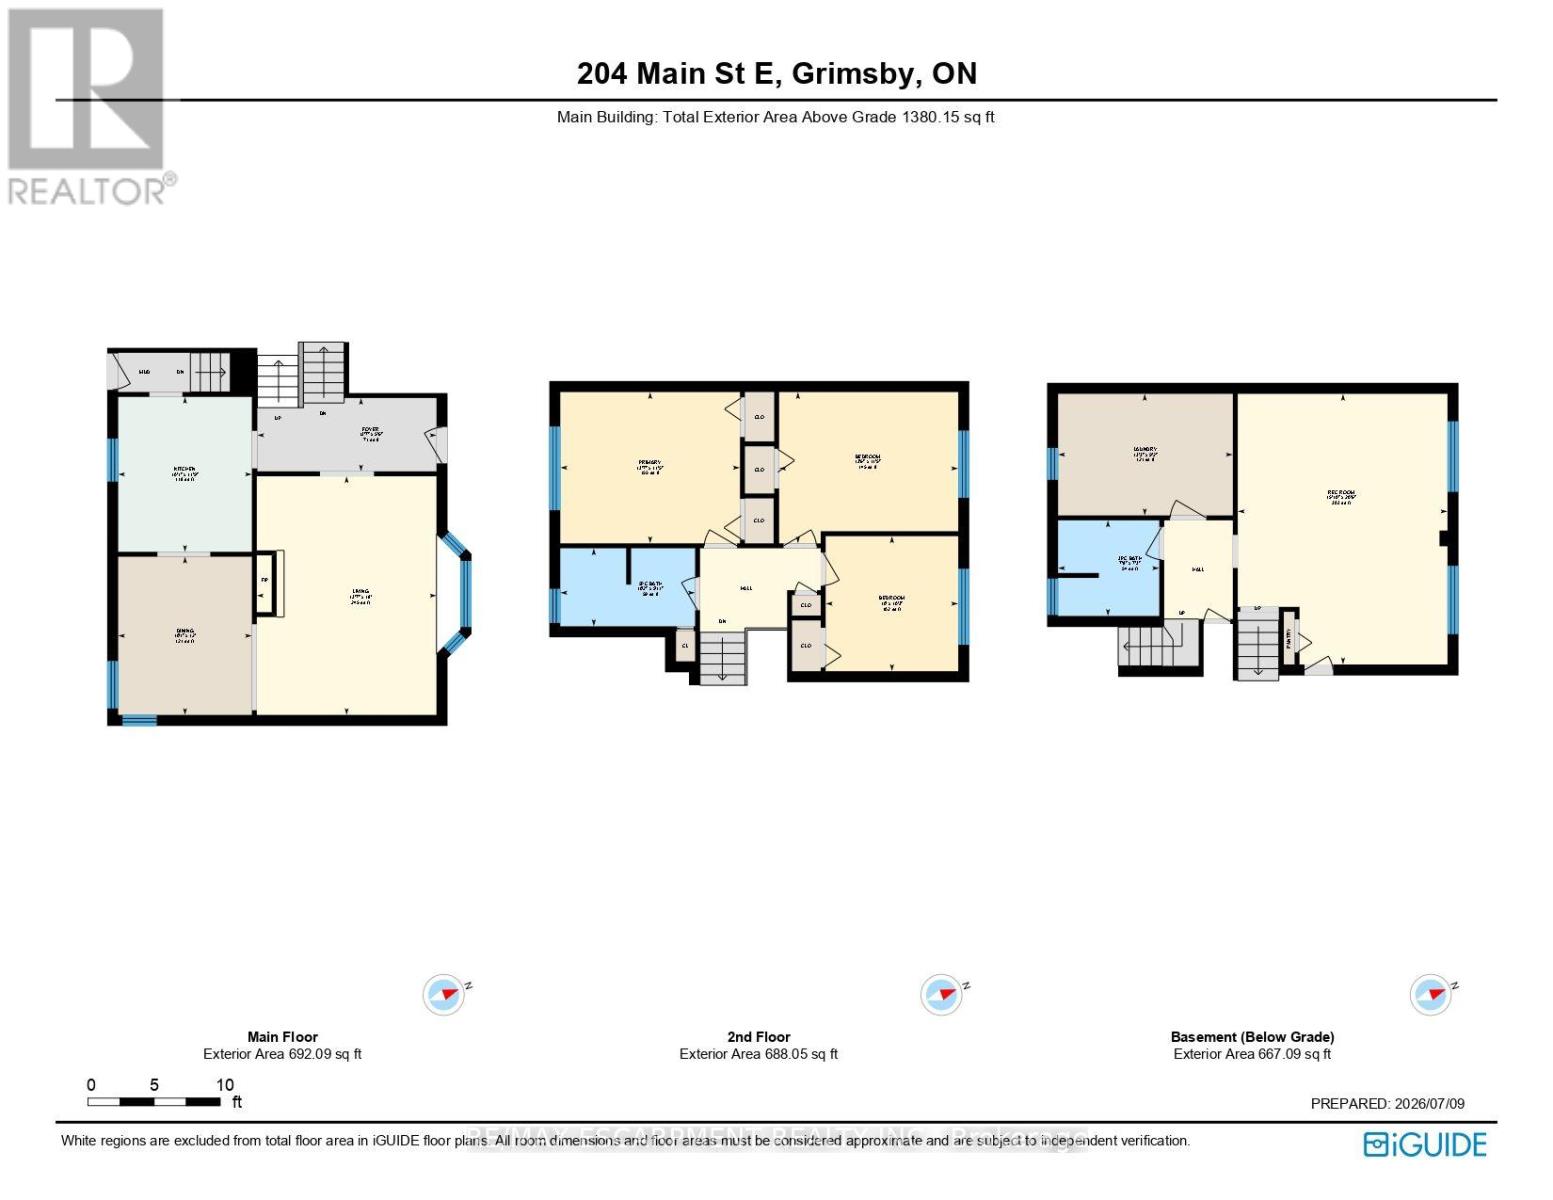
| Second Level | Primary Bedroom | 4.14 m | 3.48 m | 4.14 m x 3.48 m |
| Second Level | Bedroom | 3.05 m | 3.12 m | 3.05 m x 3.12 m |
| Second Level | Bedroom | 4.11 m | 3.48 m | 4.11 m x 3.48 m |
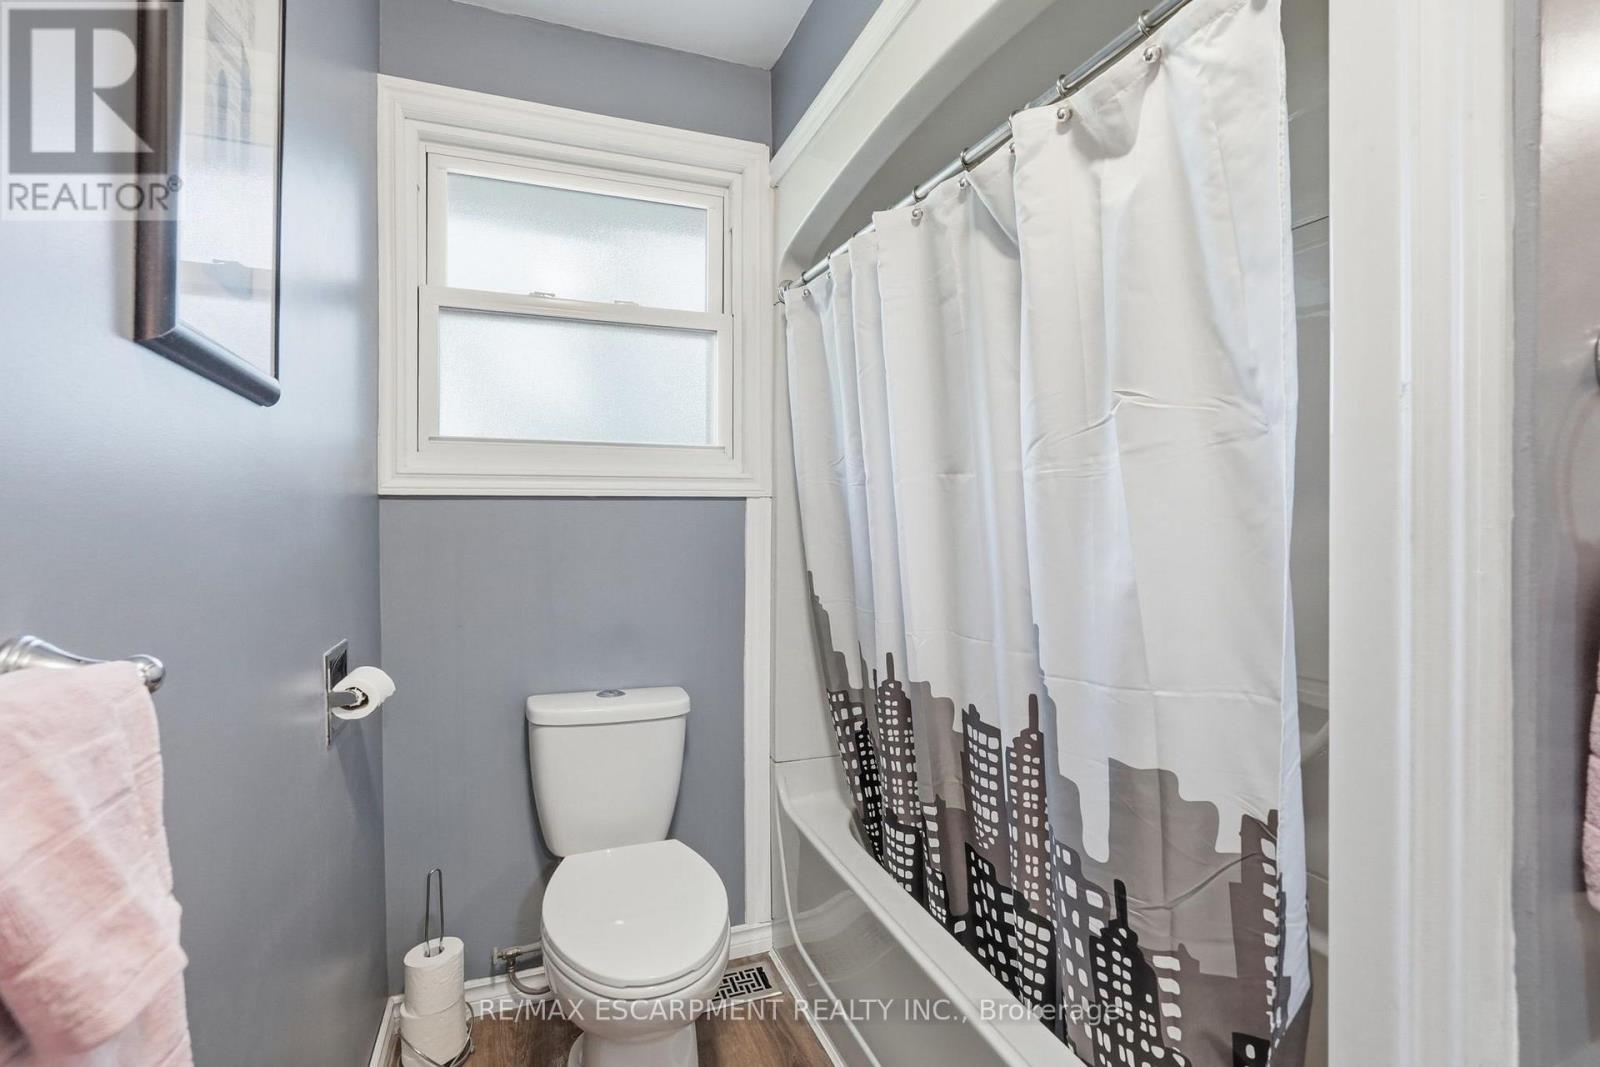
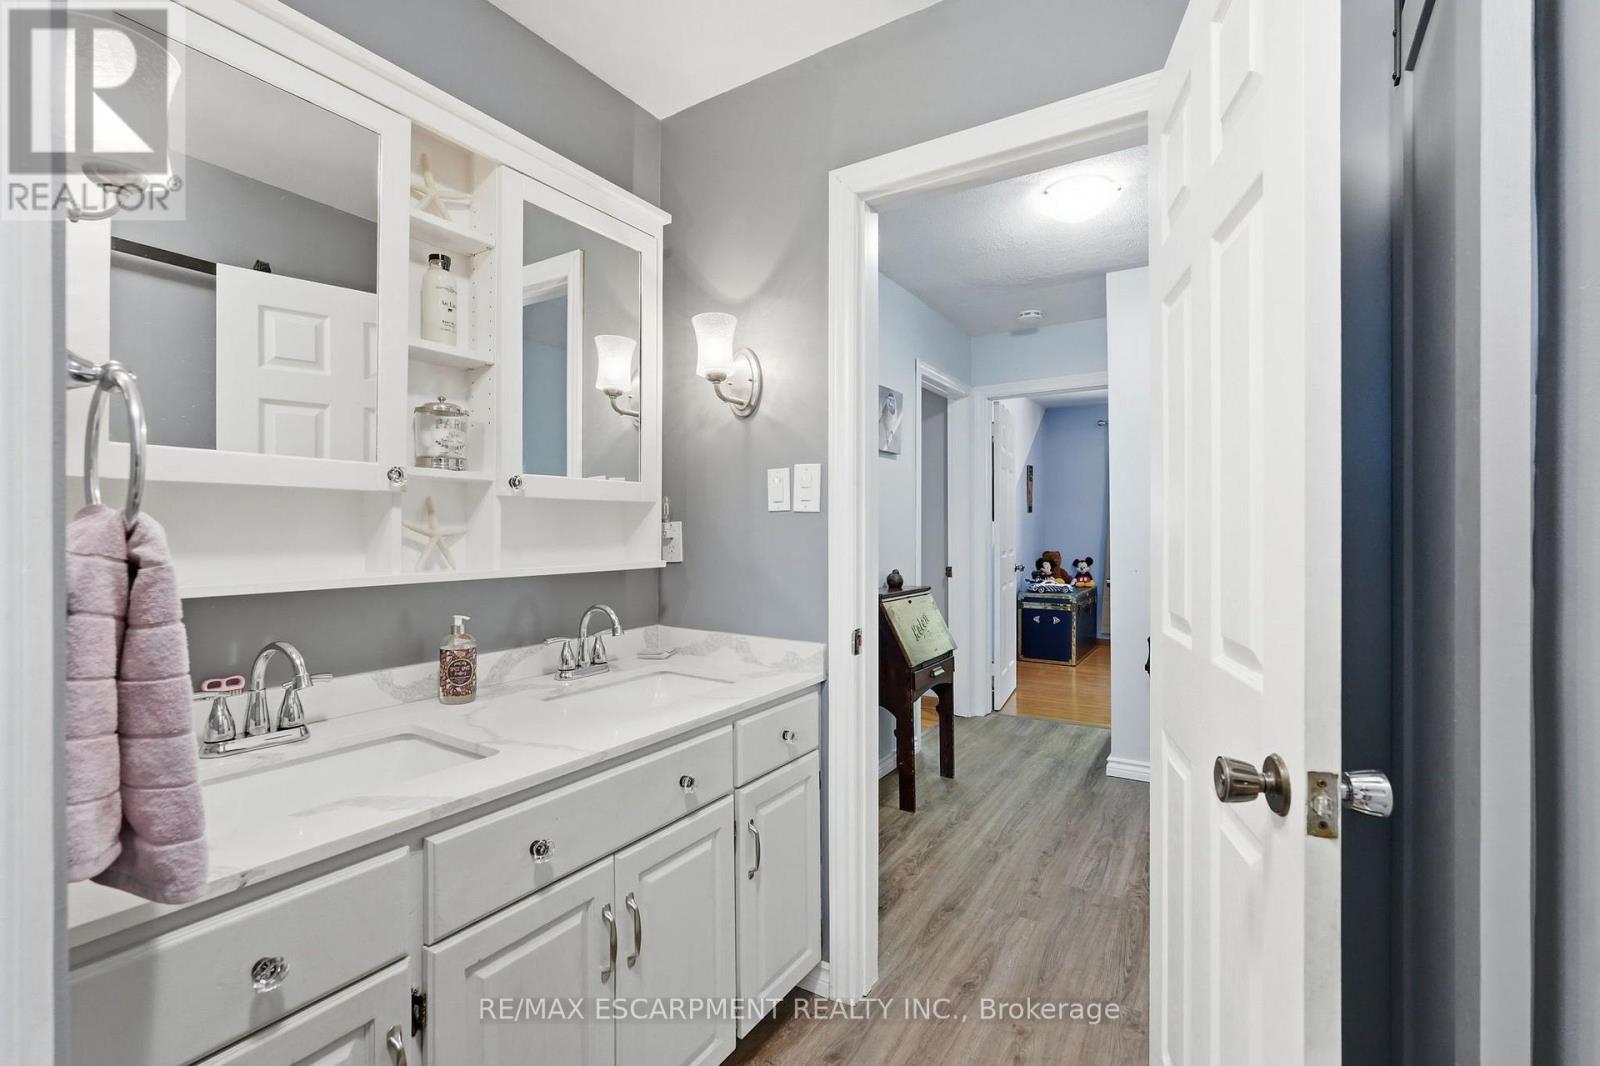
| Second Level | Bathroom | 3.1 m | 1.8 m | 3.1 m x 1.8 m |
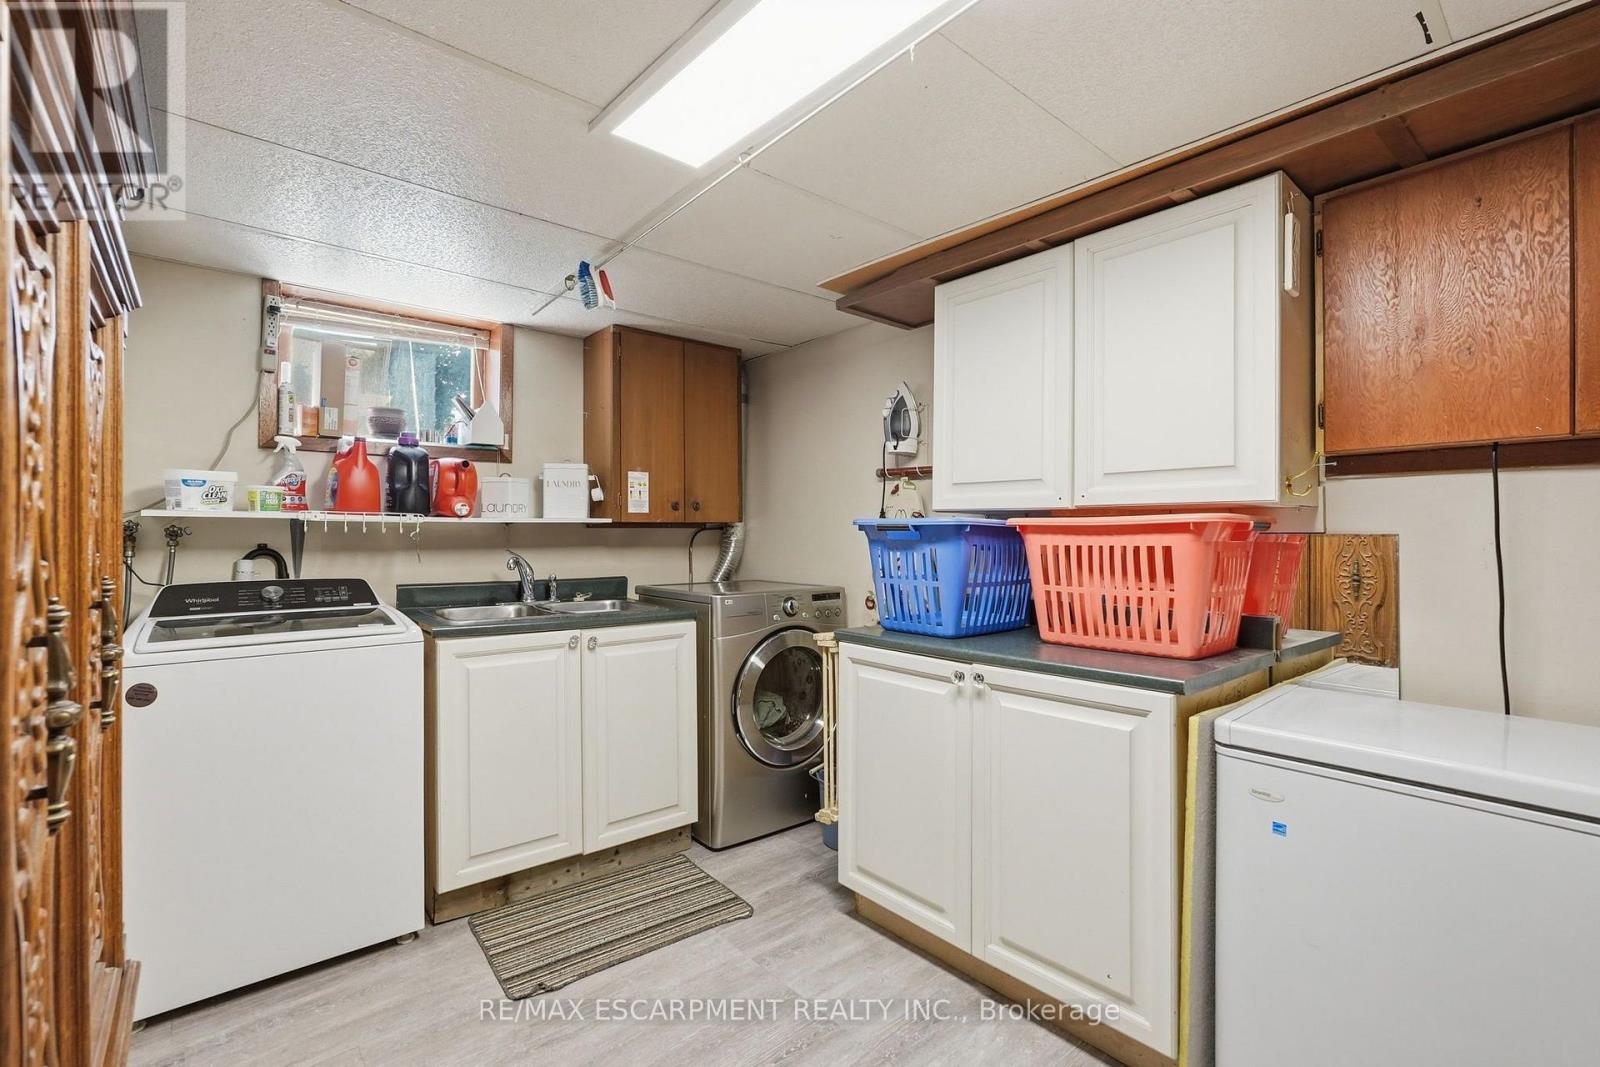
| Basement | Laundry Room | 4.04 m | 2.79 m | 4.04 m x 2.79 m |
| Basement | Recreational, Games Room | 4.83 m | 6.25 m | 4.83 m x 6.25 m |
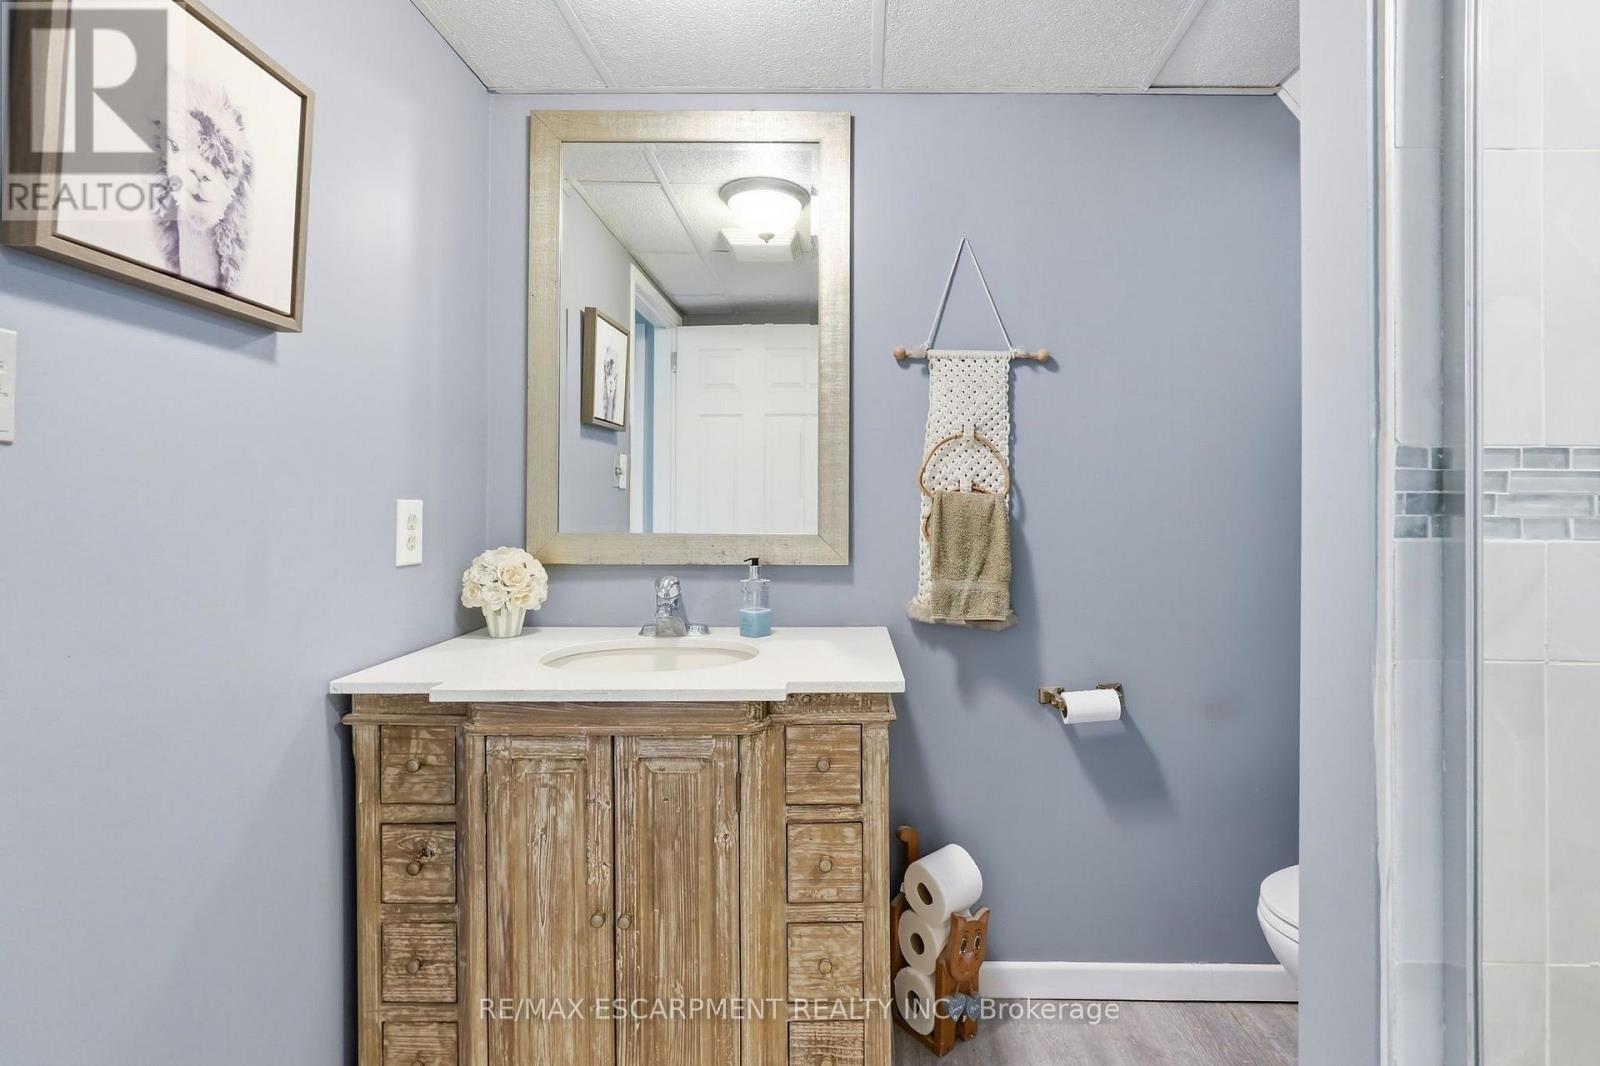
| Basement | Bathroom | 2.34 m | 2.21 m | 2.34 m x 2.21 m |
| Main Level | Foyer | 4.14 m | 5.49 m | 4.14 m x 5.49 m |
| Main Level | Kitchen | 3.07 m | 3.58 m | 3.07 m x 3.58 m |
| Main Level | Dining Room | 3.07 m | 3.66 m | 3.07 m x 3.66 m |
| Main Level | Living Room | 4.14 m | 5.49 m | 4.14 m x 5.49 m |
Utilities
| Cable | Available |
| Electricity | Installed |
| Sewer | Installed |
https://www.realtor.ca/real-estate/30020077/204-main-street-e-grimsby-grimsby-east-542-grimsby-east
Mark Thomas Woehrle
Broker
325 Winterberry Drive #4b
Hamilton, Ontario L8J 0B6
Jessica Hume
Salesperson
325 Winterberry Drive #4b
Hamilton, Ontario L8J 0B6

The trademarks REALTOR®, REALTORS®, and the REALTOR® logo are controlled by The Canadian Real Estate Association (CREA) and identify real estate professionals who are members of CREA. The trademarks MLS®, Multiple Listing Service® and the associated logos are owned by The Canadian Real Estate Association (CREA) and identify the quality of services provided by real estate professionals who are members of CREA. The trademark DDF® is owned by The Canadian Real Estate Association (CREA) and identifies CREA's Data Distribution Facility (DDF®)
July 24 2026 09:32:07
Toronto Real Estate Board
RE/MAX Escarpment Realty Inc.

© 2026 Proptech Realty Inc., Brokerage.