
204 Beatrice Street Toronto, Ontario M6G 3G1

$2,490,000
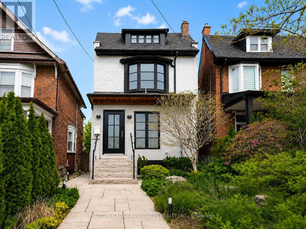
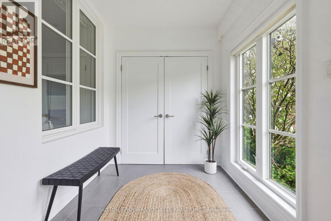
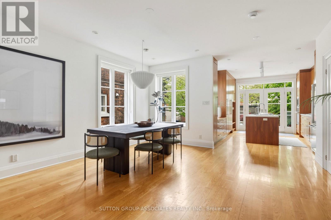
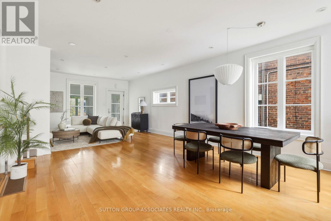
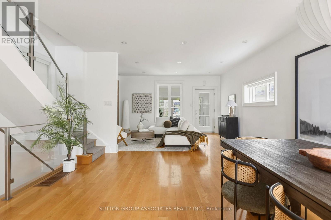
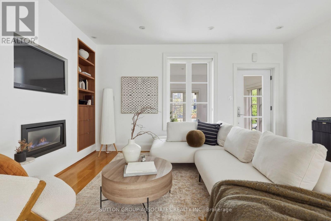
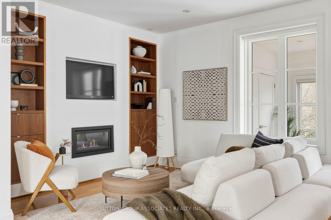
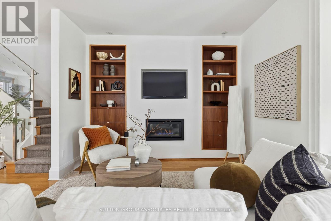
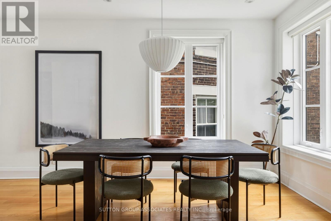
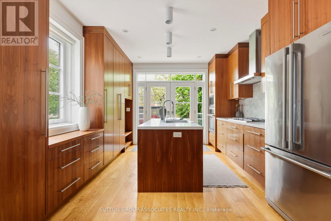
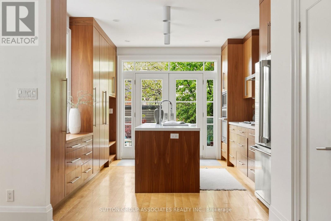
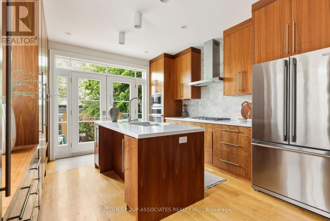
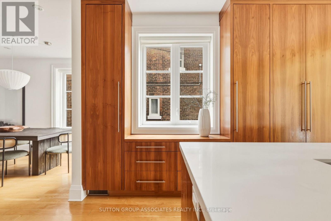
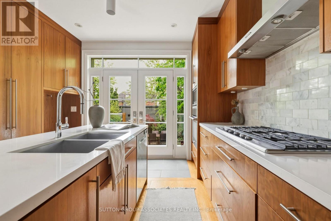
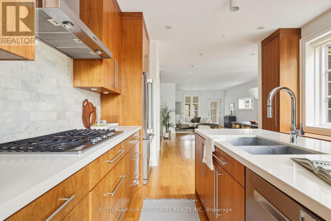
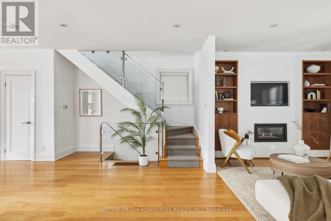
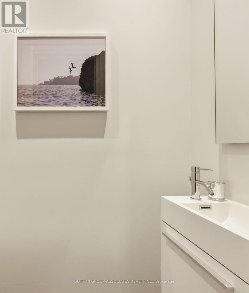
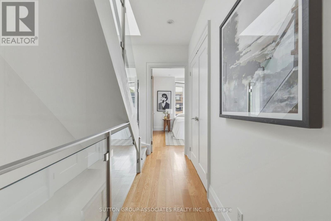
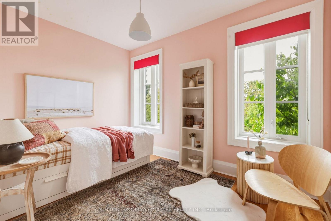
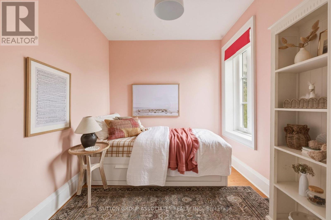
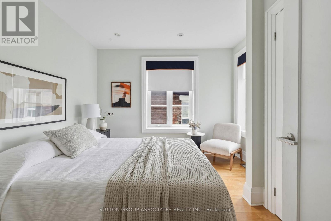
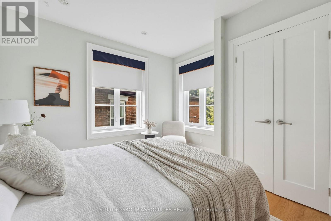
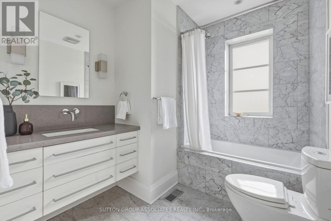
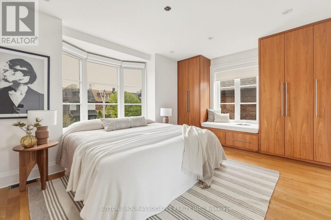
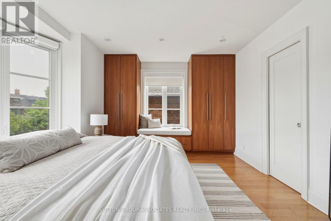
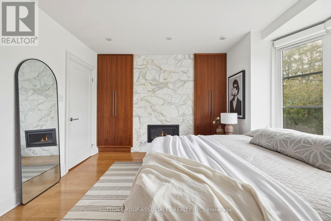
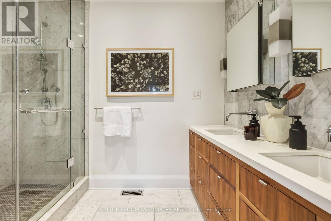
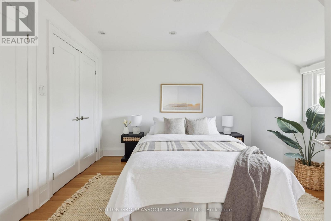
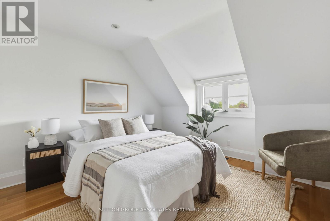
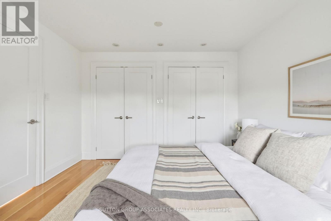
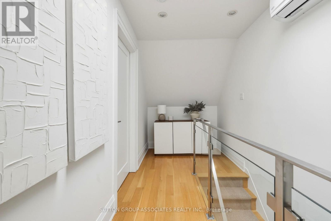
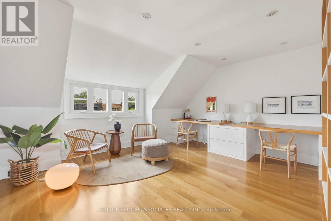
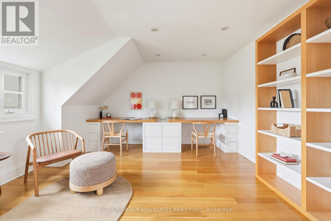
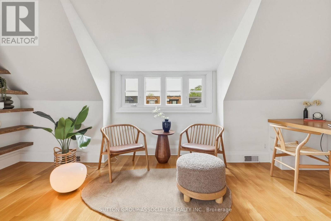
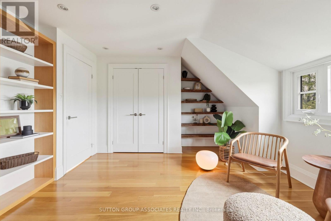
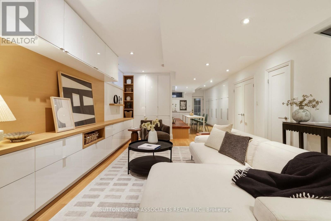
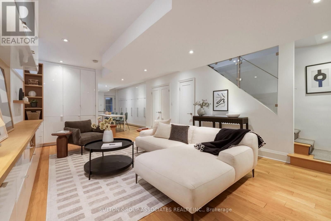
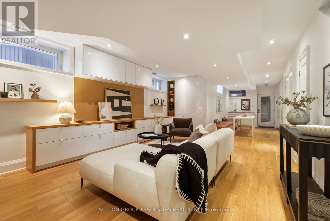
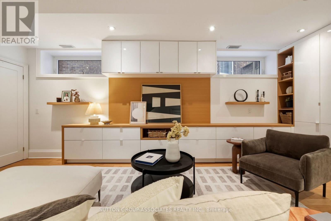
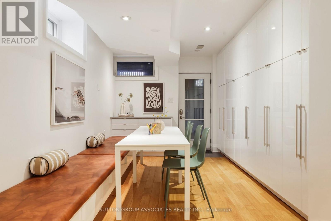
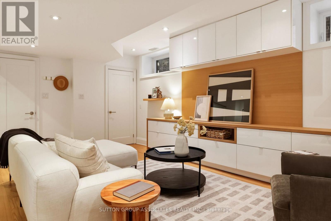
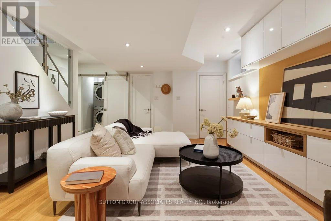
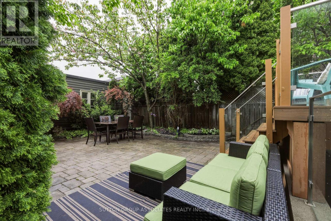
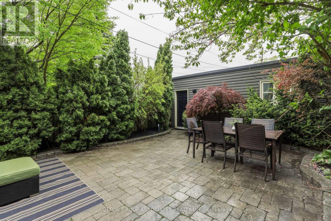
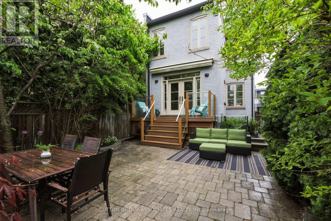
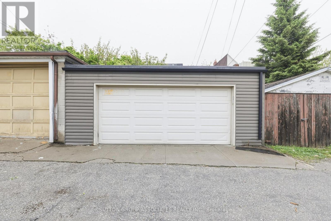
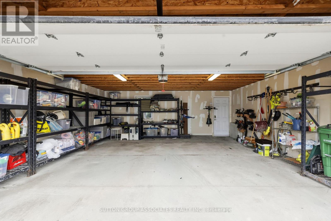
Dream detached family home. Fabulous high-end reno on coveted Little Italy Street. Impressive Alison Milne designed spaces. 5 bedroom, 3 storey home. Fine craftsmanship. Superbly executed layout with seamless flow throughout. Custom island kitchen. Incredible storage and function. Upscale millwork. Quartz counters and marble backsplash. High-end stainless steel appliances. Primary suite: custom built-ins, gas fireplace and luxurious 5 piece ensuite bath. Mudroom with heated floors. Main floor powder room. Rare, large 2 car garage. Laneway suite potential. Dug out basement with up to 8' ceiling height, radiant floor heating and separate entrance. Exceptional recreation room with Bespoke banquette and phenomenal storage. Prime Little Italy location....Gourmand's grocers & shops. Walk to UofT, desirable public and private schools, hospital row and financial district. (id:60365)
Property Details
| MLS® Number | C13174378 |
| Property Type | Single Family |
| Community Name | Palmerston-Little Italy |
| Features | Lane, Carpet Free |
| ParkingSpaceTotal | 2 |
Building
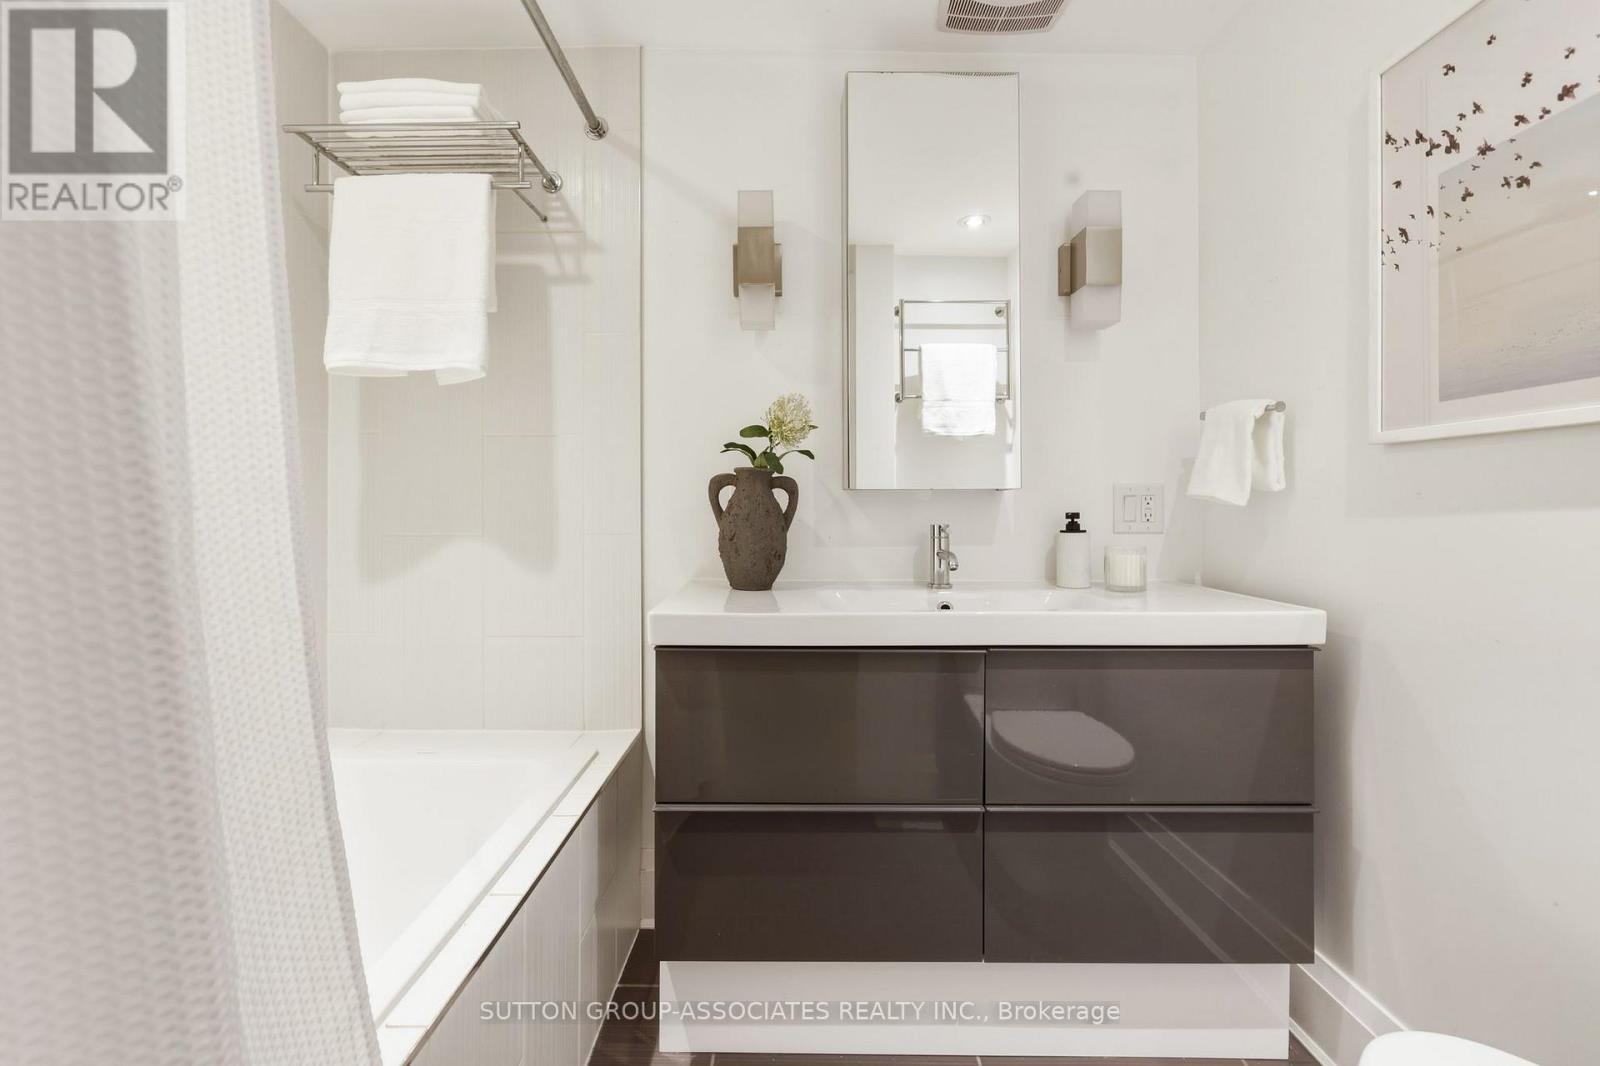
| BathroomTotal | 4 |
| BedroomsAboveGround | 5 |
| BedroomsTotal | 5 |
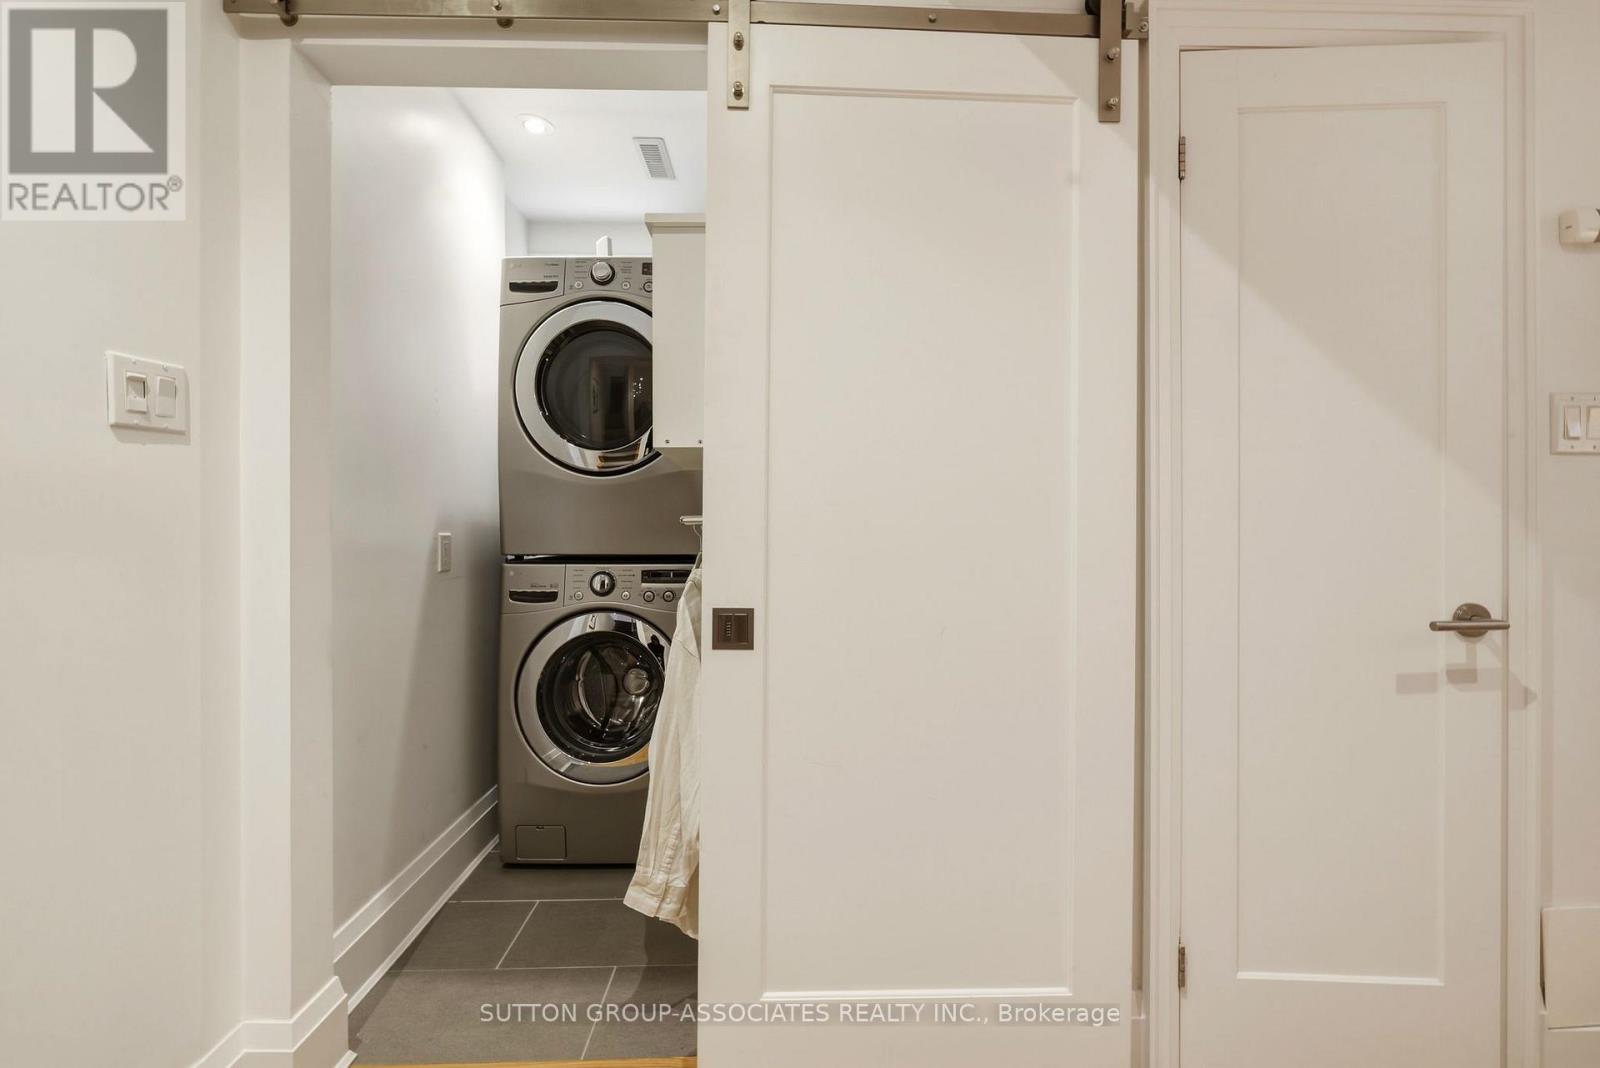
| Appliances | Water Heater, Oven - Built-in, Dishwasher, Dryer, Microwave, Oven, Range, Washer, Refrigerator |
| BasementDevelopment | Finished |
| BasementFeatures | Walk Out, Separate Entrance |
| BasementType | N/a (finished), N/a |
| ConstructionStyleAttachment | Detached |
| CoolingType | Central Air Conditioning |
| ExteriorFinish | Brick |
| FireplacePresent | Yes |
| FireplaceTotal | 2 |
| FlooringType | Hardwood |
| FoundationType | Brick |
| HalfBathTotal | 1 |
| HeatingFuel | Natural Gas |
| HeatingType | Forced Air |
| StoriesTotal | 3 |
| SizeInterior | 2000 - 2500 Sqft |
| Type | House |
| UtilityWater | Municipal Water |
Parking
| Detached Garage | |
| Garage |
Land
| Acreage | No |
| Sewer | Sanitary Sewer |
| SizeDepth | 125 Ft |
| SizeFrontage | 23 Ft |
| SizeIrregular | 23 X 125 Ft |
| SizeTotalText | 23 X 125 Ft |
Rooms
| Level | Type | Length | Width | Dimensions |
|---|---|---|---|---|
| Second Level | Primary Bedroom | 5.49 m | 3.4 m | 5.49 m x 3.4 m |
| Second Level | Bedroom | 3.45 m | 3.3 m | 3.45 m x 3.3 m |
| Second Level | Bedroom | 3.66 m | 2.44 m | 3.66 m x 2.44 m |
| Second Level | Bathroom | 2.59 m | 2.21 m | 2.59 m x 2.21 m |
| Third Level | Bedroom | 5.31 m | 3.66 m | 5.31 m x 3.66 m |
| Third Level | Bedroom | 3.45 m | 3.35 m | 3.45 m x 3.35 m |
| Lower Level | Exercise Room | 4.37 m | 3.23 m | 4.37 m x 3.23 m |
| Lower Level | Recreational, Games Room | 6.17 m | 4.27 m | 6.17 m x 4.27 m |
| Main Level | Living Room | 5.49 m | 3.35 m | 5.49 m x 3.35 m |
| Main Level | Dining Room | 5.33 m | 4.5 m | 5.33 m x 4.5 m |
| Main Level | Kitchen | 4.32 m | 3.51 m | 4.32 m x 3.51 m |
Ophira Sutton
Salesperson
358 Davenport Road
Toronto, Ontario M5R 1K6
Eliana Sutton Balaban
Salesperson
358 Davenport Road
Toronto, Ontario M5R 1K6
Natalie Sutton Balaban
Salesperson
358 Davenport Road
Toronto, Ontario M5R 1K6

The trademarks REALTOR®, REALTORS®, and the REALTOR® logo are controlled by The Canadian Real Estate Association (CREA) and identify real estate professionals who are members of CREA. The trademarks MLS®, Multiple Listing Service® and the associated logos are owned by The Canadian Real Estate Association (CREA) and identify the quality of services provided by real estate professionals who are members of CREA. The trademark DDF® is owned by The Canadian Real Estate Association (CREA) and identifies CREA's Data Distribution Facility (DDF®)
May 26 2026 03:41:41
Toronto Real Estate Board
Sutton Group-Associates Realty Inc.

© 2026 Proptech Realty Inc., Brokerage.