
204 - 52 Sidney Belsey Crescent Toronto, Ontario M6M 5J1

$499,000Maintenance, Insurance, Parking
$780 Monthly
Maintenance, Insurance, Parking
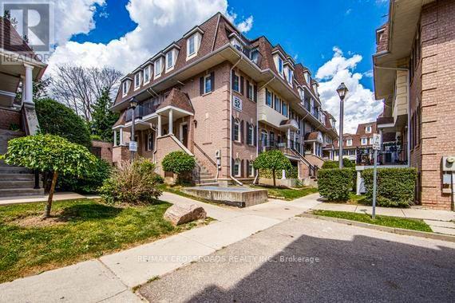
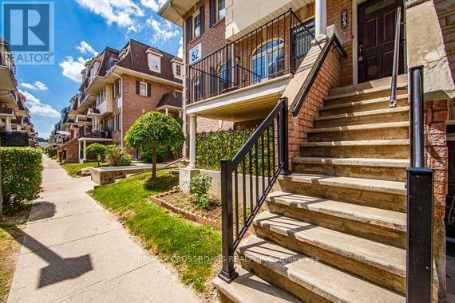
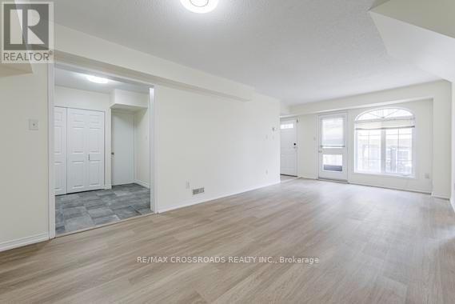
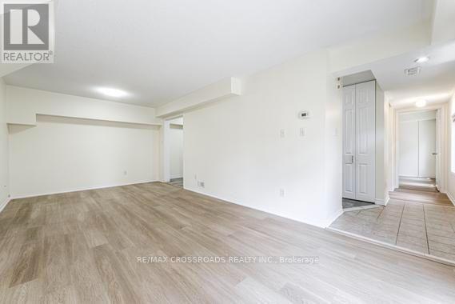
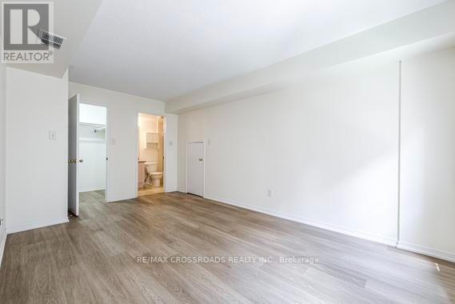
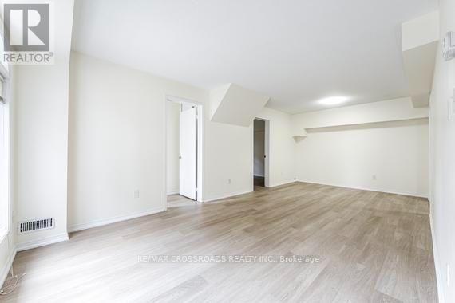
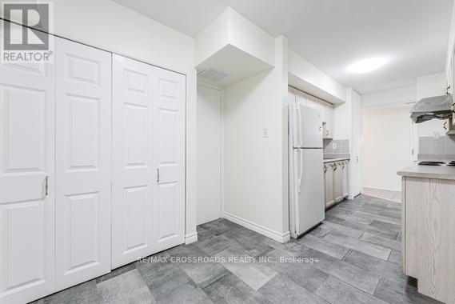
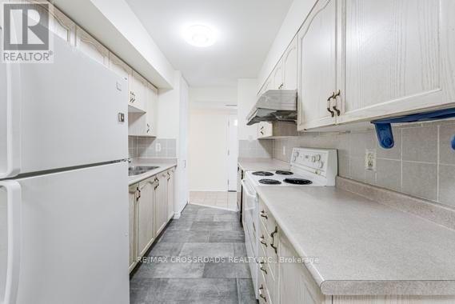
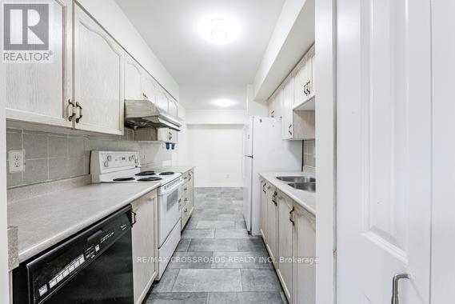
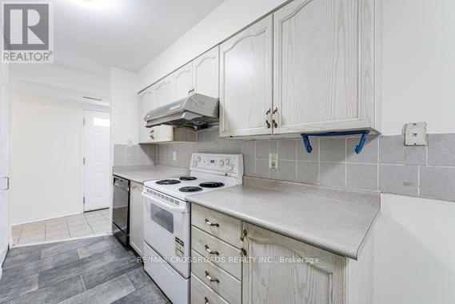
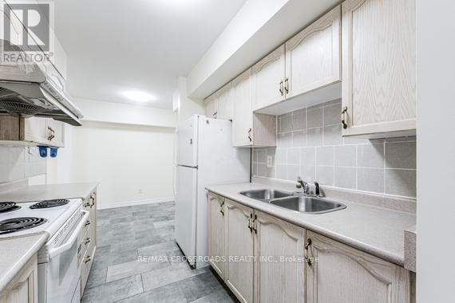
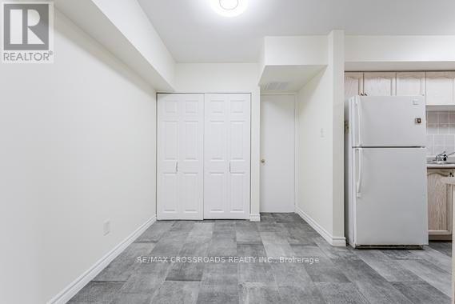
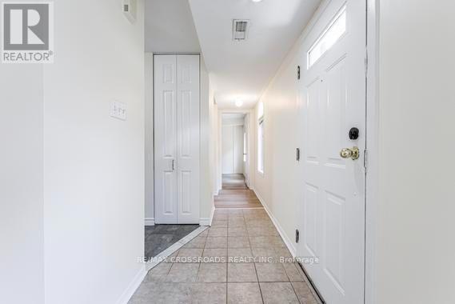
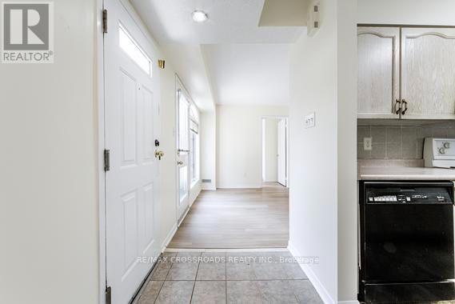
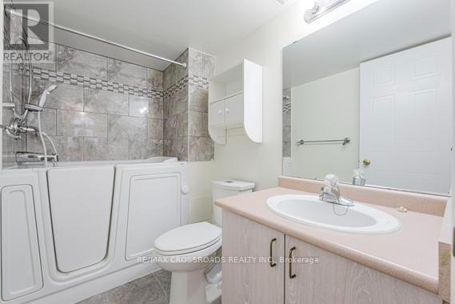
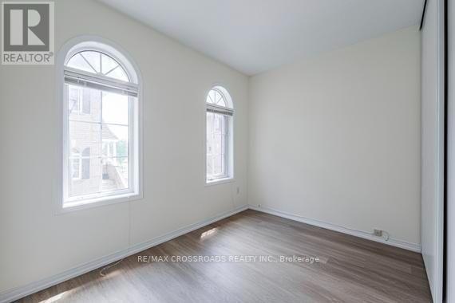
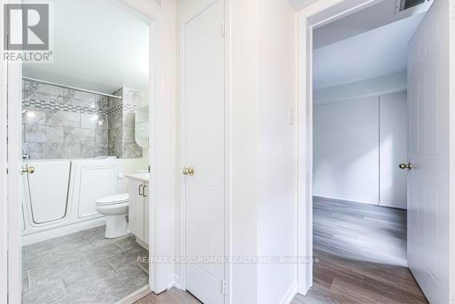
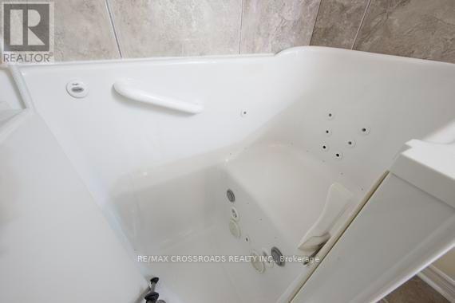
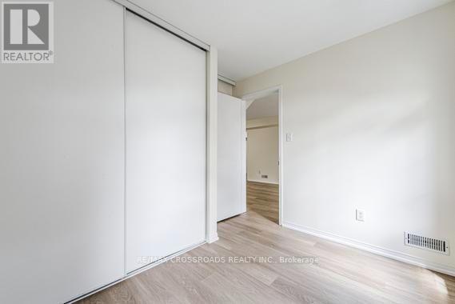
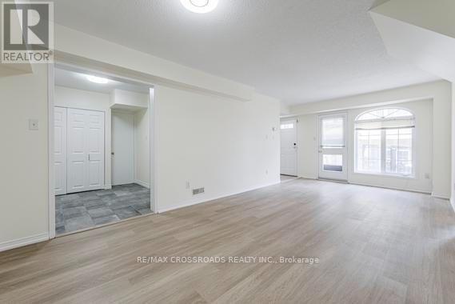
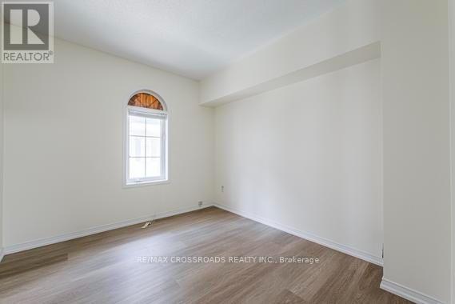
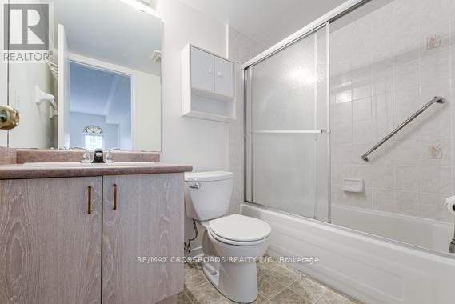
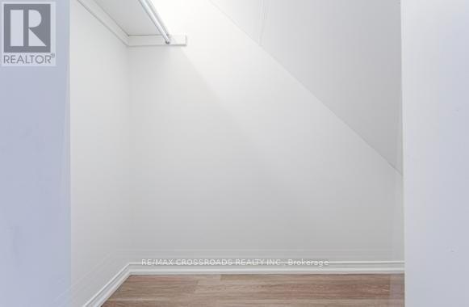
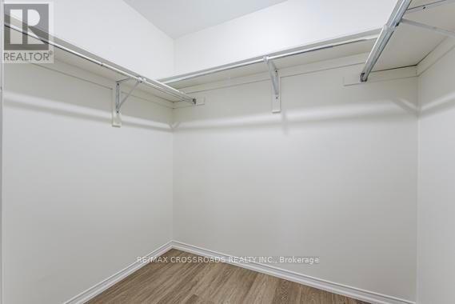
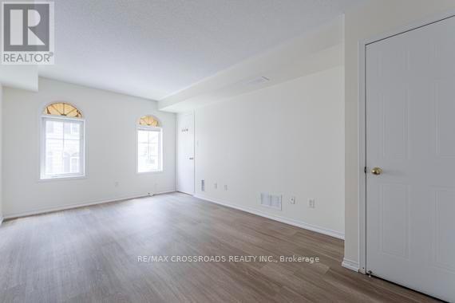
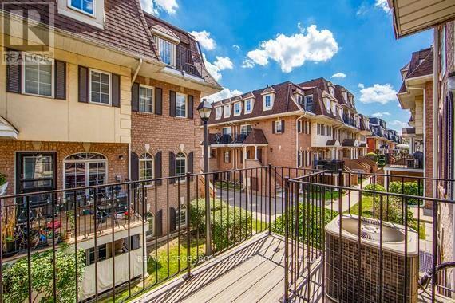
$780 MonthlySpacious & Renovated Unit, 3 Bedroom 2 Full Baths, Stacked One-Level Townhouse, All Bedrooms On Same Level, No Stairs To Climb - Like A Bangalow Living Experience! Brand New Vinyl Flooring (June 2026), Newly Painted (June 2026), Move-in Condition! Underground 1 Parking Space Underground! Exclusive Locker, Maintenance fees include outdoor upkeep allowing for easy, low-maintenance living! Great Value and Location Near Transportation, New LRT Line 5 and Westpark Healthcare Centre! (id:60365)
Property Details
| MLS® Number | W13535840 |
| Property Type | Single Family |
| Community Name | Weston |
| CommunityFeatures | Pets Allowed With Restrictions |
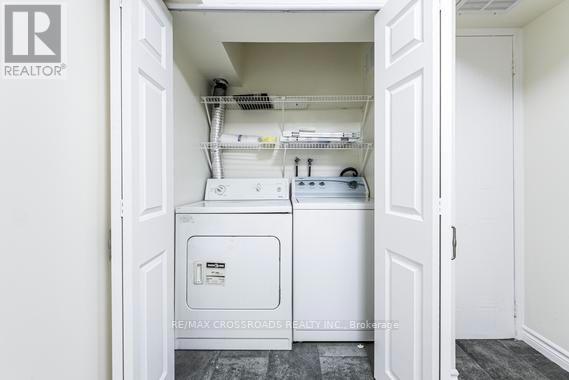
| Features | In Suite Laundry |
| ParkingSpaceTotal | 1 |
Building
| BathroomTotal | 2 |
| BedroomsAboveGround | 3 |
| BedroomsTotal | 3 |
| Amenities | Separate Electricity Meters, Storage - Locker |
| Appliances | Dishwasher, Dryer, Stove, Water Heater, Washer, Refrigerator |
| BasementType | None |
| CoolingType | Central Air Conditioning |
| ExteriorFinish | Brick, Brick Facing |
| FlooringType | Vinyl, Ceramic |
| HeatingFuel | Natural Gas |
| HeatingType | Forced Air |
| SizeInterior | 1000 - 1199 Sqft |
| Type | Row / Townhouse |
Parking
| Underground | |
| Garage |
Land
| Acreage | No |
Rooms
| Level | Type | Length | Width | Dimensions |
|---|---|---|---|---|
| Main Level | Living Room | 6.69 m | 3.3 m | 6.69 m x 3.3 m |
| Main Level | Dining Room | 6.69 m | 3.3 m | 6.69 m x 3.3 m |
| Main Level | Kitchen | 5.19 m | 2.36 m | 5.19 m x 2.36 m |
| Main Level | Primary Bedroom | 5.1 m | 3.1 m | 5.1 m x 3.1 m |
| Main Level | Bedroom | 3.5 m | 2.73 m | 3.5 m x 2.73 m |
| Main Level | Bedroom | 3.08 m | 2.65 m | 3.08 m x 2.65 m |
| Main Level | Laundry Room | 1.45 m | 0.85 m | 1.45 m x 0.85 m |
https://www.realtor.ca/real-estate/30003452/204-52-sidney-belsey-crescent-toronto-weston-weston
Wazir A. Khoja
Broker
208 - 8901 Woodbine Ave
Markham, Ontario L3R 9Y4

The trademarks REALTOR®, REALTORS®, and the REALTOR® logo are controlled by The Canadian Real Estate Association (CREA) and identify real estate professionals who are members of CREA. The trademarks MLS®, Multiple Listing Service® and the associated logos are owned by The Canadian Real Estate Association (CREA) and identify the quality of services provided by real estate professionals who are members of CREA. The trademark DDF® is owned by The Canadian Real Estate Association (CREA) and identifies CREA's Data Distribution Facility (DDF®)
July 11 2026 02:32:24
Toronto Real Estate Board
RE/MAX Crossroads Realty Inc.

© 2026 Proptech Realty Inc., Brokerage.