
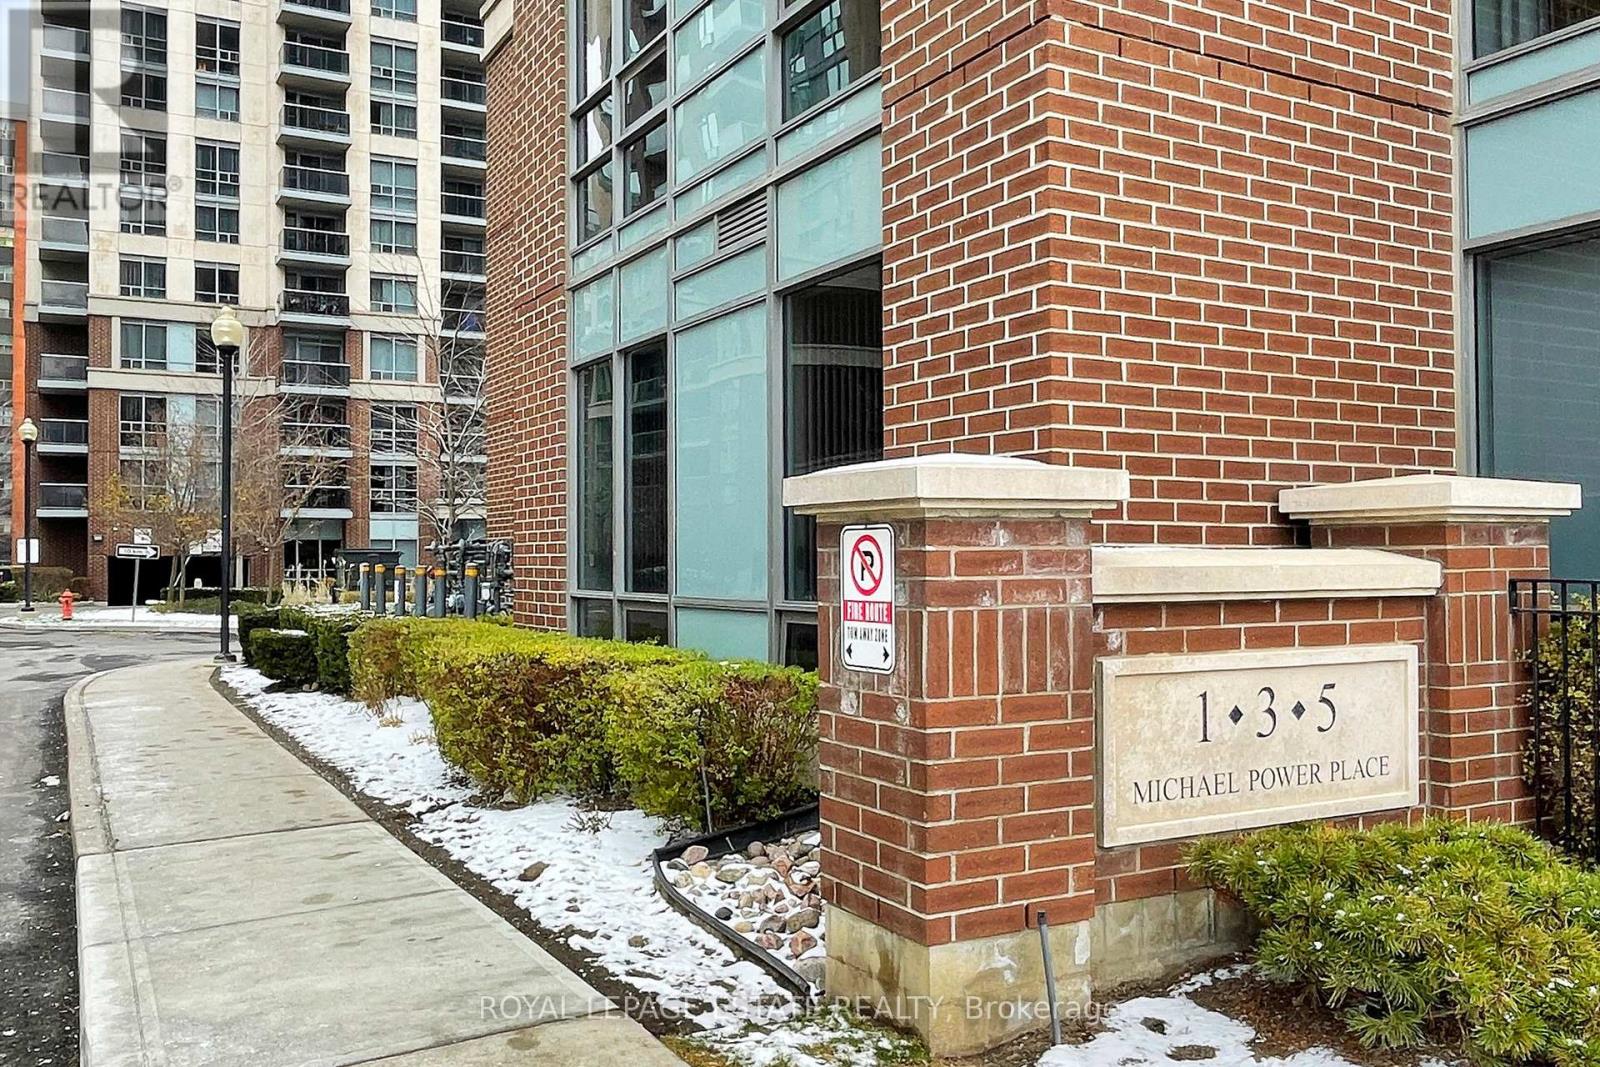
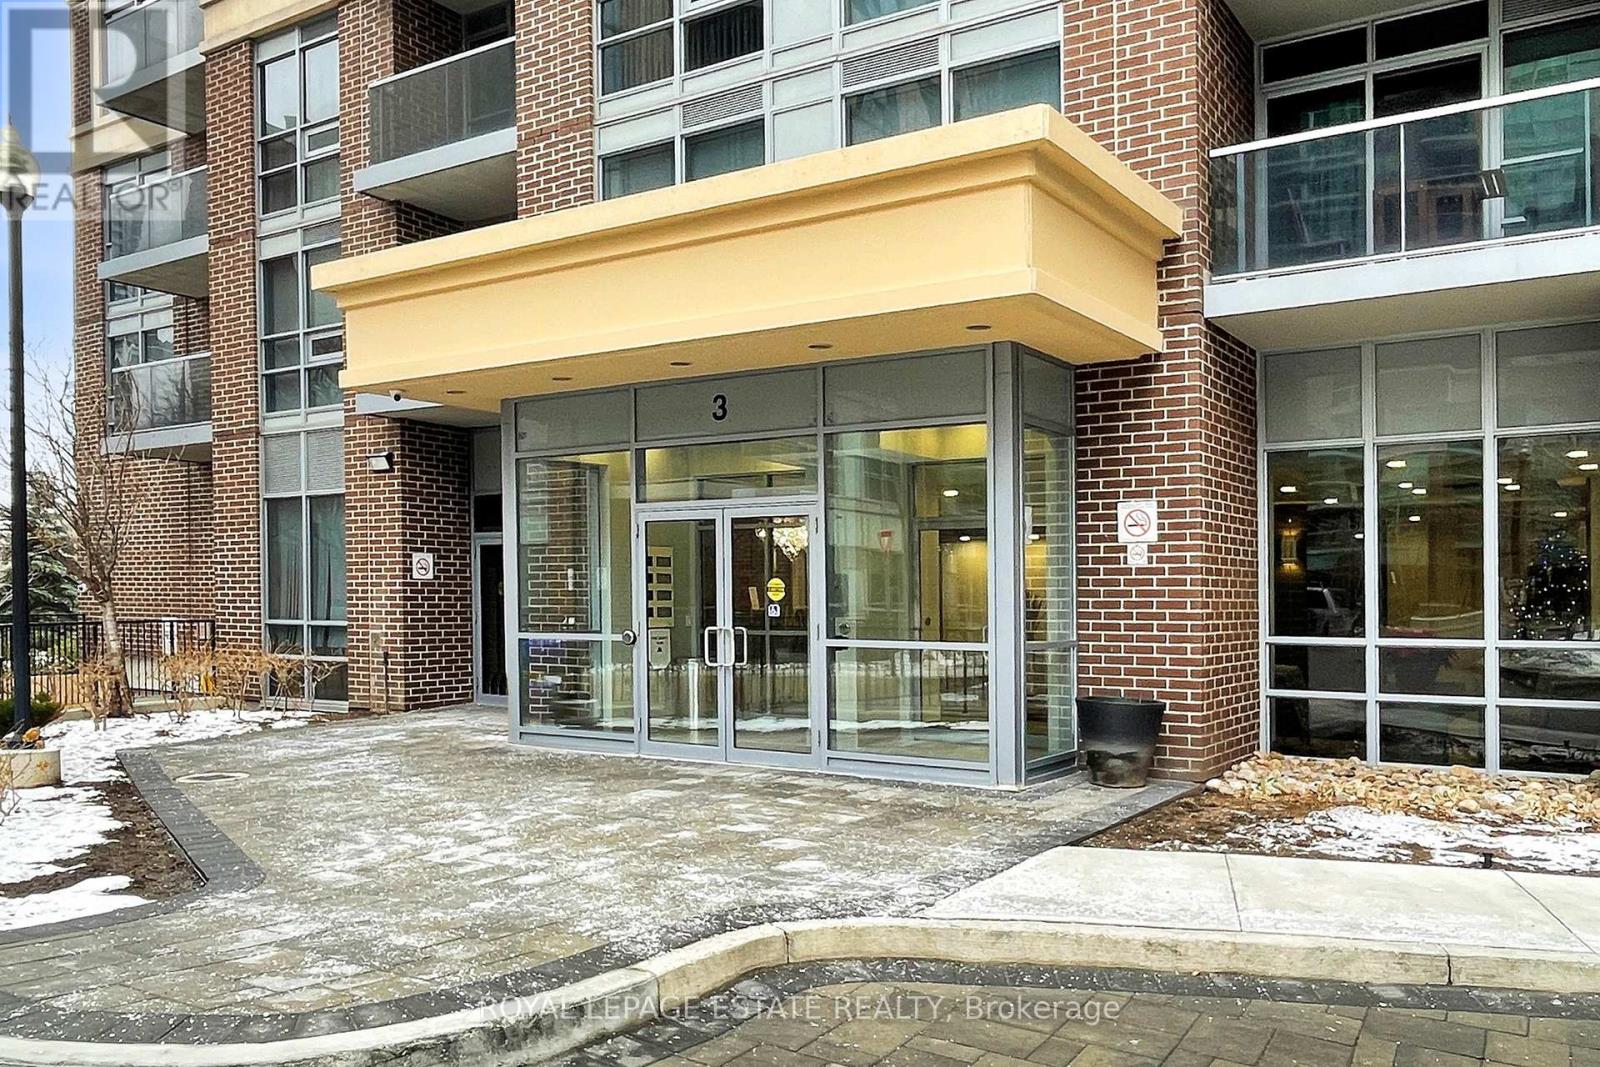
204 - 3 Michael Power Place Toronto, Ontario M9A 0A2

$529,000Maintenance, Heat, Water, Common Area Maintenance, Parking, Insurance
$849.80 Monthly
Maintenance, Heat, Water, Common Area Maintenance, Parking, Insurance
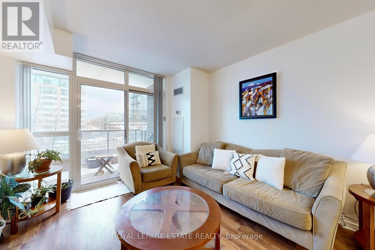
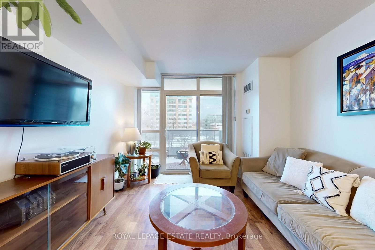
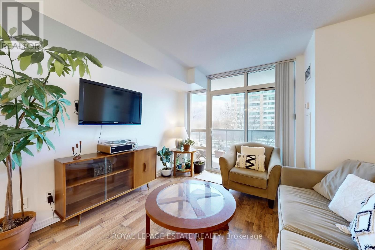
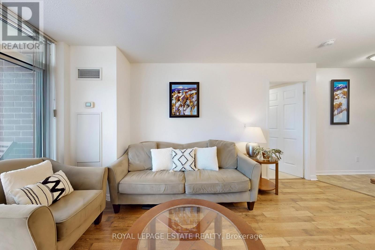
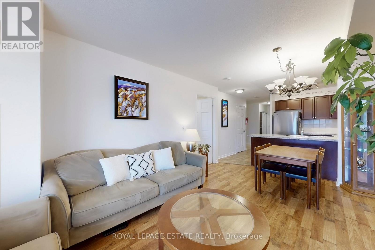
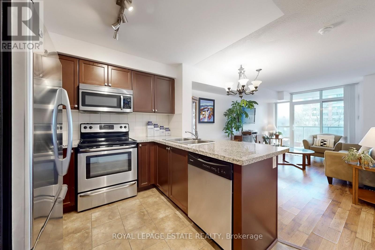
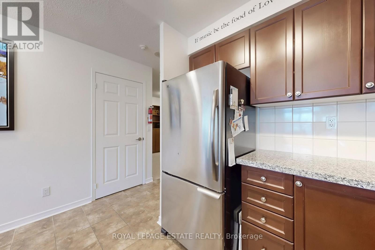
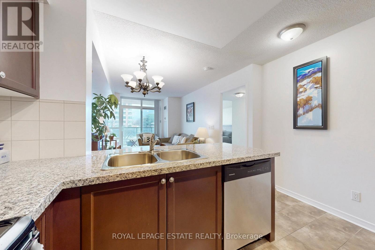
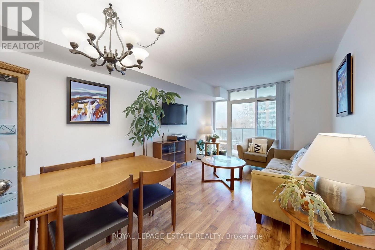
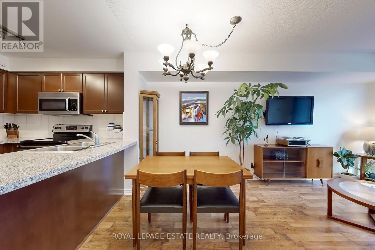
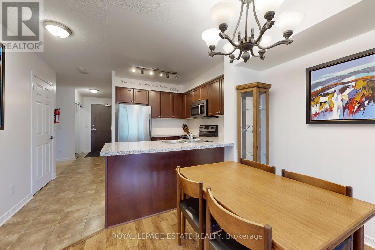
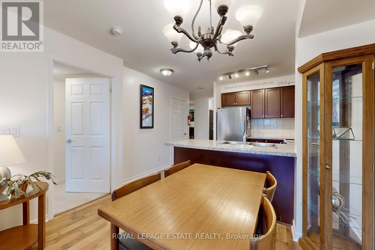
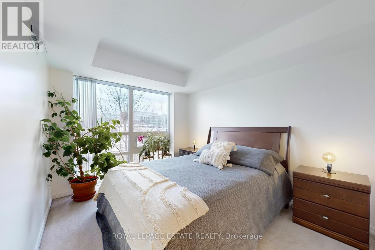
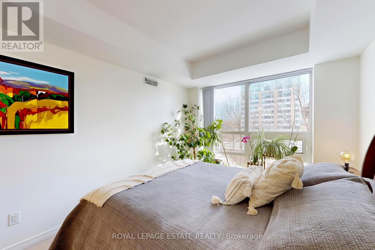
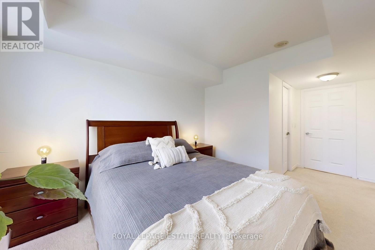
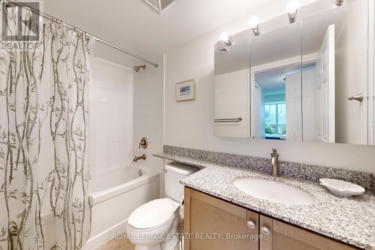
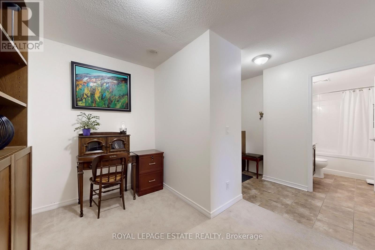
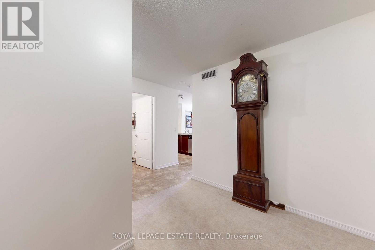
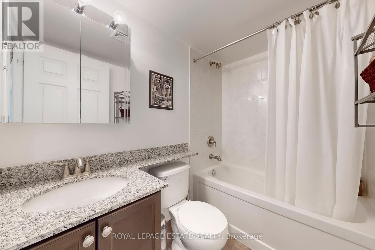
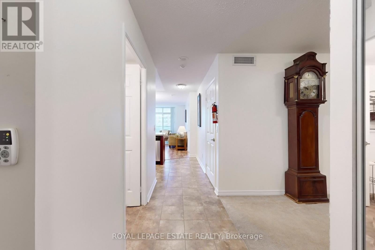
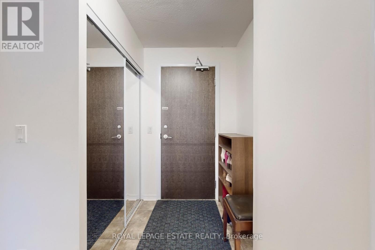
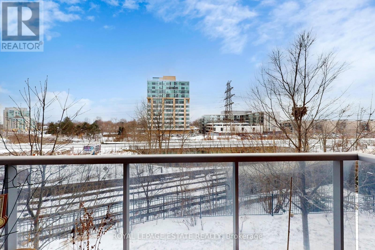
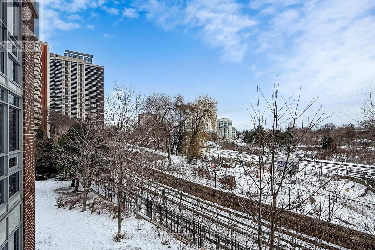
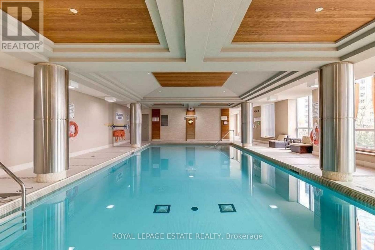
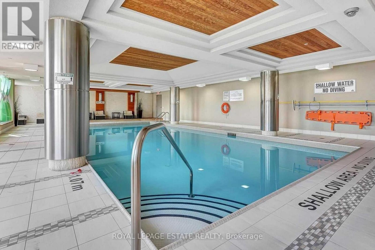
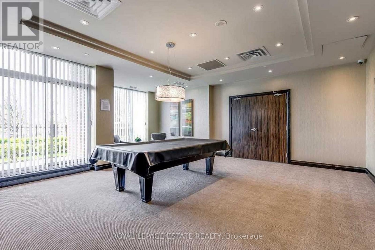
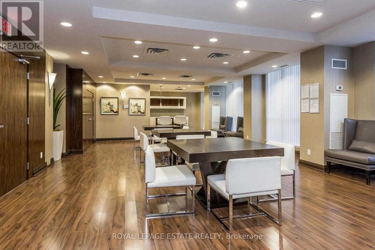
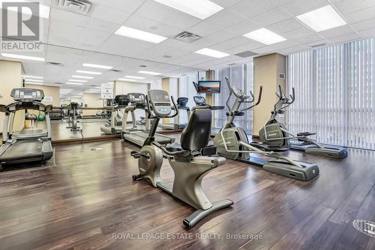
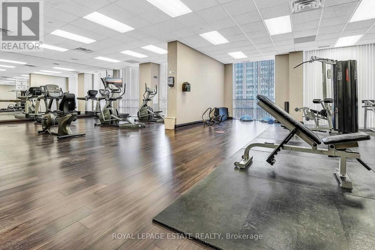
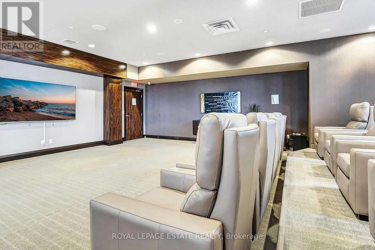
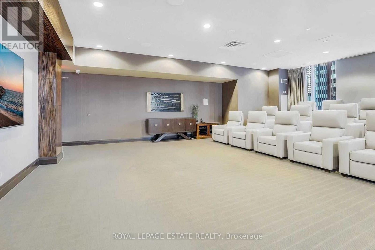
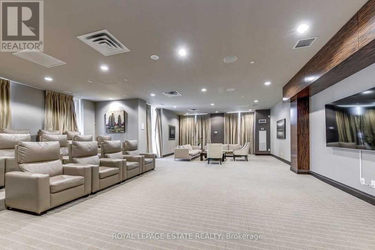
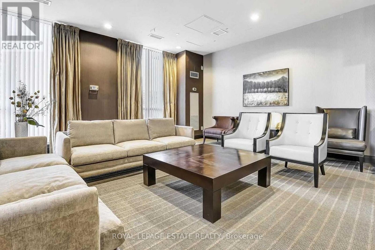
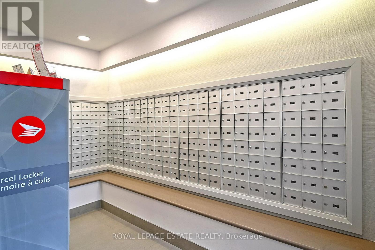
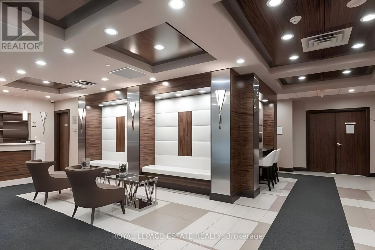
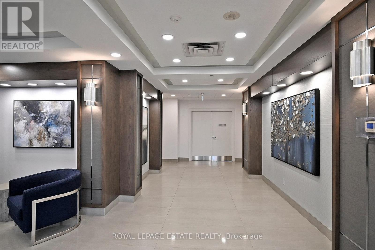
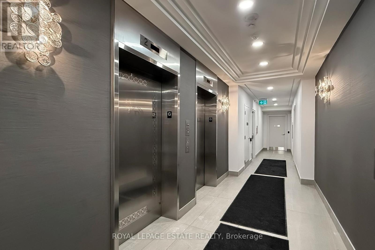
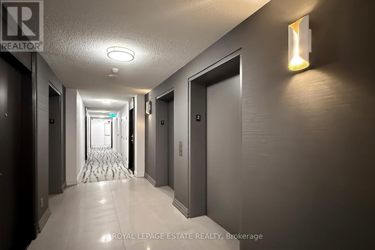
$849.80 MonthlyLarge 1 +1 unit with 2 Full baths and 2 car parking plus locker. The + 1 could easily serve as a second bedroom. Unbeatable location for transit, walking, biking and car. Terrific amenities include indoor pool, fitness centre, 24 Hour concierge, party room, theatre, billiards room and lots of visitor parking. This unit boasts over 800sq ft of living space which include two full bathrooms, a large primary with ensuite and walk in closet, combined dining and living area with walkout to balcony, a kitchen with granite counter tops and stainless steel appliances, and a den large enough to serve as a second bedroom. Located on the second floor close to the stairwell makes coming and going a breeze. (id:60365)
Property Details
| MLS® Number | W13146980 |
| Property Type | Single Family |
| Community Name | Islington-City Centre West |
| CommunityFeatures | Pets Allowed With Restrictions |
| Features | Balcony |
| ParkingSpaceTotal | 2 |
Building
| BathroomTotal | 2 |
| BedroomsAboveGround | 1 |
| BedroomsBelowGround | 1 |
| BedroomsTotal | 2 |
| Amenities | Storage - Locker |
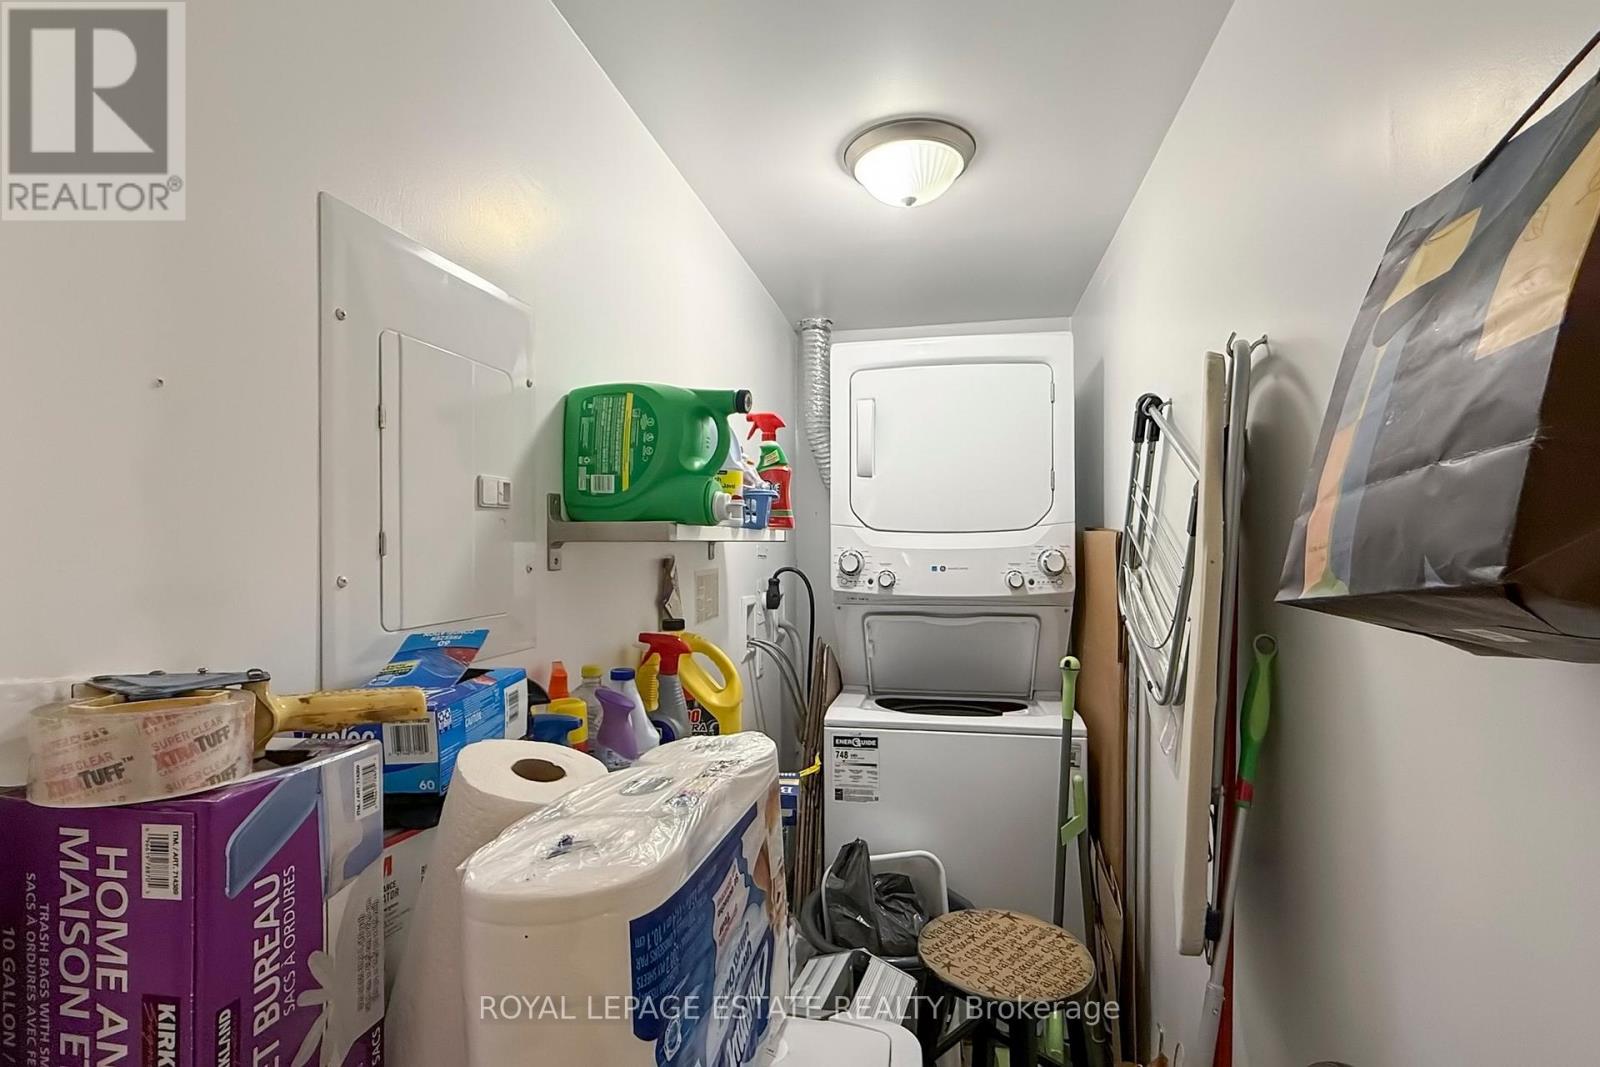
| Appliances | Dishwasher, Dryer, Microwave, Stove, Washer |
| BasementType | None |
| CoolingType | Central Air Conditioning |
| ExteriorFinish | Brick, Concrete |
| FlooringType | Carpeted |
| HeatingFuel | Natural Gas |
| HeatingType | Forced Air |
| SizeInterior | 800 - 899 Sqft |
| Type | Apartment |
Parking
| Underground | |
| Garage |
Land
| Acreage | No |
Rooms
| Level | Type | Length | Width | Dimensions |
|---|---|---|---|---|
| Main Level | Bedroom | 3.25 m | 2.9 m | 3.25 m x 2.9 m |
| Main Level | Den | 3.2 m | 2.59 m | 3.2 m x 2.59 m |
| Main Level | Kitchen | 2.59 m | 2.34 m | 2.59 m x 2.34 m |
| Main Level | Living Room | 4.78 m | 3.2 m | 4.78 m x 3.2 m |
| Main Level | Dining Room | 4.78 m | 3.2 m | 4.78 m x 3.2 m |
Ben Scholes
Salesperson
1052 Kingston Road
Toronto, Ontario M4E 1T4

The trademarks REALTOR®, REALTORS®, and the REALTOR® logo are controlled by The Canadian Real Estate Association (CREA) and identify real estate professionals who are members of CREA. The trademarks MLS®, Multiple Listing Service® and the associated logos are owned by The Canadian Real Estate Association (CREA) and identify the quality of services provided by real estate professionals who are members of CREA. The trademark DDF® is owned by The Canadian Real Estate Association (CREA) and identifies CREA's Data Distribution Facility (DDF®)
June 26 2026 03:36:48
Toronto Real Estate Board
Royal LePage Estate Realty

© 2026 Proptech Realty Inc., Brokerage.