
204 - 1651 Victoria Park Avenue Toronto, Ontario M1R 1P9

$2,350 Monthly
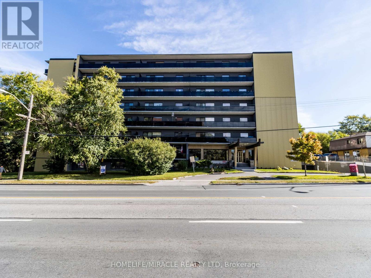
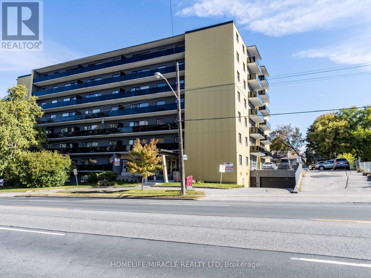
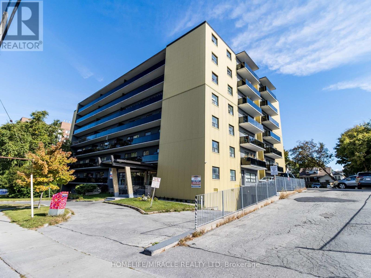
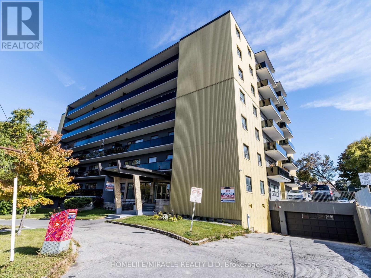
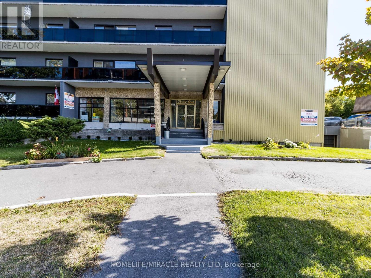
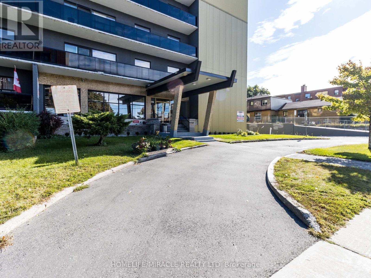
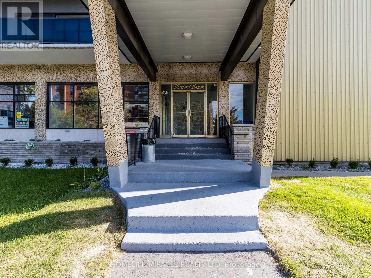
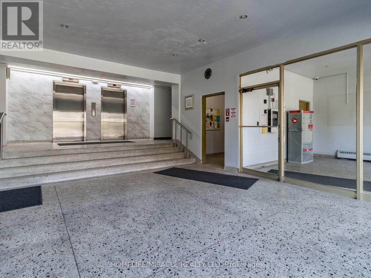
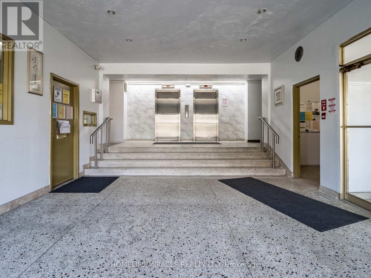
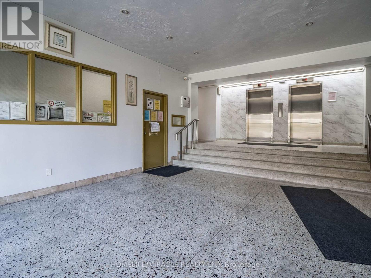
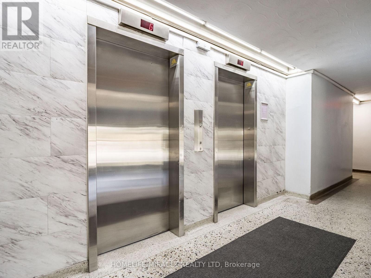
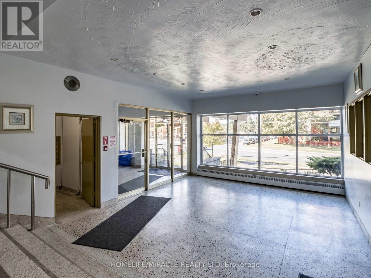
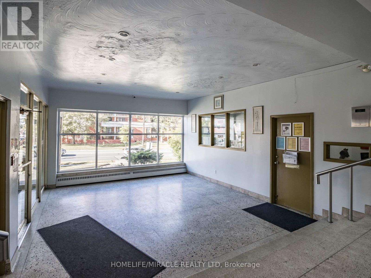
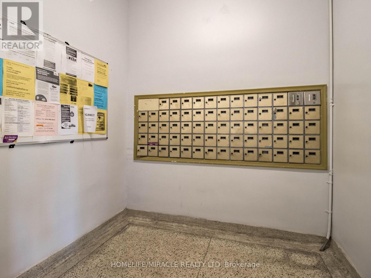
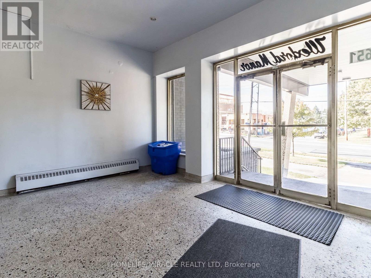
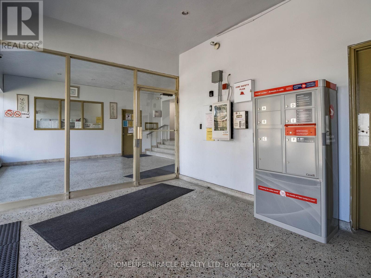
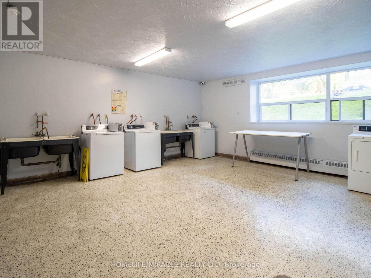
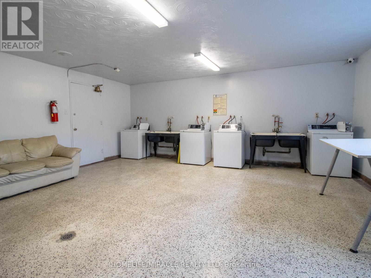
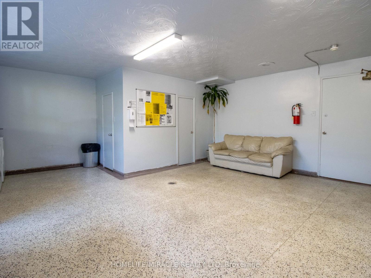
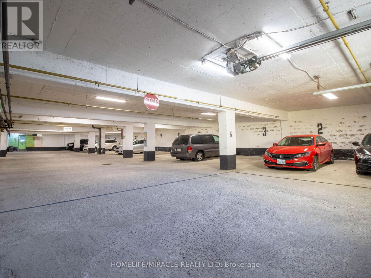
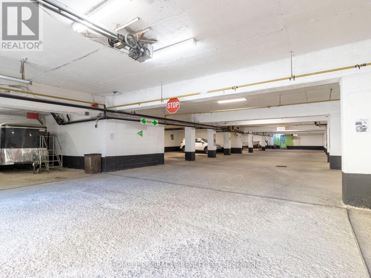
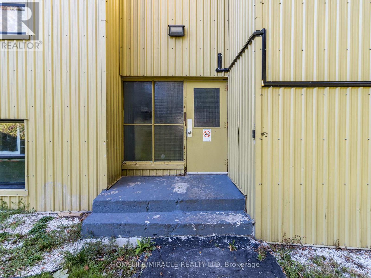
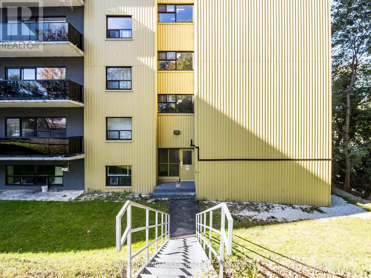
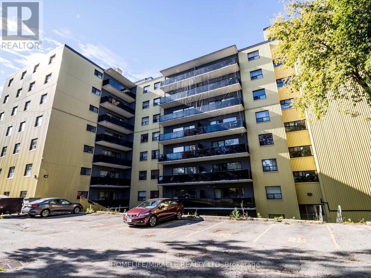
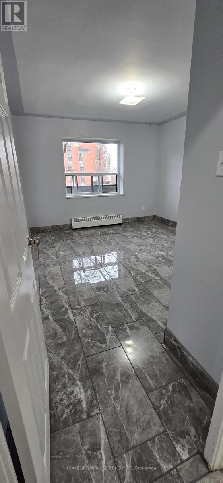
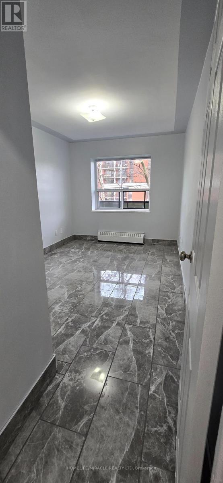
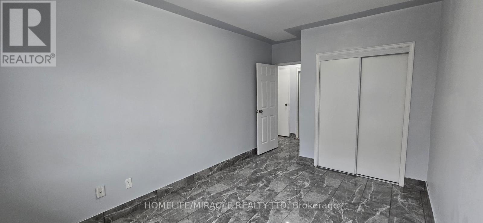
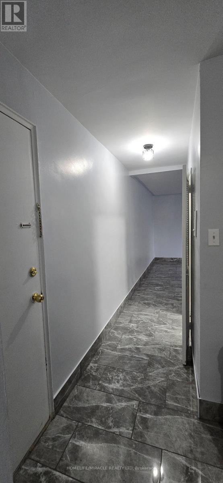
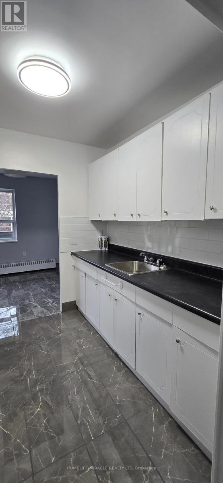
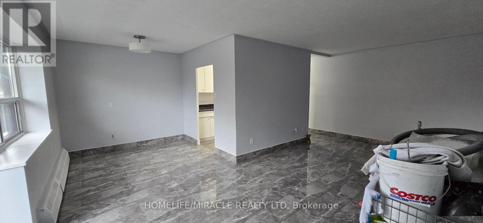
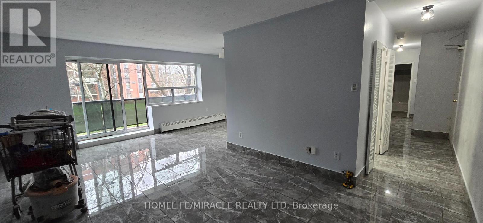
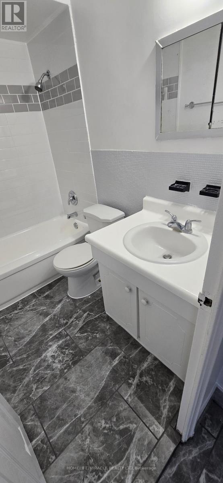
Location! Location! Location! Welcome to Waxford Manor-spacious, renovated, and bright apartments in a highly convenient location with TTC at your doorstep and minutes to the Crosstown LRT station. This well-maintained 8-storey mid-rise building offers secure entry, 24/7 surveillance, fire exits, intercom system, on-site property management, and a live-in superintendent for added comfort and peace of mind. The building achieved a RentSafeTO Building Evaluation Score of 93% (2025) and is exceptionally clean and professionally managed.Amenities include two elevators, on-site coin-operated laundry, locker storage, and Canada Post parcel delivery boxes. Conveniently located steps to restaurants, grocery stores, shopping, and everyday amenities, with quick access to the DVP, Hwy 401, TTC, GO Stations, and the new Crosstown LRT line.Special Incentive: New tenants receive 6 months of free outdoor parking. Parking available thereafter for $70/month. Key FOB deposit: $80.Professionally managed by Sawera Property Management, one of Toronto's highest-rated Google 5-star property management company. (id:60365)
Property Details
| MLS® Number | E13171326 |
| Property Type | Multi-family |
| Community Name | Wexford-Maryvale |
| Features | Trash Compactor, Carpet Free, Laundry- Coin Operated |
| ParkingSpaceTotal | 1 |
Building
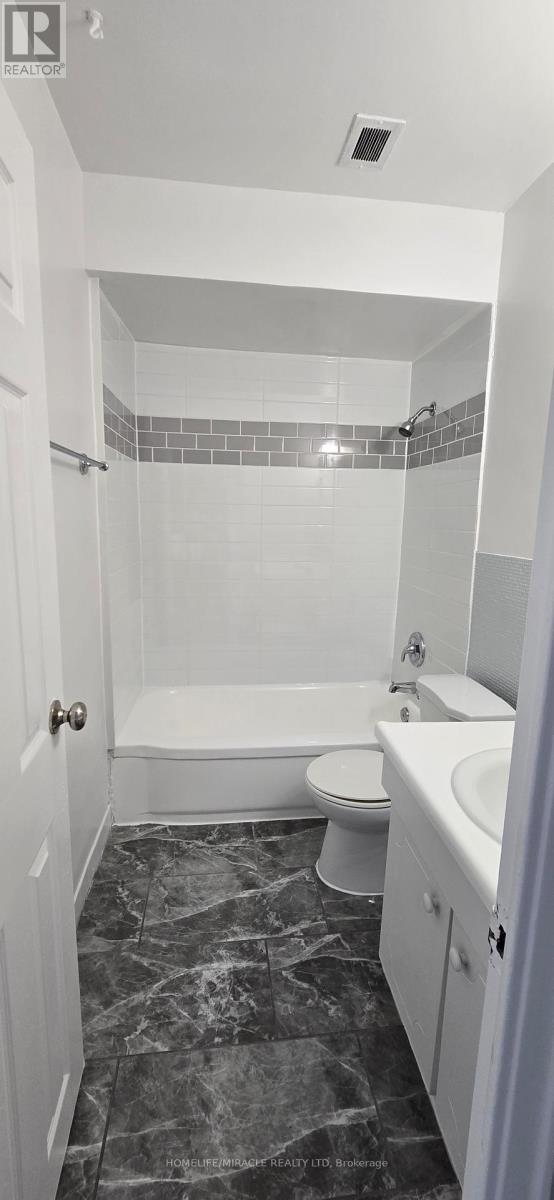
| BathroomTotal | 1 |
| BedroomsAboveGround | 2 |
| BedroomsTotal | 2 |
| Appliances | Intercom, Water Heater |
| BasementType | None |
| CoolingType | None |
| ExteriorFinish | Brick, Steel |
| FlooringType | Ceramic |
| FoundationType | Block |
| HeatingFuel | Natural Gas |
| SizeInterior | 700 - 1100 Sqft |
| Type | Other |
| UtilityWater | Municipal Water |
Parking
| Garage |
Land
| Acreage | No |
| Sewer | Sanitary Sewer |
Rooms
| Level | Type | Length | Width | Dimensions |
|---|---|---|---|---|
| Main Level | Living Room | 6.02 m | 3.78 m | 6.02 m x 3.78 m |
| Main Level | Dining Room | 3.04 m | 2.42 m | 3.04 m x 2.42 m |
| Main Level | Kitchen | 2.02 m | 1.53 m | 2.02 m x 1.53 m |
| Main Level | Primary Bedroom | 3.62 m | 3.32 m | 3.62 m x 3.32 m |
| Main Level | Bedroom 2 | 3.45 m | 3.32 m | 3.45 m x 3.32 m |
Utilities
| Cable | Available |
| Electricity | Available |
| Sewer | Available |
Irshad Sabir
Salesperson
22 Slan Avenue
Toronto, Ontario M1G 3B2

The trademarks REALTOR®, REALTORS®, and the REALTOR® logo are controlled by The Canadian Real Estate Association (CREA) and identify real estate professionals who are members of CREA. The trademarks MLS®, Multiple Listing Service® and the associated logos are owned by The Canadian Real Estate Association (CREA) and identify the quality of services provided by real estate professionals who are members of CREA. The trademark DDF® is owned by The Canadian Real Estate Association (CREA) and identifies CREA's Data Distribution Facility (DDF®)
May 25 2026 07:41:16
Toronto Real Estate Board
Homelife/miracle Realty Ltd

© 2026 Proptech Realty Inc., Brokerage.