
204 - 10 Deerlick Court Toronto, Ontario M3A 0A7

$1,995 Monthly
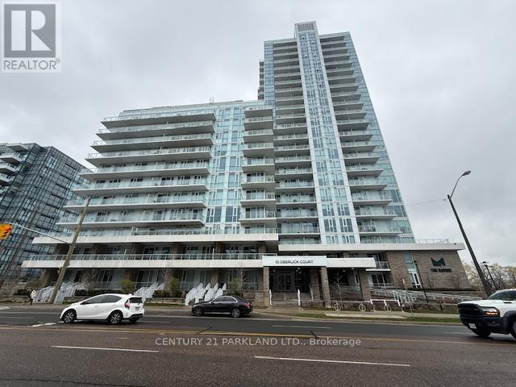
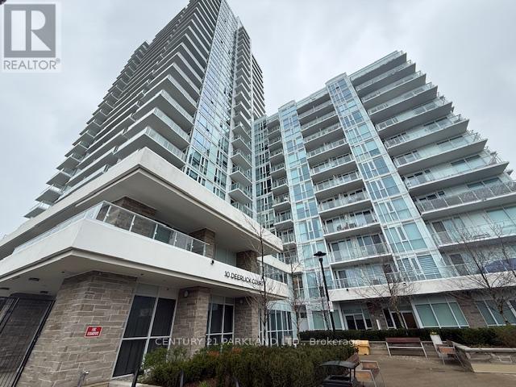
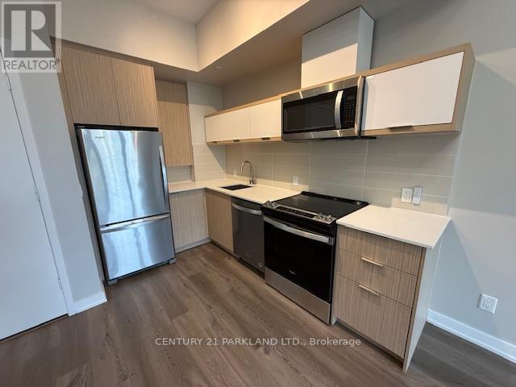
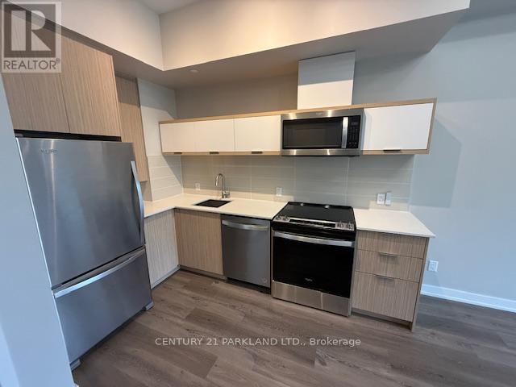
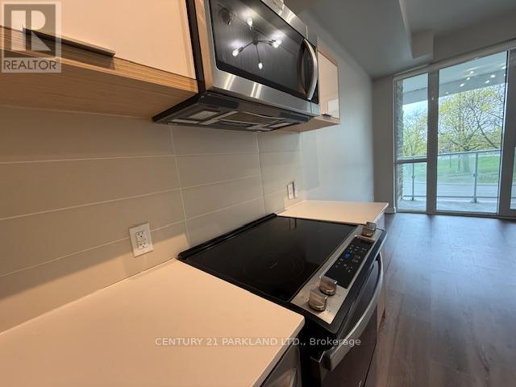
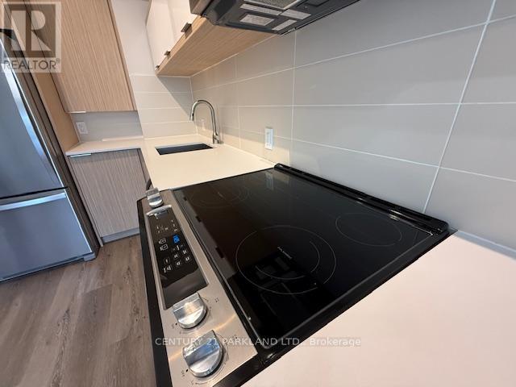
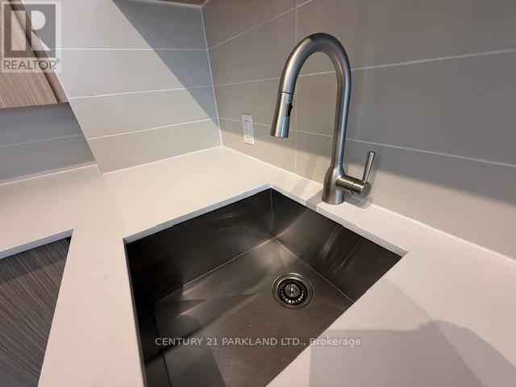
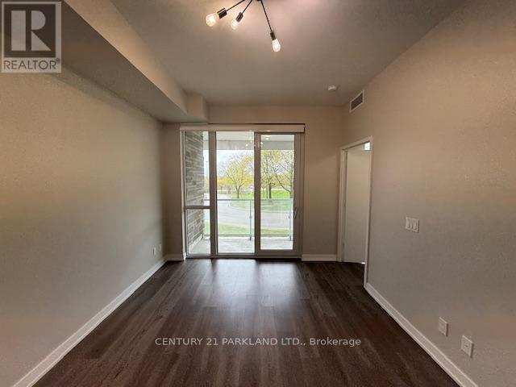
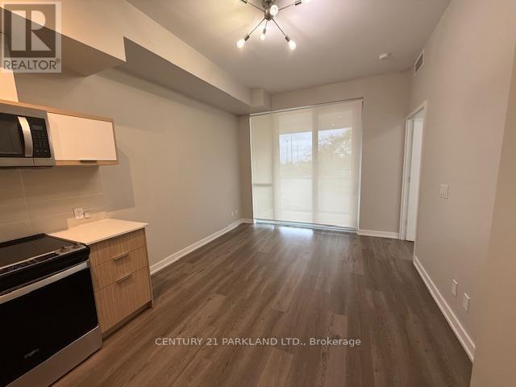
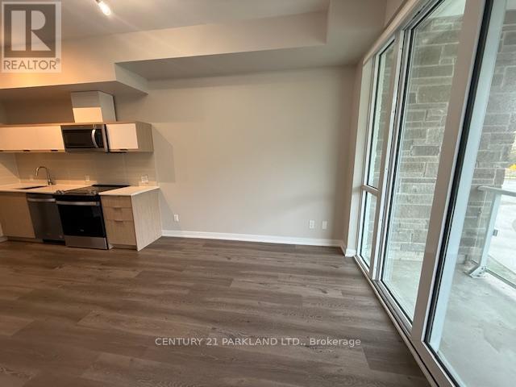
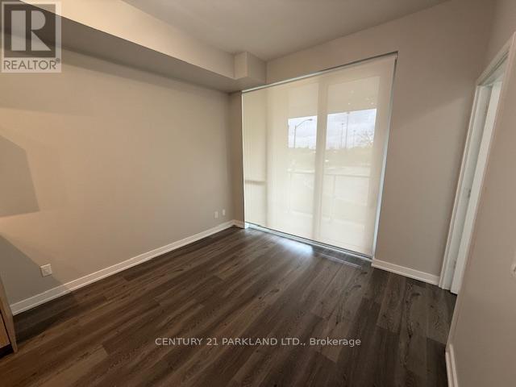
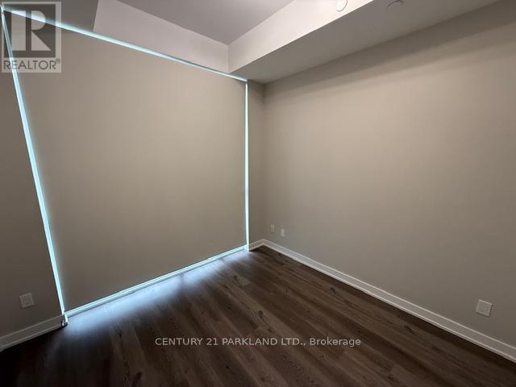
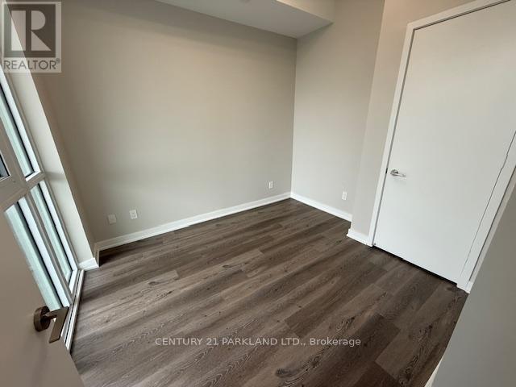
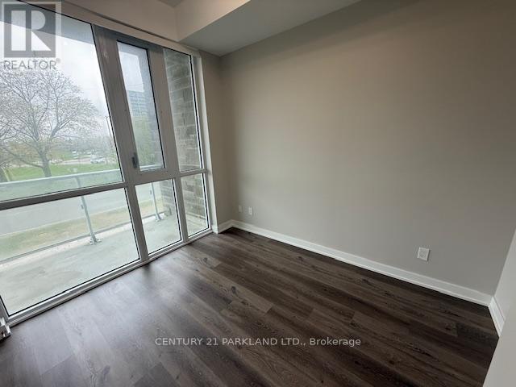
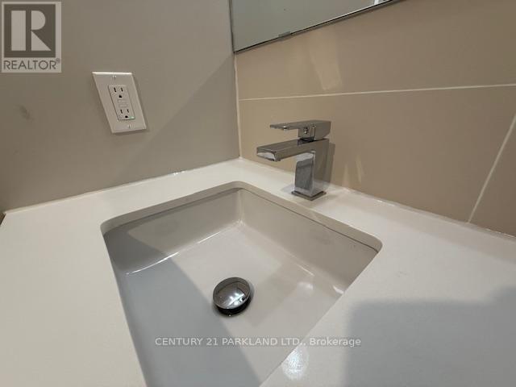
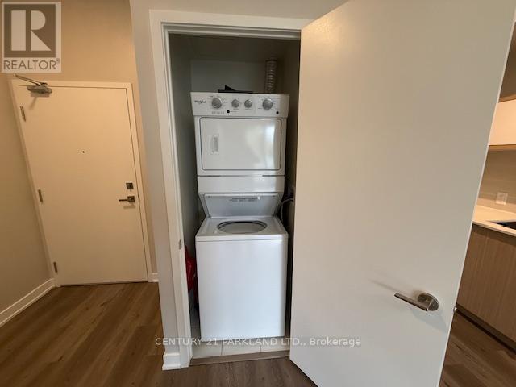
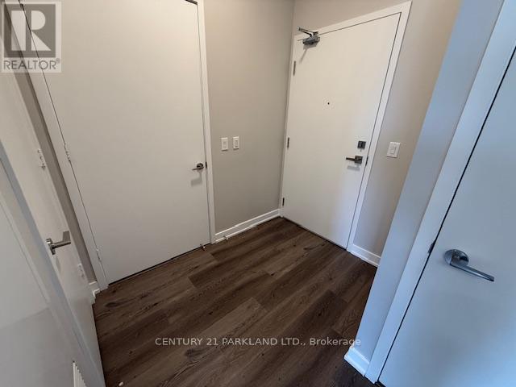
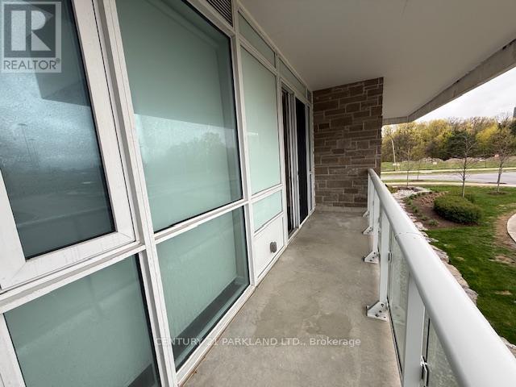
Welcome to "The Ravine Community" designed by Cecconi Simone Interior Designs. This stunning condominium sits on a tranquil 13 acres in the Parkwoods-Donalda Community! Conveniently Located Close To Shopping, Dining, Transportation (D.V.P & 401) & Offers 511 sq ft of Luxurious Materials & Finishes Inside & Out. Enjoy a Spacious Open Concept Living/Dining Space With Floor To Ceiling Glass Windows, An 85 sq ft Open Balcony. Comes with the use of Fridge, Stove, Dishwasher, Staked Washer/Dryer and motorized widow blinds. (id:60365)
Property Details
| MLS® Number | C13113076 |
| Property Type | Single Family |
| Community Name | Parkwoods-Donalda |
| AmenitiesNearBy | Hospital, Park, Public Transit, Schools |
| CommunityFeatures | Pets Allowed With Restrictions |
| Features | Balcony, In Suite Laundry |
| ParkingSpaceTotal | 1 |
Building
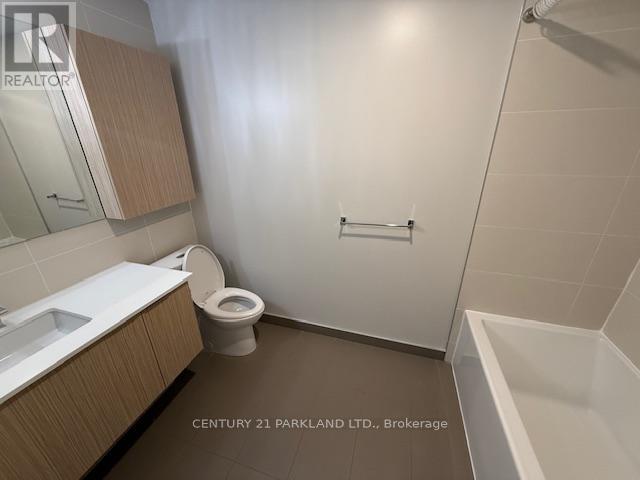
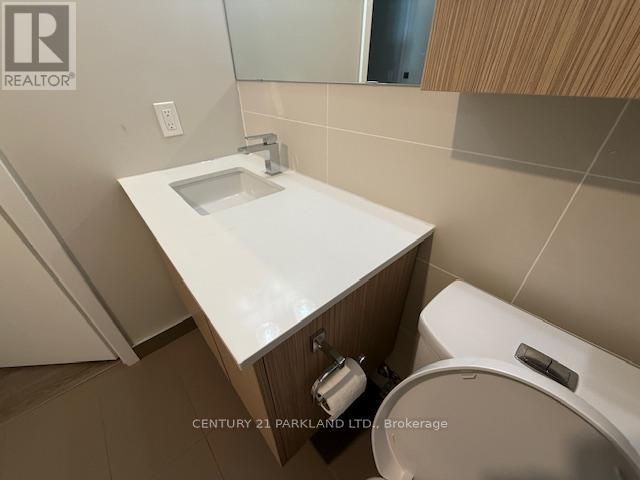
| BathroomTotal | 1 |
| BedroomsAboveGround | 1 |
| BedroomsTotal | 1 |
| Amenities | Security/concierge, Exercise Centre, Party Room, Visitor Parking, Storage - Locker |
| Appliances | Cooktop, Dishwasher, Dryer, Washer, Refrigerator |
| BasementType | None |
| CoolingType | Central Air Conditioning |
| ExteriorFinish | Concrete |
| FireProtection | Security Guard |
| FlooringType | Laminate |
| HeatingFuel | Natural Gas |
| HeatingType | Forced Air |
| SizeInterior | 500 - 599 Sqft |
| Type | Apartment |
Parking
| Underground | |
| Garage |
Land
| Acreage | No |
| LandAmenities | Hospital, Park, Public Transit, Schools |
Rooms
| Level | Type | Length | Width | Dimensions |
|---|---|---|---|---|
| Main Level | Living Room | Measurements not available | ||
| Main Level | Dining Room | Measurements not available | ||
| Main Level | Kitchen | Measurements not available | ||
| Main Level | Primary Bedroom | Measurements not available |
Chris La Delfa
Salesperson
2179 Danforth Ave.
Toronto, Ontario M4C 1K4

The trademarks REALTOR®, REALTORS®, and the REALTOR® logo are controlled by The Canadian Real Estate Association (CREA) and identify real estate professionals who are members of CREA. The trademarks MLS®, Multiple Listing Service® and the associated logos are owned by The Canadian Real Estate Association (CREA) and identify the quality of services provided by real estate professionals who are members of CREA. The trademark DDF® is owned by The Canadian Real Estate Association (CREA) and identifies CREA's Data Distribution Facility (DDF®)
May 11 2026 08:40:11
Toronto Real Estate Board
Century 21 Parkland Ltd.

© 2026 Proptech Realty Inc., Brokerage.