
203 - 9 Stollery Pond Crescent Markham, Ontario L6C 0Y1

$1,598,880Maintenance, Heat, Water, Insurance, Common Area Maintenance
$1,704.54 Monthly
Maintenance, Heat, Water, Insurance, Common Area Maintenance
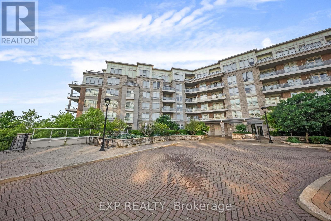
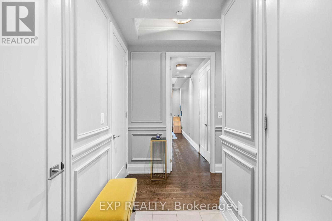
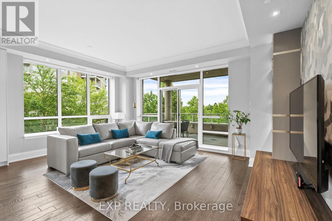
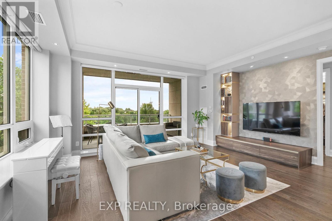
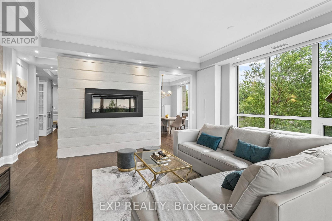
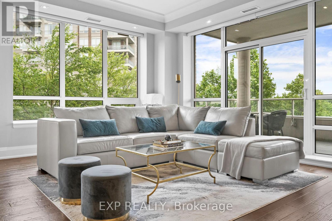
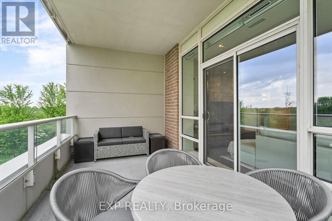
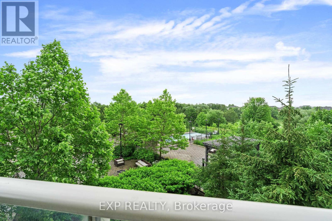
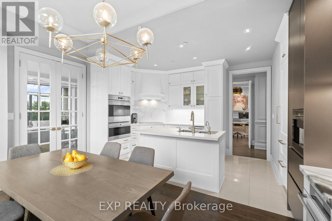
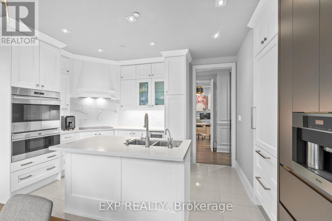
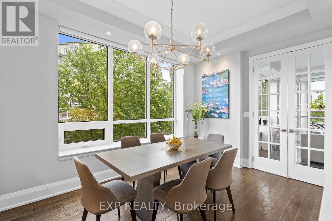
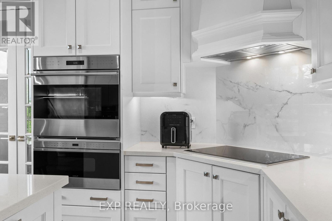
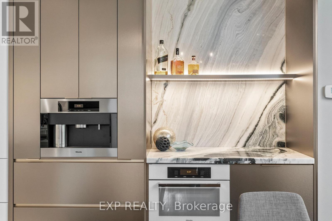
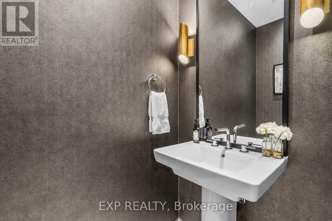
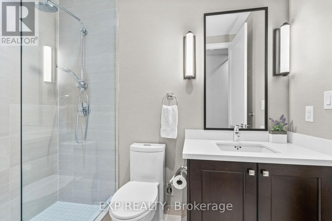
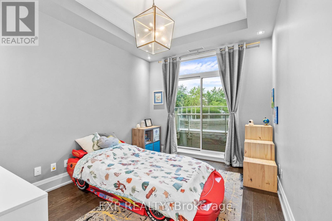
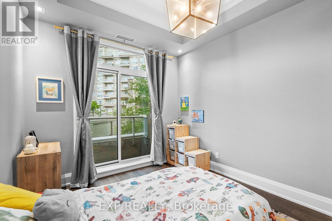
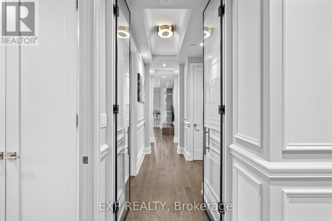
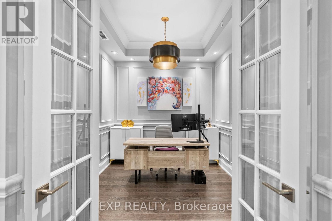
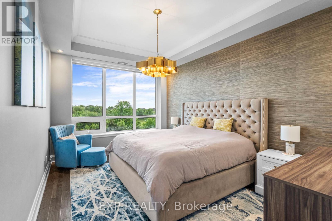
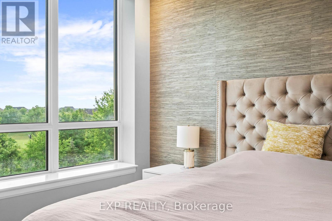
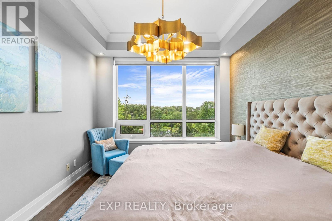
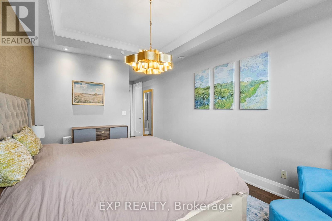
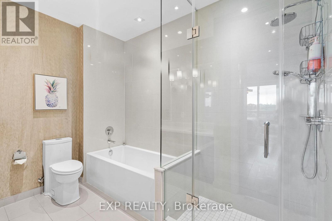
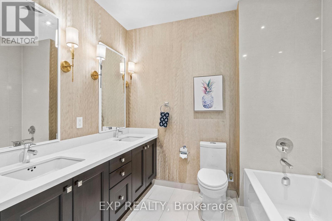
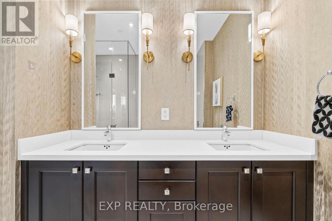
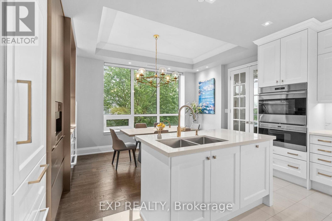
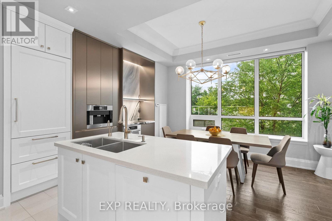
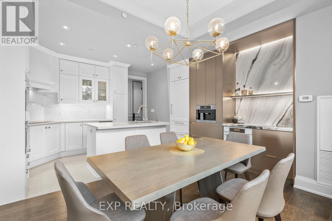
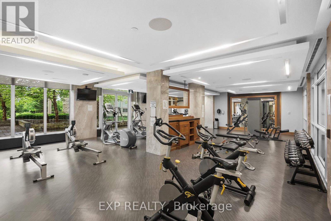
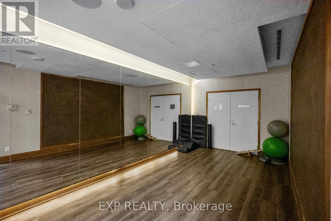
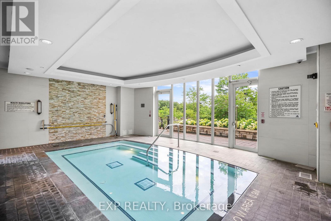
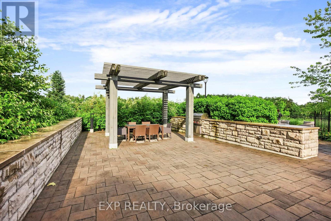
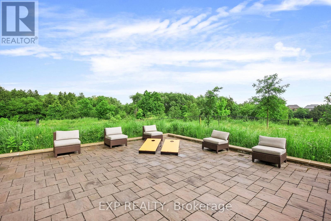
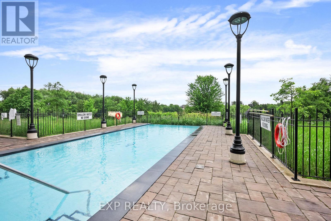
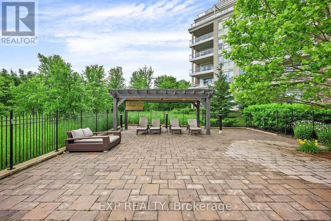
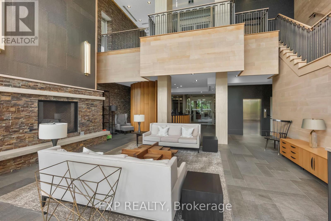
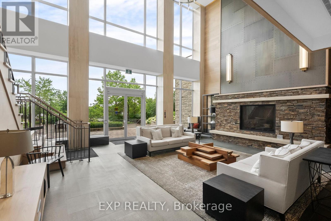
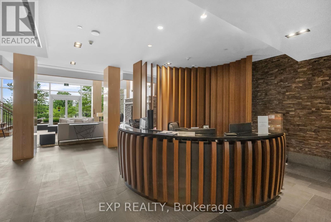
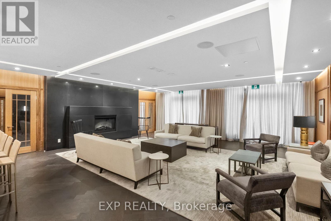
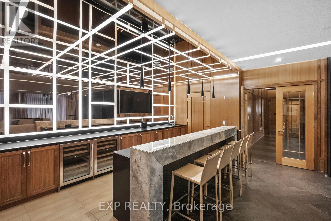
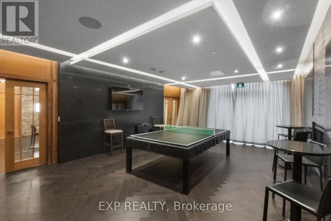
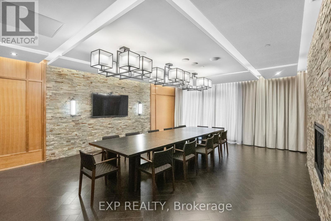
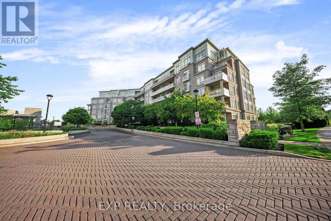
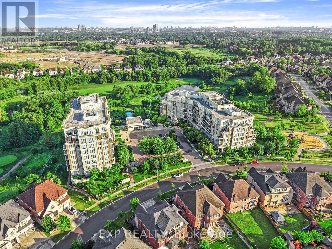
$1,704.54 MonthlyWelcome to 9 Stollery Pond Crescent, Unit 203. A rare large format corner residence overlooking the 6th hole of Angus Glen Golf Club, in the Kylemore Communities built condominium at the heart of the Angus Glen community, Markham. A former model suite. 1,639 square feet of single level living plus a 141 square foot private terrace with quiet, protected golf course views. Coffered 10 foot ceilings throughout. The chef's kitchen showcases a rare Wolf and Miele appliance pairing: Wolf built in fridge, cooktop, wall oven, and microwave, alongside a full Miele suite including built in coffee machine, steam oven, warmer drawer, hood-fan, and dishwasher. All paired with a built in wine fridge, natural marble counters, and custom designer cabinetry with intelligent double drawer storage. The great room is anchored by a custom feature wall with electric fireplace and crown moulding, opening through a walk out to the terrace. A formal dining room and a coffered ceiling den each sit behind their own French doors, the den working beautifully as a refined home office or third bedroom. The primary suite offers a 5 piece marble ensuite, walk in closet, and custom closet organizers. The second bedroom features a 3 piece ensuite, hardwood, and a Juliette balcony. Custom light fixtures, motorized Silhouette blinds, built in cabinetry, and integrated closet lighting reflect a level of detail rarely found at this size. The suite is reached at ground level without an elevator wait. Two owned parking spots sit close to the elevator and one owned locker. The Angus Glen community delivers a five star hotel calibre amenity package: outdoor pool, whirlpool, fitness centre, yoga room, billiard room, change rooms, and an elegant party room, shared between two impeccably maintained Kylemore Communities buildings. Surrounded by Angus Glen and neighbouring Unionville, where homes routinely trade in the multi million dollar range. A genuinely rare offering. (id:60365)
Property Details
| MLS® Number | N13536204 |
| Property Type | Single Family |
| Community Name | Devil's Elbow |
| AmenitiesNearBy | Park, Public Transit, Schools |
| CommunityFeatures | Pets Allowed With Restrictions, Community Centre |
| Features | Balcony, Carpet Free |
| ParkingSpaceTotal | 2 |
| PoolType | Outdoor Pool |
| ViewType | View |
Building
| BathroomTotal | 3 |
| BedroomsAboveGround | 2 |
| BedroomsBelowGround | 1 |
| BedroomsTotal | 3 |
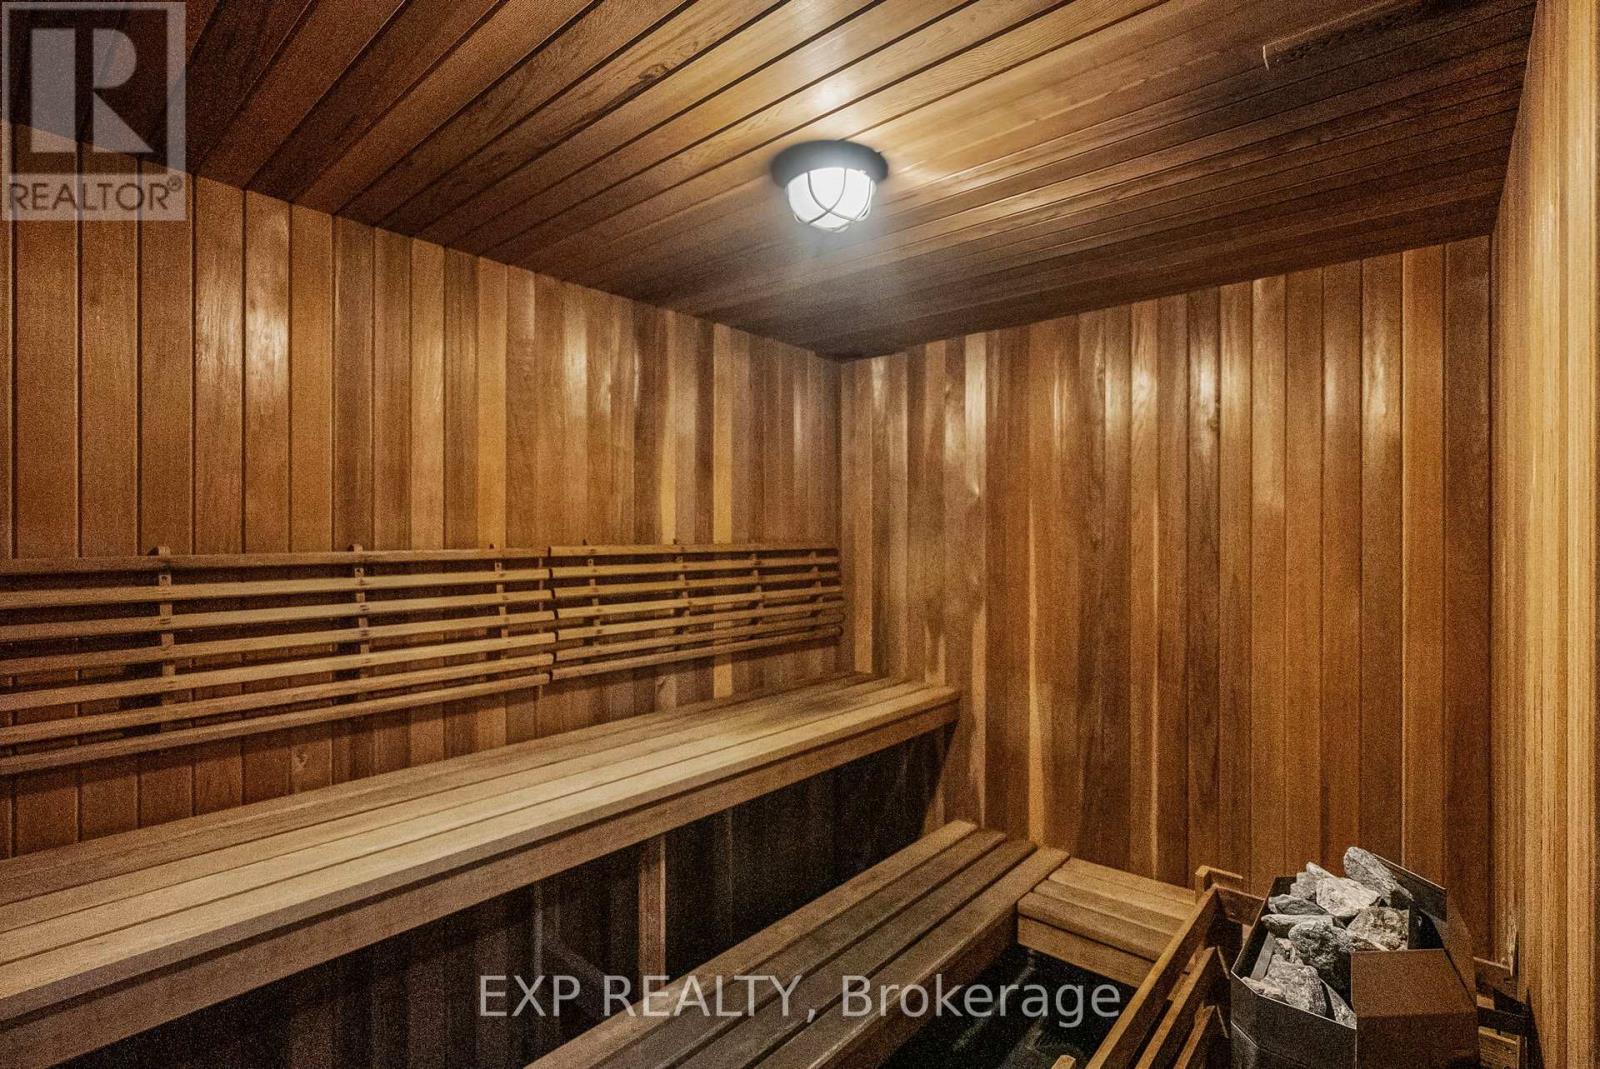
| Amenities | Exercise Centre, Visitor Parking, Party Room, Security/concierge, Sauna, Fireplace(s), Storage - Locker |
| Appliances | Blinds, Cooktop, Dishwasher, Dryer, Microwave, Oven, Washer, Whirlpool, Wine Fridge, Refrigerator |
| BasementType | None |
| CoolingType | Central Air Conditioning |
| ExteriorFinish | Brick |
| FireplacePresent | Yes |
| FireplaceTotal | 1 |
| FlooringType | Hardwood |
| HalfBathTotal | 1 |
| HeatingFuel | Natural Gas |
| HeatingType | Forced Air |
| SizeInterior | 1600 - 1799 Sqft |
| Type | Apartment |
Parking
| Underground | |
| Garage |
Land
| Acreage | No |
| LandAmenities | Park, Public Transit, Schools |
Rooms
| Level | Type | Length | Width | Dimensions |
|---|---|---|---|---|
| Main Level | Dining Room | 4.57 m | 3.05 m | 4.57 m x 3.05 m |
| Main Level | Kitchen | 4.05 m | 3.05 m | 4.05 m x 3.05 m |
| Main Level | Great Room | 5.79 m | 4.88 m | 5.79 m x 4.88 m |
| Main Level | Primary Bedroom | 4.42 m | 3.35 m | 4.42 m x 3.35 m |
| Main Level | Bedroom 2 | 3.66 m | 3.05 m | 3.66 m x 3.05 m |
| Main Level | Den | 2.74 m | 2.74 m | 2.74 m x 2.74 m |
Michael John Lau
Salesperson
8763 Bayview Ave #127
Richmond Hill, Ontario L4B 3V1
Neeraj Moolchandani
Salesperson
8763 Bayview Ave #127
Richmond Hill, Ontario L4B 3V1

The trademarks REALTOR®, REALTORS®, and the REALTOR® logo are controlled by The Canadian Real Estate Association (CREA) and identify real estate professionals who are members of CREA. The trademarks MLS®, Multiple Listing Service® and the associated logos are owned by The Canadian Real Estate Association (CREA) and identify the quality of services provided by real estate professionals who are members of CREA. The trademark DDF® is owned by The Canadian Real Estate Association (CREA) and identifies CREA's Data Distribution Facility (DDF®)
July 08 2026 02:03:51
Toronto Real Estate Board
Exp Realty

© 2026 Proptech Realty Inc., Brokerage.