
2026 Tiny Beaches Road S Tiny, Ontario L0L 1P1

$1,495,000
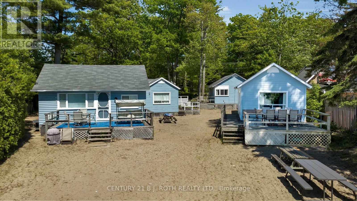
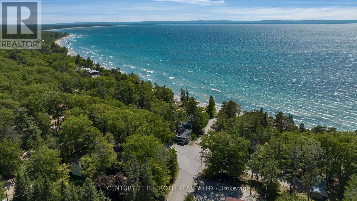
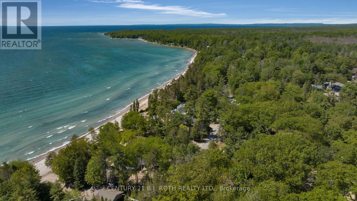
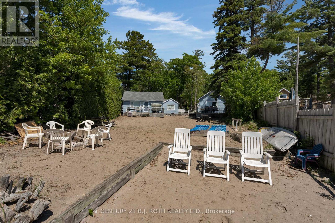
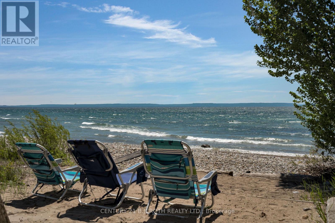
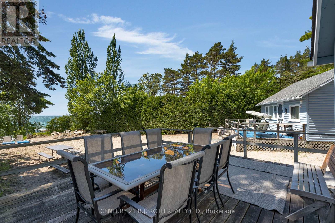
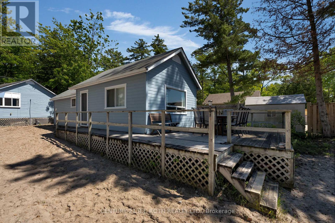
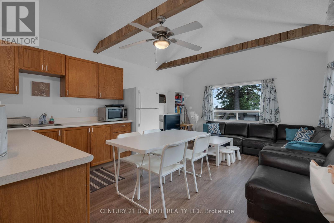
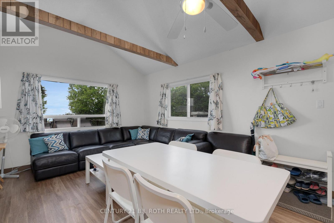
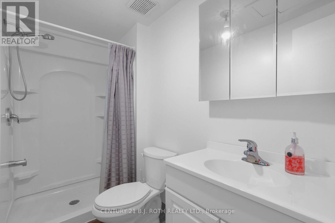
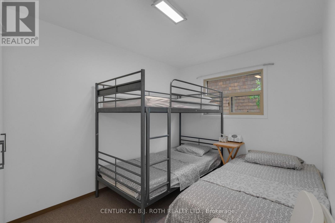
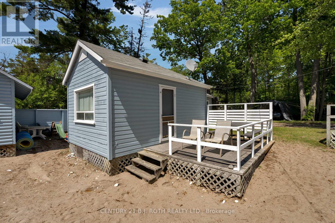
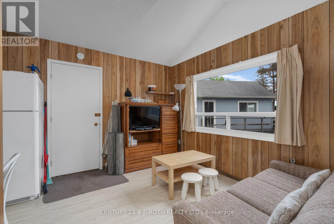
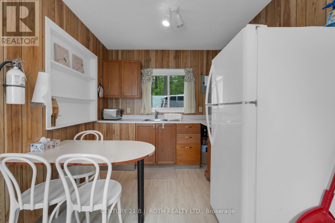
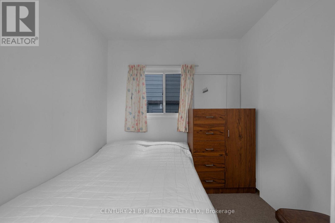
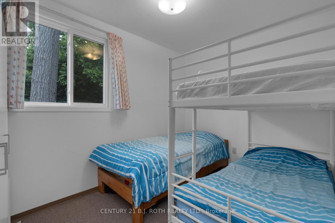
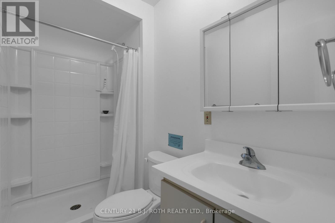
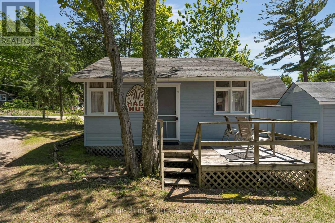
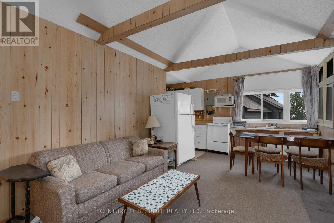
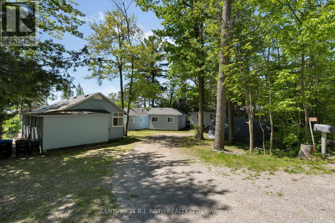
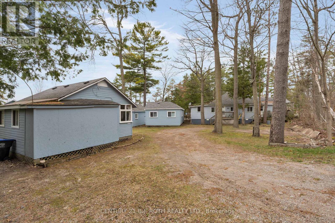
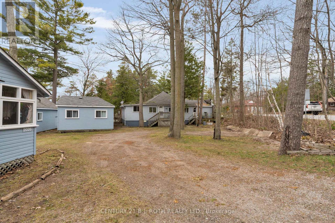
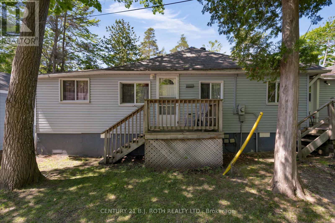
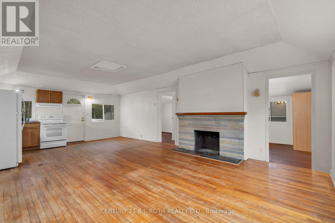
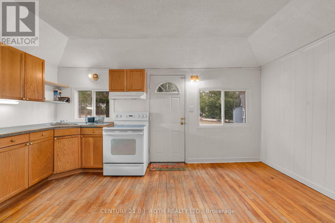
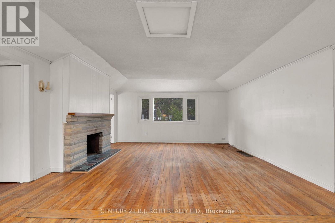
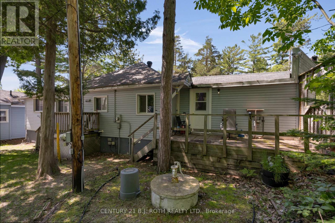
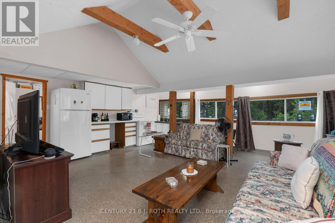
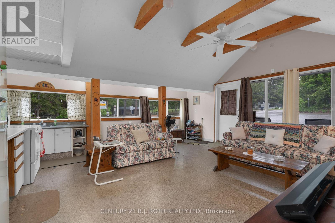
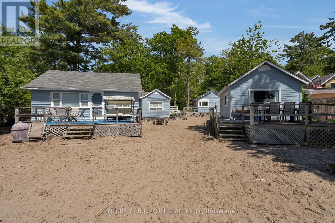
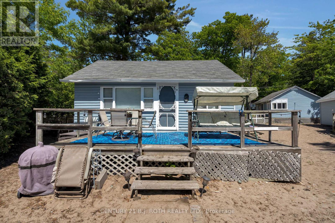
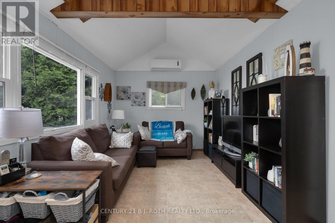
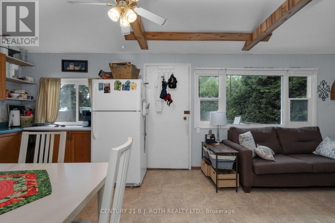
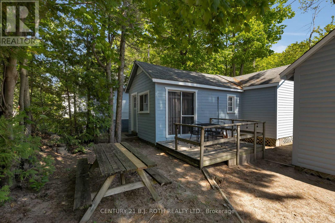
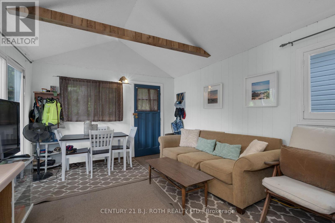
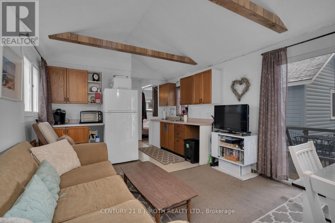
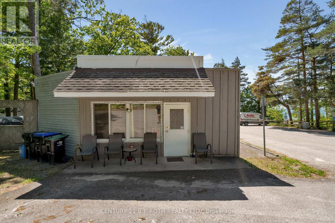
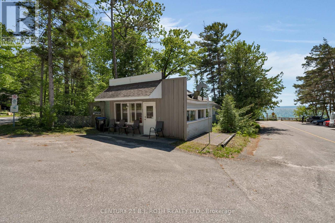
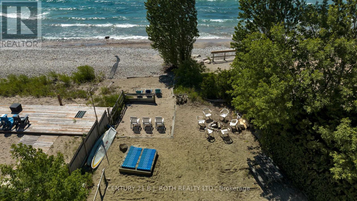
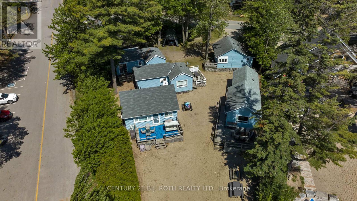
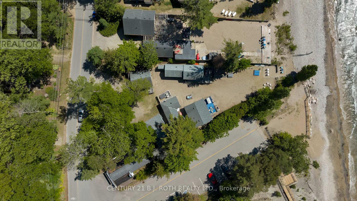
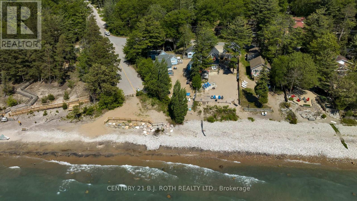
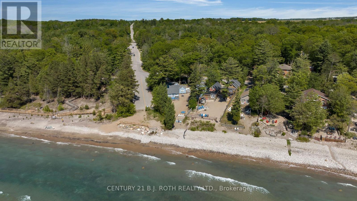
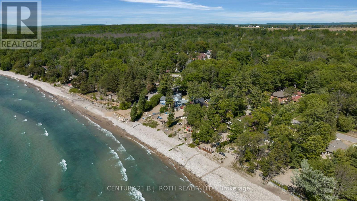
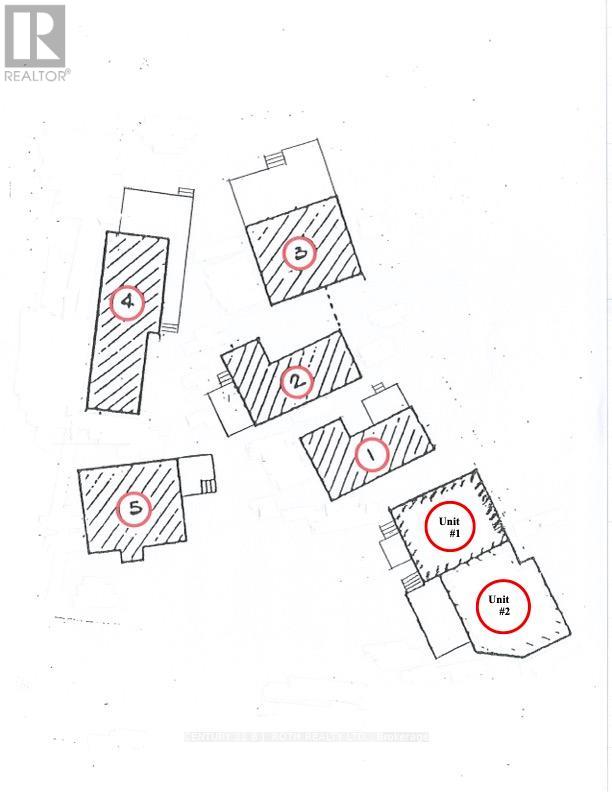
Rarely Offered Commercially Zoned Waterfront Investment Opportunity (NO STR LICENSE REQUIRED) Located Within One Of Georgian Bay's Most Sought-After Beachfront Communities. Whether You Are A Savvy Investor Looking To Add A Strong Income-Producing Asset To Your Portfolio, A Large Or Multi-Generational Family Seeking The Ultimate Summer Retreat, Or A Buyer Looking To Capitalize On The Exceptional Flexibility This Unique Property & Zoning Provide A Rare Opportunity. A Prime Waterfront Lot With Stunning Panoramic Views Across Georgian Bay Toward The Blue Mountains, This Impressive Property Showcases 6 Buildings Inclusive Of 5 Seasonal Cottages Plus A Year-Round Main Home Offering Multiple Residential Units. The Main Home Offers Approx 1,590 SqFt With 2 Sep Residential Units Inc A 1 Bed, 4-Pc Bath Unit & A 2 Bed, 3-Pc Bath Unit With Forced Air Gas Furnace. The 5 Seasonal Cottages Consist Of: Cottage 1 - Approx. 479 Sq Ft - 1 Bed + Den, 3-PcBath; Cottage 2 - Approx. 453 SqFt 1 Bed + Den, 3Pc Bath; Cottage 3 - Approx. 506 SqFt - 2 Bed, 3Pc Bath; Cottage 4 - Approx. 549 Sq Ft - 2 Bed, 3Pc Bath; Cottage 5 - Approx. 510 SqFt - 1 Bed, 3-Pc Bath. Pride Of Ownership Is Evident Throughout These Well-Maintained Buildings With Updated Shingles & Recently Painted Exteriors. Enjoy Sandy Beachfront At Your Doorstep Paired With Incredible Western Exposure & Breathtaking Sunset Views. Located Just 90 Mins From The GTA, Approximately 30 Mins To Barrie & Collingwood, And Minutes To Wasaga Beach Amenities, This Is Your Chance To Own A Truly Unique Piece Of Commercial Waterfront Along The Shores Of Georgian Bay. Extras: Year-Round Main Home Furnace Approx. 6 Years Old & Main Home Hot Water Tank Approx. 5 Years Old. Each Seasonal Cottage Has Its Own Owned Hot Water Tank, With Cottage #5 Featuring A Larger Unit. Cottage #5 Includes A Stove While The Remaining Cottages Feature Hot Plates. Most Furnishings Are Negotiable, Offering A Potential Turnkey Opportunity For Investors Or End Users. (id:60365)
Property Details
| MLS® Number | S12979636 |
| Property Type | Single Family |
| Community Name | Rural Tiny |
| Easement | Unknown, None |
| Features | Wooded Area, Irregular Lot Size, Dry, Level |
| ParkingSpaceTotal | 7 |
| Structure | Deck, Patio(s) |
| ViewType | View Of Water, Direct Water View |
| WaterFrontType | Waterfront |
Building
| BathroomTotal | 7 |
| BedroomsAboveGround | 9 |
| BedroomsBelowGround | 1 |
| BedroomsTotal | 10 |
| Age | 51 To 99 Years |
| Appliances | Water Heater, Stove, Refrigerator |
| ArchitecturalStyle | Bungalow |
| BasementType | Crawl Space |
| ConstructionStyleAttachment | Detached |
| ConstructionStyleOther | Seasonal |
| CoolingType | Window Air Conditioner |
| ExteriorFinish | Vinyl Siding, Wood |
| FoundationType | Block, Wood/piers |
| HeatingFuel | Natural Gas |
| HeatingType | Forced Air |
| StoriesTotal | 1 |
| SizeInterior | 3500 - 5000 Sqft |
| Type | House |
Parking
| No Garage | |
| RV |
Land
| AccessType | Year-round Access |
| Acreage | No |
| Sewer | Septic System |
| SizeDepth | 207 Ft ,6 In |
| SizeFrontage | 148 Ft ,3 In |
| SizeIrregular | 148.3 X 207.5 Ft ; 207.46 X 36.78 X 174.97 X 148.25 |
| SizeTotalText | 148.3 X 207.5 Ft ; 207.46 X 36.78 X 174.97 X 148.25|under 1/2 Acre |
| SoilType | Sand |
| ZoningDescription | Sc |
Rooms
| Level | Type | Length | Width | Dimensions |
|---|---|---|---|---|
| Main Level | Den | 2.9 m | 2.92 m | 2.9 m x 2.92 m |
| Main Level | Bedroom | 2.82 m | 2.41 m | 2.82 m x 2.41 m |
| Main Level | Bedroom | 2.44 m | 3.45 m | 2.44 m x 3.45 m |
| Main Level | Bedroom | 3.25 m | 2.95 m | 3.25 m x 2.95 m |
| Main Level | Bedroom 2 | 2.95 m | 3.78 m | 2.95 m x 3.78 m |
| Main Level | Bedroom 3 | 3.48 m | 2.44 m | 3.48 m x 2.44 m |
| Main Level | Den | 2.46 m | 2.39 m | 2.46 m x 2.39 m |
| Main Level | Bedroom 4 | 2.82 m | 2.69 m | 2.82 m x 2.69 m |
| Main Level | Bedroom 5 | 2.82 m | 3.28 m | 2.82 m x 3.28 m |
| Main Level | Bedroom | 2.64 m | 2.72 m | 2.64 m x 2.72 m |
| Main Level | Bedroom | 3.48 m | 2.36 m | 3.48 m x 2.36 m |
| Main Level | Bedroom | 2.95 m | 5.21 m | 2.95 m x 5.21 m |
https://www.realtor.ca/real-estate/29583260/2026-tiny-beaches-road-s-tiny-rural-tiny
Mark Vandenbrink
Broker
355 Bayfield Street, Unit 5, 106299 & 100088
Barrie, Ontario L4M 3C3

The trademarks REALTOR®, REALTORS®, and the REALTOR® logo are controlled by The Canadian Real Estate Association (CREA) and identify real estate professionals who are members of CREA. The trademarks MLS®, Multiple Listing Service® and the associated logos are owned by The Canadian Real Estate Association (CREA) and identify the quality of services provided by real estate professionals who are members of CREA. The trademark DDF® is owned by The Canadian Real Estate Association (CREA) and identifies CREA's Data Distribution Facility (DDF®)
May 26 2026 03:46:05
Toronto Real Estate Board
Century 21 B.j. Roth Realty Ltd.

© 2026 Proptech Realty Inc., Brokerage.