
202 - 775 King Street W Toronto, Ontario M5V 2K3

$3,600 Monthly
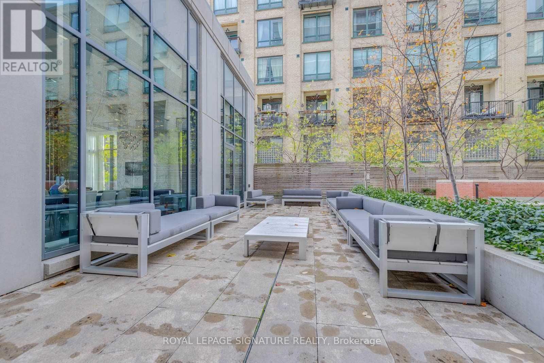
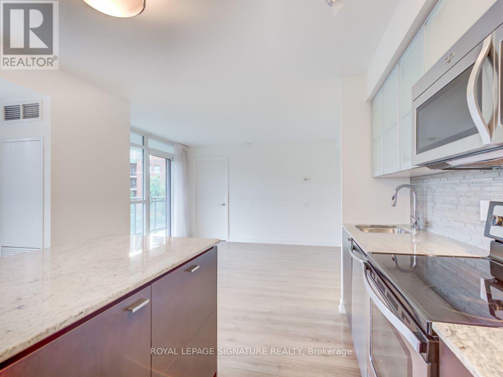
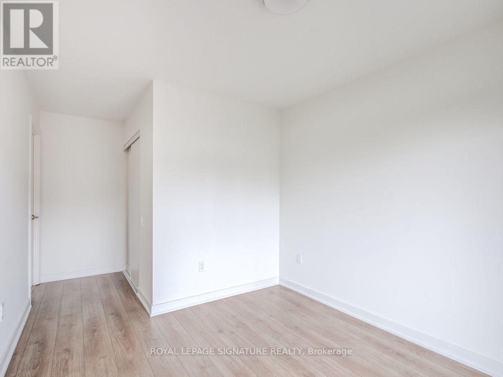
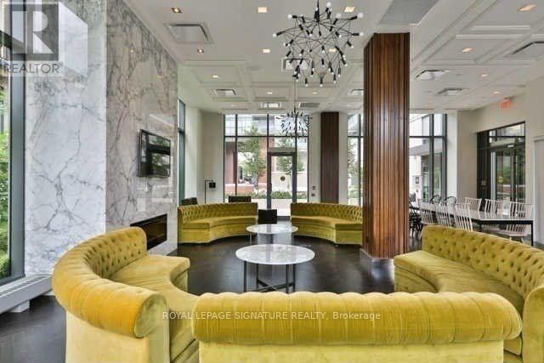
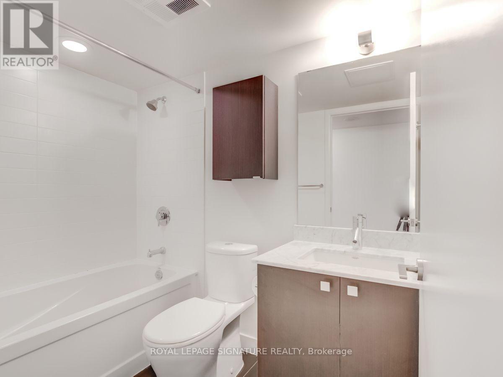
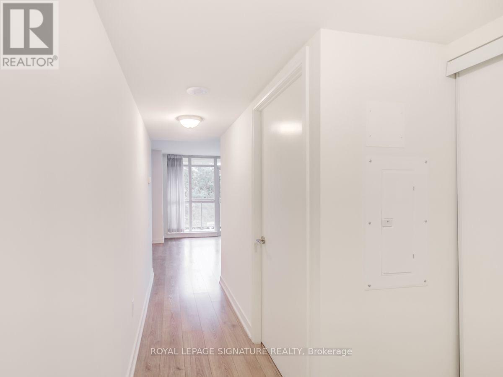
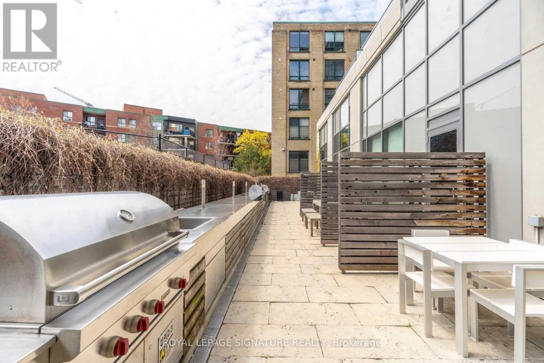
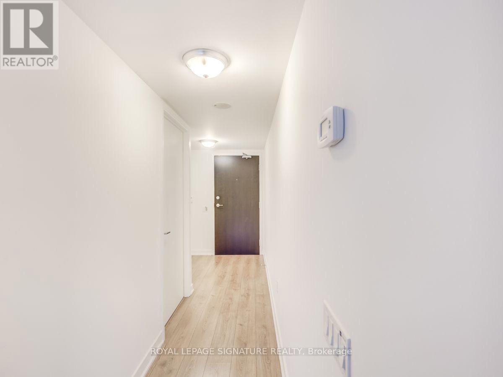
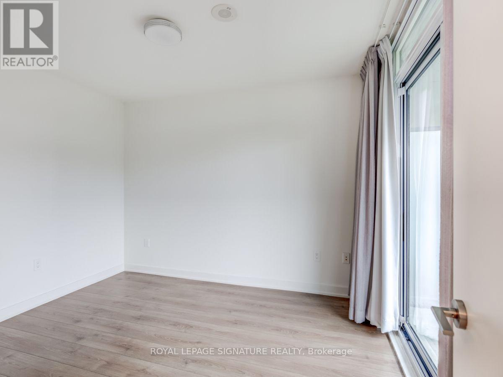
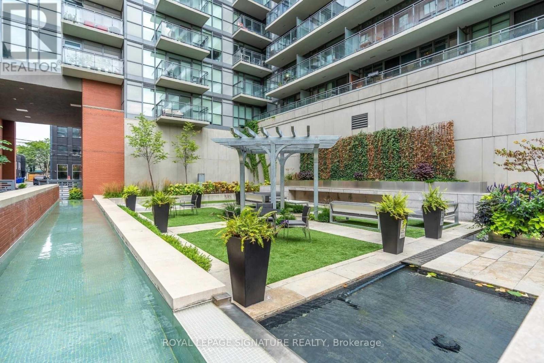
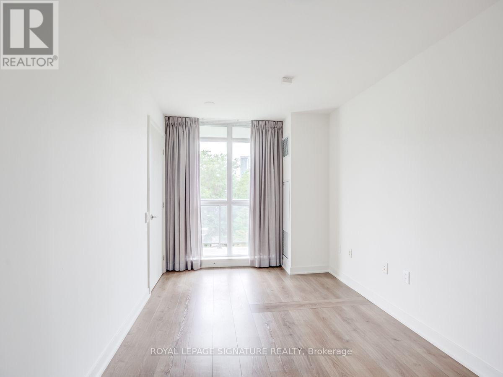
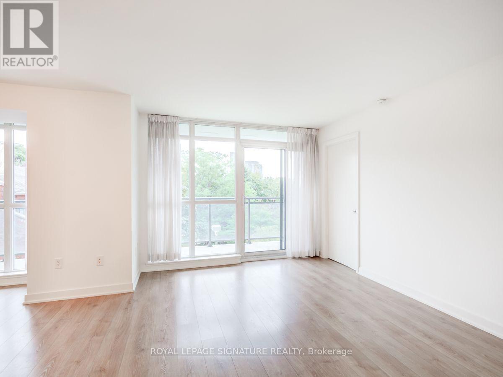
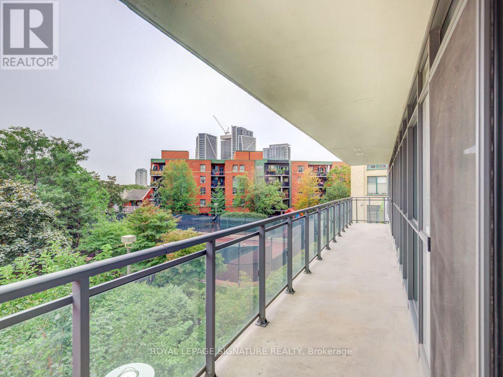
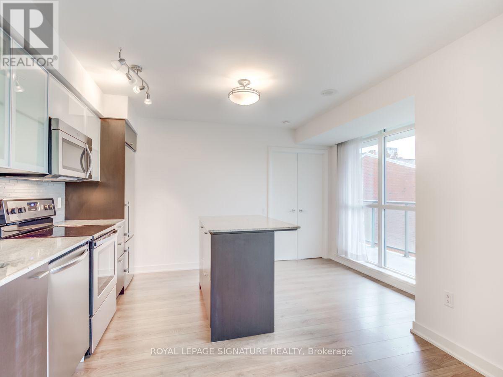
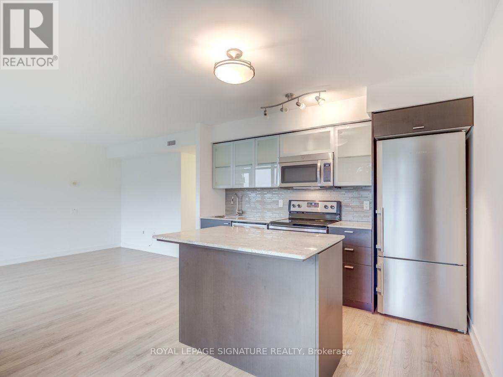
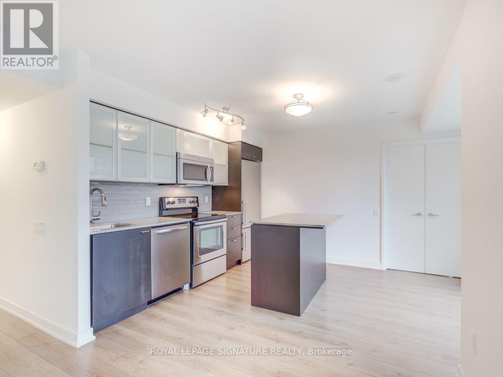
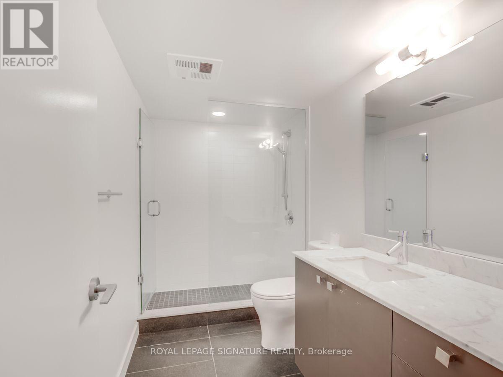
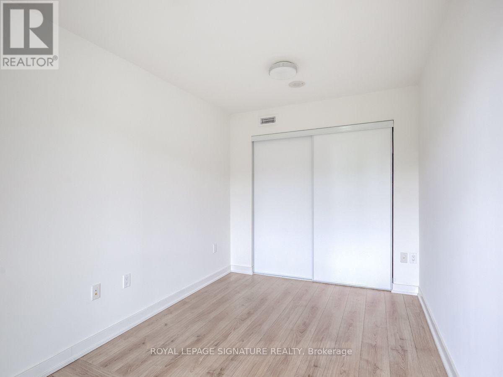
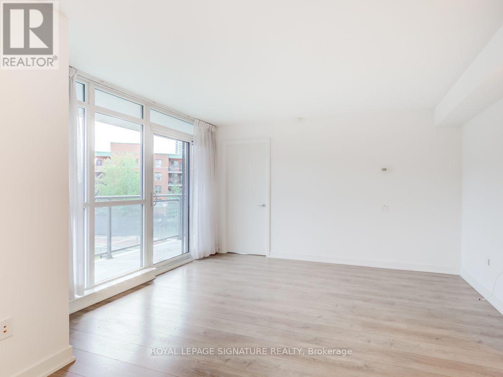
Beautifully appointed condo in the heart of King West. This bright and spacious 2-bedroom,2-bathroom suite features 9-foot ceilings, expansive floor-to-ceiling windows, and a modernopen layout. The standout feature is the oversized terrace, offering quiet, unobstructedsouth-facing views surrounded by greenery - a rare escape in the middle of the city. Perfectfor enjoying a slow morning coffee or unwinding with a glass of wine at the end of the day.Located in one of Toronto's most energetic and desirable neighbourhoods, just steps from therestaurants, cafés, boutiques, and nightlife of King West, Queen West, and Trinity Bellwoods. (id:60365)
Property Details
| MLS® Number | C13212676 |
| Property Type | Single Family |
| Community Name | Niagara |
| CommunityFeatures | Pets Allowed With Restrictions |
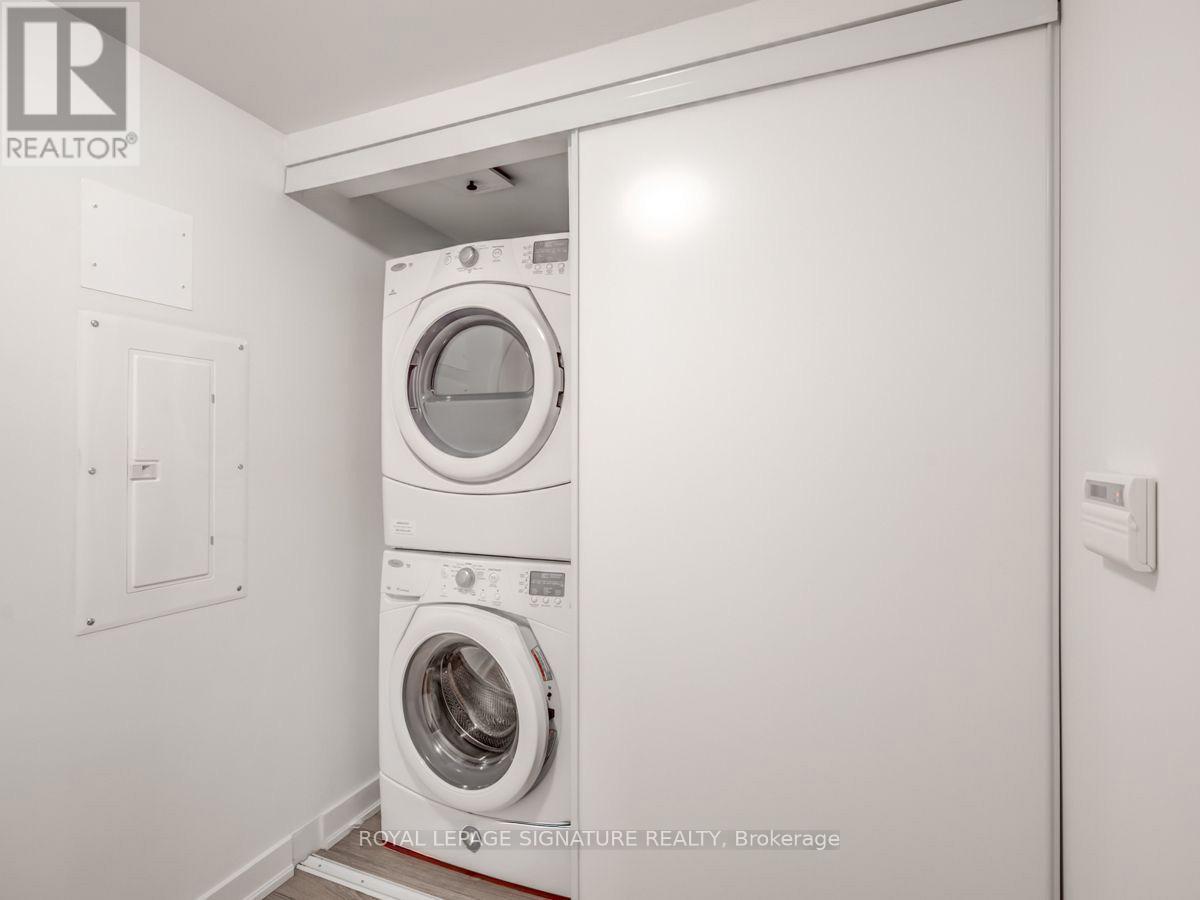
| Features | Elevator, Balcony, Carpet Free, In Suite Laundry |
| ParkingSpaceTotal | 1 |
Building
| BathroomTotal | 2 |
| BedroomsAboveGround | 2 |
| BedroomsTotal | 2 |
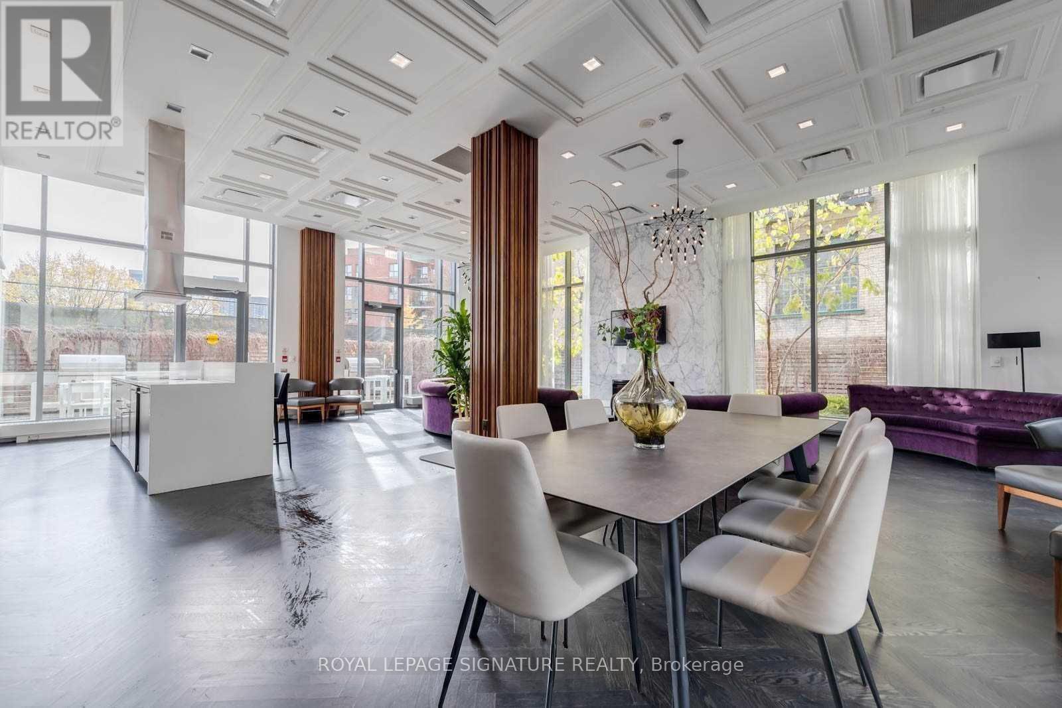
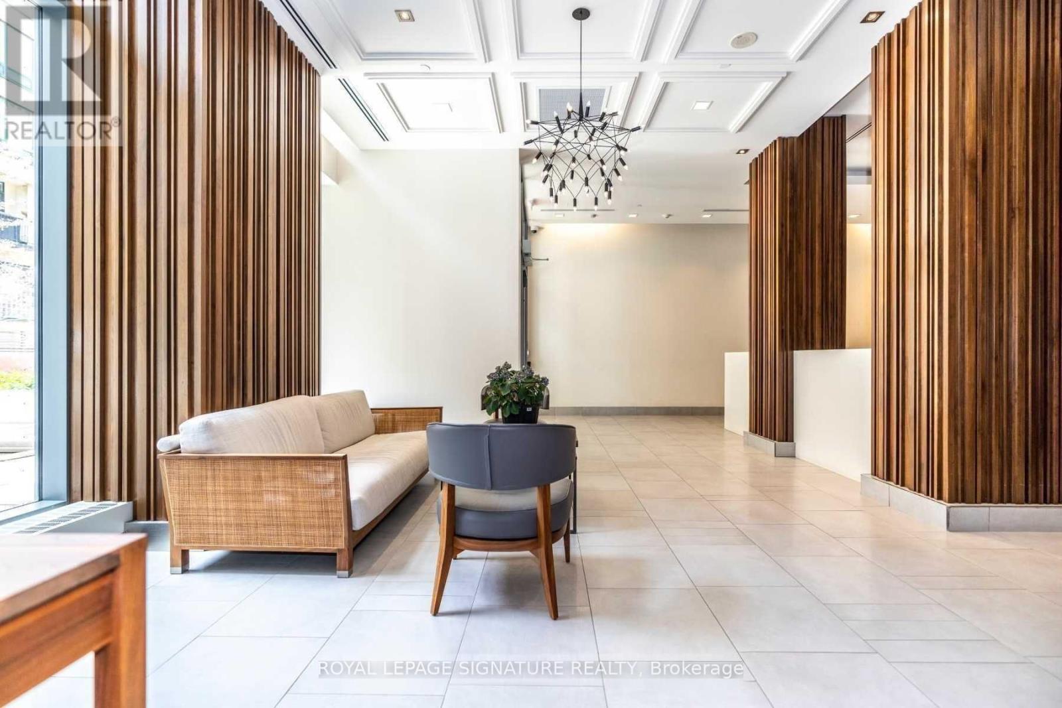
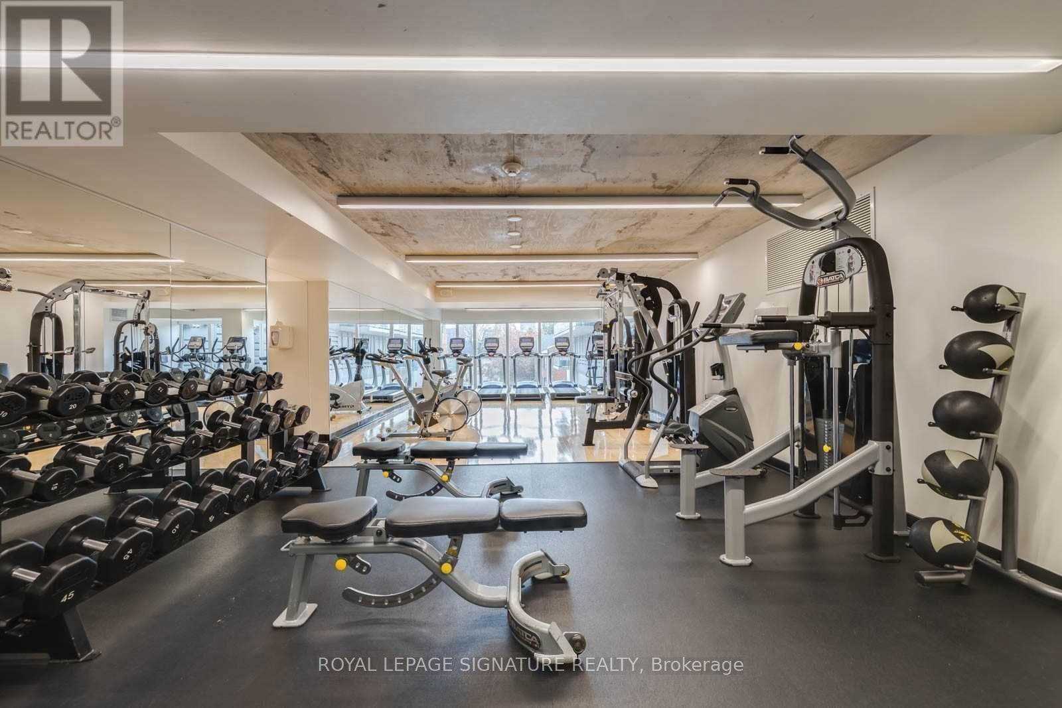
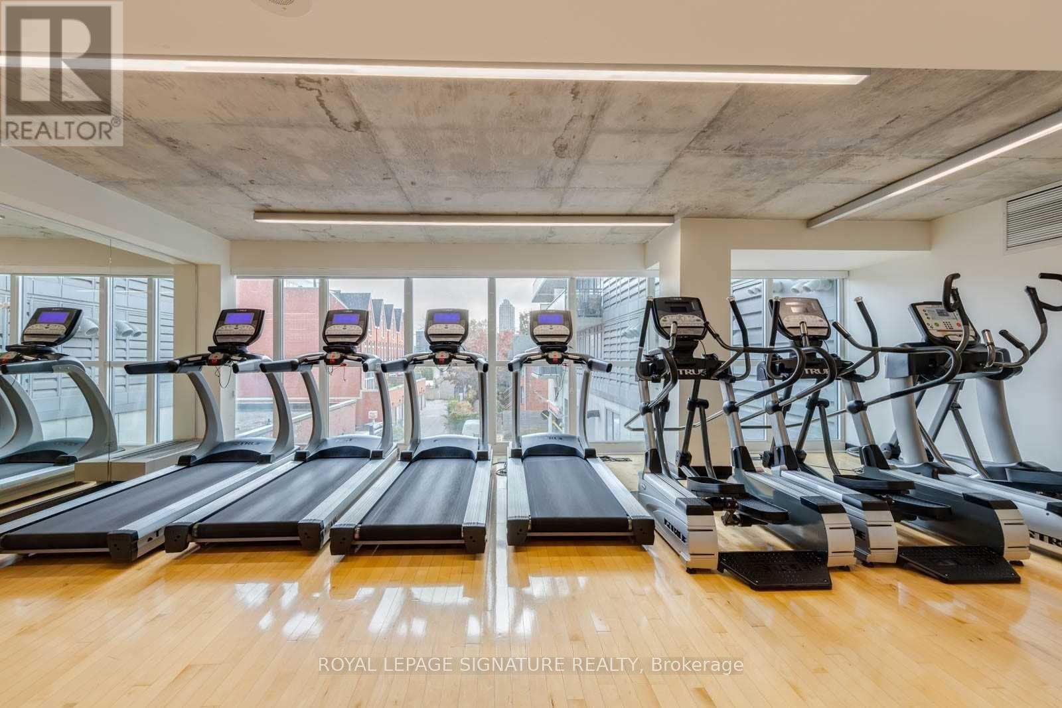
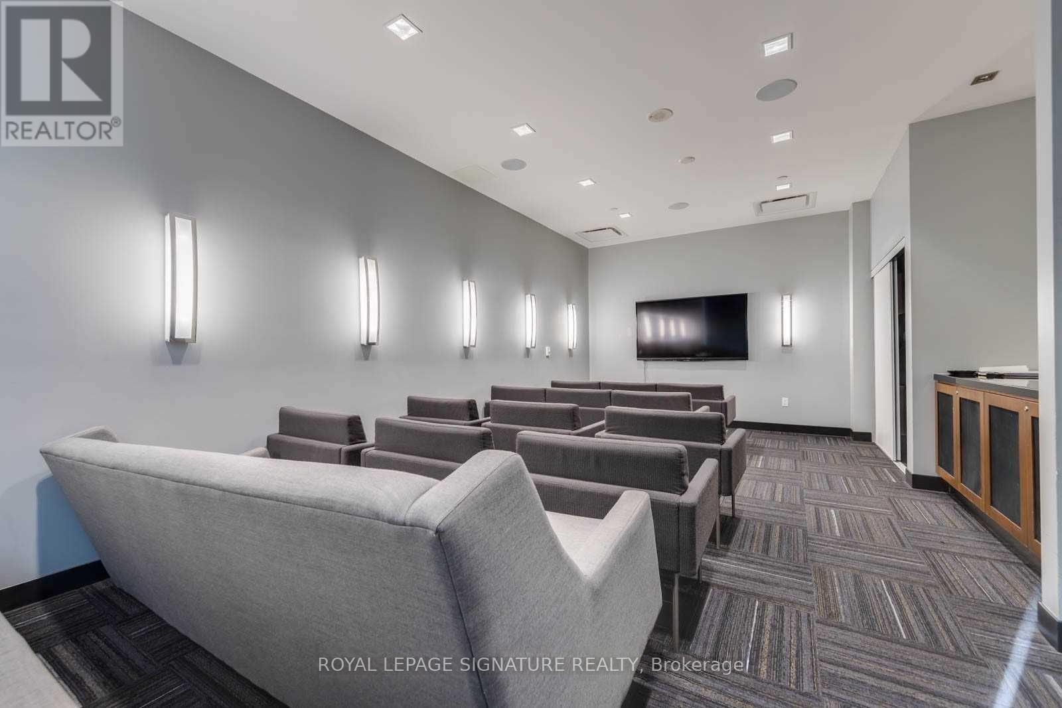
| Amenities | Security/concierge, Exercise Centre, Storage - Locker |
| BasementType | None |
| CoolingType | Central Air Conditioning |
| ExteriorFinish | Brick |
| FlooringType | Laminate |
| HeatingFuel | Natural Gas |
| HeatingType | Forced Air |
| SizeInterior | 800 - 899 Sqft |
| Type | Apartment |
Parking
| Underground | |
| Garage |
Land
| Acreage | No |
Rooms
| Level | Type | Length | Width | Dimensions |
|---|---|---|---|---|
| Main Level | Living Room | 3.2 m | 3.95 m | 3.2 m x 3.95 m |
| Main Level | Dining Room | 3.2 m | 3.95 m | 3.2 m x 3.95 m |
| Main Level | Kitchen | 3.39 m | 4.09 m | 3.39 m x 4.09 m |
| Main Level | Primary Bedroom | 2.68 m | 3.27 m | 2.68 m x 3.27 m |
| Main Level | Bedroom 2 | 2.42 m | 4 m | 2.42 m x 4 m |
https://www.realtor.ca/real-estate/29823233/202-775-king-street-w-toronto-niagara-niagara
Ben Morgentaler
Salesperson
8 Sampson Mews Suite 201 The Shops At Don Mills
Toronto, Ontario M3C 0H5

The trademarks REALTOR®, REALTORS®, and the REALTOR® logo are controlled by The Canadian Real Estate Association (CREA) and identify real estate professionals who are members of CREA. The trademarks MLS®, Multiple Listing Service® and the associated logos are owned by The Canadian Real Estate Association (CREA) and identify the quality of services provided by real estate professionals who are members of CREA. The trademark DDF® is owned by The Canadian Real Estate Association (CREA) and identifies CREA's Data Distribution Facility (DDF®)
May 29 2026 01:32:35
Toronto Real Estate Board
Royal LePage Signature Realty

© 2026 Proptech Realty Inc., Brokerage.