
2015 E - 70 Princess Street Toronto, Ontario M5A 0X6

$3,650 Monthly
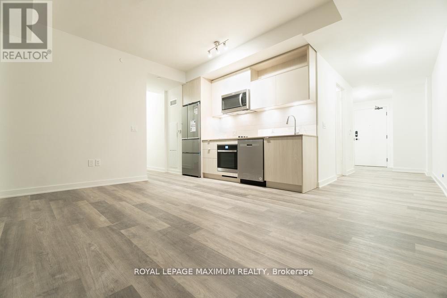
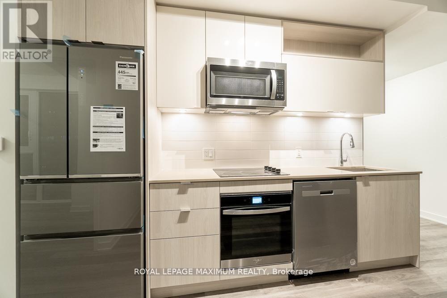
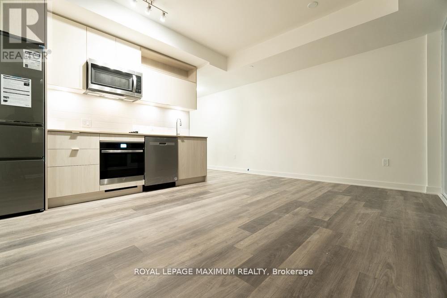
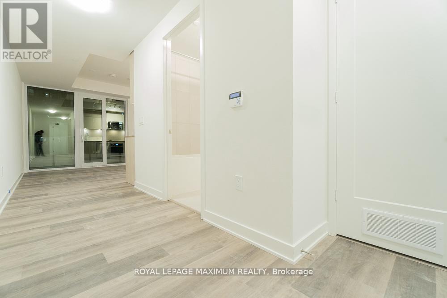
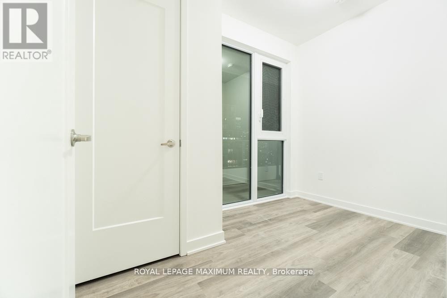
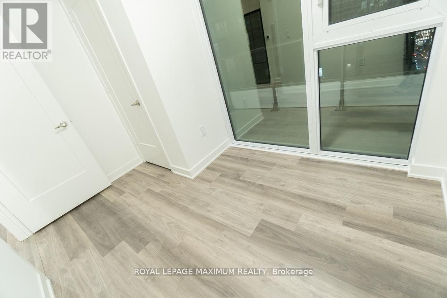
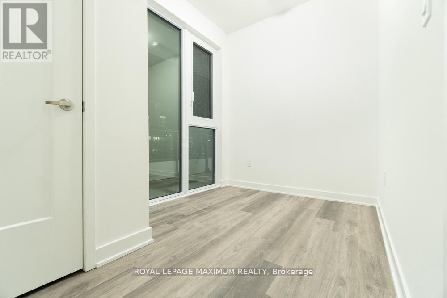
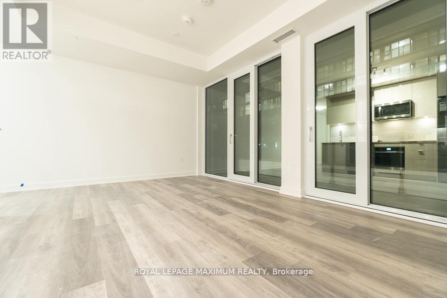
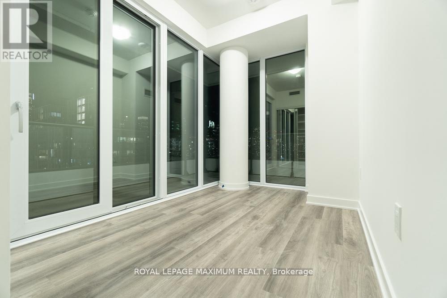
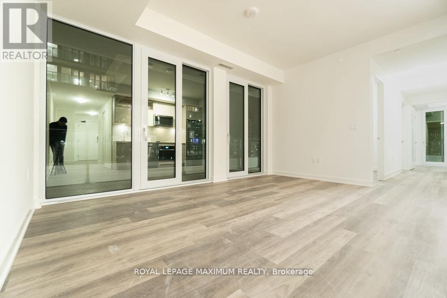
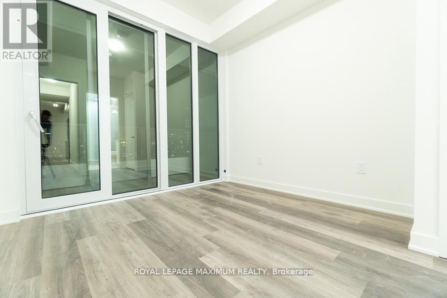
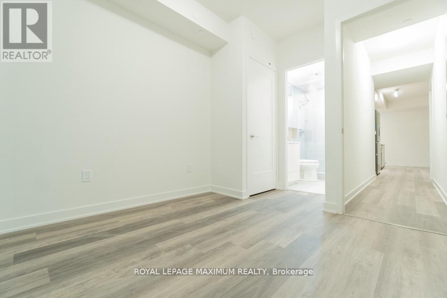
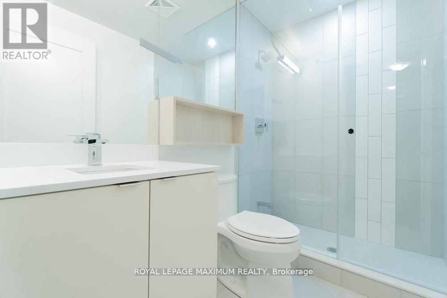
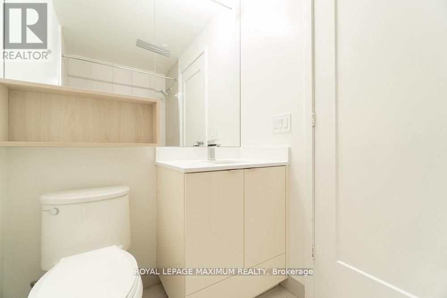
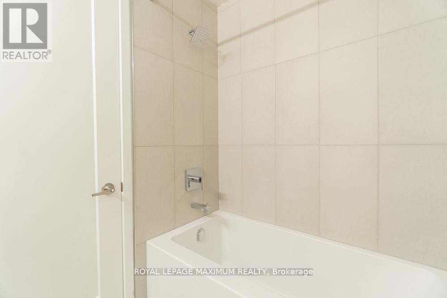
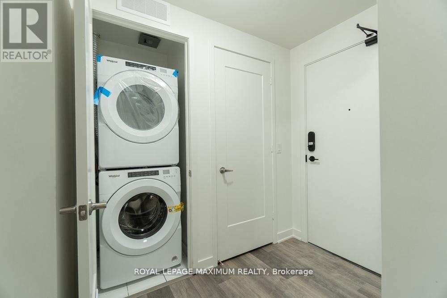
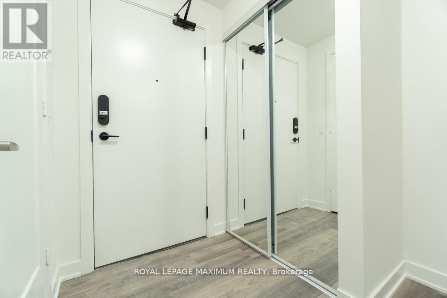
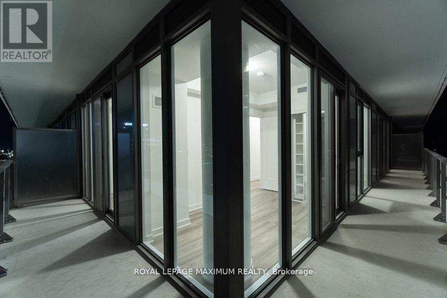
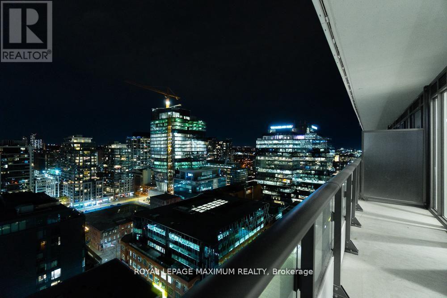
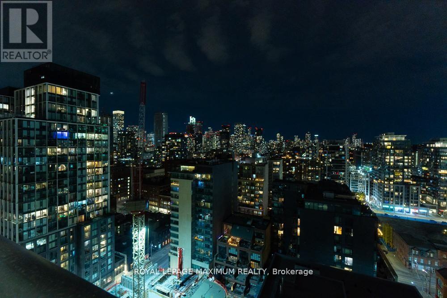
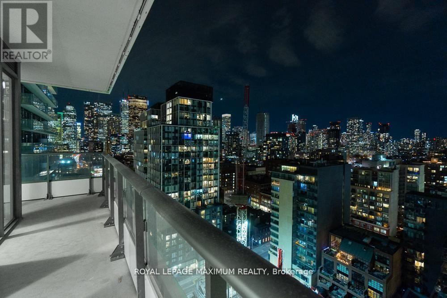
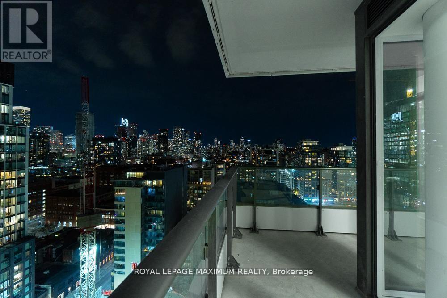
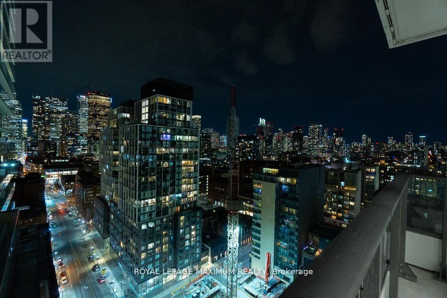
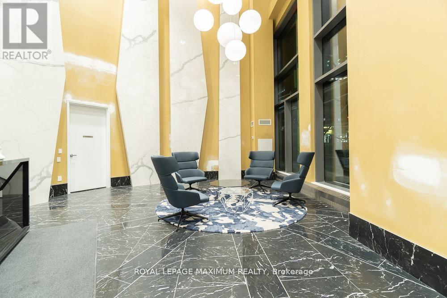
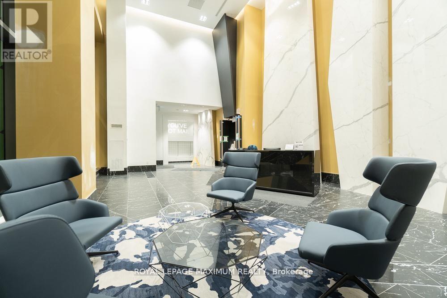
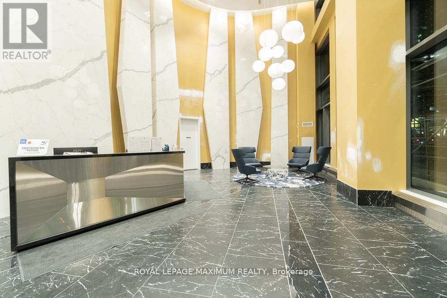
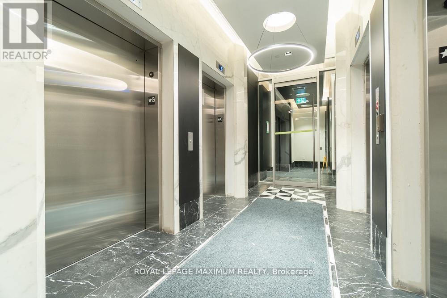
Welcome to Time & Space by Pemberton! Prime Location on Front St E. 3 bedroom, 2 bathroom unit - Breath taking East and North City Views from a beautiful wrap around balcony. Finishes highlights: 9 Ceilings, Stainless Steel Kitchen Appliances, Front loading washer & dryer, Upgraded Laminate Flooring Throughout, Quartz/Granite Counters, Balcony wrap around with sliding door (with bug screens) access to the balcony from two bedrooms. Kitchen details: Quartz countertops with Whirlpool appliances including: 30 stainless steel fridge with counter depth bottom freezer; 24 stainless steel wall oven; 24 electric cooktop; 24 stainless steel dishwasher; large 17 x 17 stainless steel kitchen sink. Wood grain kitchen cabinets with soft close feature, kitchen under cabinet lighting, white tile kitchen backsplash. Washer / Dryer detail: Unit includes stacked 27 Whirlpool front load washing machine and dryer. Bathroom details: Two bathrooms (one ensuite bathrooms: one with tiled frameless glass shower and quartz vanity with storage underneath sink; the second with 5 soaker tub / shower and quartz vanity with storage underneath sink. All bathrooms include upgraded wall shelf. Windows: Floor to ceiling windows the whole length of the unit. Building Amenities: Full Size Gym, Fitness Centre, Yoga Centre, Party Room, Indoor Games Room, Theatre, Children Play Area, Outdoor Swimming Pool, BBQ Area, Outdoor Games Area, Concierge, Ground Floor Retail, Above Ground Resident & Visitor Parking & Locker and Parking Included. (id:60365)
Property Details
| MLS® Number | C13535196 |
| Property Type | Single Family |
| Community Name | Moss Park |
| AmenitiesNearBy | Hospital, Park, Place Of Worship, Public Transit, Schools |
| CommunityFeatures | Pets Allowed With Restrictions |
| Features | Balcony, In Suite Laundry |
| ParkingSpaceTotal | 1 |
| PoolType | Outdoor Pool |
Building
| BathroomTotal | 2 |
| BedroomsAboveGround | 3 |
| BedroomsTotal | 3 |
| Age | 0 To 5 Years |
| Amenities | Security/concierge, Recreation Centre, Exercise Centre, Party Room, Storage - Locker |
| BasementType | None |
| CoolingType | Central Air Conditioning |
| ExteriorFinish | Concrete |
| FlooringType | Laminate |
| FoundationType | Concrete |
| HeatingFuel | Natural Gas |
| HeatingType | Forced Air |
| SizeInterior | 800 - 899 Sqft |
| Type | Apartment |
Parking
| Underground | |
| Garage |
Land
| Acreage | No |
| LandAmenities | Hospital, Park, Place Of Worship, Public Transit, Schools |
Rooms
| Level | Type | Length | Width | Dimensions |
|---|---|---|---|---|
| Main Level | Living Room | 4.24 m | 3.96 m | 4.24 m x 3.96 m |
| Main Level | Dining Room | 4.24 m | 3.96 m | 4.24 m x 3.96 m |
| Main Level | Bathroom | 2.87 m | 2.7 m | 2.87 m x 2.7 m |
| Main Level | Primary Bedroom | 3.15 m | 3.02 m | 3.15 m x 3.02 m |
| Main Level | Bathroom | 2.64 m | 2.11 m | 2.64 m x 2.11 m |
| Main Level | Bedroom 2 | 2.8 m | 3.01 m | 2.8 m x 3.01 m |
| Main Level | Bedroom 3 | 2.05 m | 2.3 m | 2.05 m x 2.3 m |
https://www.realtor.ca/real-estate/30002519/2015-e-70-princess-street-toronto-moss-park-moss-park
Mourashka Gawri
Salesperson
7694 Islington Avenue, 2nd Floor
Vaughan, Ontario L4L 1W3

The trademarks REALTOR®, REALTORS®, and the REALTOR® logo are controlled by The Canadian Real Estate Association (CREA) and identify real estate professionals who are members of CREA. The trademarks MLS®, Multiple Listing Service® and the associated logos are owned by The Canadian Real Estate Association (CREA) and identify the quality of services provided by real estate professionals who are members of CREA. The trademark DDF® is owned by The Canadian Real Estate Association (CREA) and identifies CREA's Data Distribution Facility (DDF®)
July 07 2026 10:30:47
Toronto Real Estate Board
Royal LePage Maximum Realty

© 2026 Proptech Realty Inc., Brokerage.