
2013 Rosemount Crescent Oakville, Ontario L6M 3A5

$1,599,000
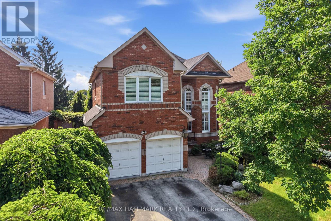
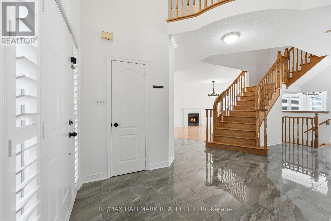
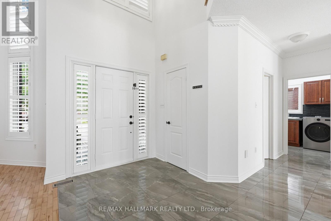
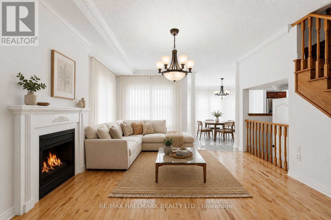
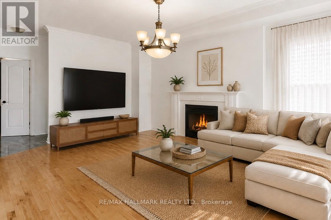
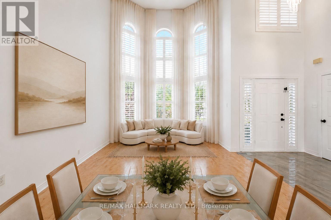
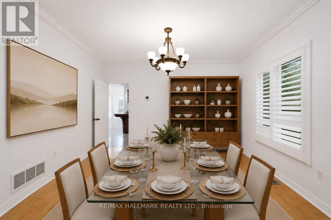
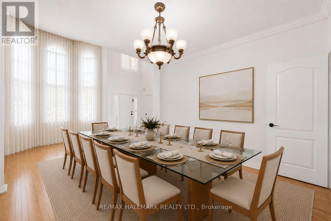
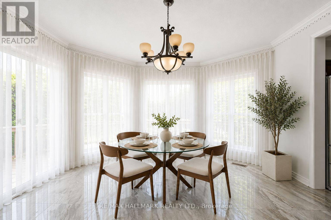
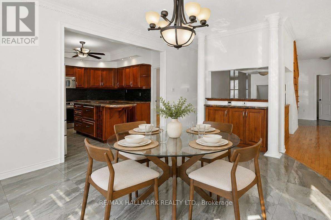
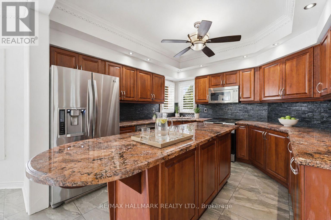
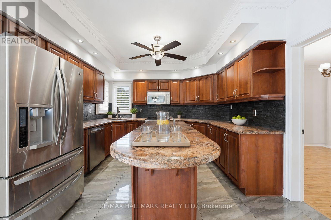
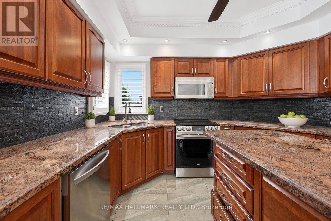
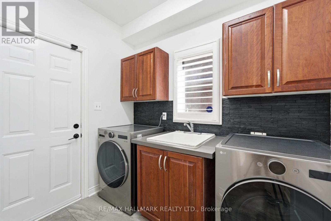
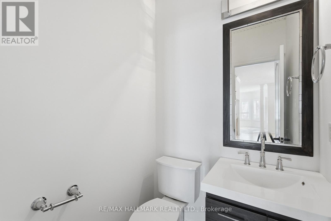
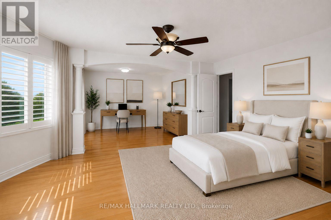
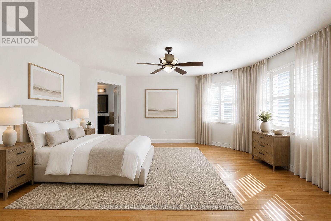
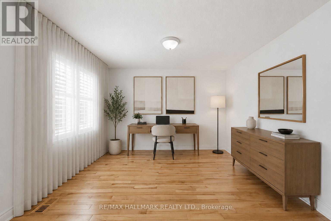
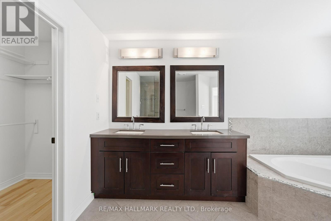
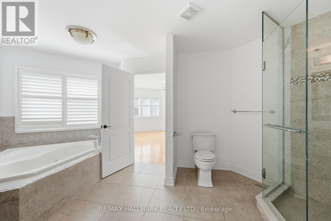
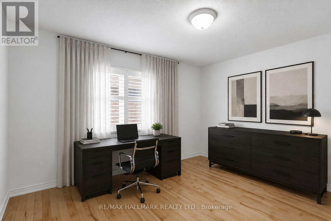
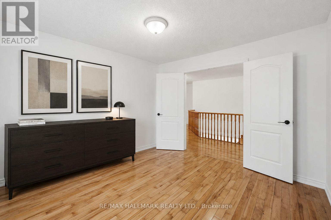
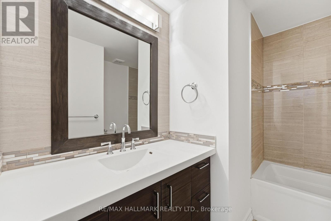
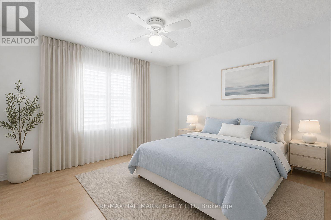
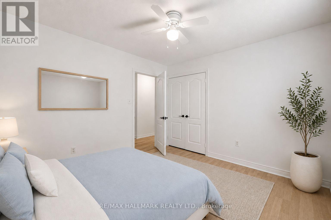
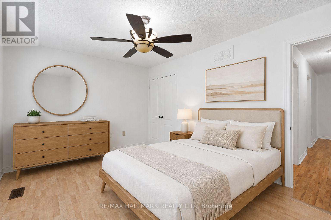
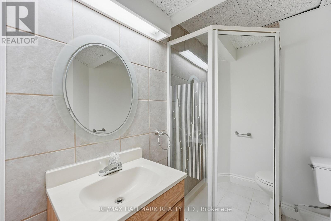
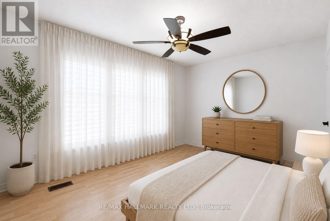
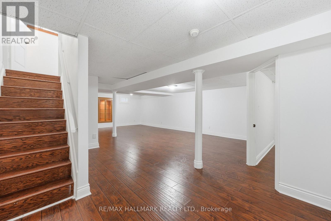
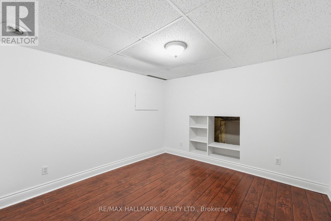
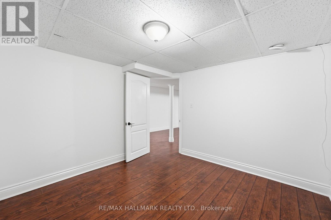
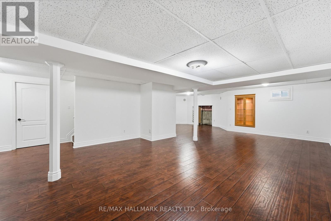
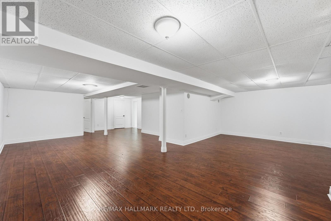
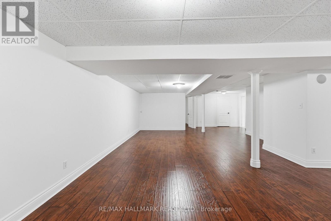
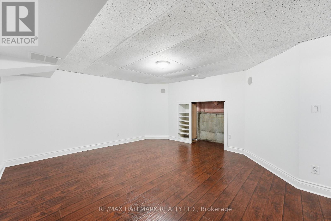
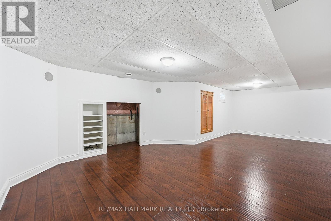
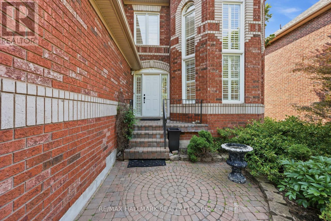
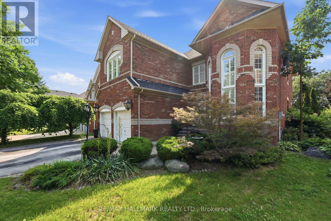
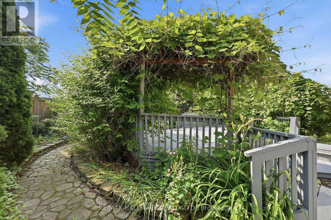
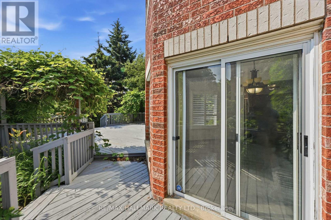
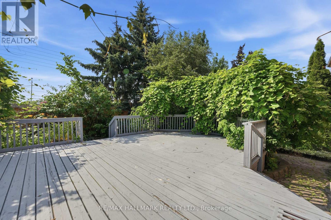
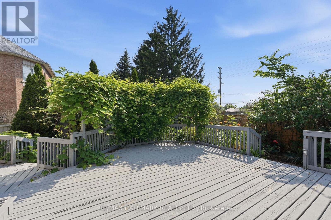
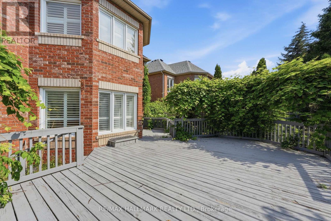
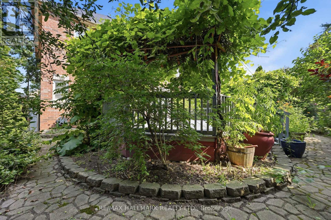
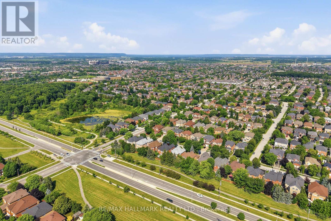
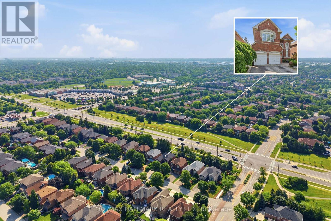
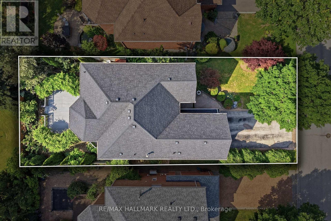
Welcome to 2013 Rosemount Crescent, a spacious family home offering 4+1 bedrooms, 4 bathrooms, and over 3,200 sq. ft. of above-grade living space in one of Oakville's most desirable neighbourhoods. Thoughtfully designed for everyday living, this home combines generous principal rooms, a functional layout, and exceptional space for growing families. Large windows fill the main floor with natural light, creating bright and inviting living areas that flow seamlessly throughout the home. The well-appointed kitchen overlooks the family living space and provides direct access to a large rear deck, offering the perfect setting for outdoor dining, entertaining, or relaxing in the backyard. Upstairs, four generously sized bedrooms provide comfortable accommodation for the whole family, while the finished basement adds a fifth bedroom along with a versatile open-concept recreation area ideal for a media room, home gym, playroom, or extended family living. A double-car garage completes this well-rounded property. Perfectly situated close to top-ranked schools, scenic trails, parks, Oakville Trafalgar Memorial Hospital, recreation centres, shopping, restaurants, and GO Transit, this home offers the space, functionality, and location today's families are looking for. (id:60365)
Property Details
| MLS® Number | W13535094 |
| Property Type | Single Family |
| Community Name | 1019 - WM Westmount |
| ParkingSpaceTotal | 6 |
Building
| BathroomTotal | 4 |
| BedroomsAboveGround | 4 |
| BedroomsBelowGround | 1 |
| BedroomsTotal | 5 |
| Amenities | Fireplace(s) |
| BasementDevelopment | Partially Finished |
| BasementType | Partial (partially Finished) |
| ConstructionStyleAttachment | Detached |
| CoolingType | Central Air Conditioning |
| ExteriorFinish | Brick |
| FireplacePresent | Yes |
| FireplaceTotal | 1 |
| FlooringType | Hardwood, Tile |
| FoundationType | Brick |
| HalfBathTotal | 1 |
| HeatingFuel | Natural Gas |
| HeatingType | Forced Air |
| StoriesTotal | 2 |
| SizeInterior | 3000 - 3500 Sqft |
| Type | House |
| UtilityWater | Municipal Water |
Parking
| Attached Garage | |
| Garage |
Land
| Acreage | No |
| Sewer | Sanitary Sewer |
| SizeDepth | 118 Ft ,1 In |
| SizeFrontage | 50 Ft ,2 In |
| SizeIrregular | 50.2 X 118.1 Ft |
| SizeTotalText | 50.2 X 118.1 Ft |
Rooms
| Level | Type | Length | Width | Dimensions |
|---|---|---|---|---|
| Second Level | Primary Bedroom | 5.02 m | 8.2 m | 5.02 m x 8.2 m |
| Second Level | Bathroom | 4.3 m | 3.92 m | 4.3 m x 3.92 m |
| Second Level | Bedroom | 3.42 m | 3.17 m | 3.42 m x 3.17 m |
| Second Level | Bathroom | 2.27 m | 3.18 m | 2.27 m x 3.18 m |
| Second Level | Bedroom | 3.08 m | 4.7 m | 3.08 m x 4.7 m |
| Basement | Recreational, Games Room | 10.56 m | 8.2 m | 10.56 m x 8.2 m |
| Main Level | Living Room | 5.51 m | 3.63 m | 5.51 m x 3.63 m |
| Main Level | Dining Room | 3.73 m | 3.63 m | 3.73 m x 3.63 m |
| Main Level | Kitchen | 3.7 m | 3.63 m | 3.7 m x 3.63 m |
| Main Level | Eating Area | 5.01 m | 4.46 m | 5.01 m x 4.46 m |
| Main Level | Family Room | 5.93 m | 3.95 m | 5.93 m x 3.95 m |
Robert Gary Stortini
Salesperson
785 Queen St East
Toronto, Ontario M4M 1H5

The trademarks REALTOR®, REALTORS®, and the REALTOR® logo are controlled by The Canadian Real Estate Association (CREA) and identify real estate professionals who are members of CREA. The trademarks MLS®, Multiple Listing Service® and the associated logos are owned by The Canadian Real Estate Association (CREA) and identify the quality of services provided by real estate professionals who are members of CREA. The trademark DDF® is owned by The Canadian Real Estate Association (CREA) and identifies CREA's Data Distribution Facility (DDF®)
July 22 2026 05:34:12
Toronto Real Estate Board
RE/MAX Hallmark Realty Ltd.

© 2026 Proptech Realty Inc., Brokerage.