
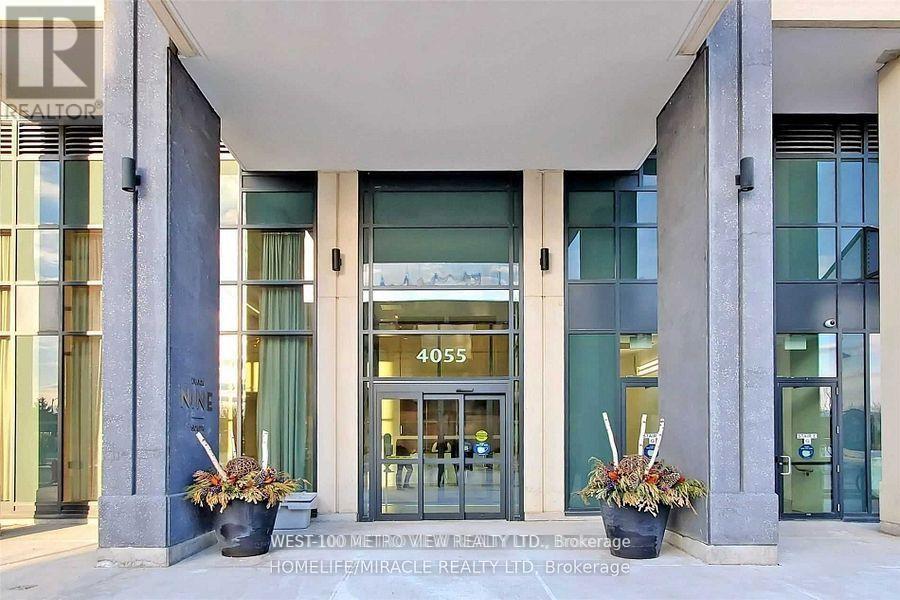
2012 - 4055 Parkside Village Drive Mississauga, Ontario L5B 0K8

$2,900 Monthly
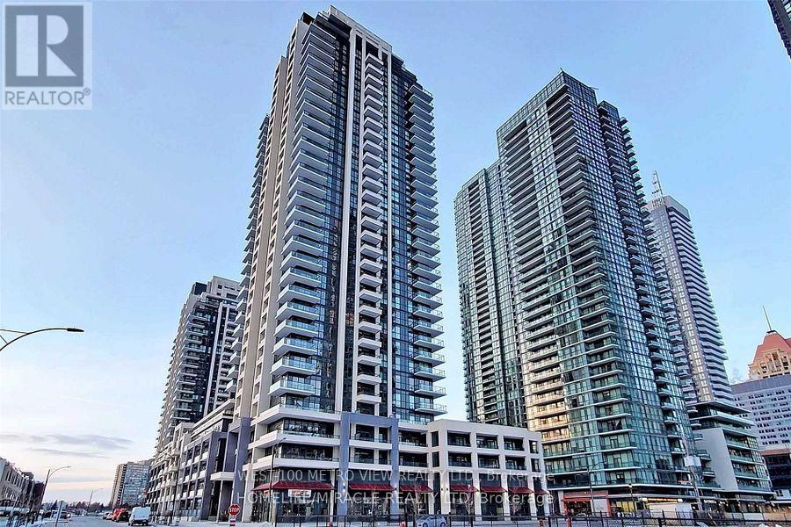
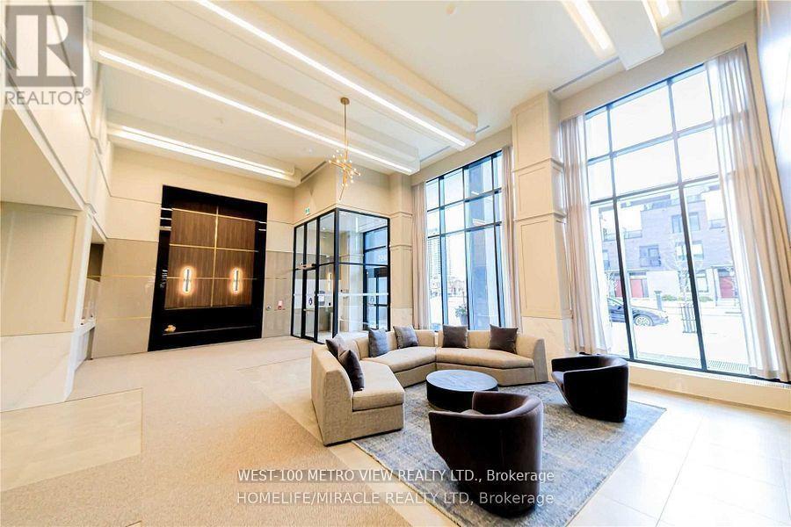
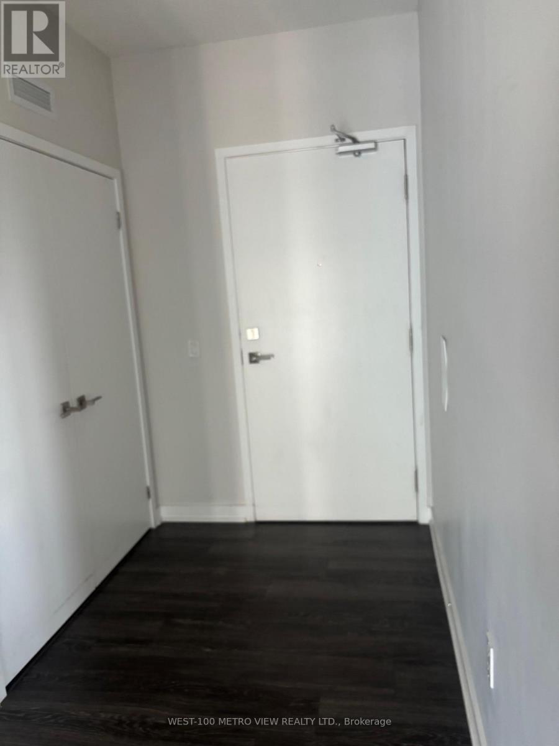
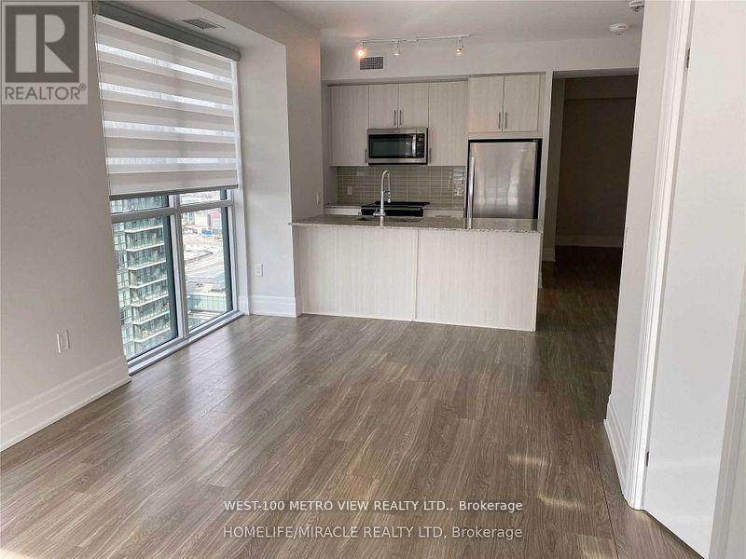
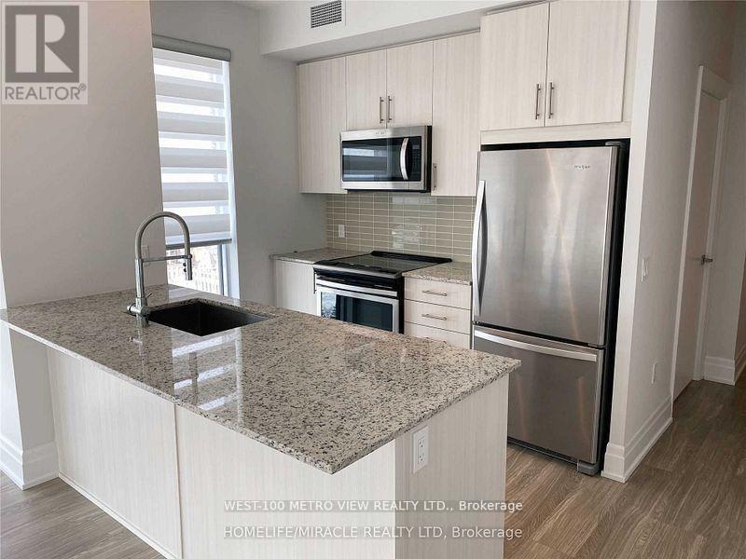
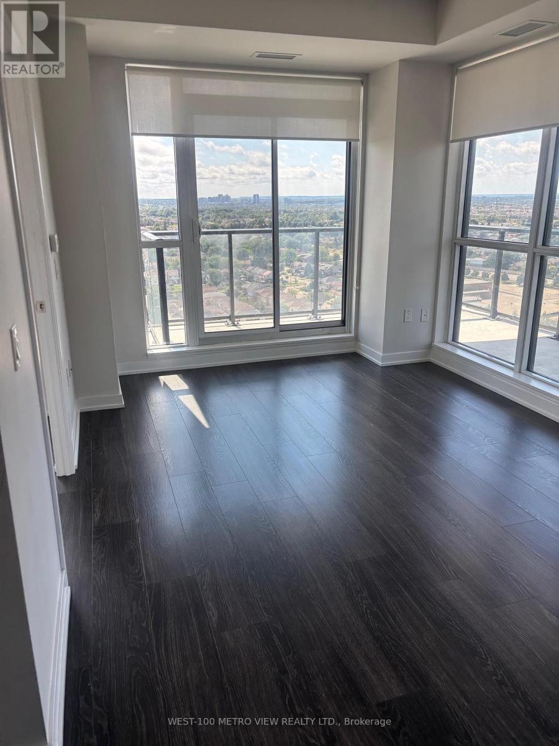
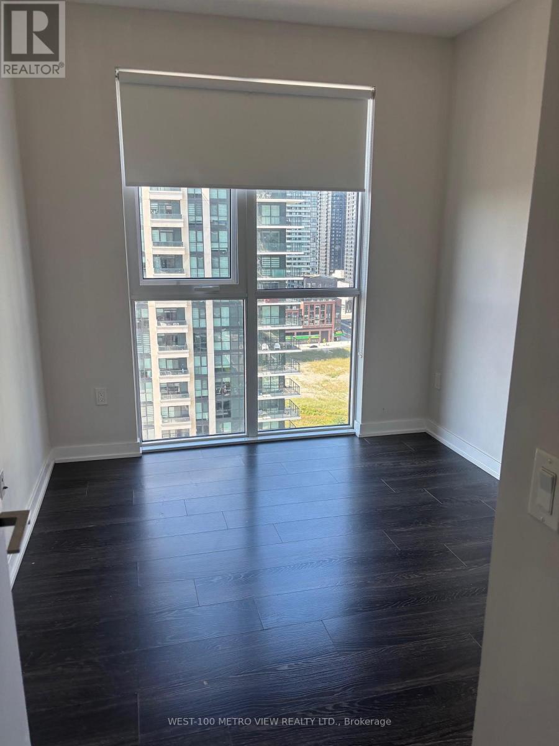
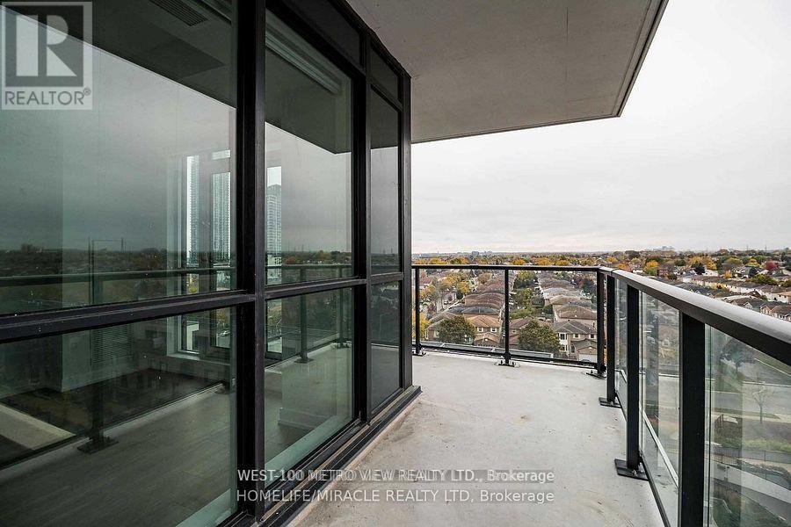
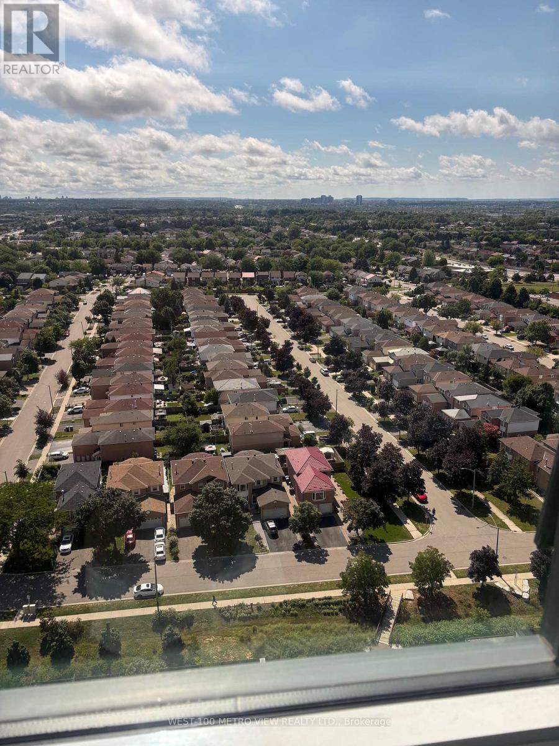
Luxury Living 2 Bedroom 2 Bathroom Plus Den Condo In The Heart Of Downtown Mississauga. A Spectacular Unobstructed View With A Wrap Around L Shaped Corner Balcony. Front Load Washer & Dryer, No Carpet With Luxury Flooring, Master Bedroom With Ensuite and Large Closet, Kitchen w/Quartz Countertop, Stainless Appliances. Great Location! Amazing Views. Walk To Celebration Square, Sq One Mall, Sheridan College, Central Library (id:60365)
Property Details
| MLS® Number | W13610952 |
| Property Type | Single Family |
| Community Name | City Centre |
| AmenitiesNearBy | Park, Public Transit |
| CommunityFeatures | Pets Not Allowed, Community Centre, School Bus |
| Features | Level Lot, Balcony, Carpet Free |
| ParkingSpaceTotal | 1 |
Building
| BathroomTotal | 2 |
| BedroomsAboveGround | 2 |
| BedroomsBelowGround | 1 |
| BedroomsTotal | 3 |
| Age | 0 To 5 Years |
| Amenities | Security/concierge, Exercise Centre, Recreation Centre, Party Room, Storage - Locker |
| Appliances | Blinds, Dishwasher, Dryer, Stove, Washer, Refrigerator |
| BasementType | None |
| CoolingType | Central Air Conditioning |
| ExteriorFinish | Brick |
| FlooringType | Laminate |
| HeatingFuel | Natural Gas |
| HeatingType | Forced Air |
| SizeInterior | 800 - 899 Sqft |
| Type | Apartment |
Parking
| Underground | |
| Garage |
Land
| Acreage | No |
| LandAmenities | Park, Public Transit |
Rooms
| Level | Type | Length | Width | Dimensions |
|---|---|---|---|---|
| Main Level | Den | 2.13 m | 1.91 m | 2.13 m x 1.91 m |
| Main Level | Primary Bedroom | 3.05 m | 3.05 m | 3.05 m x 3.05 m |
| Main Level | Bedroom 2 | 3.05 m | 2.74 m | 3.05 m x 2.74 m |
| Main Level | Dining Room | 3.2 m | 5.49 m | 3.2 m x 5.49 m |
| Main Level | Kitchen | 2.84 m | 2.44 m | 2.84 m x 2.44 m |
| Main Level | Living Room | 3.2 m | 5.49 m | 3.2 m x 5.49 m |
Omar Kanaan Shaath
Salesperson
129 Fairview Road West
Mississauga, Ontario L5B 1K7
Simon Mahdessian
Broker of Record
129 Fairview Road West
Mississauga, Ontario L5B 1K7

The trademarks REALTOR®, REALTORS®, and the REALTOR® logo are controlled by The Canadian Real Estate Association (CREA) and identify real estate professionals who are members of CREA. The trademarks MLS®, Multiple Listing Service® and the associated logos are owned by The Canadian Real Estate Association (CREA) and identify the quality of services provided by real estate professionals who are members of CREA. The trademark DDF® is owned by The Canadian Real Estate Association (CREA) and identifies CREA's Data Distribution Facility (DDF®)
July 28 2026 01:31:07
Toronto Real Estate Board
West-100 Metro View Realty Ltd.

© 2026 Proptech Realty Inc., Brokerage.