
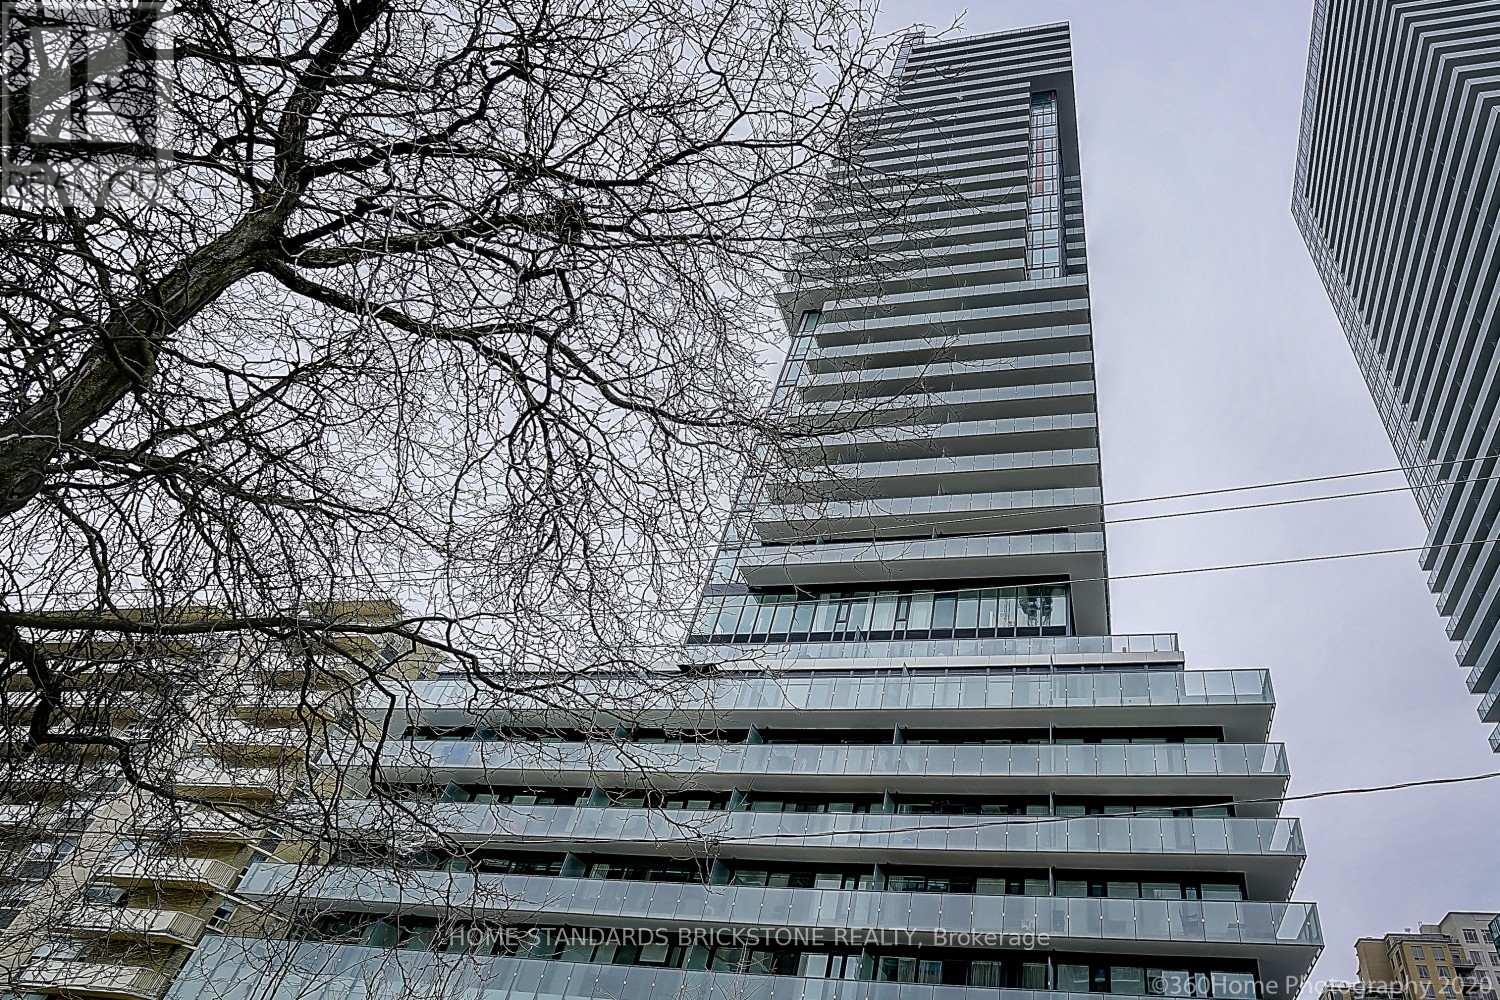
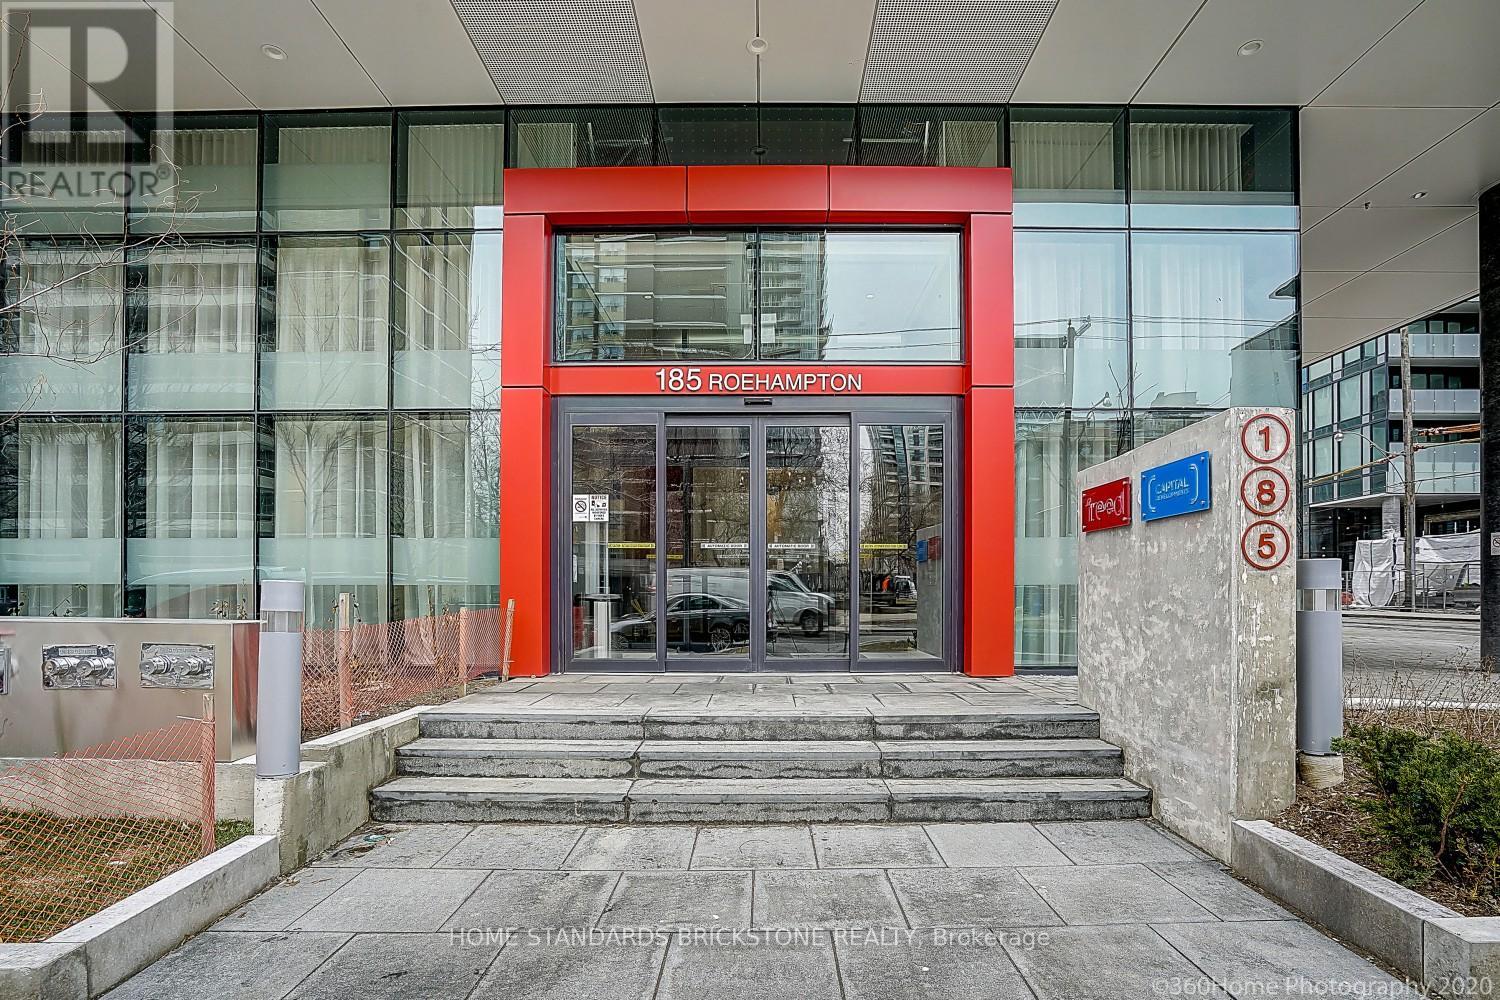
2011 - 185 Roehampton Avenue Toronto, Ontario M4P 0C6

$2,100 Monthly
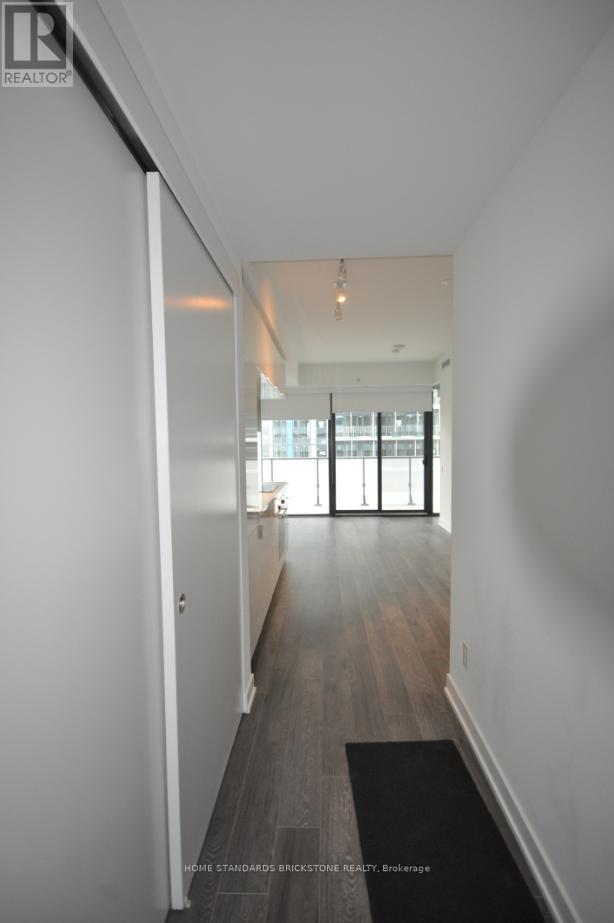
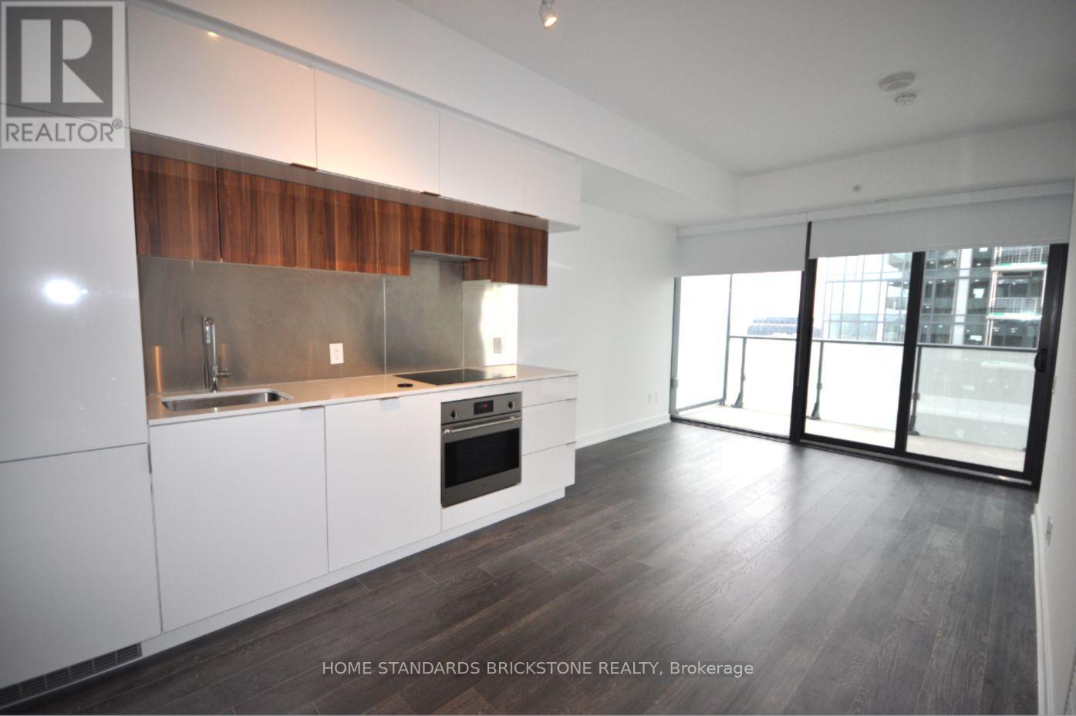
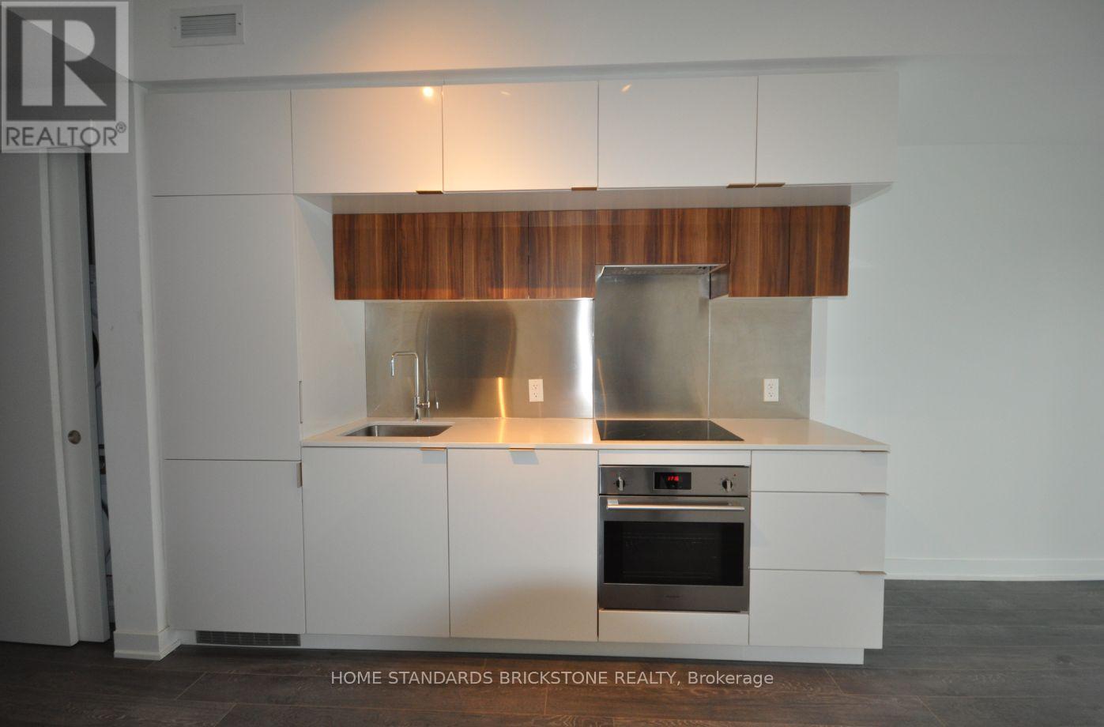
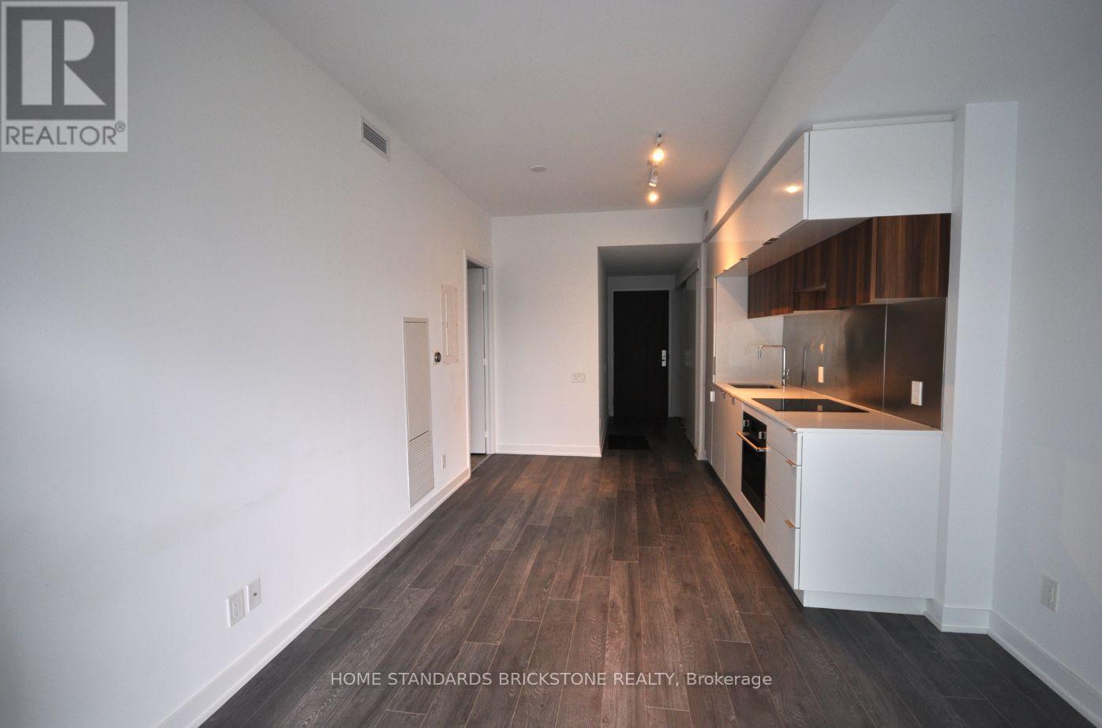
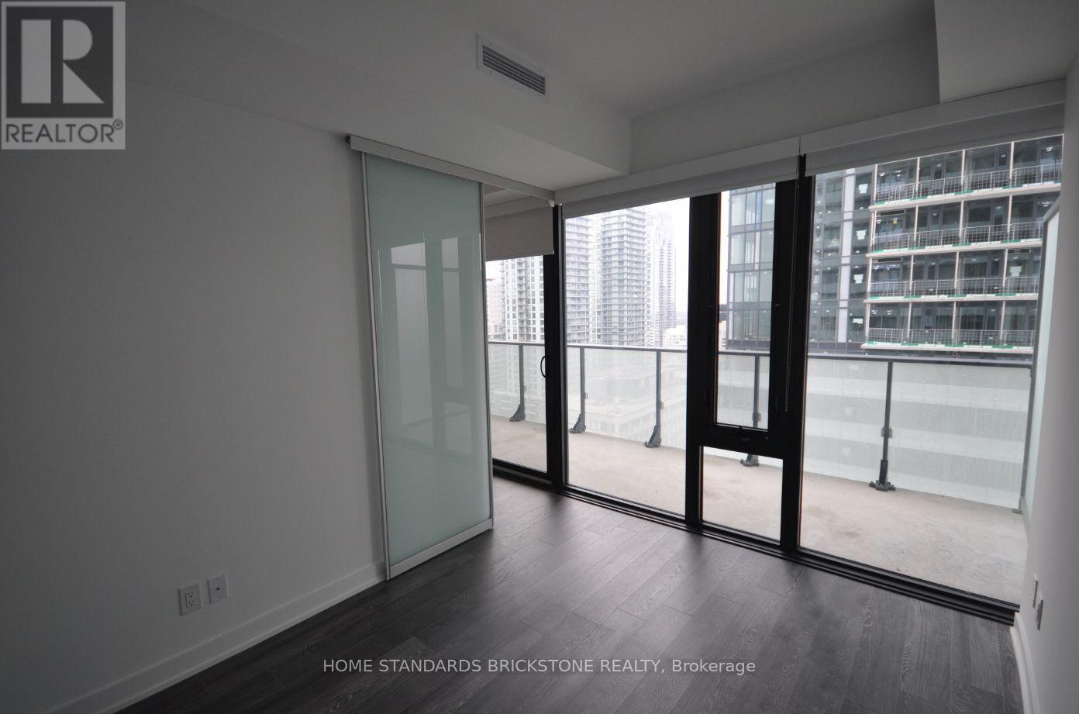
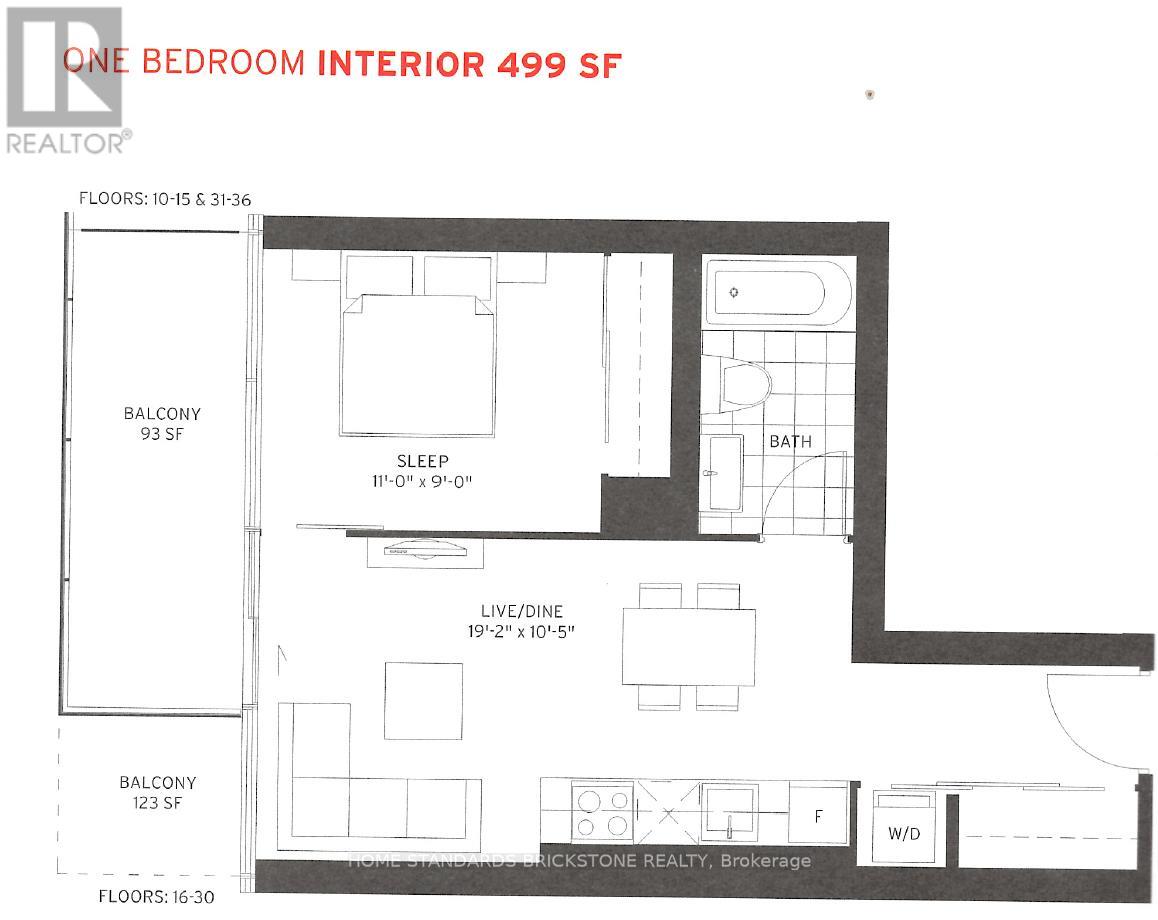
Client Remarks9 Ft Smooth Ceiling (Upgraded From Concrete Ceiling), Very Large 123 Sqf Balcony, Open Concept Layout, 1 Locker Included, Walking Distance To Line 5 LRT / Ttc Subway / Bus Terminal, Loblaws, Lcbo, Various Restaurants, And Yonge/Eglinton Centre. (id:60365)
Property Details
| MLS® Number | C13171956 |
| Property Type | Single Family |
| Community Name | Mount Pleasant West |
| CommunityFeatures | Pets Not Allowed |
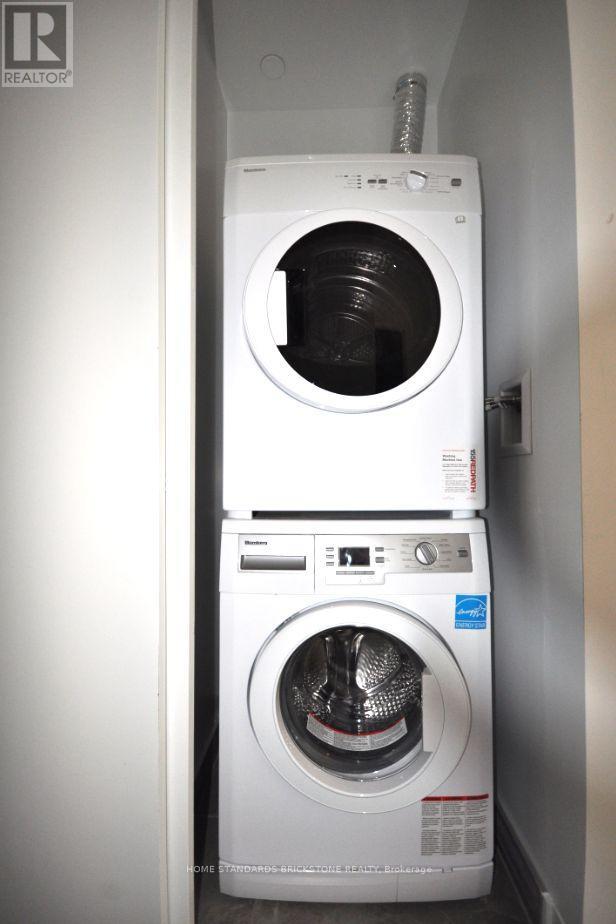
| Features | Balcony, Carpet Free, In Suite Laundry |
Building
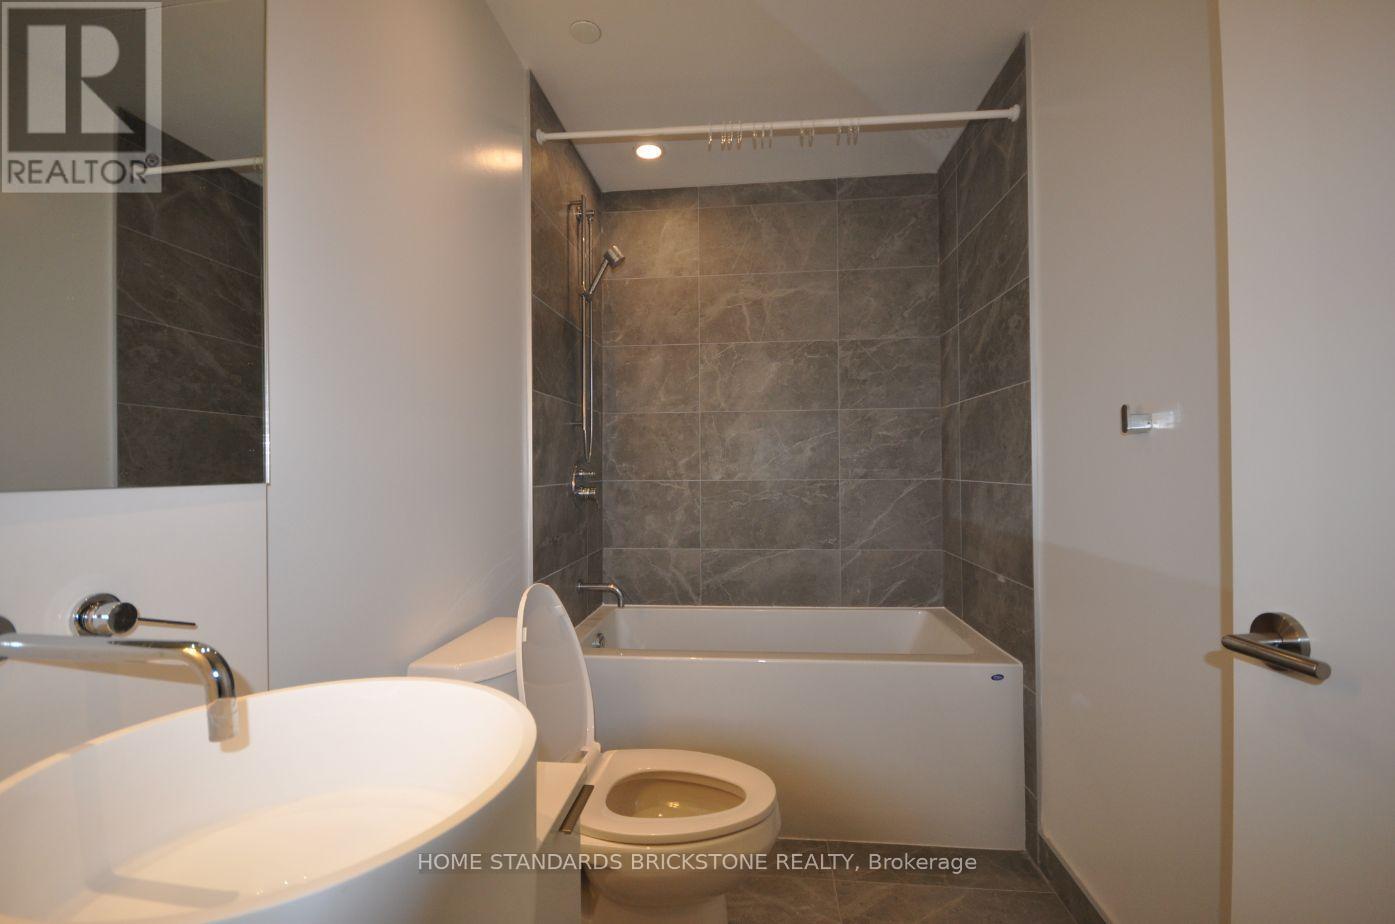
| BathroomTotal | 1 |
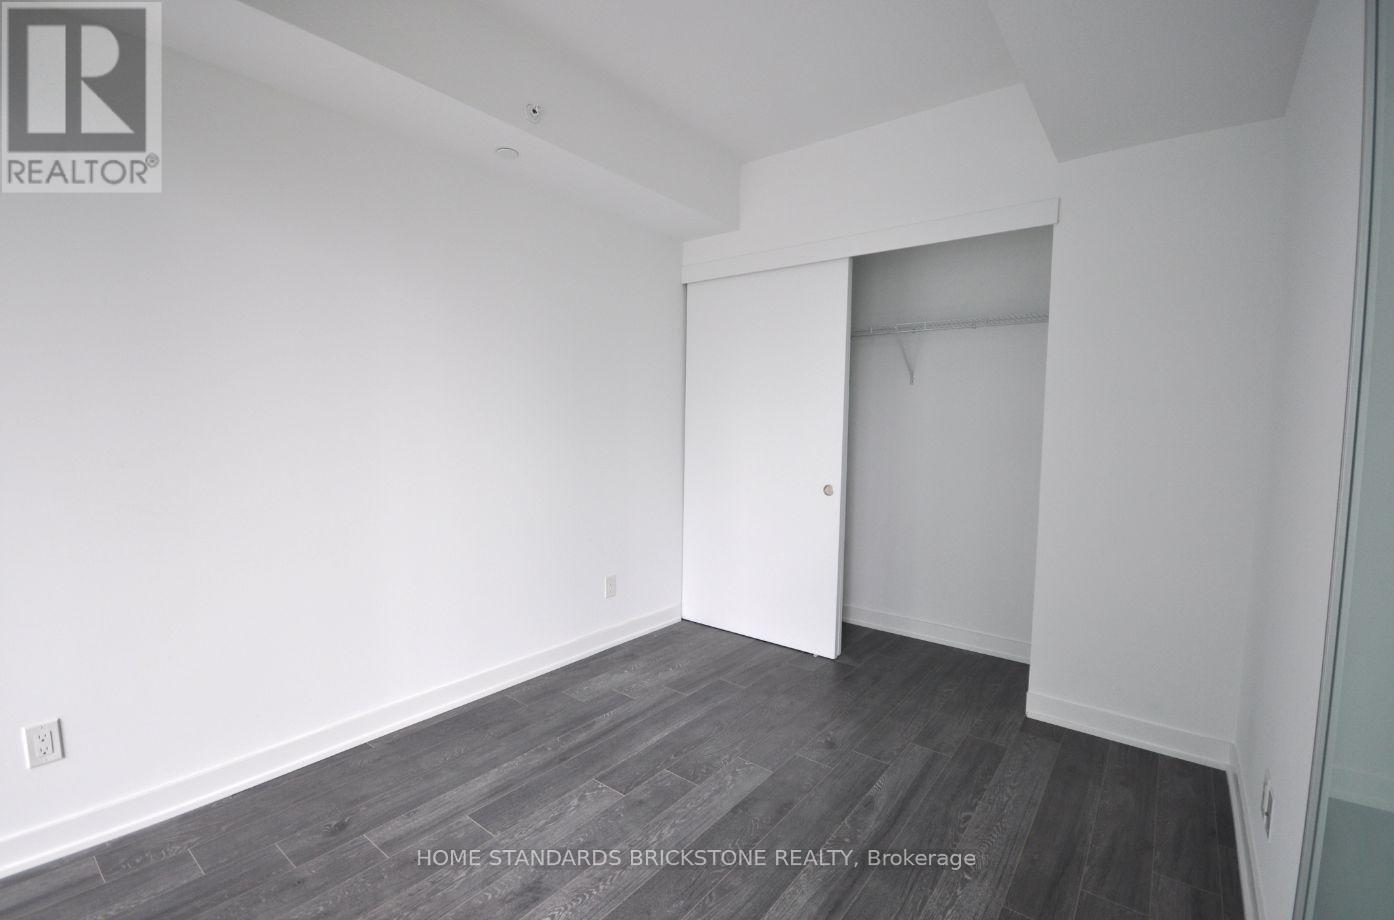
| BedroomsAboveGround | 1 |
| BedroomsTotal | 1 |
| Amenities | Storage - Locker |
| BasementType | None |
| CoolingType | Central Air Conditioning |
| ExteriorFinish | Concrete |
| FlooringType | Laminate, Tile |
| HeatingFuel | Natural Gas |
| HeatingType | Coil Fan |
| SizeInterior | 500 - 599 Sqft |
| Type | Apartment |
Parking
| No Garage |
Land
| Acreage | No |
Rooms
| Level | Type | Length | Width | Dimensions |
|---|---|---|---|---|
| Flat | Living Room | 5.84 m | 3.18 m | 5.84 m x 3.18 m |
| Flat | Kitchen | 5.84 m | 3.18 m | 5.84 m x 3.18 m |
| Flat | Bedroom | 3.35 m | 2.74 m | 3.35 m x 2.74 m |
| Flat | Bathroom | Measurements not available |
Jason C H Kim
Broker
180 Steeles Ave W #30 & 31
Thornhill, Ontario L4J 2L1

The trademarks REALTOR®, REALTORS®, and the REALTOR® logo are controlled by The Canadian Real Estate Association (CREA) and identify real estate professionals who are members of CREA. The trademarks MLS®, Multiple Listing Service® and the associated logos are owned by The Canadian Real Estate Association (CREA) and identify the quality of services provided by real estate professionals who are members of CREA. The trademark DDF® is owned by The Canadian Real Estate Association (CREA) and identifies CREA's Data Distribution Facility (DDF®)
May 25 2026 09:41:08
Toronto Real Estate Board
Home Standards Brickstone Realty

© 2026 Proptech Realty Inc., Brokerage.