
2010 15th Side Road New Tecumseth, Ontario L0G 1W0

$1,199,900
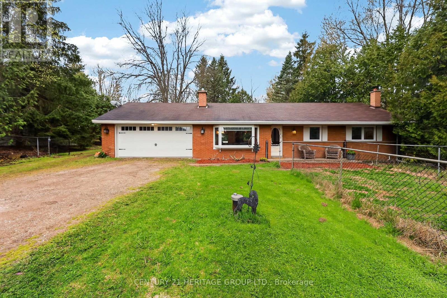
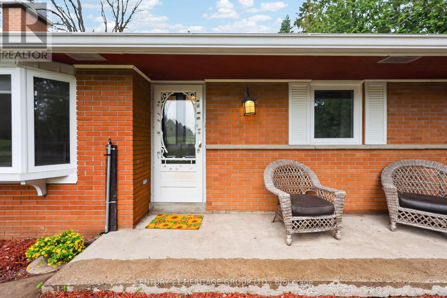
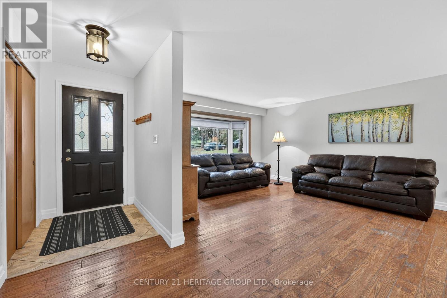
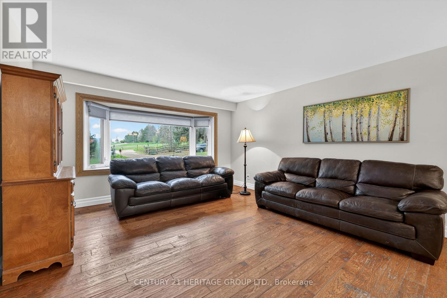
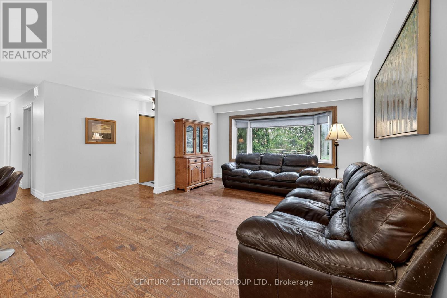
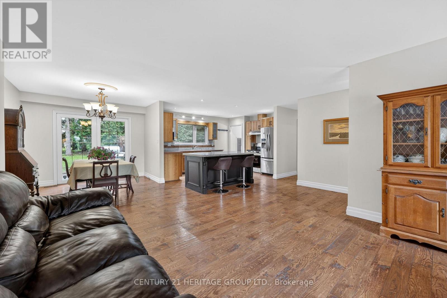
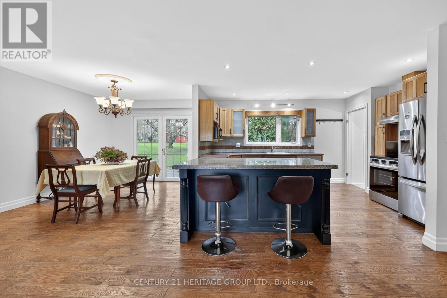
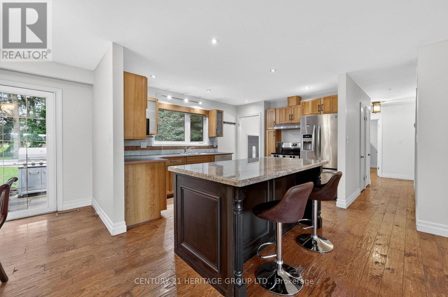
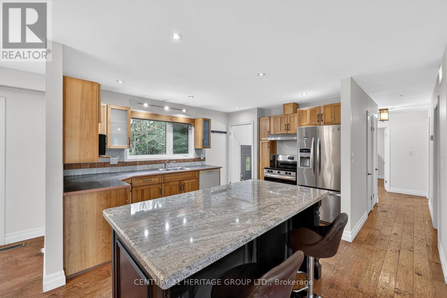
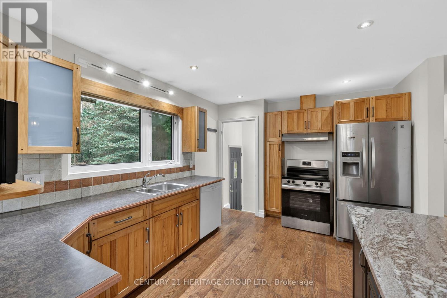
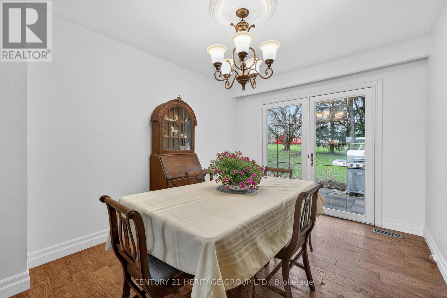
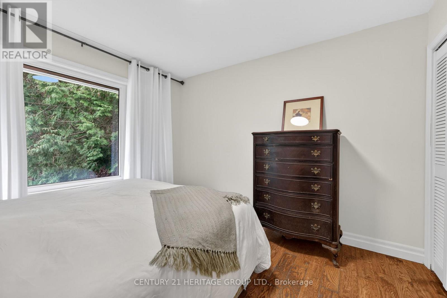
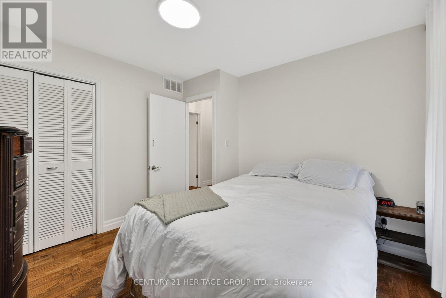
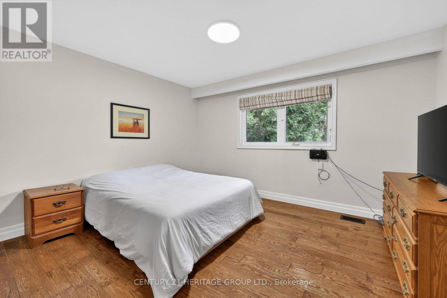
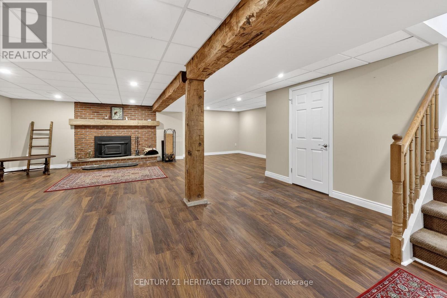
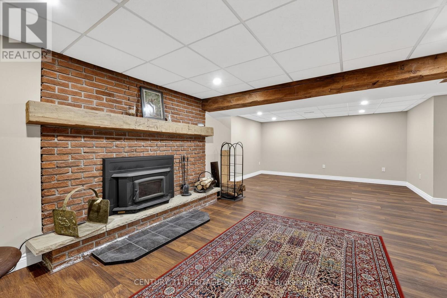
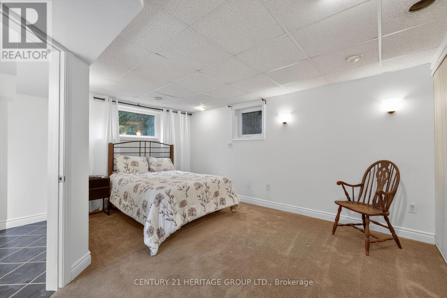
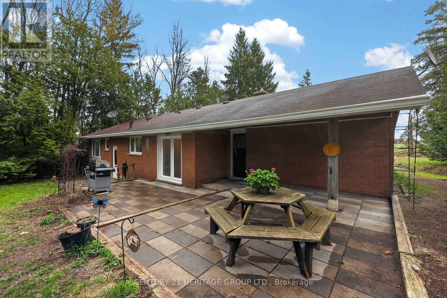
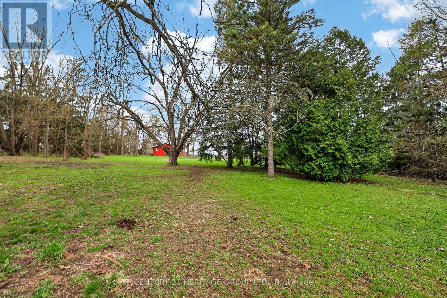
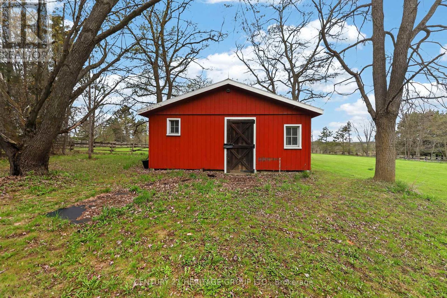
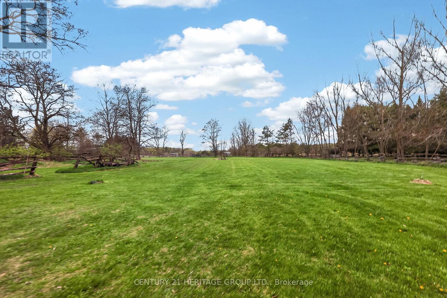
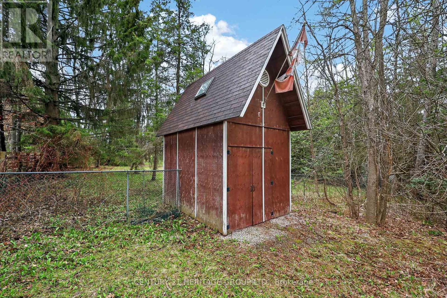
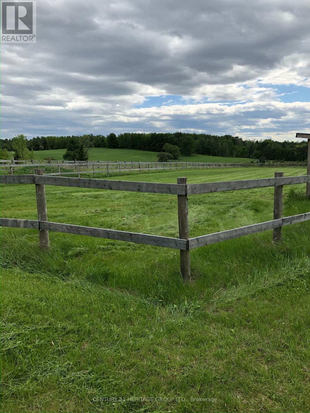
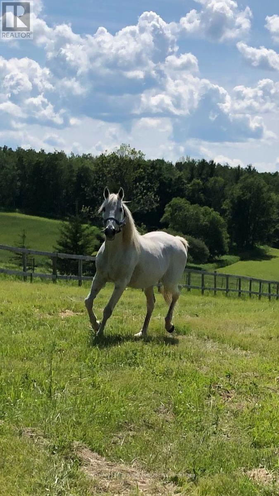
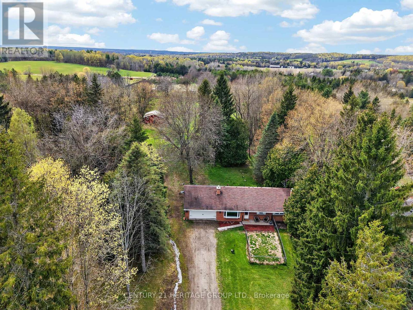
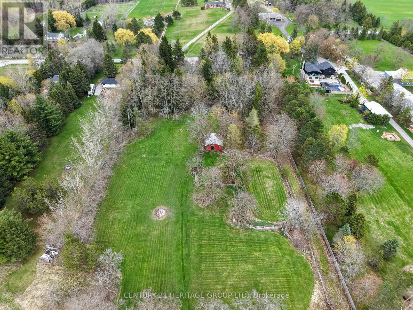
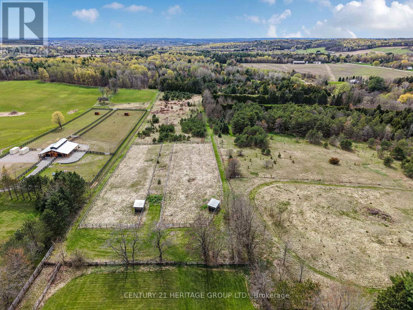
Perfect little 10 acre Hobby Farm!! Brick Bungalow with 3 bedrooms, and finished open basement. 2 Box Stall INSULATED barn with HYDRO and WATER!! PLUS Hydro & water to the Paddocks !!! Each paddock is separate without a shared fence line. Each paddock has a run-in shed. Plus a Chicken\\kids play house with loft! And a storage shed! There are just enough trees to have a lovely private property, and plenty of open space enough to enjoy the sun and gardens. The garden door walkout from the dining room, opens up to a large, partially covered patio, perfect for family BBQ's, early morning Coffee, or afternoon beverage. This is a gorgeous property suitable for many dreams, within a short drive into Schomberg, or Tottenham. GENERAC Generator Hard wired to the house - included (id:60365)
Property Details
| MLS® Number | N13096414 |
| Property Type | Single Family |
| Community Name | Rural New Tecumseth |
| EquipmentType | Water Heater, Propane Tank |
| Features | Rolling, Sump Pump |
| ParkingSpaceTotal | 10 |
| RentalEquipmentType | Water Heater, Propane Tank |
| Structure | Barn, Paddocks/corralls, Shed |
Building
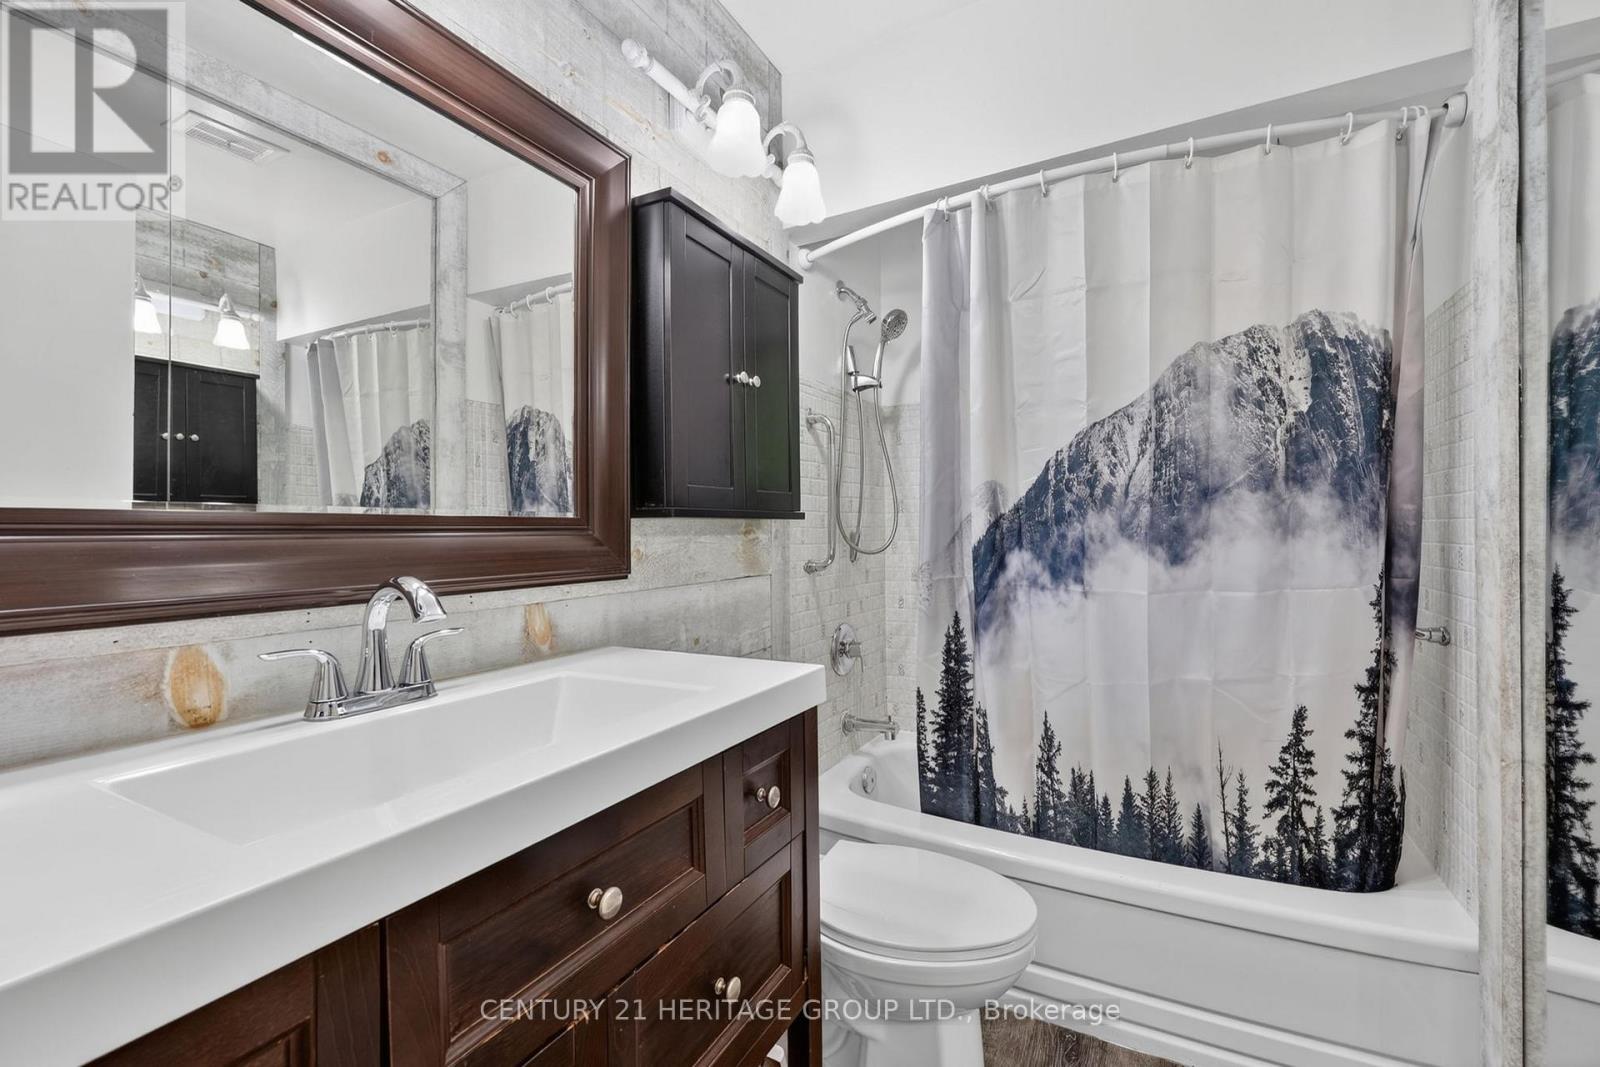
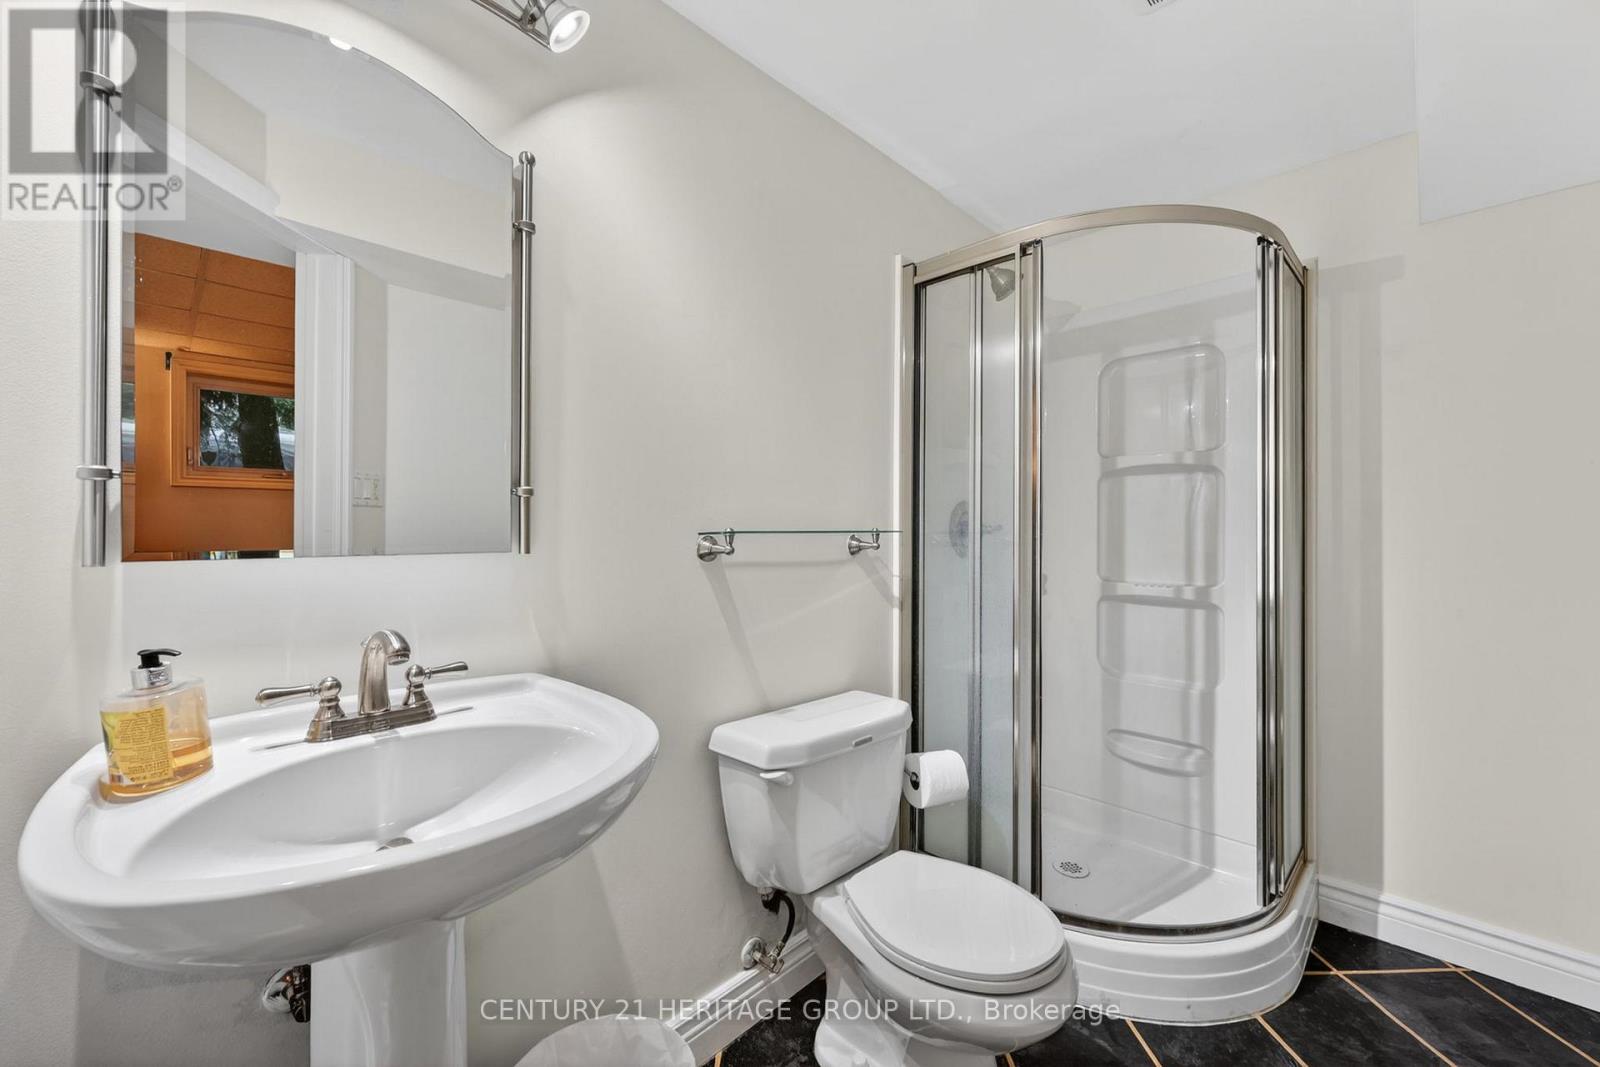
| BathroomTotal | 2 |
| BedroomsAboveGround | 3 |
| BedroomsTotal | 3 |
| Appliances | Dishwasher, Garage Door Opener, Window Coverings, Refrigerator |
| ArchitecturalStyle | Bungalow |
| BasementDevelopment | Finished |
| BasementType | Full (finished) |
| ConstructionStyleAttachment | Detached |
| CoolingType | Central Air Conditioning |
| ExteriorFinish | Brick |
| FireplacePresent | Yes |
| FireplaceTotal | 1 |
| FlooringType | Hardwood, Carpeted, Laminate |
| FoundationType | Block |
| HeatingFuel | Propane |
| HeatingType | Forced Air |
| StoriesTotal | 1 |
| SizeInterior | 1100 - 1500 Sqft |
| Type | House |
| UtilityWater | Drilled Well |
Parking
| Attached Garage | |
| Garage |
Land
| Acreage | Yes |
| Sewer | Septic System |
| SizeDepth | 2036 Ft |
| SizeFrontage | 245 Ft ,6 In |
| SizeIrregular | 245.5 X 2036 Ft ; Irregular |
| SizeTotalText | 245.5 X 2036 Ft ; Irregular|10 - 24.99 Acres |
Rooms
| Level | Type | Length | Width | Dimensions |
|---|---|---|---|---|
| Basement | Bedroom 4 | 4.56 m | 3.15 m | 4.56 m x 3.15 m |
| Basement | Recreational, Games Room | 7.85 m | 4.45 m | 7.85 m x 4.45 m |
| Main Level | Living Room | 4.2 m | 3.95 m | 4.2 m x 3.95 m |
| Main Level | Dining Room | 3.35 m | 2.9 m | 3.35 m x 2.9 m |
| Main Level | Kitchen | 4.25 m | 3.05 m | 4.25 m x 3.05 m |
| Main Level | Bedroom | 4 m | 3.4 m | 4 m x 3.4 m |
| Main Level | Bedroom 2 | 3.35 m | 3.15 m | 3.35 m x 3.15 m |
| Main Level | Bedroom 3 | 3.4 m | 2.15 m | 3.4 m x 2.15 m |
https://www.realtor.ca/real-estate/29715928/2010-15th-side-road-new-tecumseth-rural-new-tecumseth
Nancy G. Payne
Salesperson
17035 Yonge St. Suite 100
Newmarket, Ontario L3Y 5Y1

The trademarks REALTOR®, REALTORS®, and the REALTOR® logo are controlled by The Canadian Real Estate Association (CREA) and identify real estate professionals who are members of CREA. The trademarks MLS®, Multiple Listing Service® and the associated logos are owned by The Canadian Real Estate Association (CREA) and identify the quality of services provided by real estate professionals who are members of CREA. The trademark DDF® is owned by The Canadian Real Estate Association (CREA) and identifies CREA's Data Distribution Facility (DDF®)
May 26 2026 02:40:51
Toronto Real Estate Board
Century 21 Heritage Group Ltd.

© 2026 Proptech Realty Inc., Brokerage.