
201 Breton Street Clearview, Ontario L0M 1S0

$837,000
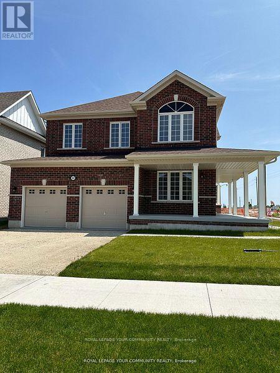
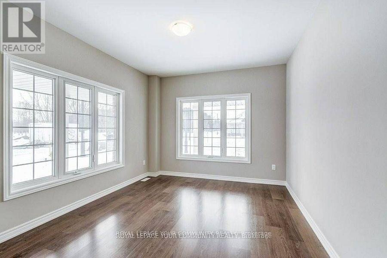
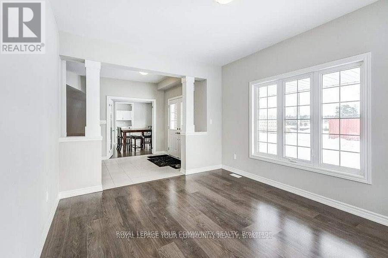
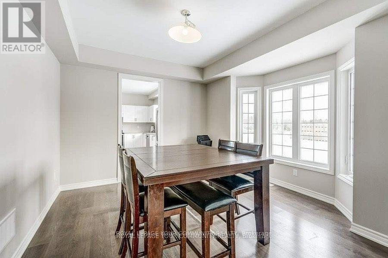
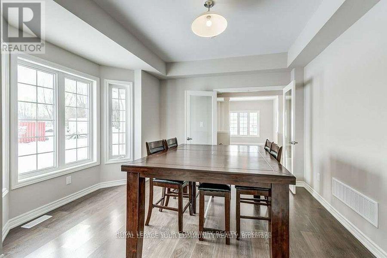
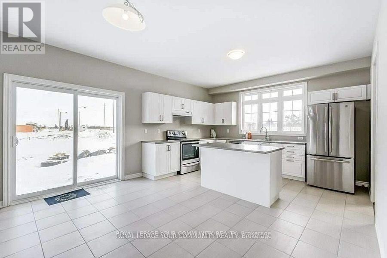
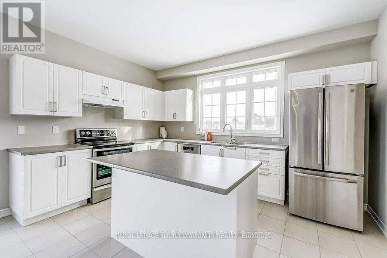
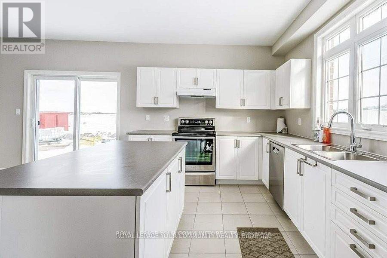
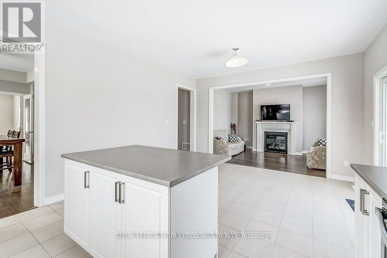
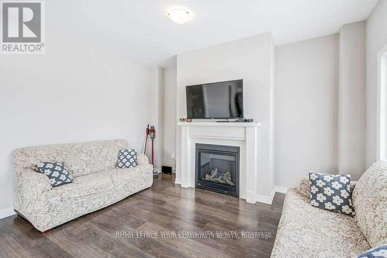
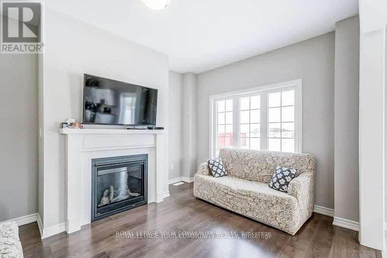
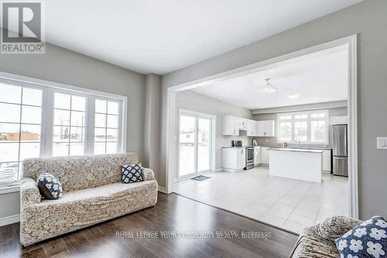
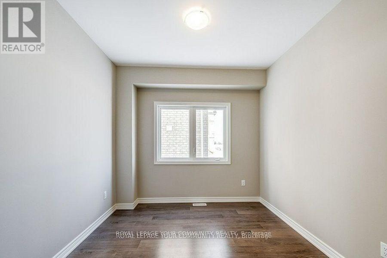
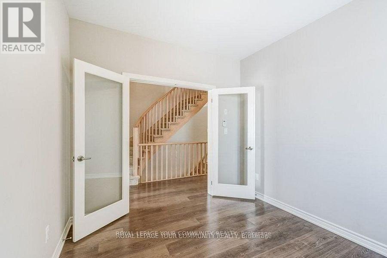
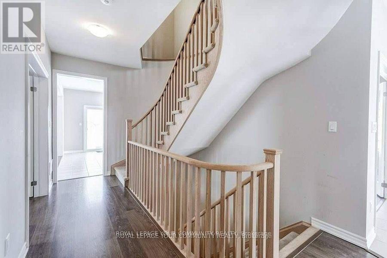
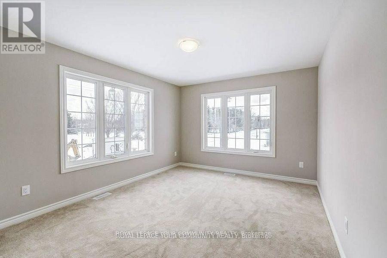
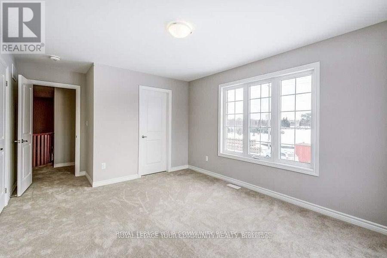
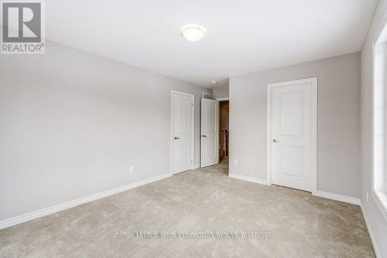
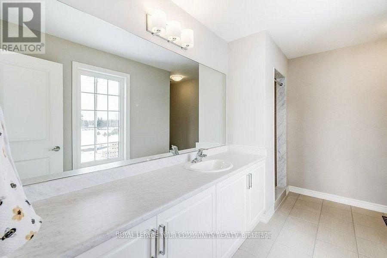
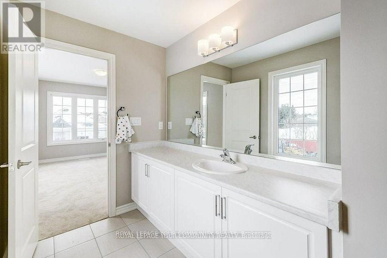
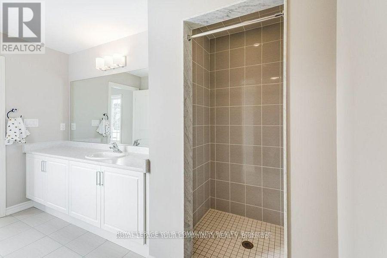
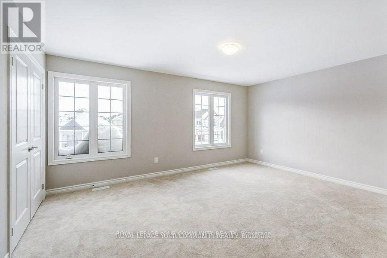
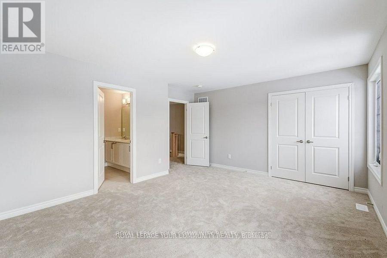
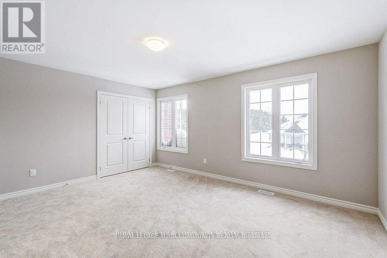
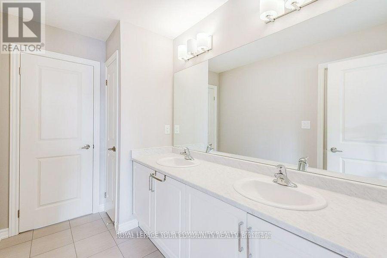
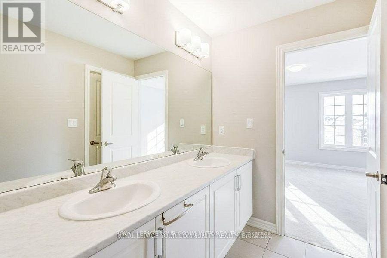
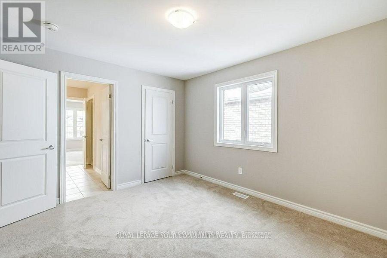
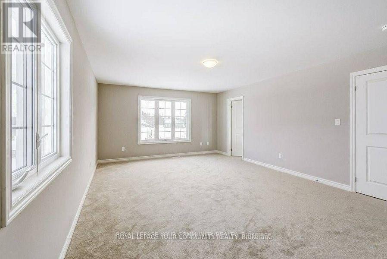
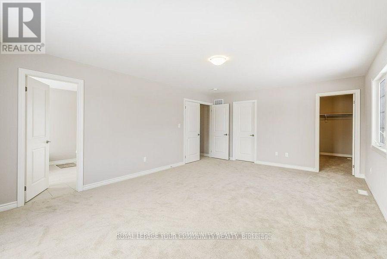
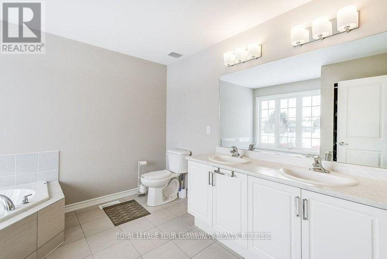
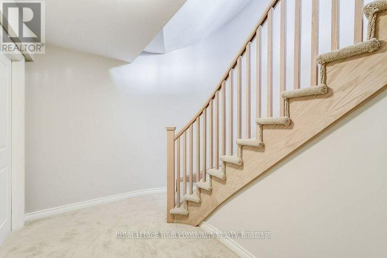
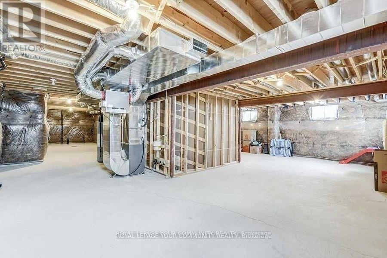
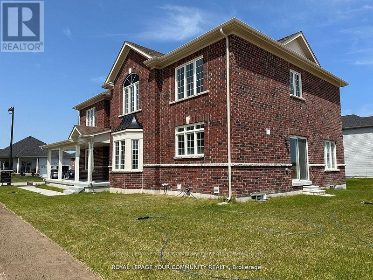
Welcome to this beautiful, newly built MacPherson detached corner home, offering over 3,000 sq. ft. of thoughtfully designed living space in a welcoming, family oriented neighbourhood. Featuring four spacious bedrooms plus a den, this home provides exceptional privacy and comfort for the entire family. Each bedroom enjoys ensuite access and generous closet space, while the primary suite boasts two large walk in closets. The main level features a private office, an open concept kitchen and living area, and a walkout to the backyard. Complete with a spacious unfinished basement and a double-car garage. (id:60365)
Property Details
| MLS® Number | S13592374 |
| Property Type | Multi-family |
| Community Name | Stayner |
| EquipmentType | Water Heater |
| ParkingSpaceTotal | 6 |
| RentalEquipmentType | Water Heater |
Building
| BathroomTotal | 4 |
| BedroomsAboveGround | 4 |
| BedroomsBelowGround | 1 |
| BedroomsTotal | 5 |
| Appliances | Dishwasher, Dryer, Stove, Washer, Window Coverings, Refrigerator |
| BasementDevelopment | Unfinished |
| BasementType | N/a (unfinished) |
| CoolingType | Central Air Conditioning |
| ExteriorFinish | Brick, Concrete |
| FireplacePresent | Yes |
| FlooringType | Laminate |
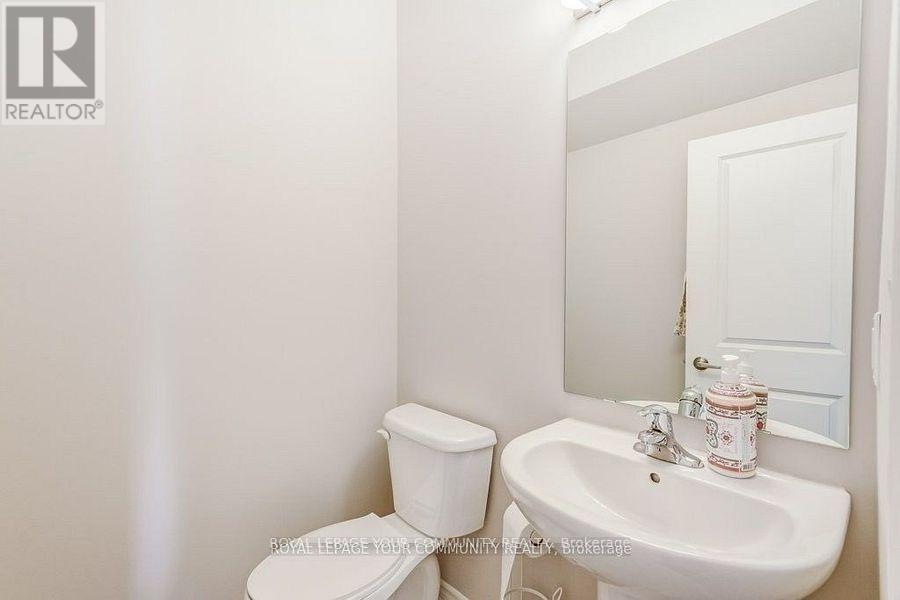
| HalfBathTotal | 1 |
| HeatingFuel | Natural Gas |
| HeatingType | Forced Air |
| StoriesTotal | 2 |
| SizeInterior | 3000 - 3500 Sqft |
| Type | Duplex |
| UtilityWater | Municipal Water |
Parking
| Detached Garage | |
| Garage |
Land
| Acreage | No |
| Sewer | Sanitary Sewer |
| SizeDepth | 83 Ft ,8 In |
| SizeFrontage | 50 Ft |
| SizeIrregular | 50 X 83.7 Ft |
| SizeTotalText | 50 X 83.7 Ft |
Rooms
| Level | Type | Length | Width | Dimensions |
|---|---|---|---|---|
| Second Level | Primary Bedroom | 6.07 m | 4.27 m | 6.07 m x 4.27 m |
| Second Level | Bedroom 2 | 3.31 m | 3.39 m | 3.31 m x 3.39 m |
| Second Level | Bedroom 3 | 3.34 m | 5.24 m | 3.34 m x 5.24 m |
| Second Level | Bedroom 4 | 4.9 m | 4.24 m | 4.9 m x 4.24 m |
| Basement | Other | Measurements not available | ||
| Main Level | Kitchen | 3.09 m | 4.21 m | 3.09 m x 4.21 m |
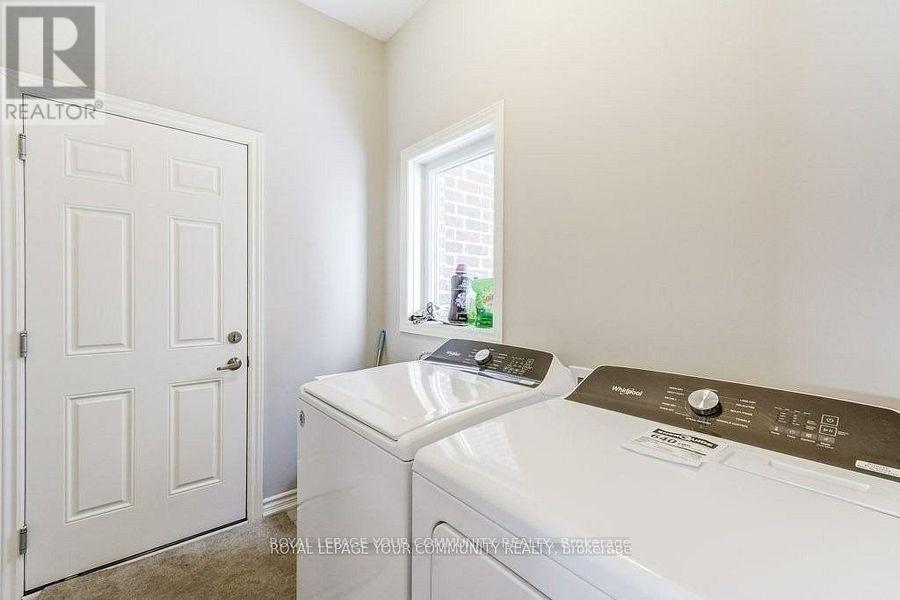
| Main Level | Laundry Room | 5.11 m | 5.9 m | 5.11 m x 5.9 m |
| Main Level | Eating Area | 2.92 m | 4.21 m | 2.92 m x 4.21 m |
| Main Level | Dining Room | 3.92 m | 4.12 m | 3.92 m x 4.12 m |
| Main Level | Living Room | 3.32 m | 2.12 m | 3.32 m x 2.12 m |
| Main Level | Office | 3.3 m | 2.93 m | 3.3 m x 2.93 m |
| Main Level | Family Room | 3.42 m | 4.06 m | 3.42 m x 4.06 m |
https://www.realtor.ca/real-estate/30064680/201-breton-street-clearview-stayner-stayner
Christina Gerodimou
Salesperson

The trademarks REALTOR®, REALTORS®, and the REALTOR® logo are controlled by The Canadian Real Estate Association (CREA) and identify real estate professionals who are members of CREA. The trademarks MLS®, Multiple Listing Service® and the associated logos are owned by The Canadian Real Estate Association (CREA) and identify the quality of services provided by real estate professionals who are members of CREA. The trademark DDF® is owned by The Canadian Real Estate Association (CREA) and identifies CREA's Data Distribution Facility (DDF®)
July 22 2026 02:35:04
Toronto Real Estate Board
RE/MAX Your Community Realty

© 2026 Proptech Realty Inc., Brokerage.