
201 - 60 Charles W Kitchener, Ontario N2G 0C9

$475,000Maintenance, Heat, Water, Insurance, Parking, Common Area Maintenance
$790.30 Monthly
Maintenance, Heat, Water, Insurance, Parking, Common Area Maintenance
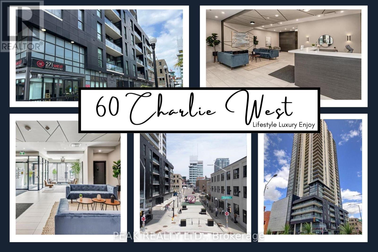
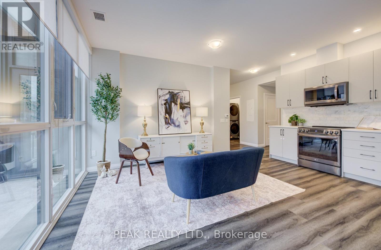
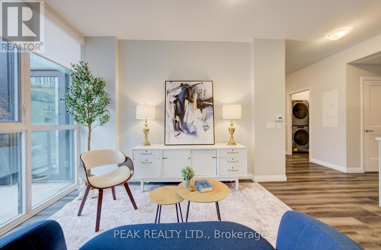
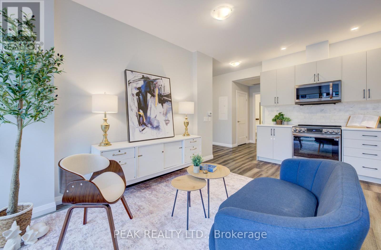
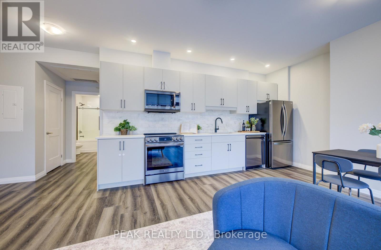
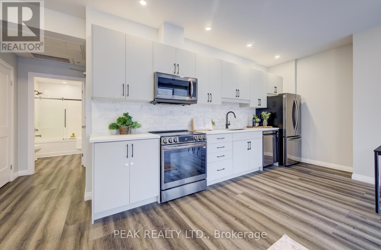
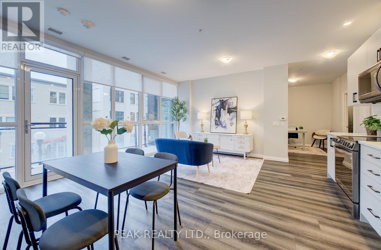
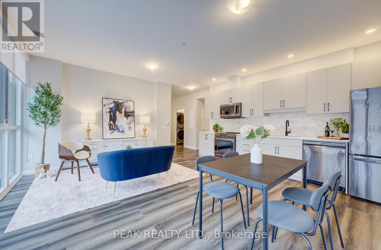
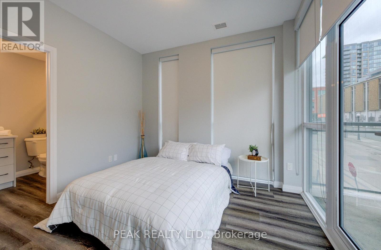
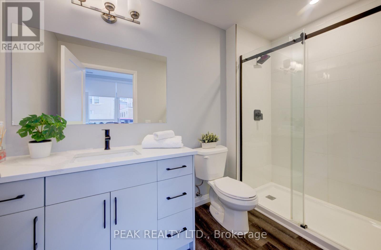
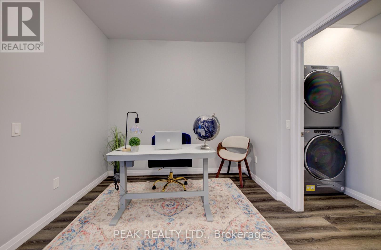
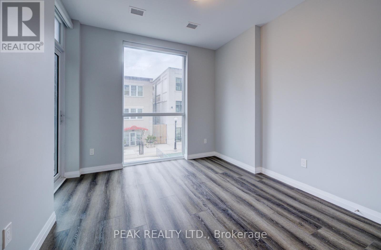
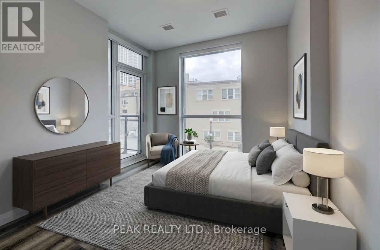
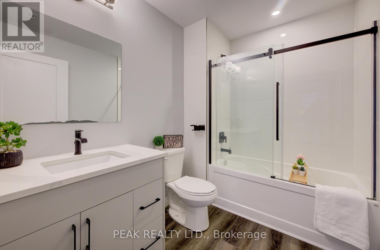
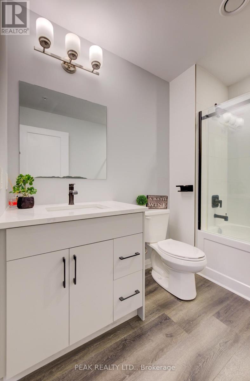
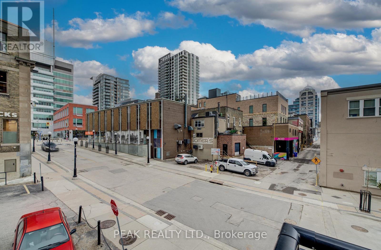
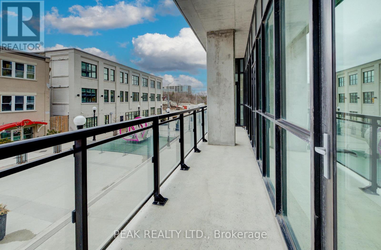
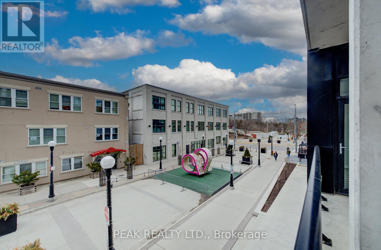
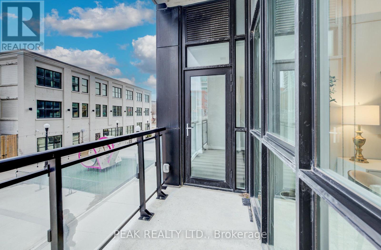
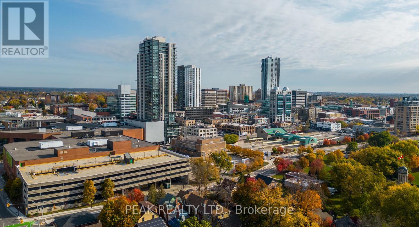
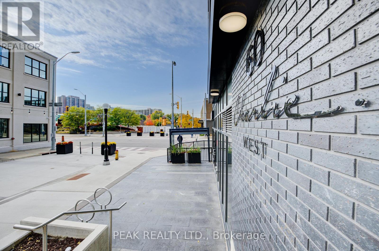
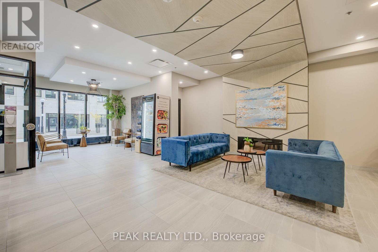
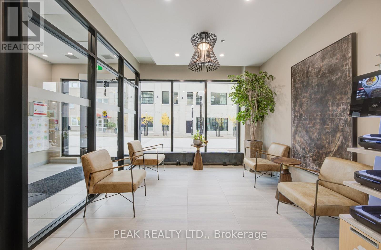
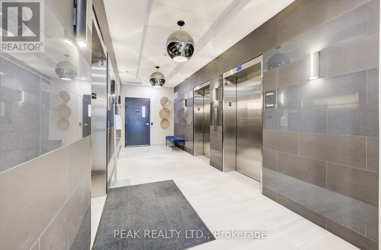
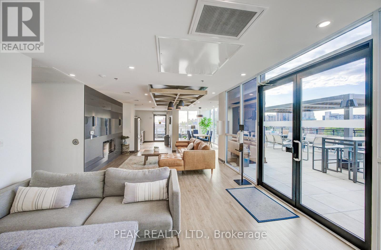
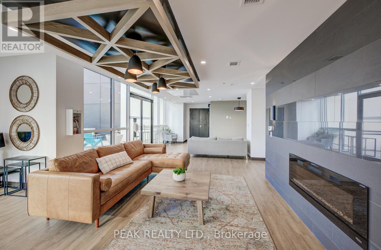
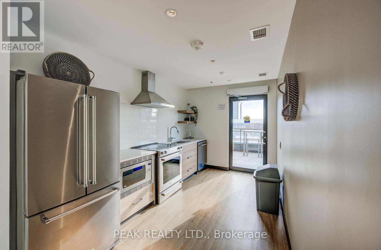
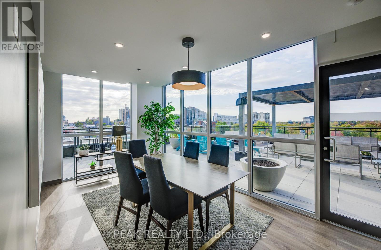
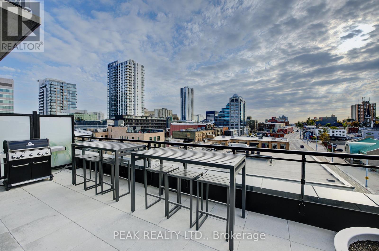
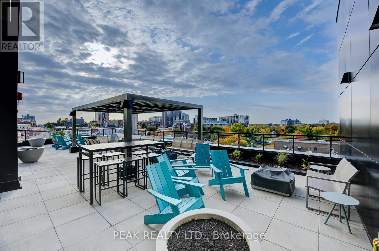
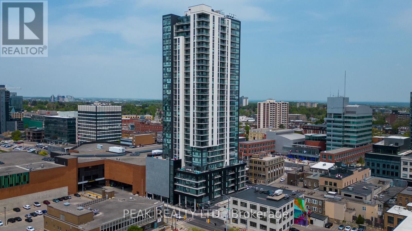
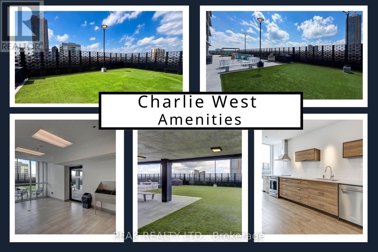
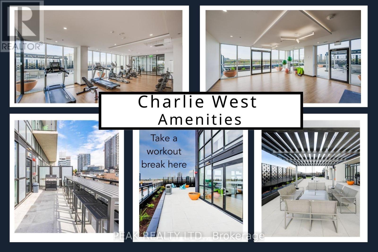
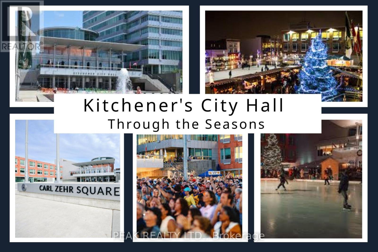
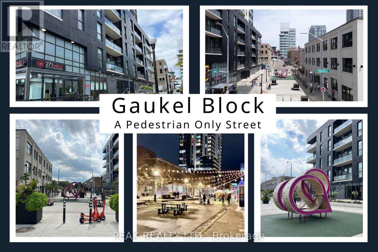
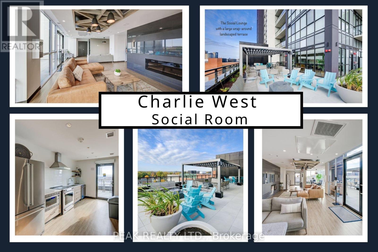
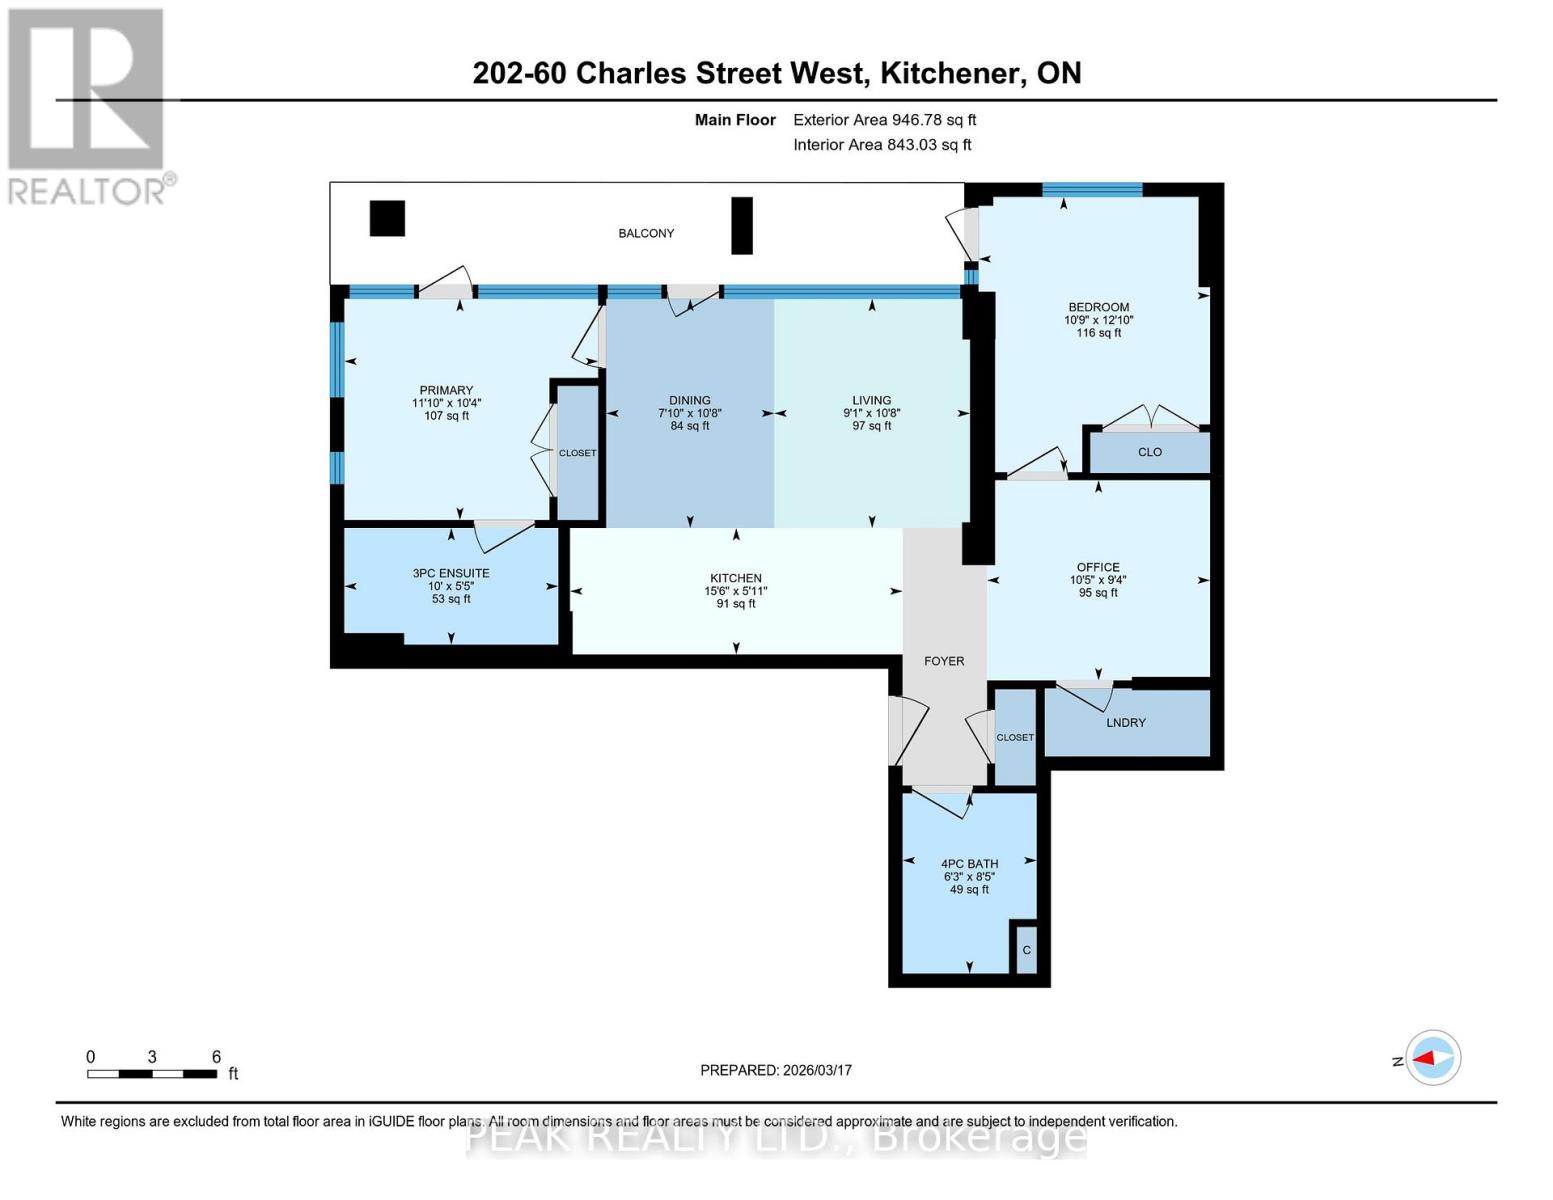
$790.30 MonthlyWelcome to Charlie West-where luxury meets lifestyle in the heart of downtown Kitchener. This rare 2-bedroom + den, 2-bath podium suiteoffers 1,125 sq ft of bright, modern living with an oversized balcony. Floor-to-ceiling windows fill the space with natural light, highlighting sleekfinishes and a thoughtfully designed open layout. The chef-inspired kitchen features granite countertops, stainless steel appliances, designercabinetry, and ample prep space-perfect for both everyday living and entertaining. Unwind in the spacious primary suite with direct balconyaccess. A second full bathroom ensures comfort for guests or family. Enjoy resort-style amenities including concierge service, fitness and yogastudios, stylish lounges, landscaped terrace with BBQs, guest suite, pet facilities, and more. Located steps from Victoria Park, ION LRT, GoogleHQ, and the best of downtown living-with a Walk Score of 99. Don't miss this opportunity to own in one of Kitchener's most sought-afterbuildings. (id:60365)
Property Details
| MLS® Number | X13593826 |
| Property Type | Single Family |
| CommunityFeatures | Pets Allowed With Restrictions |
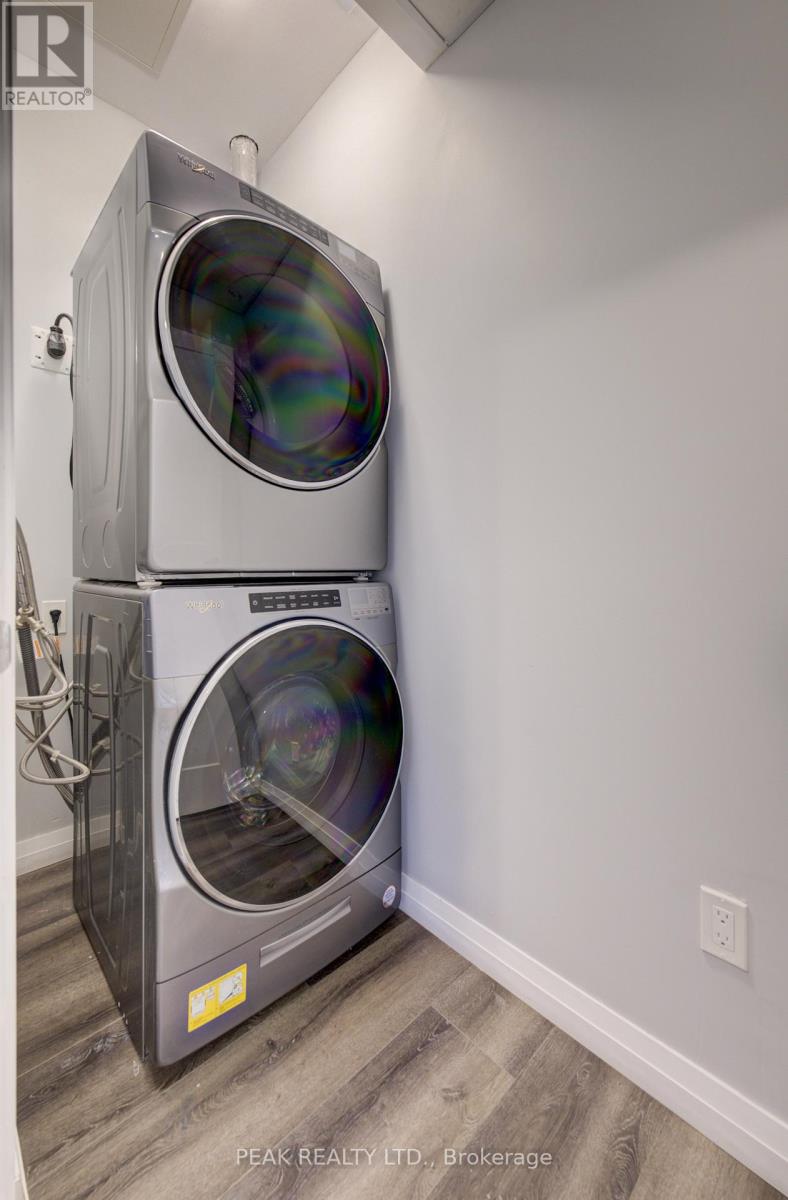
| Features | Balcony, Carpet Free, In Suite Laundry |
| ParkingSpaceTotal | 1 |
Building
| BathroomTotal | 2 |
| BedroomsAboveGround | 2 |
| BedroomsBelowGround | 1 |
| BedroomsTotal | 3 |
| Amenities | Separate Heating Controls, Storage - Locker |
| BasementType | None |
| CoolingType | Central Air Conditioning |
| ExteriorFinish | Brick, Stone |
| HeatingFuel | Natural Gas |
| HeatingType | Forced Air |
| SizeInterior | 900 - 999 Sqft |
| Type | Apartment |
Parking
| Underground | |
| Garage |
Land
| Acreage | No |
Rooms
| Level | Type | Length | Width | Dimensions |
|---|---|---|---|---|
| Main Level | Kitchen | 4.72 m | 1.8 m | 4.72 m x 1.8 m |
| Main Level | Bedroom | 3.61 m | 3.14 m | 3.61 m x 3.14 m |
| Main Level | Bedroom 2 | 3.29 m | 3.91 m | 3.29 m x 3.91 m |
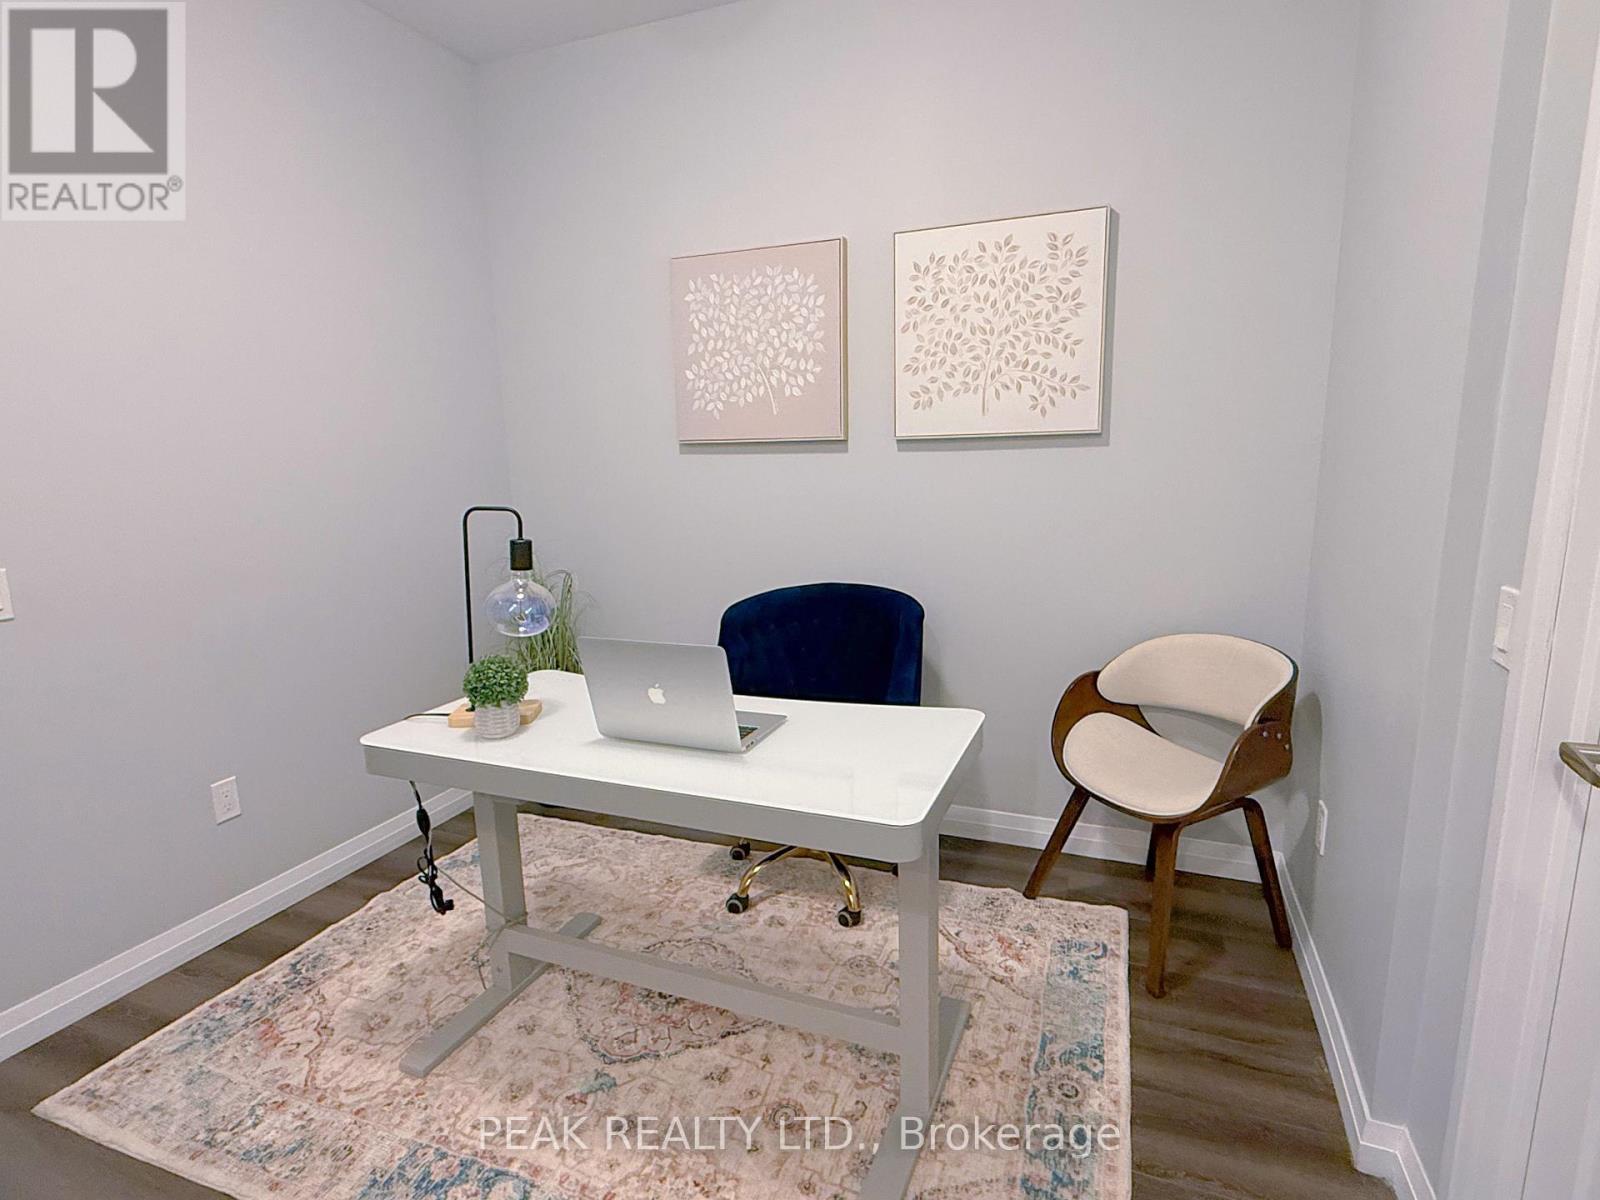
| Main Level | Den | 3.17 m | 2.85 m | 3.17 m x 2.85 m |
| Main Level | Bathroom | 3.04 m | 1.66 m | 3.04 m x 1.66 m |
| Main Level | Bathroom | 1.91 m | 2.56 m | 1.91 m x 2.56 m |
| Main Level | Living Room | 2.78 m | 3.62 m | 2.78 m x 3.62 m |
| Main Level | Dining Room | 2.39 m | 3.26 m | 2.39 m x 3.26 m |
https://www.realtor.ca/real-estate/30066220/201-60-charles-w-kitchener
Jie Wang
Salesperson
25 Bruce St #5b
Kitchener, Ontario N2B 1Y4

The trademarks REALTOR®, REALTORS®, and the REALTOR® logo are controlled by The Canadian Real Estate Association (CREA) and identify real estate professionals who are members of CREA. The trademarks MLS®, Multiple Listing Service® and the associated logos are owned by The Canadian Real Estate Association (CREA) and identify the quality of services provided by real estate professionals who are members of CREA. The trademark DDF® is owned by The Canadian Real Estate Association (CREA) and identifies CREA's Data Distribution Facility (DDF®)
July 22 2026 05:37:22
Toronto Real Estate Board
Peak Realty Ltd.

© 2026 Proptech Realty Inc., Brokerage.