
201 - 1243 Broadview Avenue Toronto, Ontario M4K 2T3

$1,800 Monthly
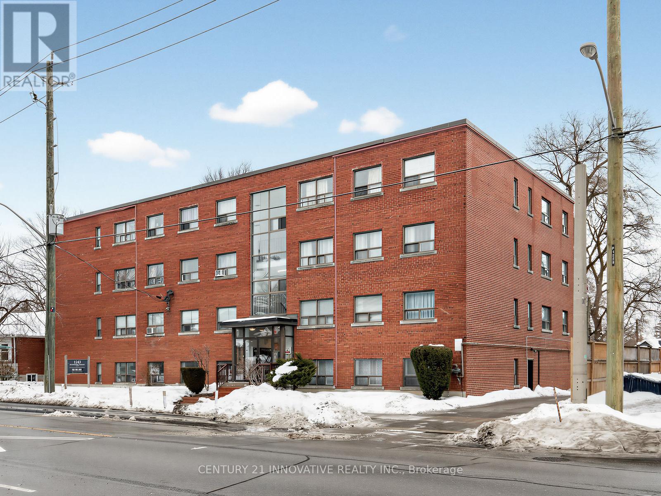
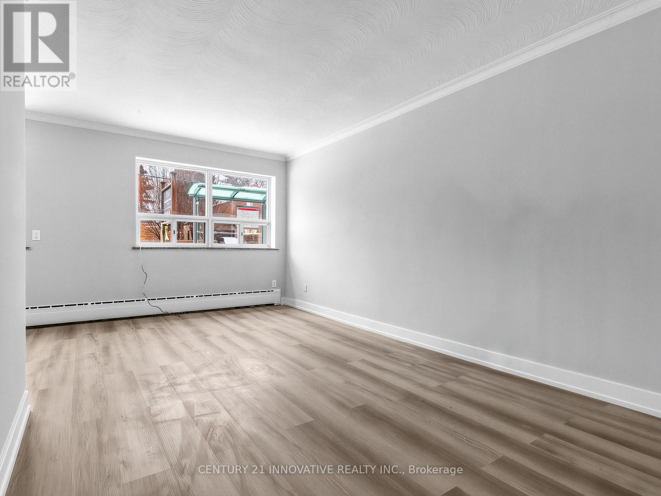
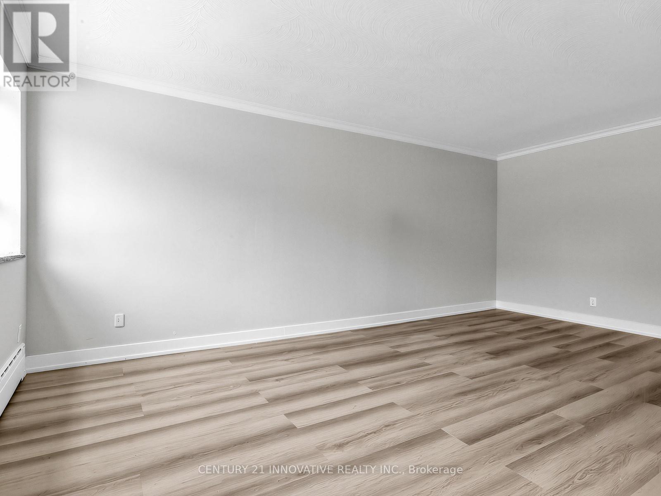
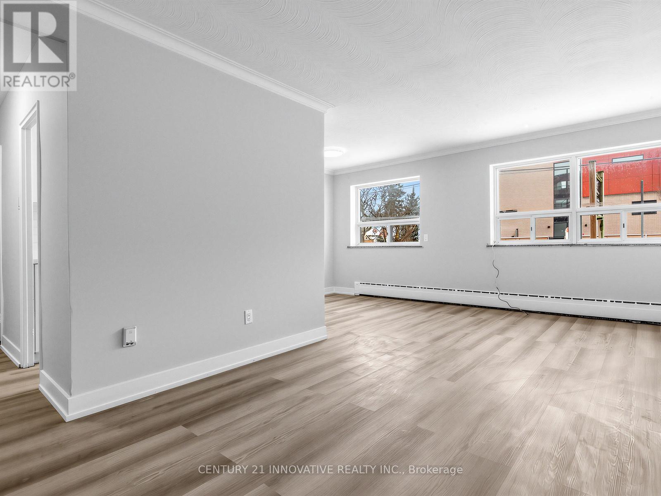
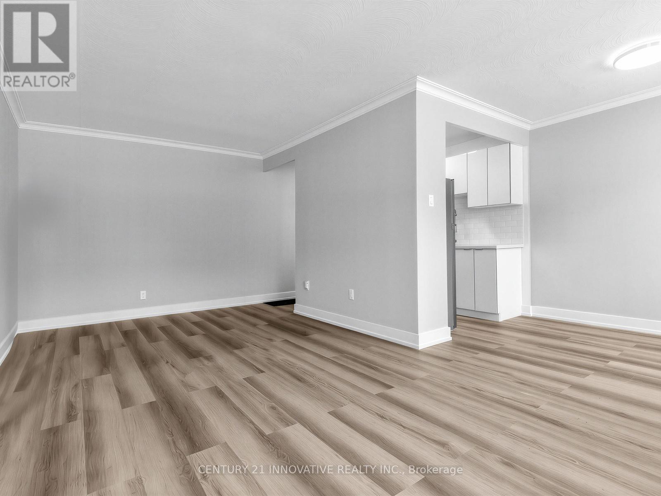
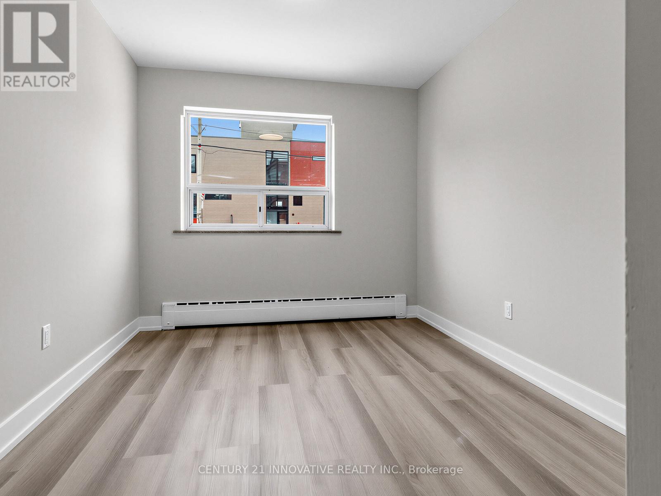
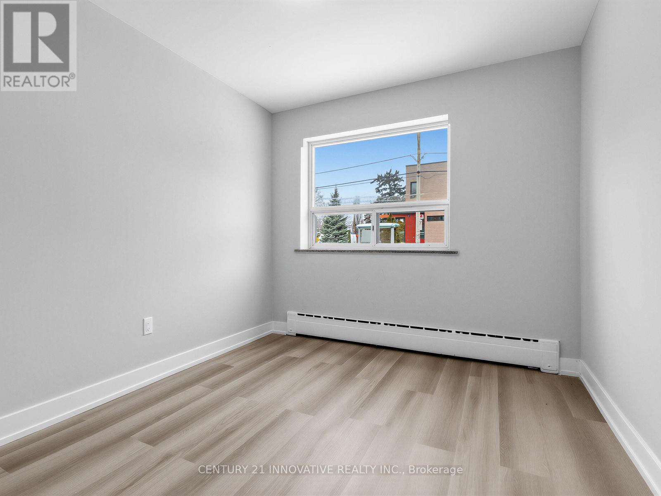
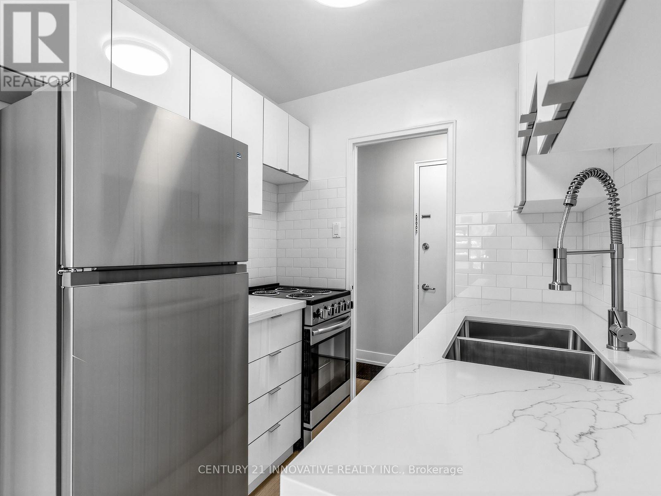
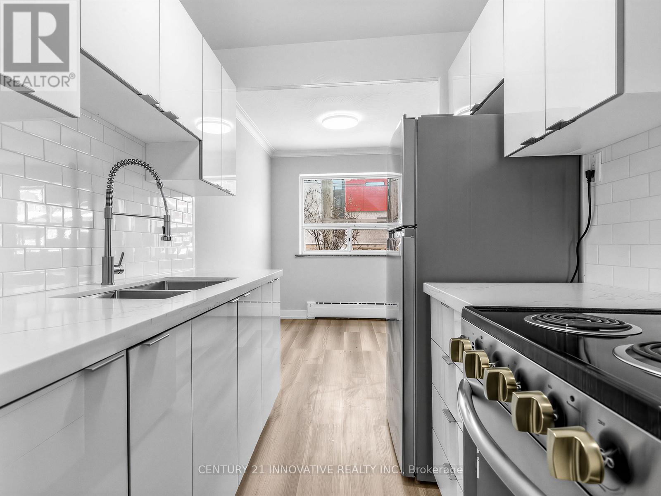
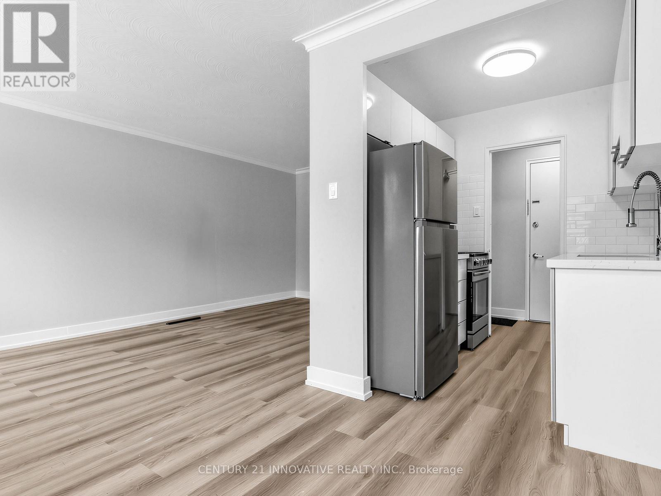
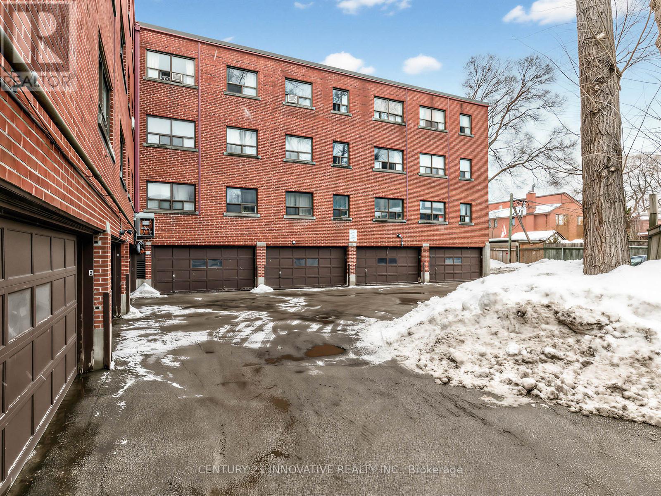
Spacious and bright one bedroom apartment in a prime Broadview location! Featuring an elegantly renovated galley kitchen adjacent to a spacious dining area. Newer laminate throughout with lots of closet space! This well maintained low rise building is secured with intercom and fob entry. On site coin laundry for your convenience. Conveniently located close to everything you need: grocery stores, cafes, parks, and transit at your doorstep. Just a short walk to Riverdale and the Danforth! Unbeatable value in a highly desired neighbourhood. Book your private showing today. Hydro is extra, and parking is available at an additional fee (id:60365)
Property Details
| MLS® Number | E13218542 |
| Property Type | Multi-family |
| Community Name | Broadview North |
| AmenitiesNearBy | Hospital, Park, Public Transit |
| Features | Carpet Free, Laundry- Coin Operated |
| ViewType | City View |
Building
| BathroomTotal | 1 |
| BedroomsAboveGround | 1 |
| BedroomsTotal | 1 |
| Appliances | Intercom |
| BasementType | None |
| CoolingType | Window Air Conditioner |
| ExteriorFinish | Brick |
| FireProtection | Controlled Entry |
| FlooringType | Laminate, Tile |
| FoundationType | Concrete |
| HeatingFuel | Electric |
| HeatingType | Radiant Heat |
| SizeInterior | 700 - 1100 Sqft |
| Type | Other |
| UtilityWater | Municipal Water |
Parking
| No Garage |
Land
| Acreage | No |
| LandAmenities | Hospital, Park, Public Transit |
| Sewer | Sanitary Sewer |
| SizeDepth | 150 Ft |
| SizeFrontage | 126 Ft |
| SizeIrregular | 126 X 150 Ft |
| SizeTotalText | 126 X 150 Ft |
Rooms
| Level | Type | Length | Width | Dimensions |
|---|---|---|---|---|
| Flat | Living Room | 5.94 m | 3.37 m | 5.94 m x 3.37 m |
| Flat | Dining Room | 2.18 m | 2.23 m | 2.18 m x 2.23 m |
| Flat | Bedroom | 3.07 m | 3.69 m | 3.07 m x 3.69 m |
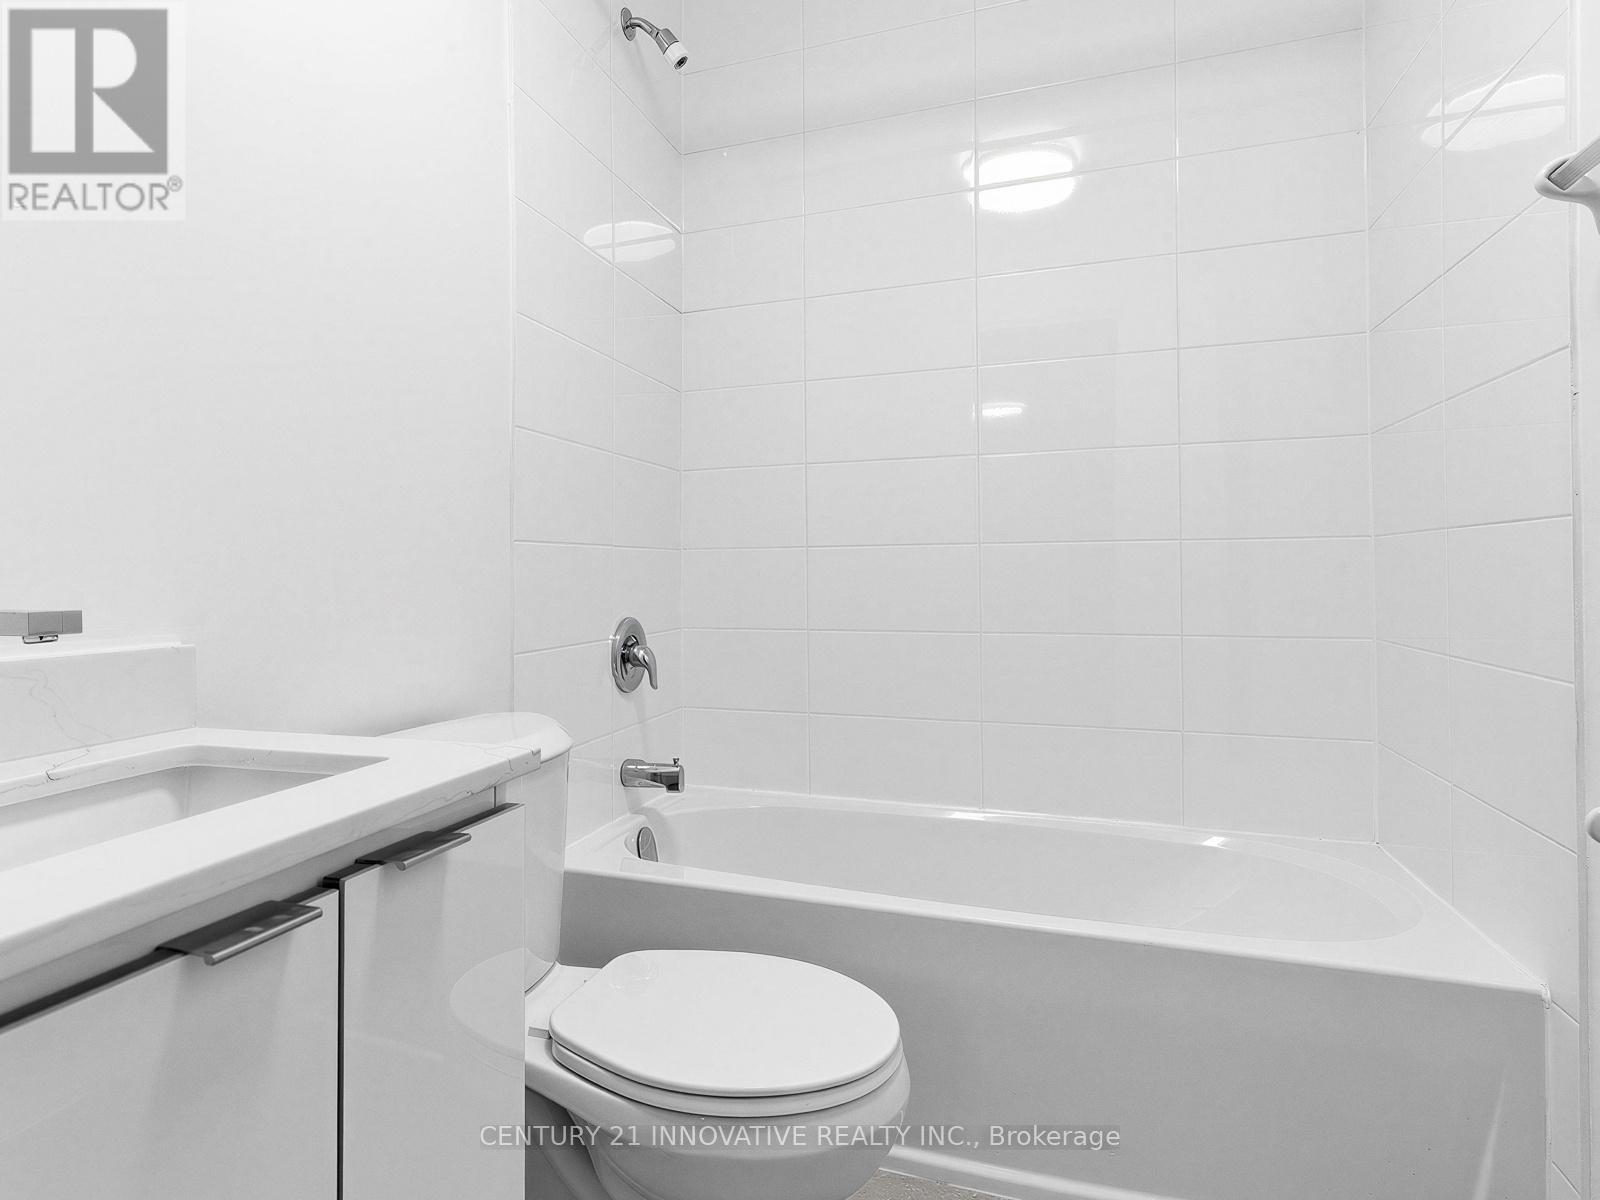
| Flat | Bathroom | 2.05 m | 1.46 m | 2.05 m x 1.46 m |
Theresa Jean Stephens
Salesperson
2855 Markham Rd #300
Toronto, Ontario M1X 0C3

The trademarks REALTOR®, REALTORS®, and the REALTOR® logo are controlled by The Canadian Real Estate Association (CREA) and identify real estate professionals who are members of CREA. The trademarks MLS®, Multiple Listing Service® and the associated logos are owned by The Canadian Real Estate Association (CREA) and identify the quality of services provided by real estate professionals who are members of CREA. The trademark DDF® is owned by The Canadian Real Estate Association (CREA) and identifies CREA's Data Distribution Facility (DDF®)
May 30 2026 09:01:25
Toronto Real Estate Board
Century 21 Innovative Realty Inc.

© 2026 Proptech Realty Inc., Brokerage.