
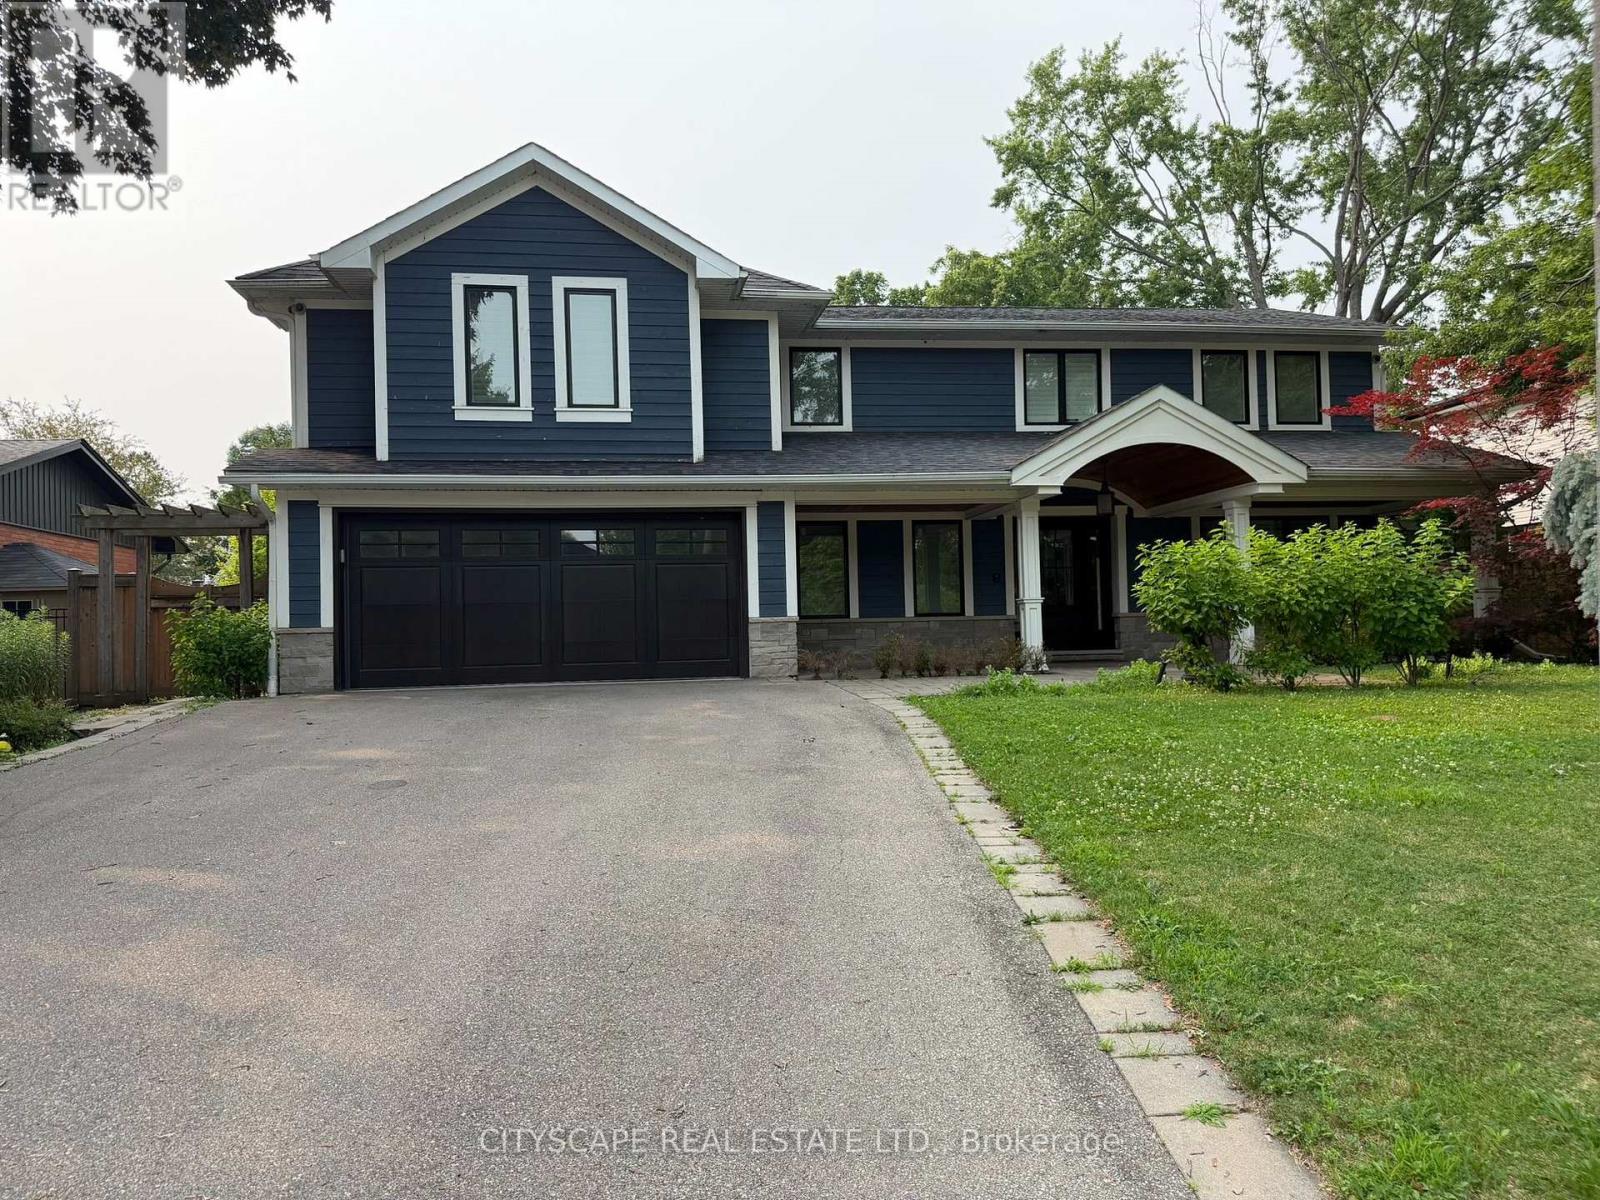
2009 Water's Edge Drive Oakville, Ontario L6L 1A3

$6,500 Monthly
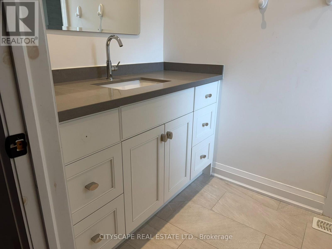
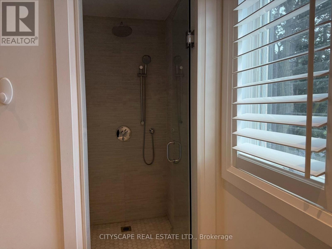
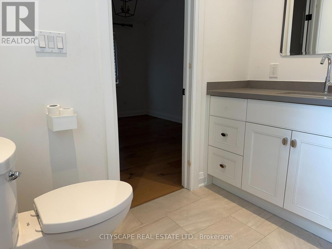
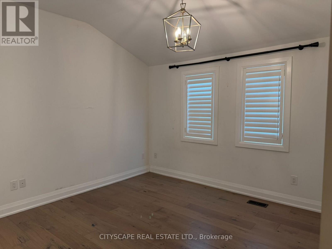
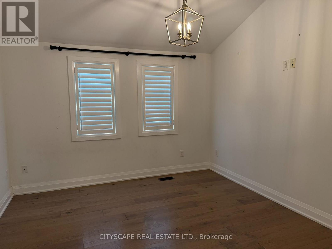
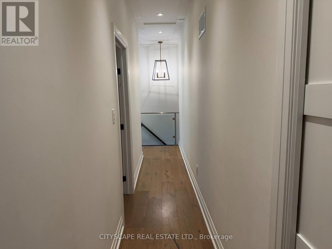
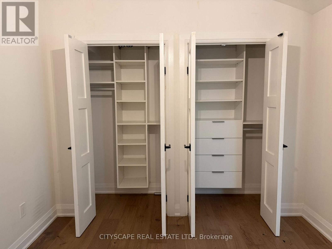
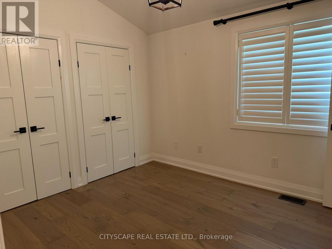
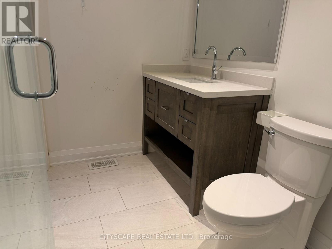
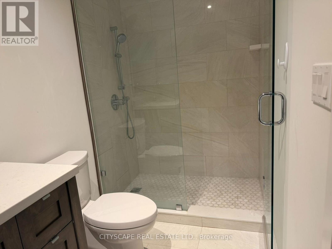
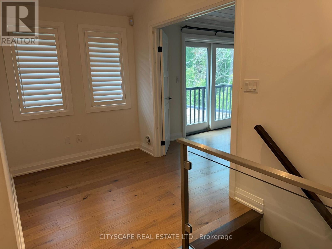
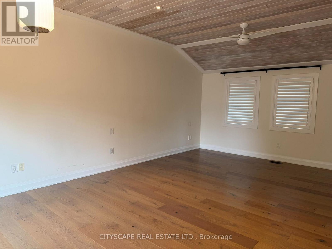
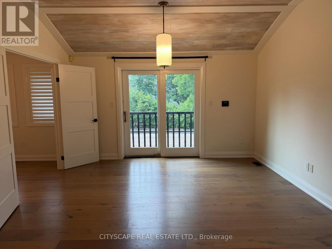
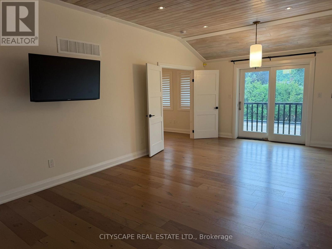
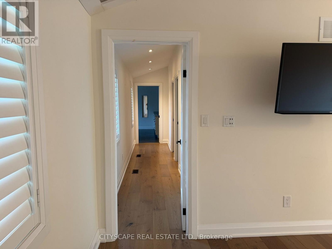
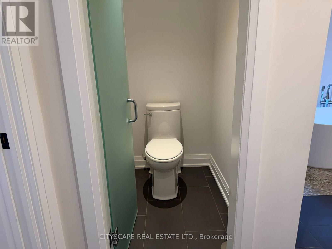
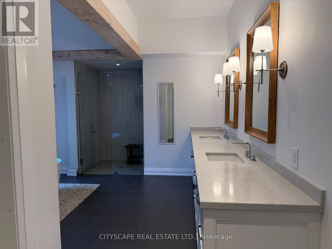
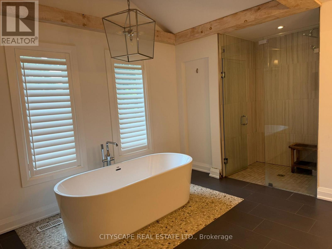
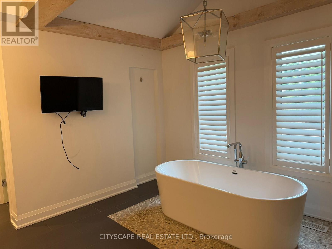
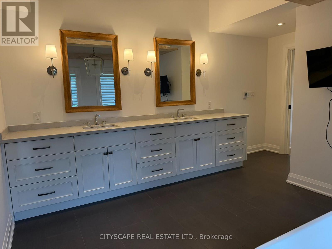
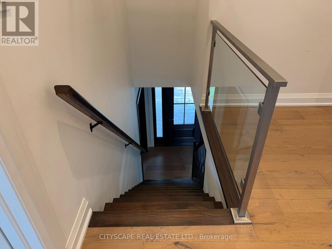
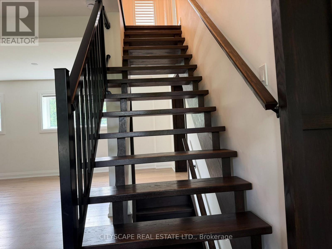
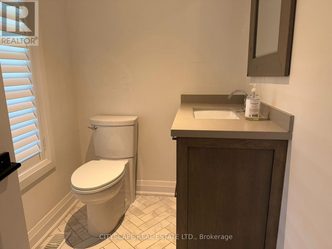
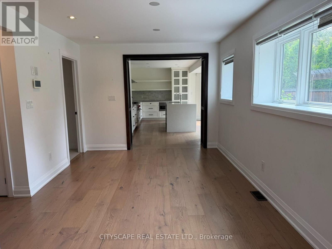
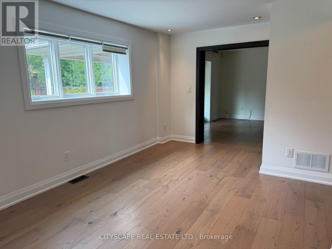
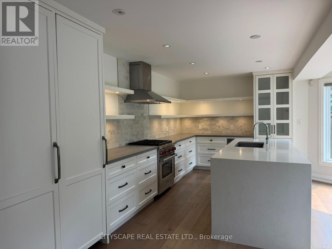
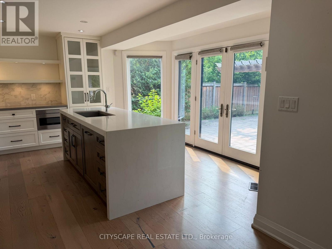
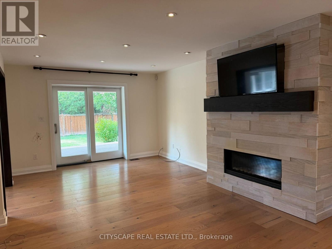
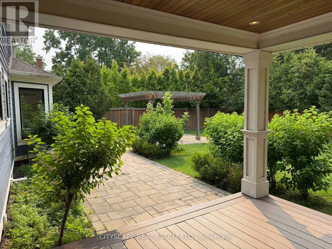
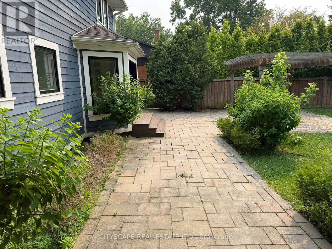
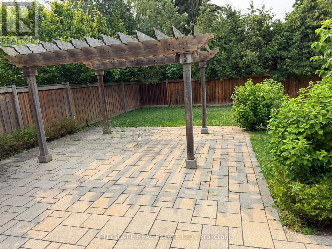
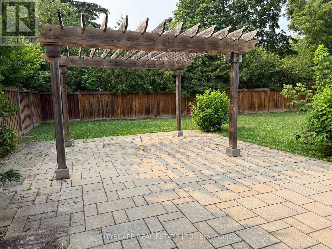
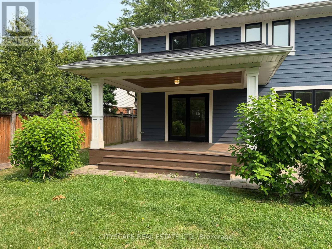
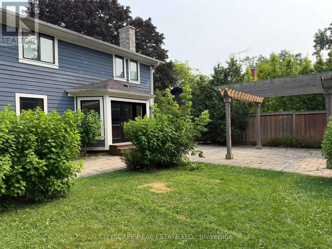
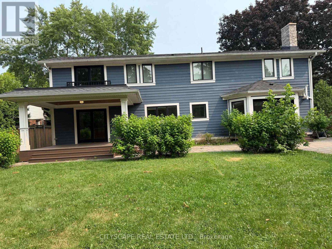
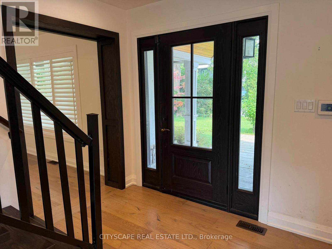
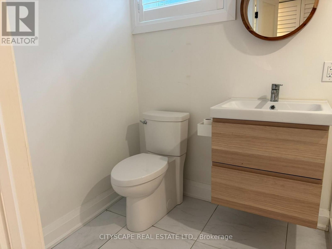
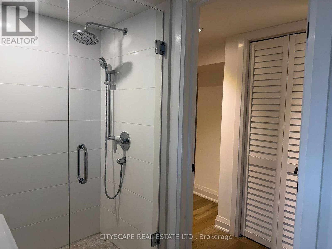
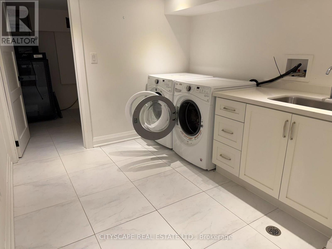
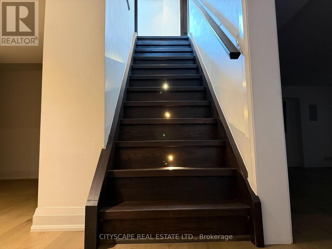
Location, Location, Location!!! This Meticulous 3 Bedroom, 4 1/2 Bathroom Home Is Located Just Steps Away From Lake,Marine,Lakeside Park And Waterfront Trail. It Features Modern Kitchen And Bathrooms, Quartz Countertops, Hardwood Floors Throughout. Enjoy The Privacy Of A Fully Fenced, Oversized Backyard That Will Feel Like Your Own Private Oasis. (id:60365)
Property Details
| MLS® Number | W13579512 |
| Property Type | Single Family |
| Community Name | 1001 - BR Bronte |
| AmenitiesNearBy | Hospital, Marina, Golf Nearby |
| Features | Cul-de-sac |
| ParkingSpaceTotal | 6 |
Building
| BathroomTotal | 5 |
| BedroomsAboveGround | 3 |
| BedroomsTotal | 3 |
| Appliances | Oven - Built-in, Garage Door Opener Remote(s), All, Window Coverings |
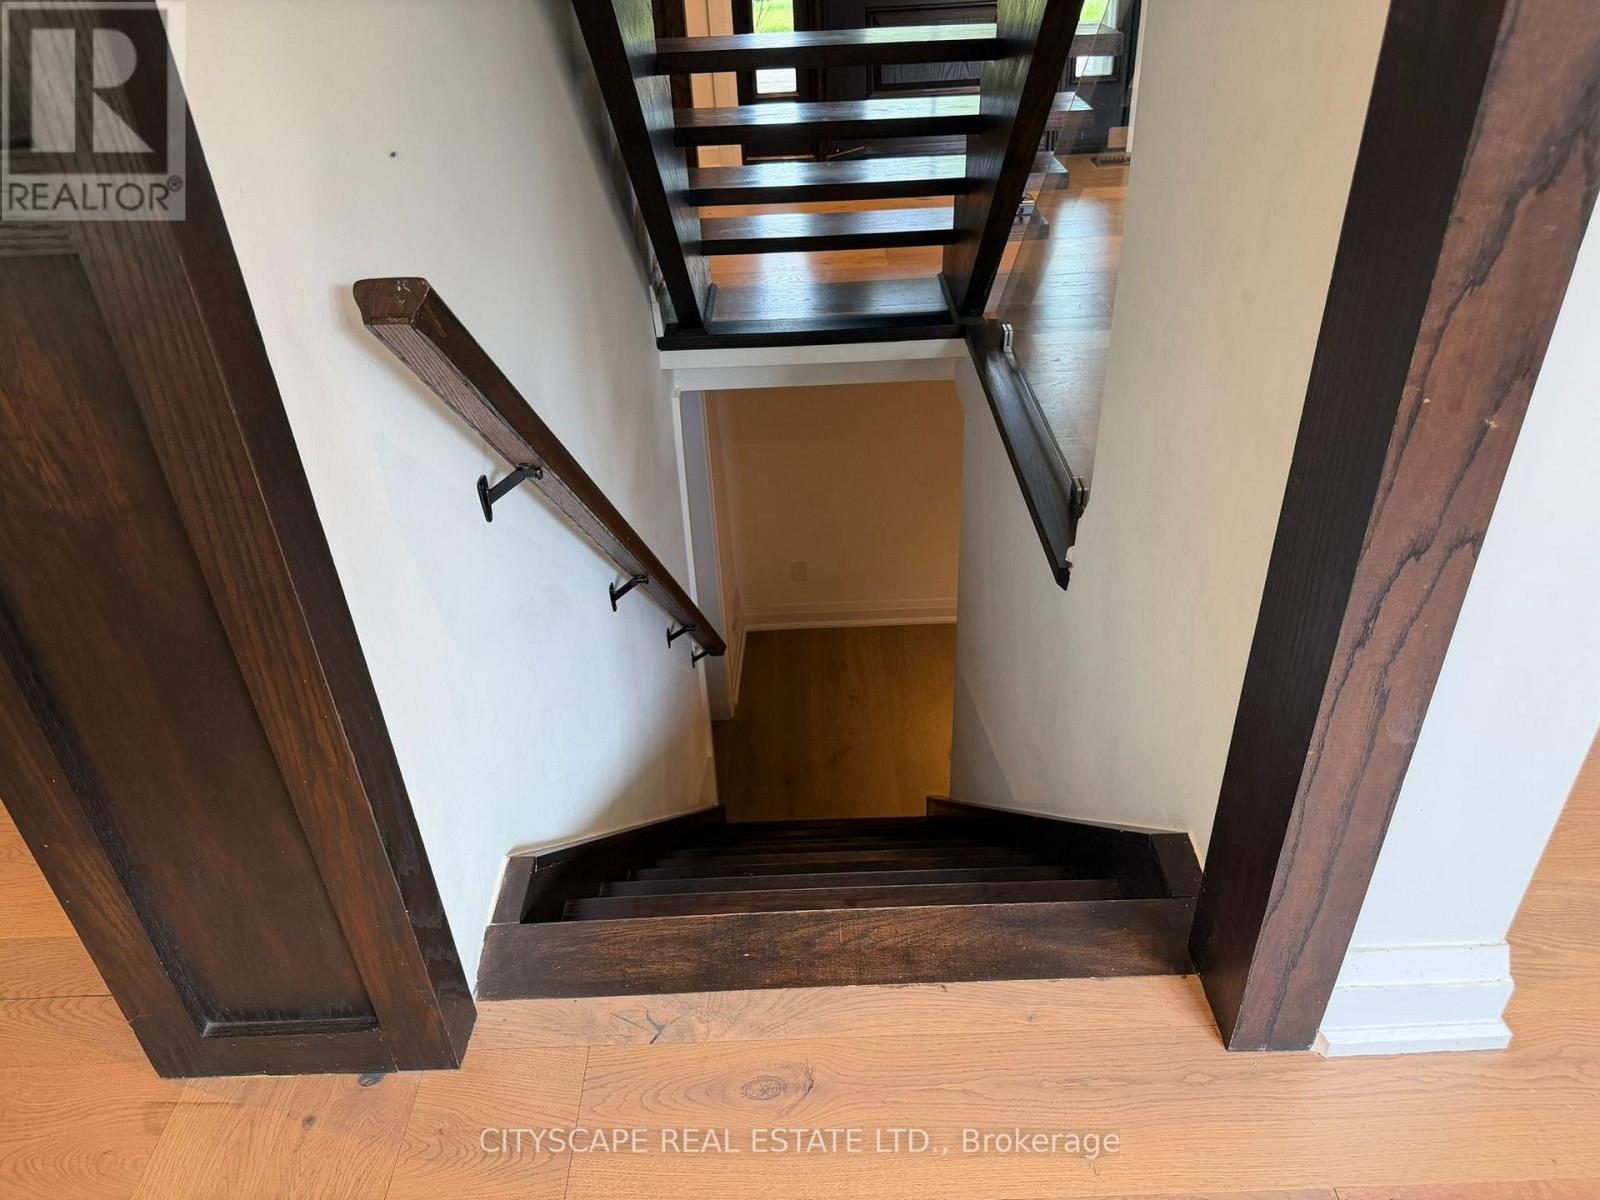
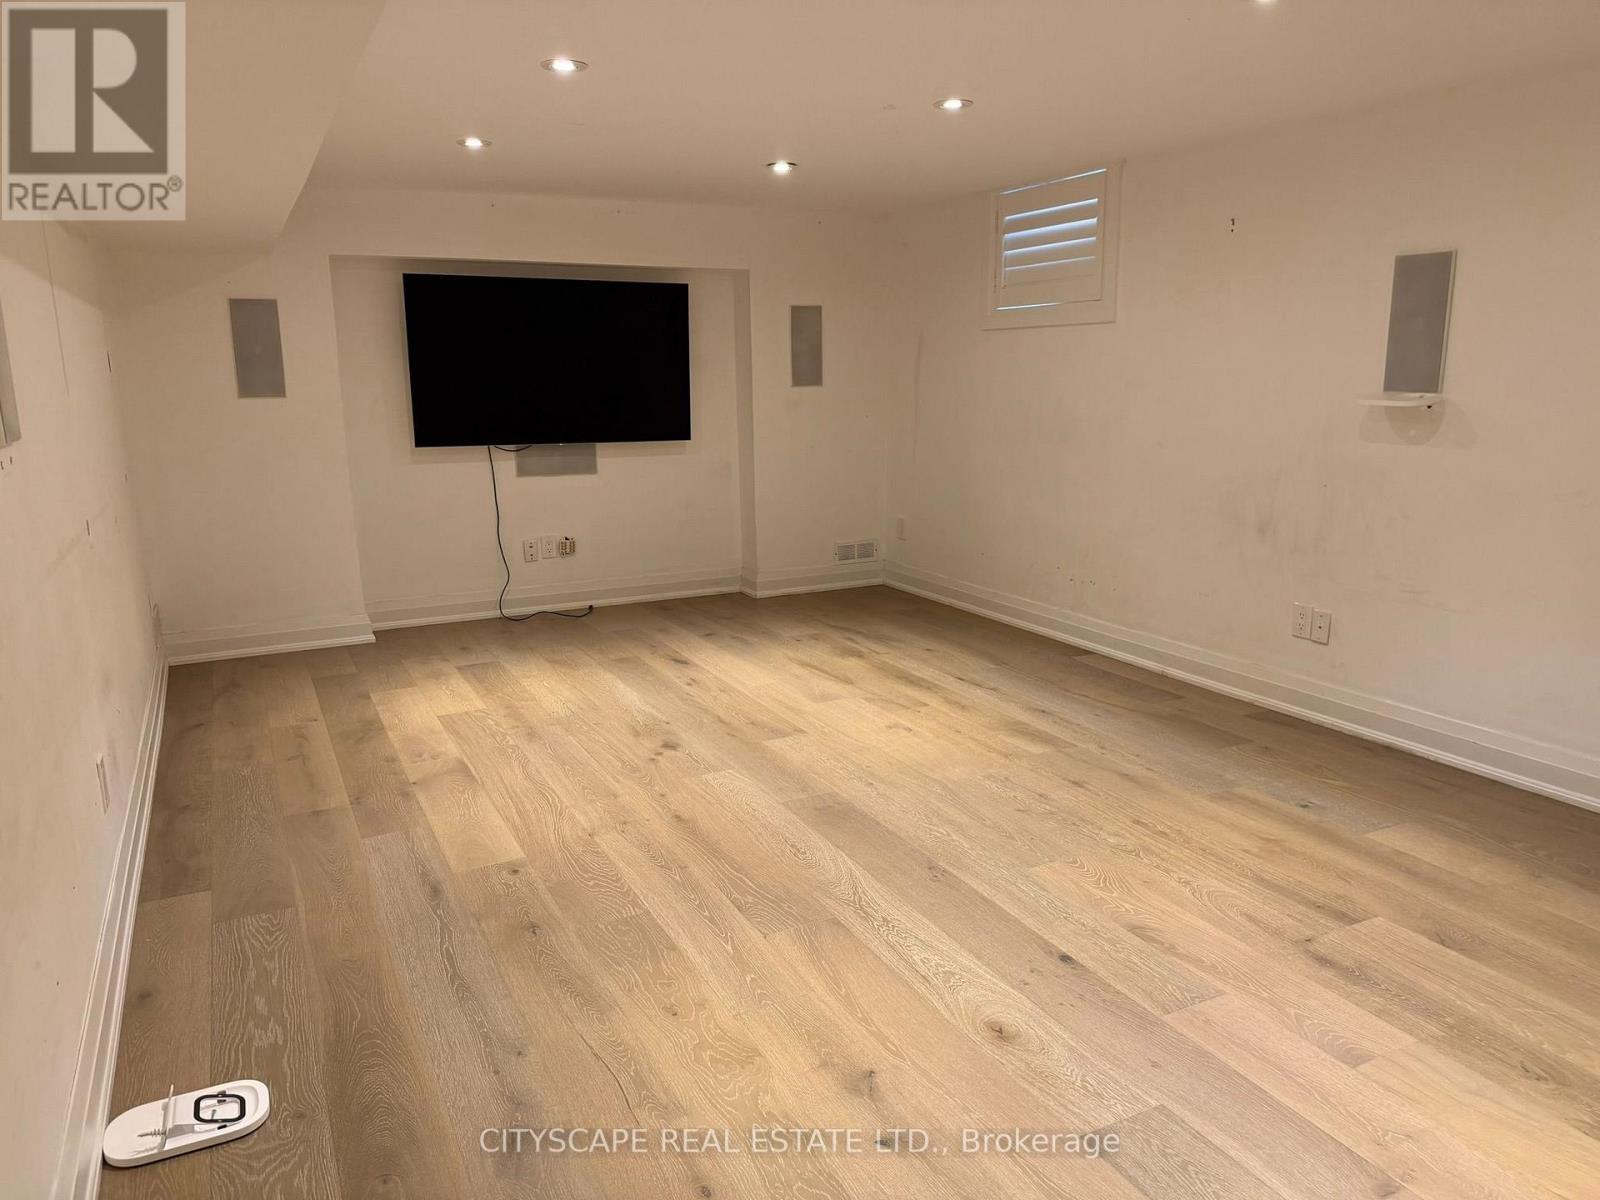
| BasementDevelopment | Finished |
| BasementType | N/a (finished) |
| ConstructionStyleAttachment | Detached |
| CoolingType | Central Air Conditioning |
| ExteriorFinish | Wood |
| FireplacePresent | Yes |
| FlooringType | Hardwood |
| FoundationType | Concrete |
| HalfBathTotal | 1 |
| HeatingFuel | Natural Gas |
| HeatingType | Forced Air |
| StoriesTotal | 2 |
| SizeInterior | 2500 - 3000 Sqft |
| Type | House |
| UtilityWater | Municipal Water |
Parking
| Attached Garage | |
| Garage |
Land
| Acreage | No |
| FenceType | Fenced Yard |
| LandAmenities | Hospital, Marina, Golf Nearby |
| Sewer | Sanitary Sewer |
| SizeDepth | 120 Ft |
| SizeFrontage | 75 Ft |
| SizeIrregular | 75 X 120 Ft |
| SizeTotalText | 75 X 120 Ft |
Rooms
| Level | Type | Length | Width | Dimensions |
|---|---|---|---|---|
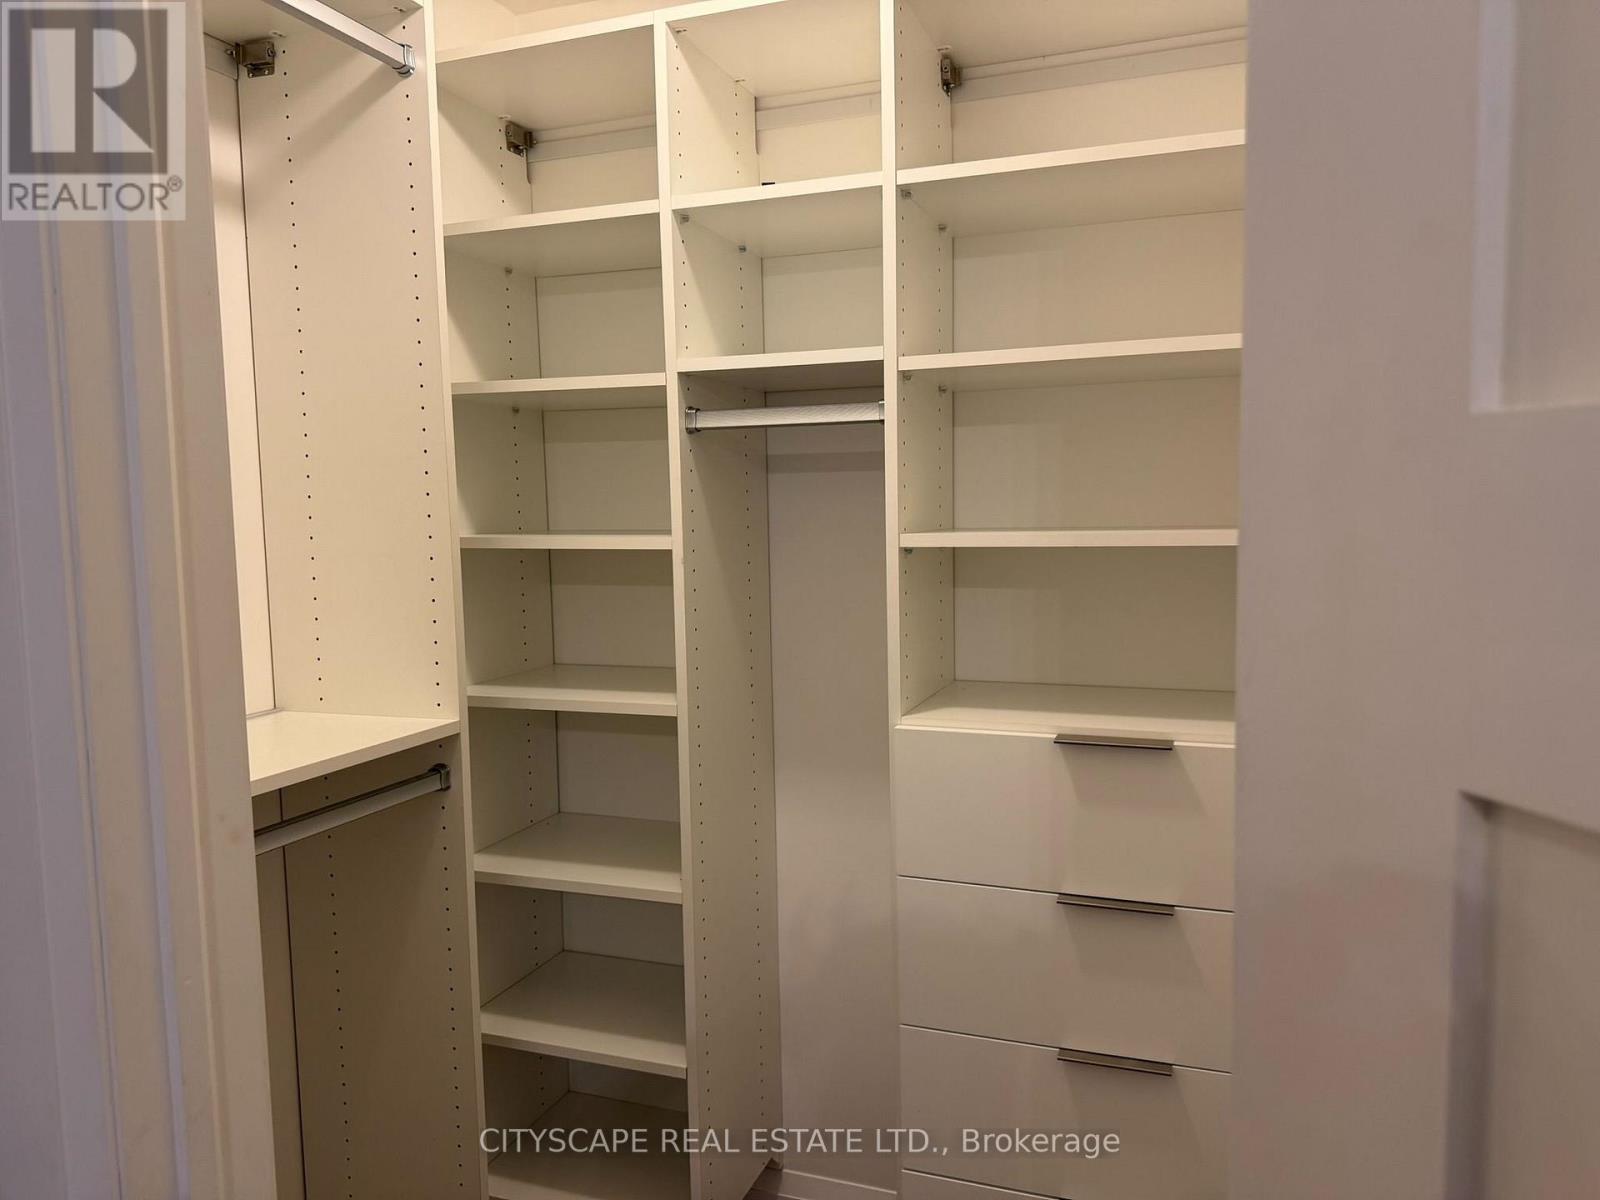
| Second Level | Primary Bedroom | 7.12 m | 4.1 m | 7.12 m x 4.1 m |
| Second Level | Bedroom 2 | 3.01 m | 3.52 m | 3.01 m x 3.52 m |
| Second Level | Bedroom 3 | 3.88 m | 3.5 m | 3.88 m x 3.5 m |
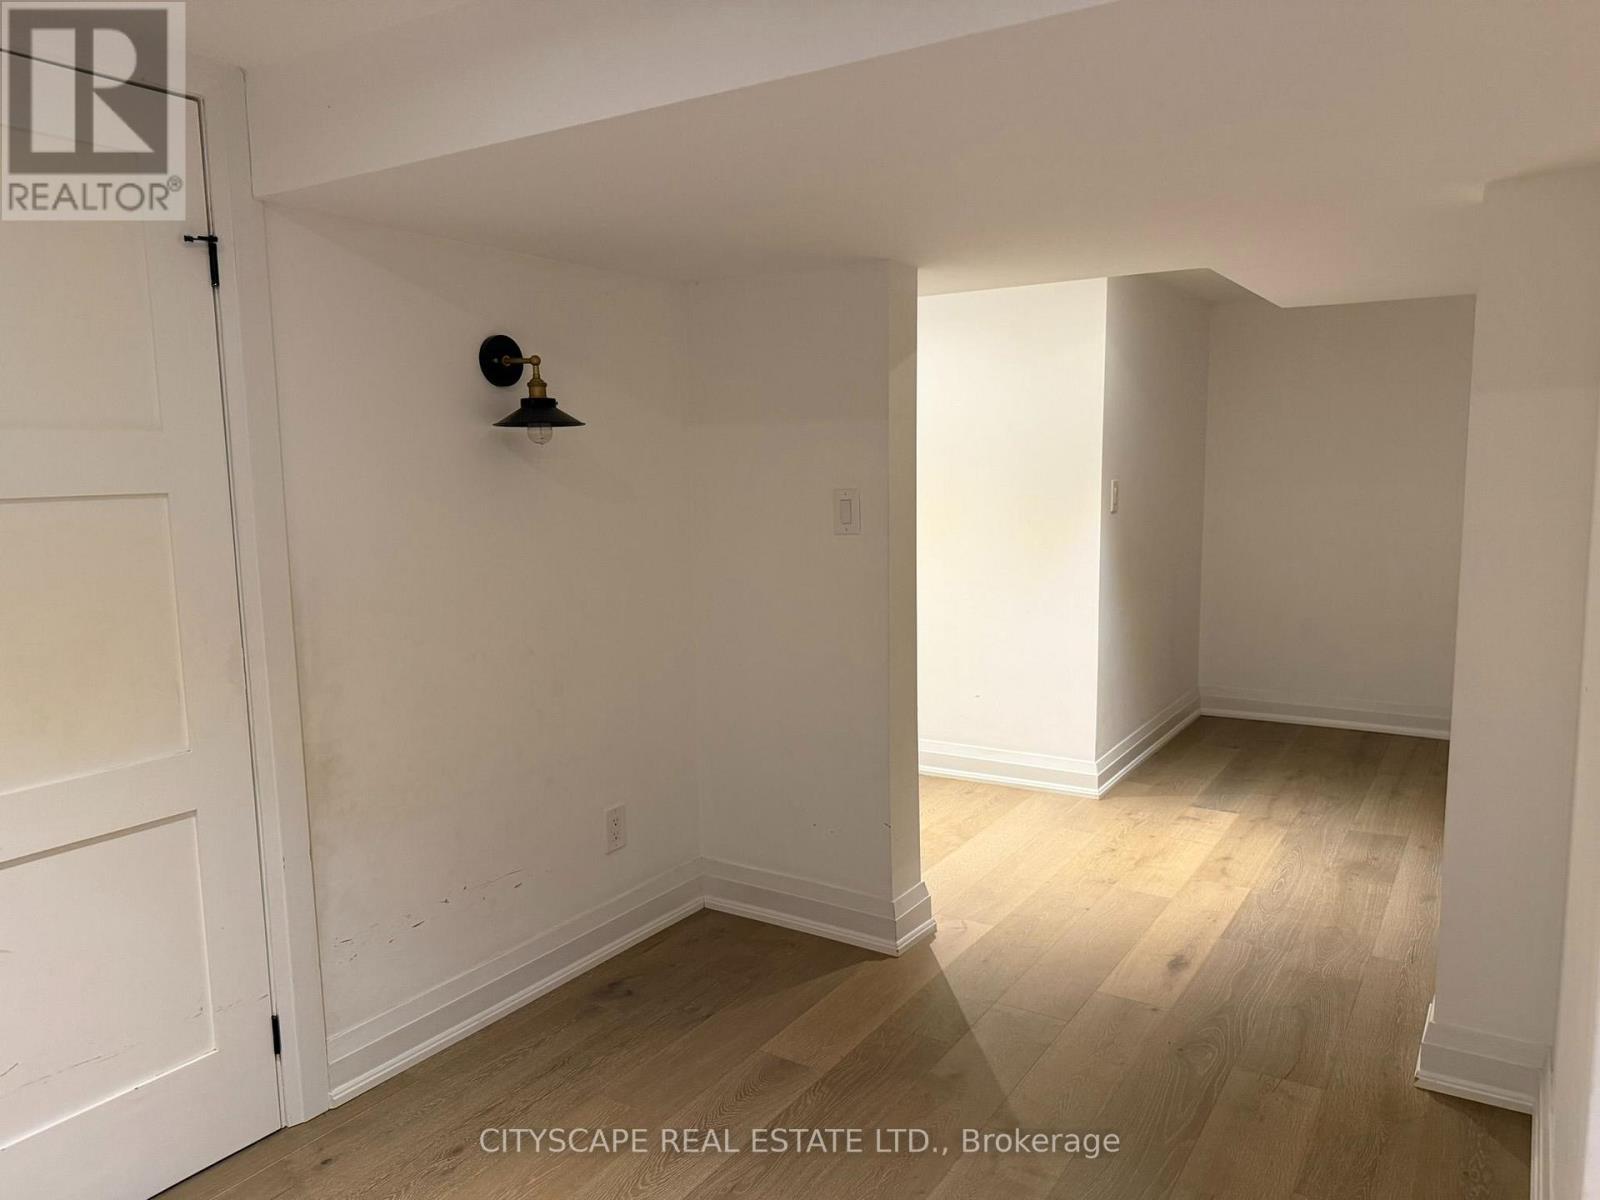
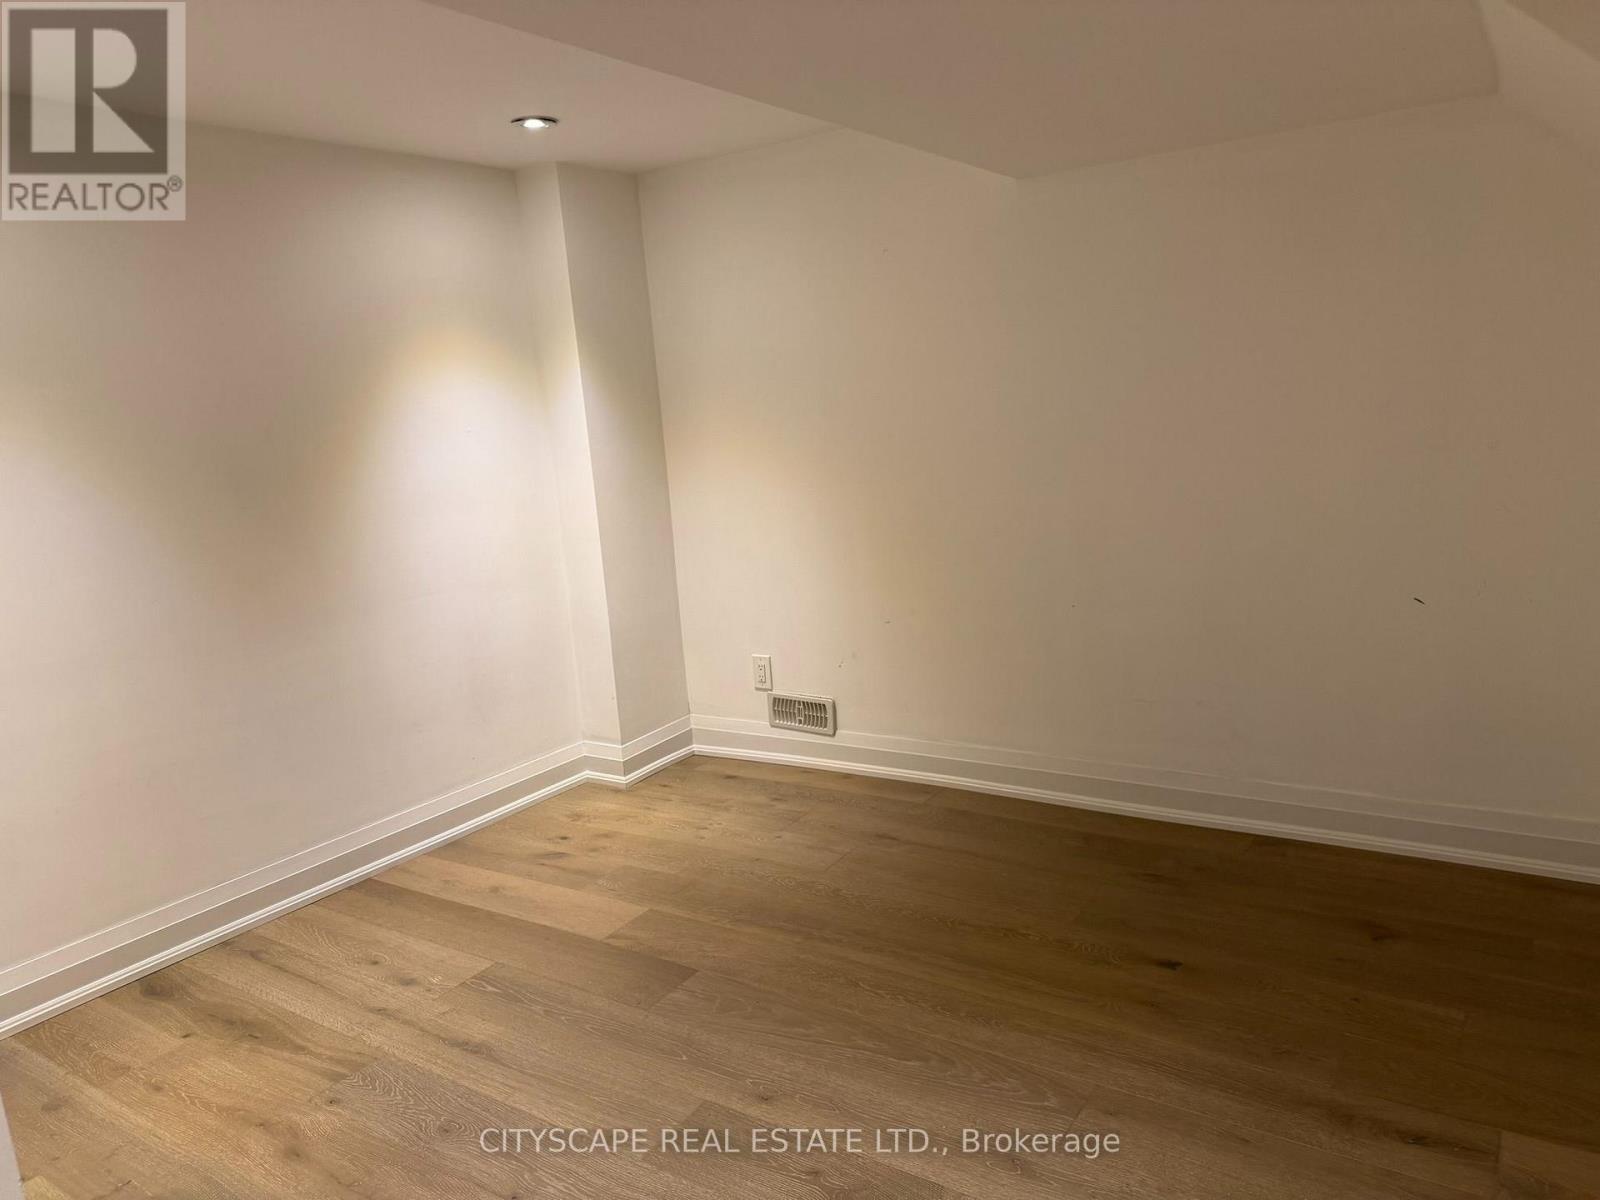
| Basement | Media | 6.49 m | 3.87 m | 6.49 m x 3.87 m |
| Basement | Office | 3.34 m | 2.84 m | 3.34 m x 2.84 m |
| Ground Level | Dining Room | 3.7 m | 5.3 m | 3.7 m x 5.3 m |
| Ground Level | Kitchen | 4.43 m | 5.36 m | 4.43 m x 5.36 m |
| Ground Level | Family Room | 4 m | 6.28 m | 4 m x 6.28 m |
https://www.realtor.ca/real-estate/30051012/2009-waters-edge-drive-oakville-br-bronte-1001-br-bronte
Nenad Rakulj
Salesperson
885 Plymouth Dr #2
Mississauga, Ontario L5V 0B5

The trademarks REALTOR®, REALTORS®, and the REALTOR® logo are controlled by The Canadian Real Estate Association (CREA) and identify real estate professionals who are members of CREA. The trademarks MLS®, Multiple Listing Service® and the associated logos are owned by The Canadian Real Estate Association (CREA) and identify the quality of services provided by real estate professionals who are members of CREA. The trademark DDF® is owned by The Canadian Real Estate Association (CREA) and identifies CREA's Data Distribution Facility (DDF®)
July 17 2026 11:35:52
Toronto Real Estate Board
Cityscape Real Estate Ltd.

© 2026 Proptech Realty Inc., Brokerage.