
2003 - 100 Dalhousie Street Toronto, Ontario M5B 0C7


$2,250 Monthly
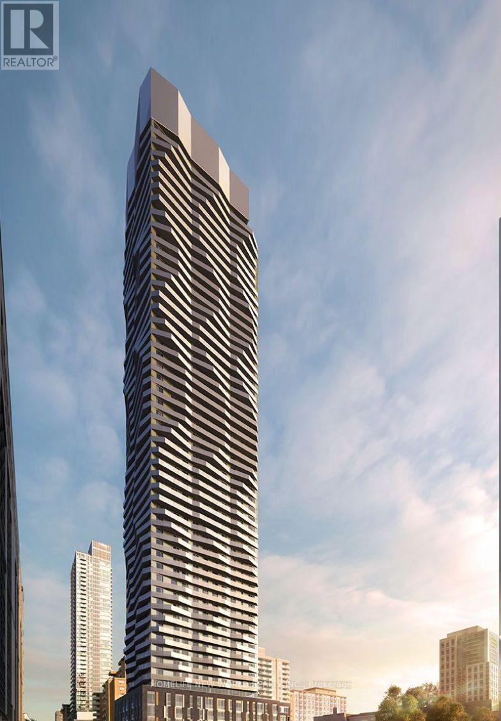
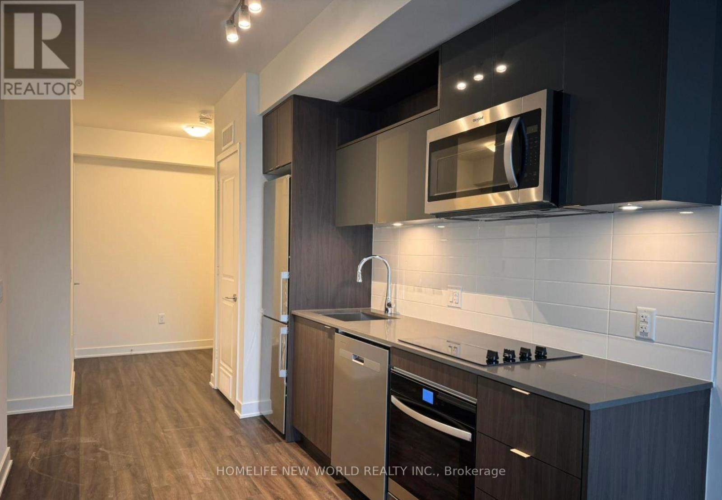
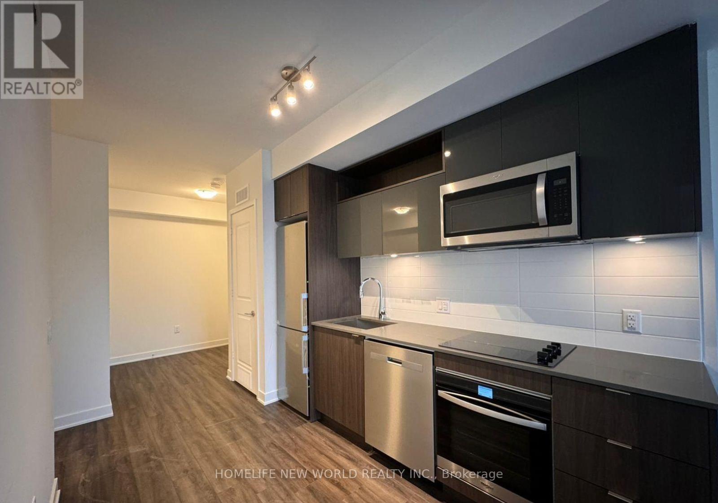
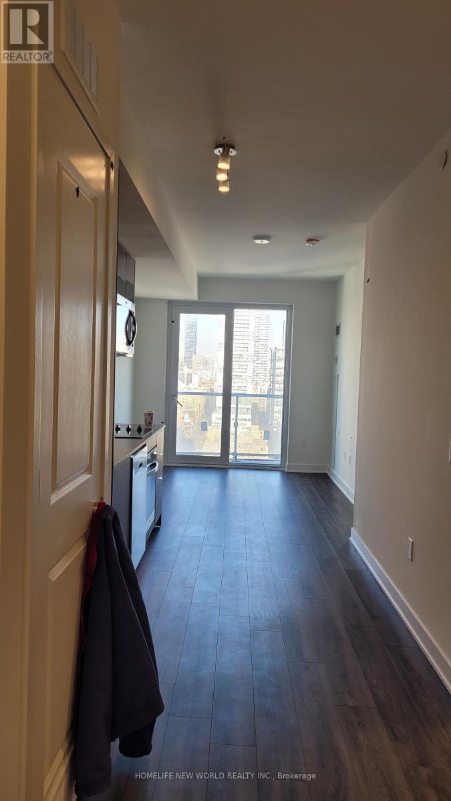
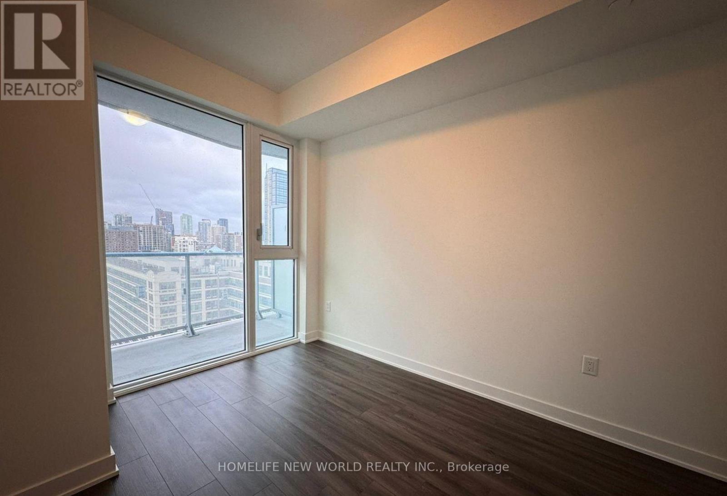
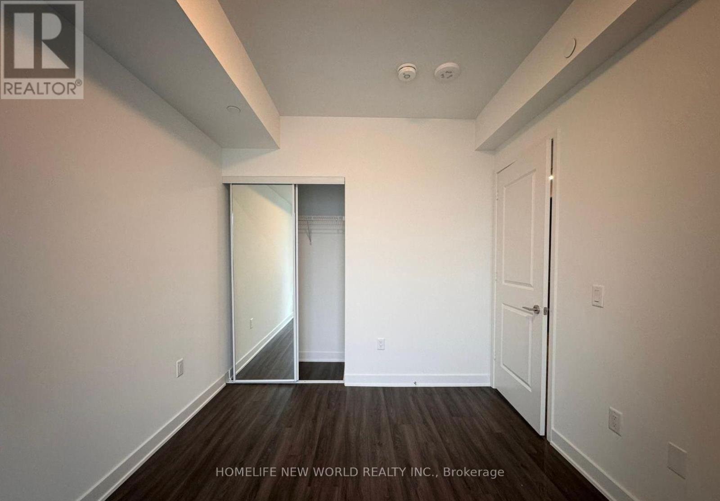
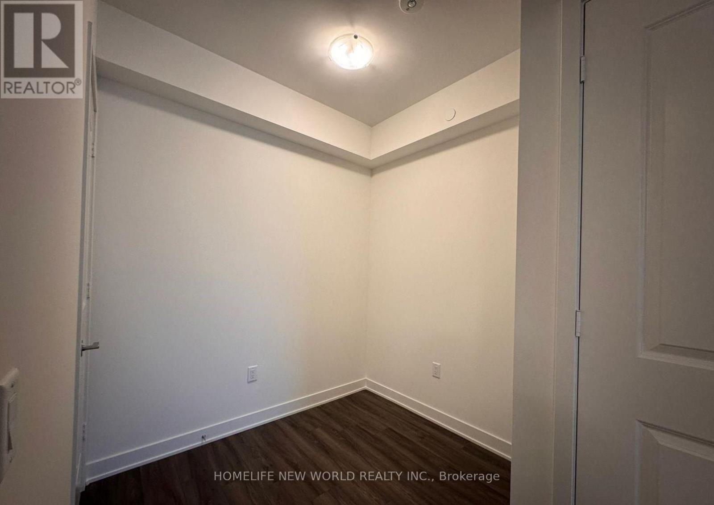
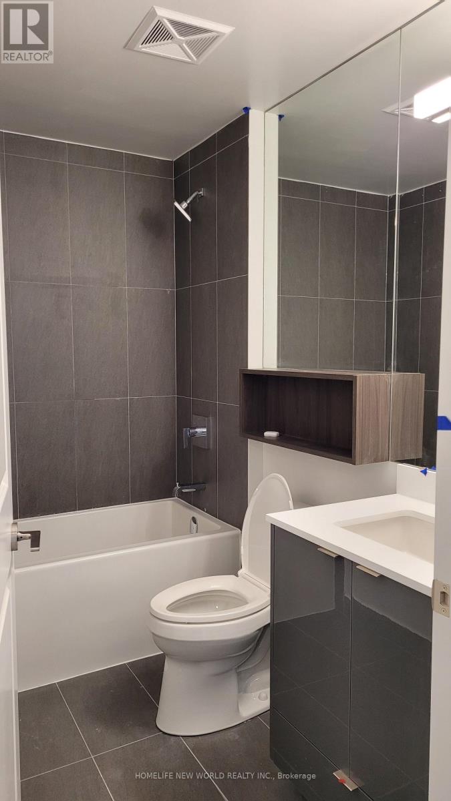
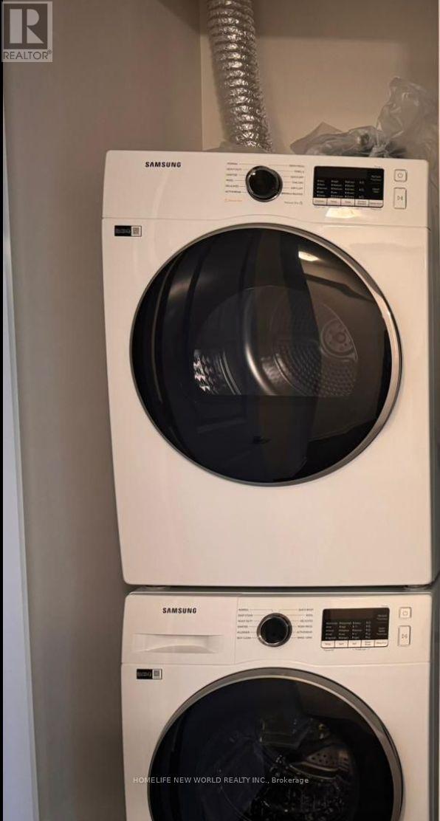
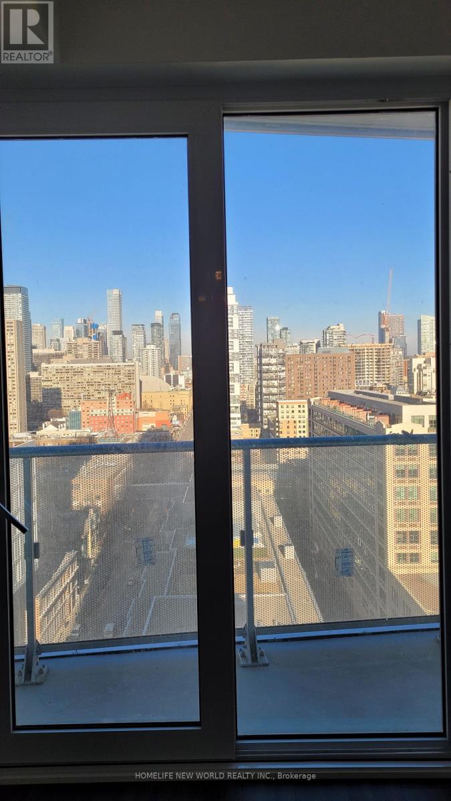
Welcome to Social Condos by Pemberton Group, a luxurious 52-storey high-rise in downtown Toronto at Dundas and Church, offering a beautifully furnished 1-bedroom + den, 1-bathroom unit with a spacious balcony and unobstructed north-facing views. Just steps from public transit, boutique shops, top restaurants, universities, and cinemas, this prime location provides an unmatched urban lifestyle. The unit features high-end finishes, including sleek laminate floors, quartz countertops, and stainless steel appliances, for a move-in-ready experience. Enjoy access to over 14,000 sq. ft. of exceptional indoor and outdoor amenities, including a fitness centre, yoga room, steam room, sauna, party room, BBQ areas, and a rooftop terrace. Experience modern city living with luxury and convenience all in one place an unbeatable opportunity in the heart of Toronto! (id:60365)
Property Details
| MLS® Number | C13210468 |
| Property Type | Single Family |
| Community Name | Church-Yonge Corridor |
| AmenitiesNearBy | Hospital, Park, Place Of Worship, Public Transit, Schools |
| CommunityFeatures | Pets Allowed With Restrictions |
| Features | Balcony, Carpet Free |
Building
| BathroomTotal | 1 |
| BedroomsAboveGround | 1 |
| BedroomsBelowGround | 1 |
| BedroomsTotal | 2 |
| Age | New Building |
| Amenities | Exercise Centre, Party Room, Sauna |
| Appliances | Dishwasher, Dryer, Microwave, Stove, Washer, Refrigerator |
| BasementType | None |
| CoolingType | Central Air Conditioning |
| ExteriorFinish | Concrete |
| FlooringType | Laminate |
| HeatingFuel | Electric |
| HeatingType | Forced Air |
| SizeInterior | 500 - 599 Sqft |
| Type | Apartment |
Parking
| Underground | |
| No Garage |
Land
| Acreage | No |
| LandAmenities | Hospital, Park, Place Of Worship, Public Transit, Schools |
Rooms
| Level | Type | Length | Width | Dimensions |
|---|---|---|---|---|
| Main Level | Living Room | 7.42 m | 2.95 m | 7.42 m x 2.95 m |
| Main Level | Dining Room | 7.42 m | 2.95 m | 7.42 m x 2.95 m |
| Main Level | Kitchen | 7.42 m | 2.95 m | 7.42 m x 2.95 m |
| Main Level | Bedroom | 3.58 m | 2.67 m | 3.58 m x 2.67 m |
| Main Level | Den | 2.16 m | 2.31 m | 2.16 m x 2.31 m |
Jing You Qu
Broker
201 Consumers Rd., Ste. 205
Toronto, Ontario M2J 4G8

The trademarks REALTOR®, REALTORS®, and the REALTOR® logo are controlled by The Canadian Real Estate Association (CREA) and identify real estate professionals who are members of CREA. The trademarks MLS®, Multiple Listing Service® and the associated logos are owned by The Canadian Real Estate Association (CREA) and identify the quality of services provided by real estate professionals who are members of CREA. The trademark DDF® is owned by The Canadian Real Estate Association (CREA) and identifies CREA's Data Distribution Facility (DDF®)
May 28 2026 08:14:19
Toronto Real Estate Board
Homelife New World Realty Inc.

© 2026 Proptech Realty Inc., Brokerage.