
2002 - 55 Duke Street W Kitchener, Ontario N2H 0C9

$2,650 Monthly
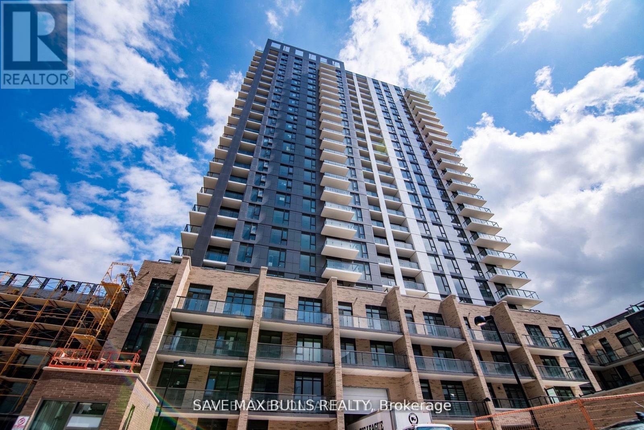
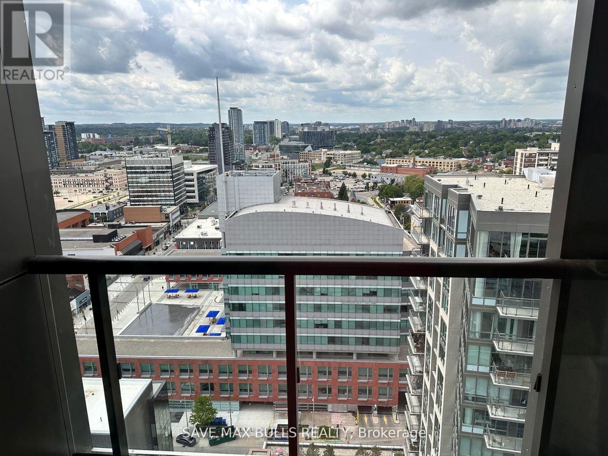
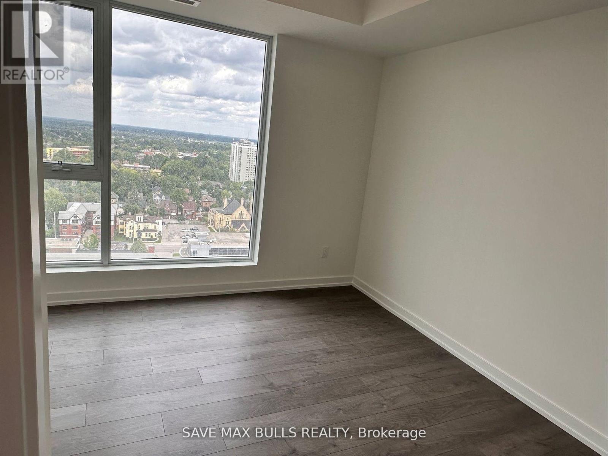
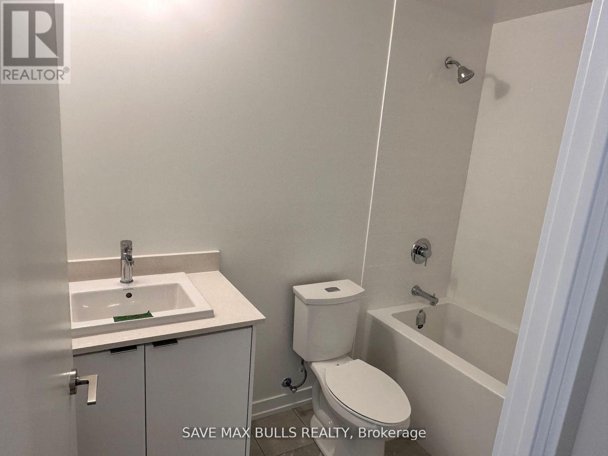
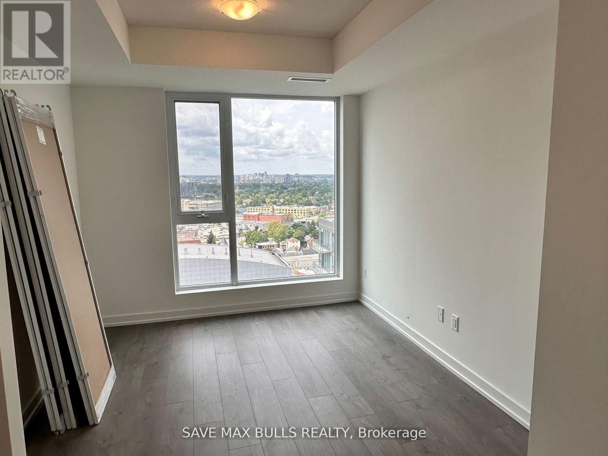
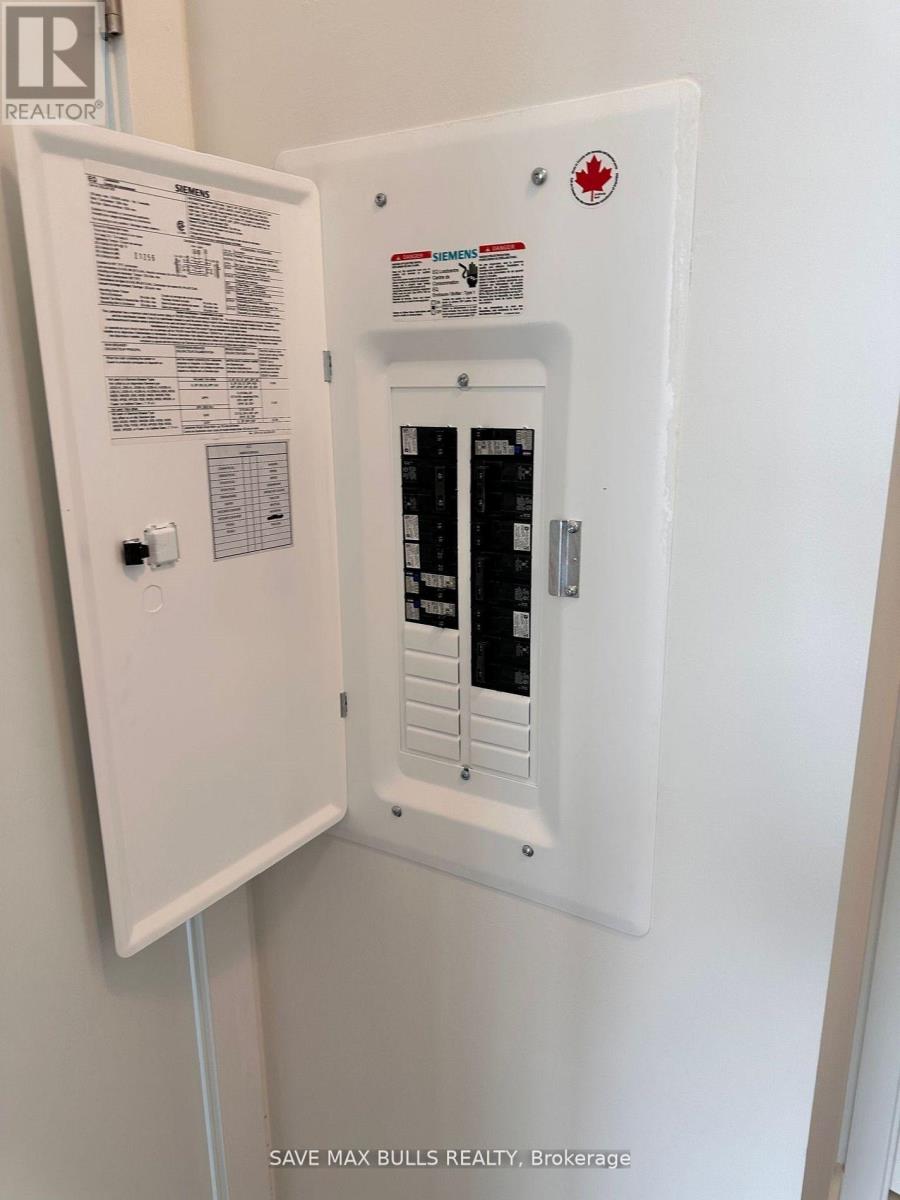
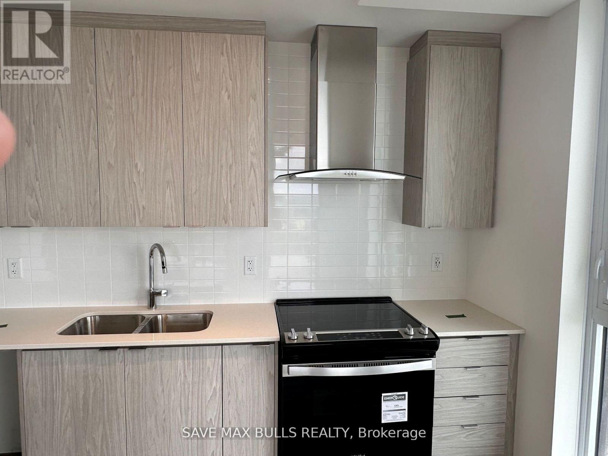
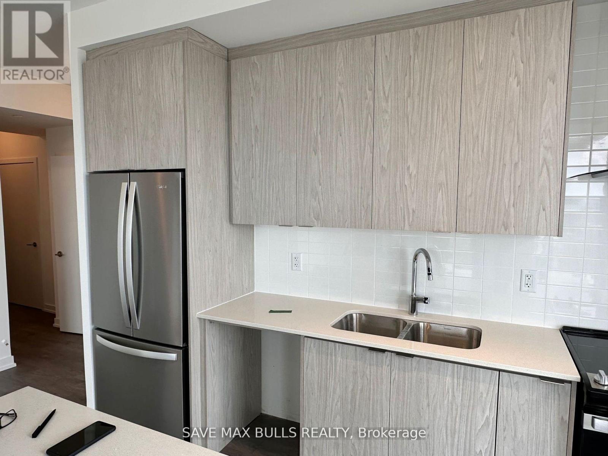
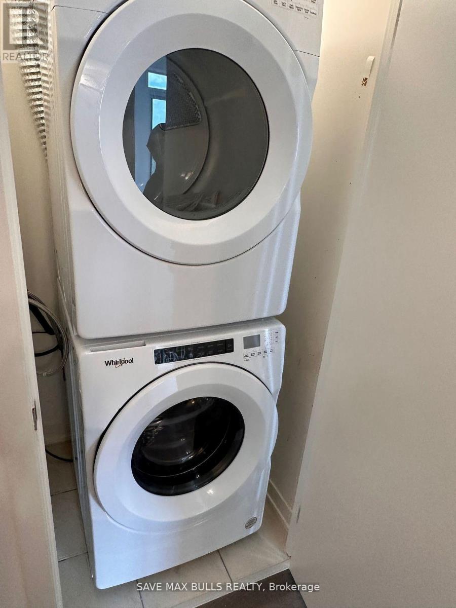
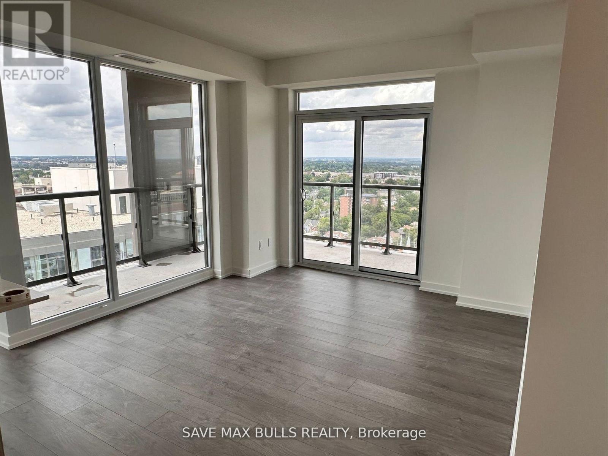
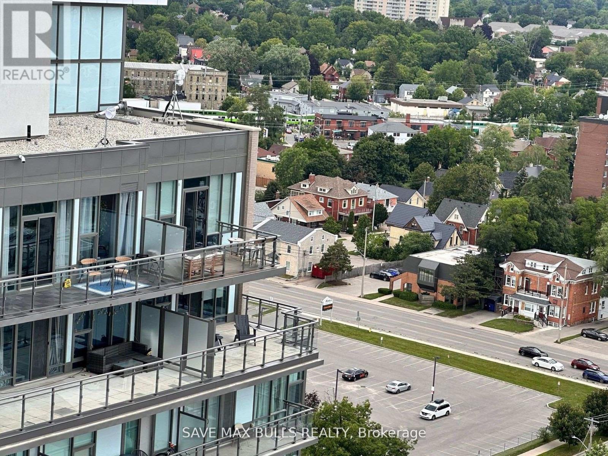
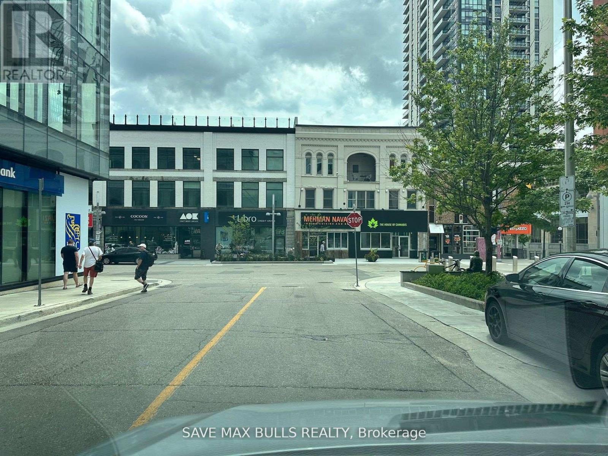
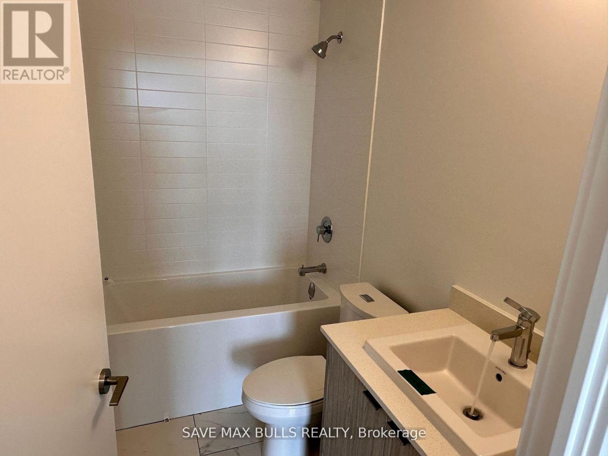
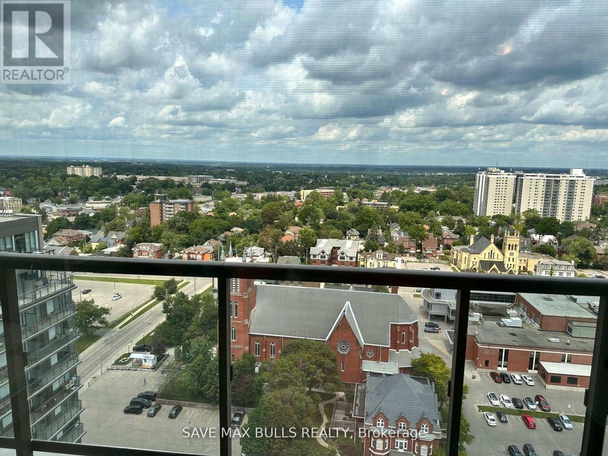
This exceptional corner two-bedroom unit offers over 1029 SQFT of stylish, functional living space with unobstructed views a rare opportunity in this vibrant urban setting. Enjoy the spacious feel of10-foot high ceilings, creating an airy and open atmosphere throughout the unit. The modern kitchen features a central island, sleek cabinetry, and ample storage perfect for everyday living and entertaining. The primary bedroom includes a large walk-in closet and a private ensuite bathroom with a window that allows natural light to pour in. The second bedroom is also generously sized and features a large window for added brightness. This unit is equipped with thermoset controls, enhancing comfort and energy efficiency year-round. Residents enjoy a range of high-end amenities including a Pet Spa, Rooftop Running Track, Fitness Zone with Spin Room, Self-Serve Car Wash, Firepit, and Shared BBQ Space designed for convenience and community living. Included with the unit are one underground parking space and a private storage locker. Located in a prime downtown location, the LRT stops right at your doorstep, and you're just a short walk from Google Canada, Victoria Park, the GO Station, shops, restaurants, and more. Whether you're a young professional, downsizer, or investor, this rare corner unit offers exceptional value and lifestyle in one of Kitchener's most exciting developments. (id:60365)
Property Details
| MLS® Number | X13562916 |
| Property Type | Single Family |
| CommunityFeatures | Pets Allowed With Restrictions |
| Features | Balcony |
| ParkingSpaceTotal | 1 |
Building
| BathroomTotal | 2 |
| BedroomsAboveGround | 2 |
| BedroomsTotal | 2 |
| Age | 0 To 5 Years |
| Amenities | Storage - Locker |
| BasementType | None |
| CoolingType | Central Air Conditioning |
| ExteriorFinish | Brick Facing, Concrete |
| HeatingFuel | Natural Gas |
| HeatingType | Forced Air |
| SizeInterior | 1000 - 1199 Sqft |
| Type | Apartment |
Parking
| No Garage |
Land
| Acreage | No |
Rooms
| Level | Type | Length | Width | Dimensions |
|---|---|---|---|---|
| Main Level | Living Room | 3.63 m | 3.29 m | 3.63 m x 3.29 m |
| Main Level | Dining Room | 5.88 m | 3.2 m | 5.88 m x 3.2 m |
| Main Level | Kitchen | 5.88 m | 3.2 m | 5.88 m x 3.2 m |
| Main Level | Primary Bedroom | 5.33 m | 3.05 m | 5.33 m x 3.05 m |
| Main Level | Bedroom 2 | 3.51 m | 3.32 m | 3.51 m x 3.32 m |
https://www.realtor.ca/real-estate/30032434/2002-55-duke-street-w-kitchener
Muhammad Ishaq
Salesperson
6660 Kennedy Rd #209
Mississauga, Ontario L5T 2M9
Qasim Khan
Salesperson
6660 Kennedy Rd #209
Mississauga, Ontario L5T 2M9

The trademarks REALTOR®, REALTORS®, and the REALTOR® logo are controlled by The Canadian Real Estate Association (CREA) and identify real estate professionals who are members of CREA. The trademarks MLS®, Multiple Listing Service® and the associated logos are owned by The Canadian Real Estate Association (CREA) and identify the quality of services provided by real estate professionals who are members of CREA. The trademark DDF® is owned by The Canadian Real Estate Association (CREA) and identifies CREA's Data Distribution Facility (DDF®)
July 27 2026 03:10:43
Toronto Real Estate Board
The Realty Bulls

© 2026 Proptech Realty Inc., Brokerage.