
20 Silktop Trail Brampton, Ontario L6R 2K4

$1,380,000
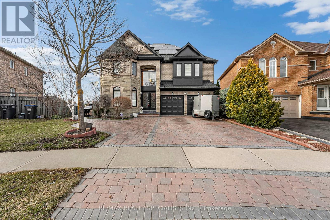
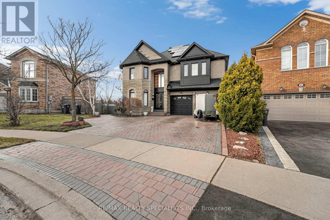
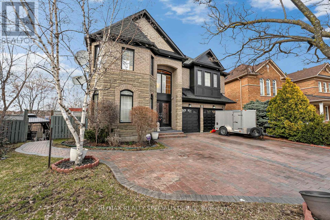
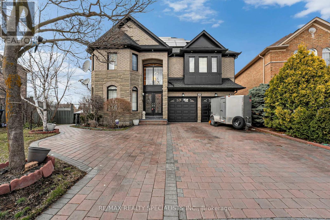
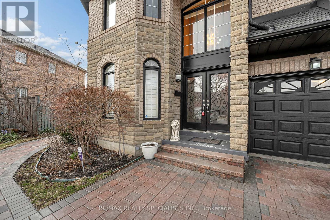
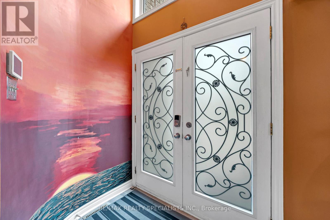
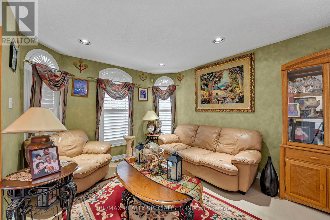
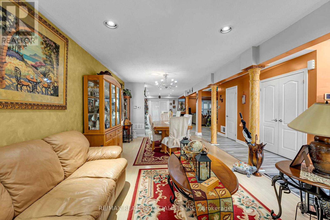
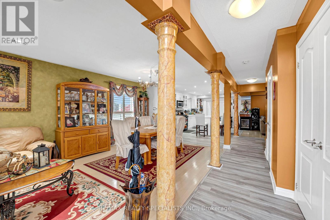
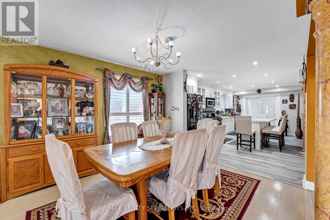
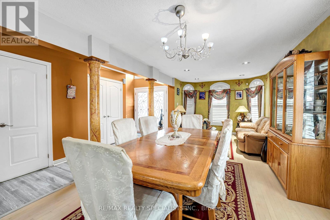
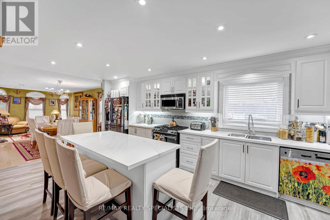
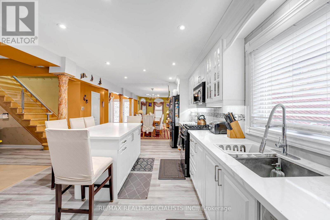
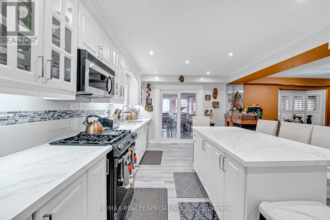
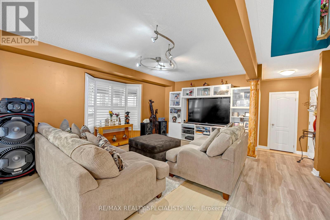
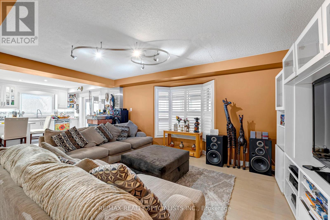
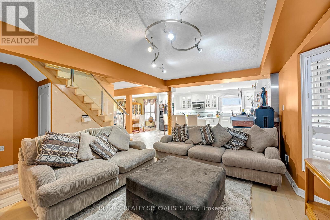
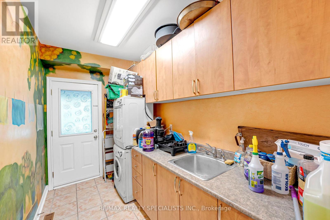
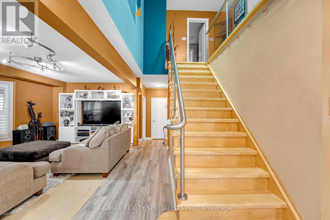
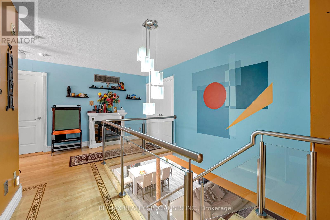
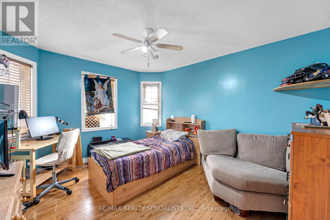
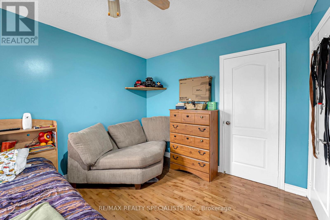
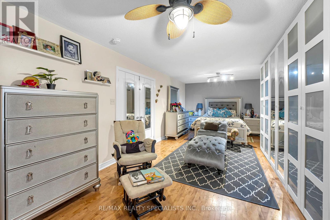
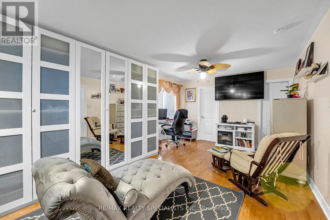
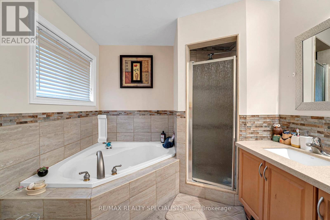
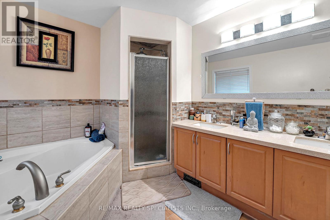
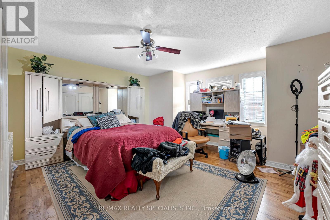
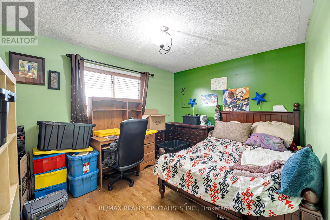
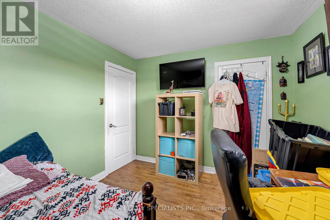
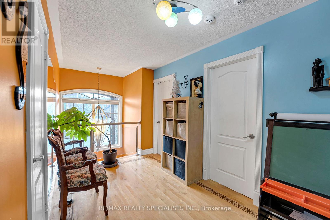
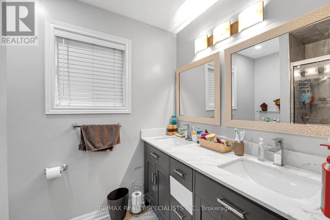
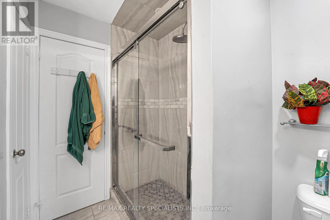
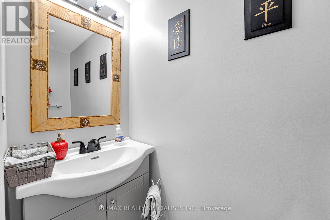
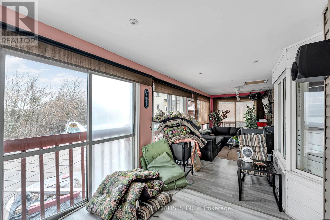
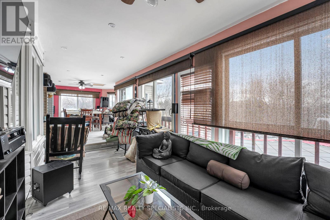
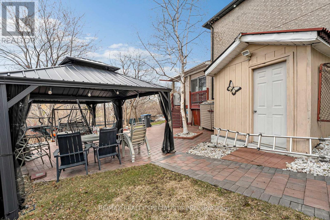
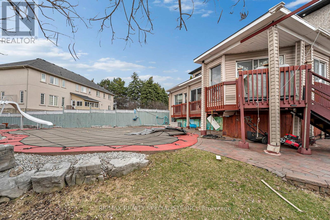
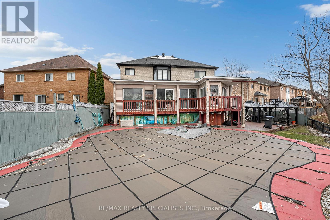
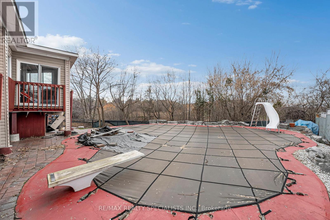
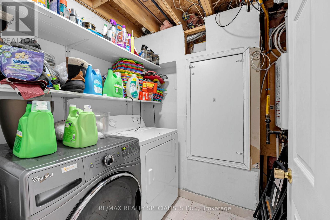
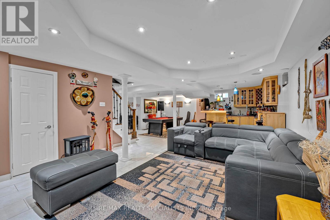
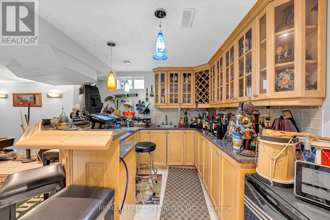
Welcome to 20 Silktop Tr, Phenomenal Curb Appeal Meets A Backyard Oasis w, Over 4000 Sqft Of Living Space. Carpet Free Spacious Bedrooms, Primary Features a 5 Pc Bath w. Large Walkin Closet And B/I Shelf. Upgraded Common Washroom w. Double Vanity Sinks, Glass Stand Up Shower and Potlights(2022), Landing Receives Ample Light From Floor to Ceiling Foyer Windows. Main Floor Features New Laminate Floors(2023) In the Family Room, Dining Room And Living, LED Pot Lights (2023) Throughout the Entire Home, A New Kitchen w. Gas Stove and New SS Appliances(2023) In A Refreshing Open Concept Living Style, Great For Family And Friends To Enjoy By The Gas Fireplace Or Enjoy A Marvel Movie w. The Surround Sound System Your New Living Room. Main Floor Kitchen and Laundry Room Walk out To the 4 Season Permitted Sunroom And Out Into the Yard Backing Onto a Creek For Year Round Privacy And Scenery, Salt water Pool with New Heating System(2023) And Spill Over Hot Tub, Two Gazebos and Shed Make Your Home the Perfect Spring/Summer Destination. Additionally Interlocking (2023), Roofing (2021) Exterior Painting(2023) Easy 7 Car Parking with Large 2 Car Garage And State of The Art Security Systems w, Sound Capturing Abilities, And Exterior Pot Lights, Minutes From The Highway, Hospitals, Several Religious Centers, Schools And Trinity Common Shopping Center. (id:60365)
Property Details
| MLS® Number | W12976760 |
| Property Type | Single Family |
| Community Name | Sandringham-Wellington |
| Features | Carpet Free, Gazebo |
| ParkingSpaceTotal | 9 |
| PoolType | Inground Pool |
Building
| BathroomTotal | 4 |
| BedroomsAboveGround | 4 |
| BedroomsTotal | 4 |
| Age | 16 To 30 Years |
| Amenities | Fireplace(s) |
| Appliances | Dryer, Alarm System, Two Washers |
| BasementType | Full |
| ConstructionStyleAttachment | Detached |
| CoolingType | Central Air Conditioning |
| ExteriorFinish | Brick |
| FireProtection | Alarm System |
| FireplacePresent | Yes |
| FireplaceTotal | 1 |
| FlooringType | Laminate, Tile |
| FoundationType | Poured Concrete |
| HalfBathTotal | 1 |
| HeatingFuel | Natural Gas |
| HeatingType | Forced Air |
| StoriesTotal | 2 |
| SizeInterior | 2000 - 2500 Sqft |
| Type | House |
| UtilityWater | Municipal Water |
Parking
| Garage |
Land
| Acreage | No |
| Sewer | Sanitary Sewer |
| SizeDepth | 147 Ft |
| SizeFrontage | 45 Ft ,1 In |
| SizeIrregular | 45.1 X 147 Ft |
| SizeTotalText | 45.1 X 147 Ft |
Rooms
| Level | Type | Length | Width | Dimensions |
|---|---|---|---|---|
| Second Level | Bedroom 4 | 4.72 m | 4.61 m | 4.72 m x 4.61 m |
| Second Level | Bathroom | 3.47 m | 2.5 m | 3.47 m x 2.5 m |
| Second Level | Bedroom | 7.56 m | 3.81 m | 7.56 m x 3.81 m |
| Second Level | Bedroom 2 | 3.47 m | 3.69 m | 3.47 m x 3.69 m |
| Second Level | Bedroom 3 | 3.23 m | 4.39 m | 3.23 m x 4.39 m |
| Basement | Utility Room | 1.95 m | 3.81 m | 1.95 m x 3.81 m |
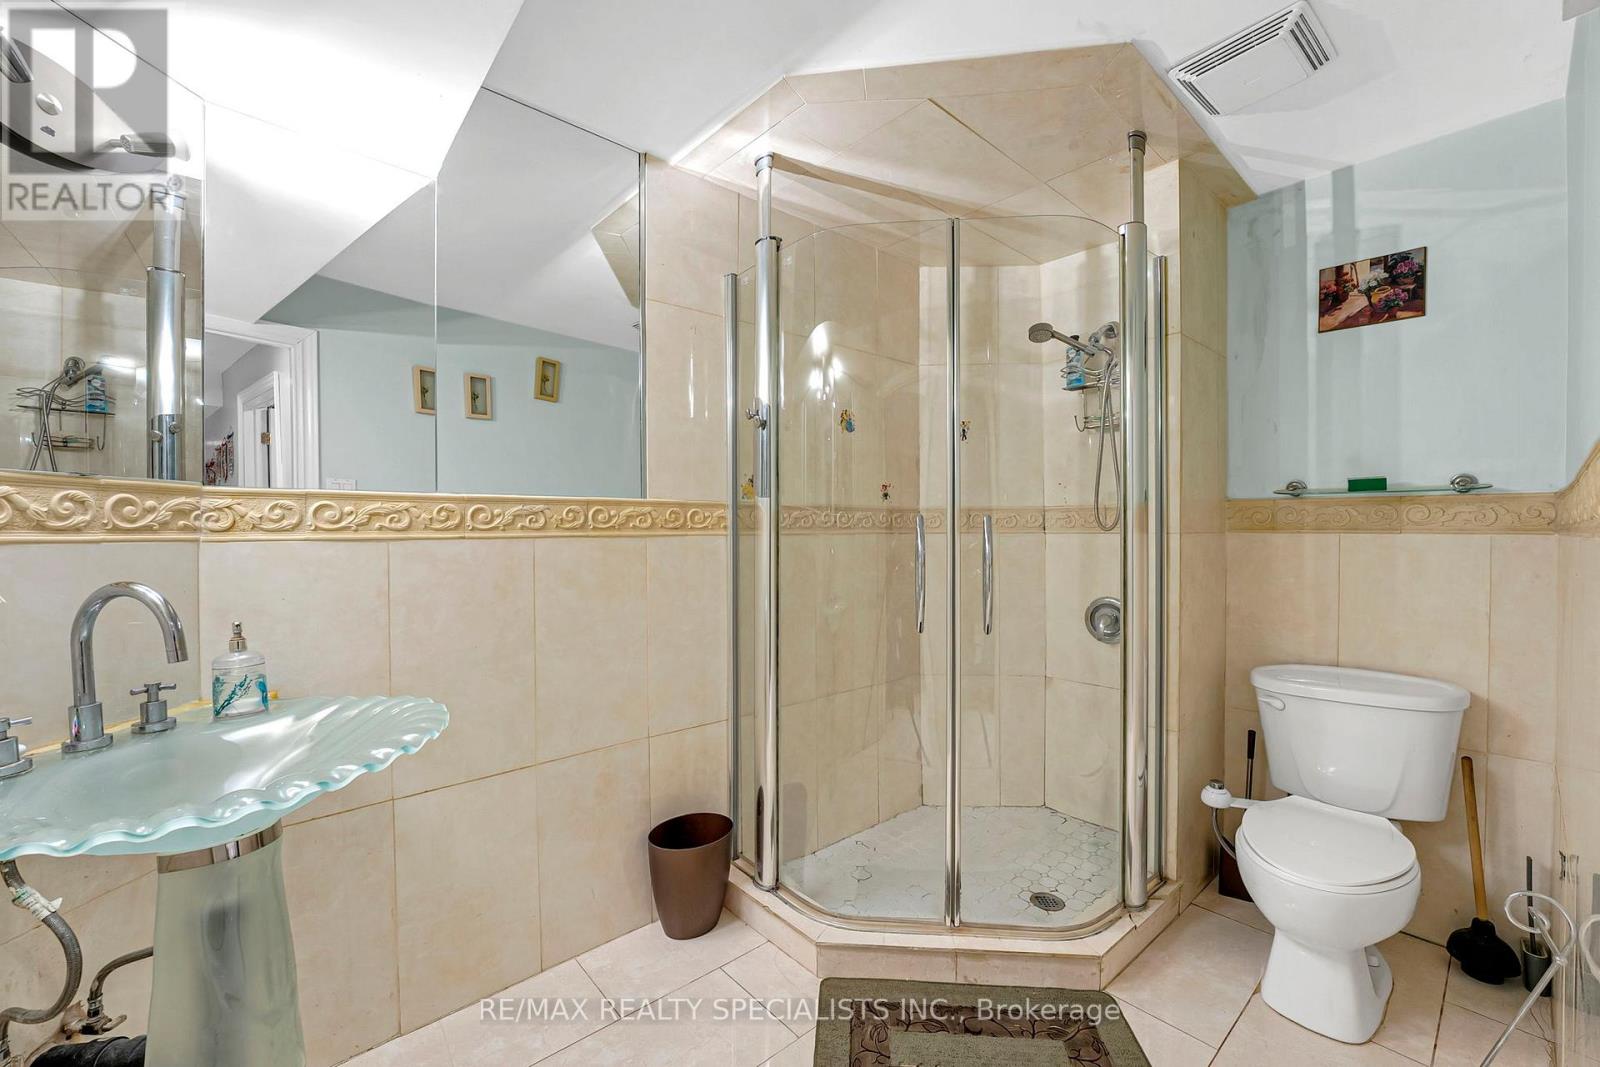
| Basement | Bathroom | 3.38 m | 1.65 m | 3.38 m x 1.65 m |
| Basement | Cold Room | 1.98 m | 4.33 m | 1.98 m x 4.33 m |
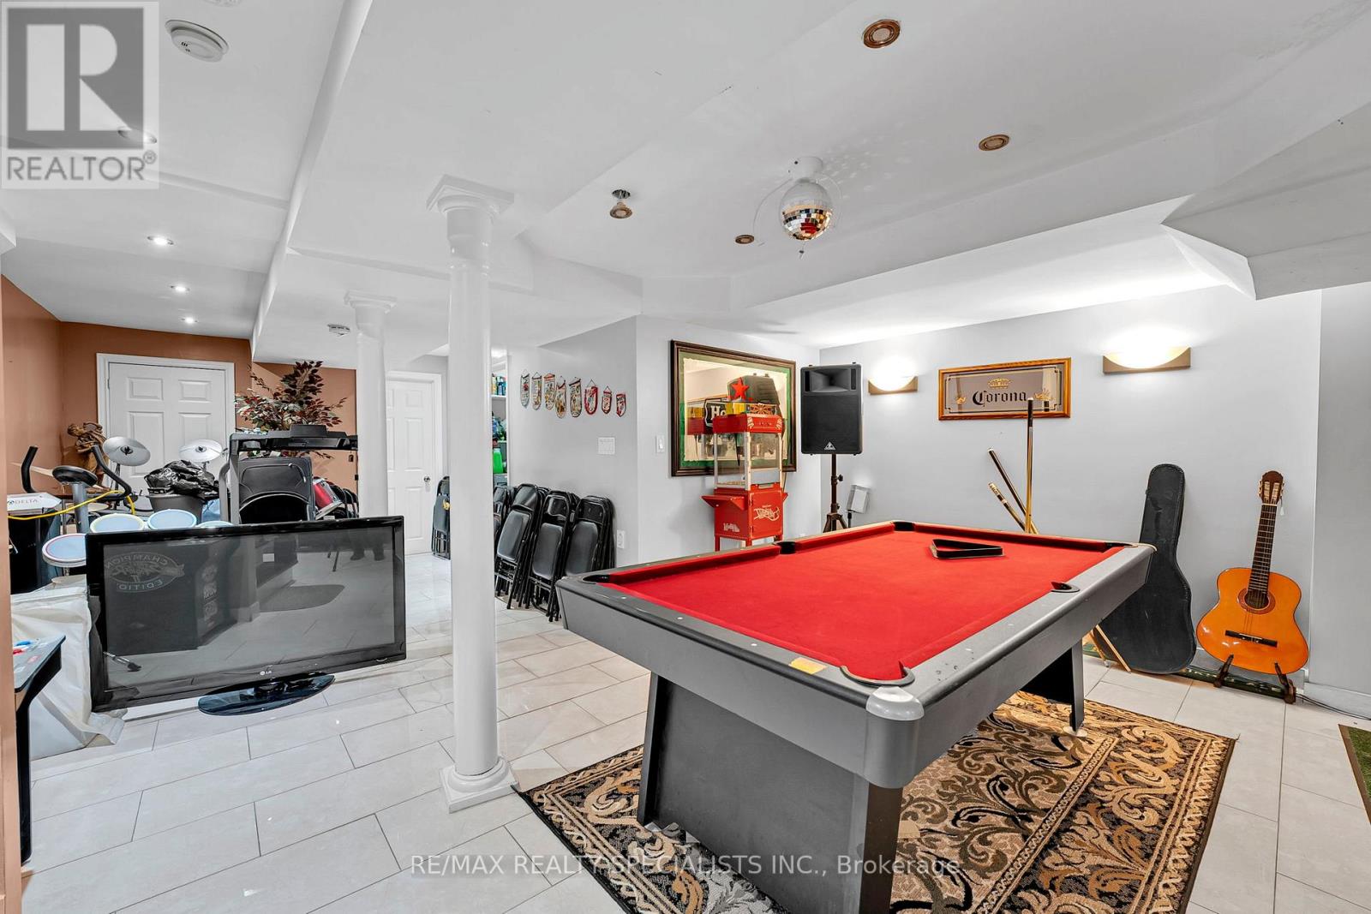
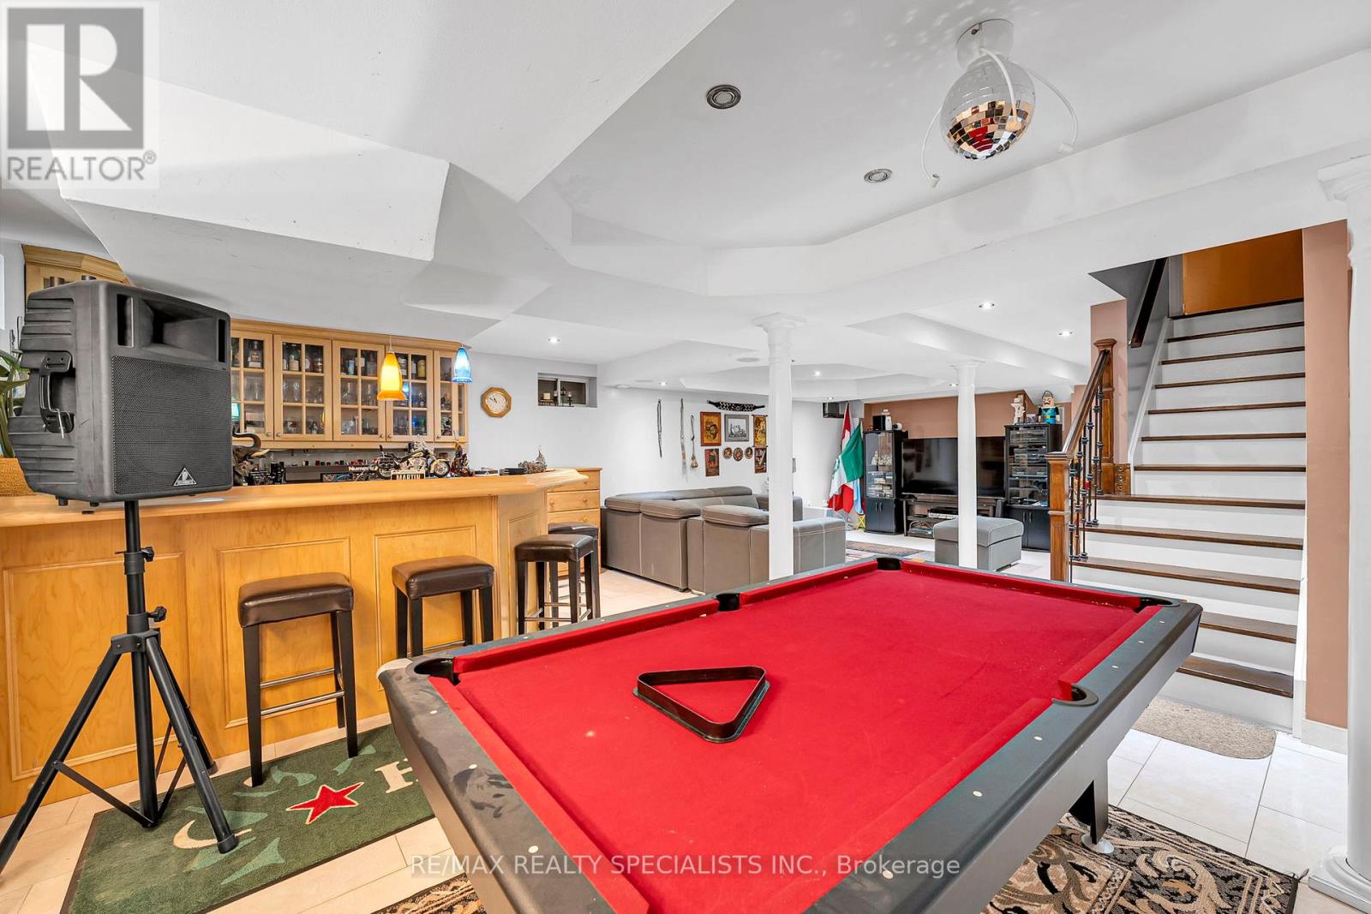
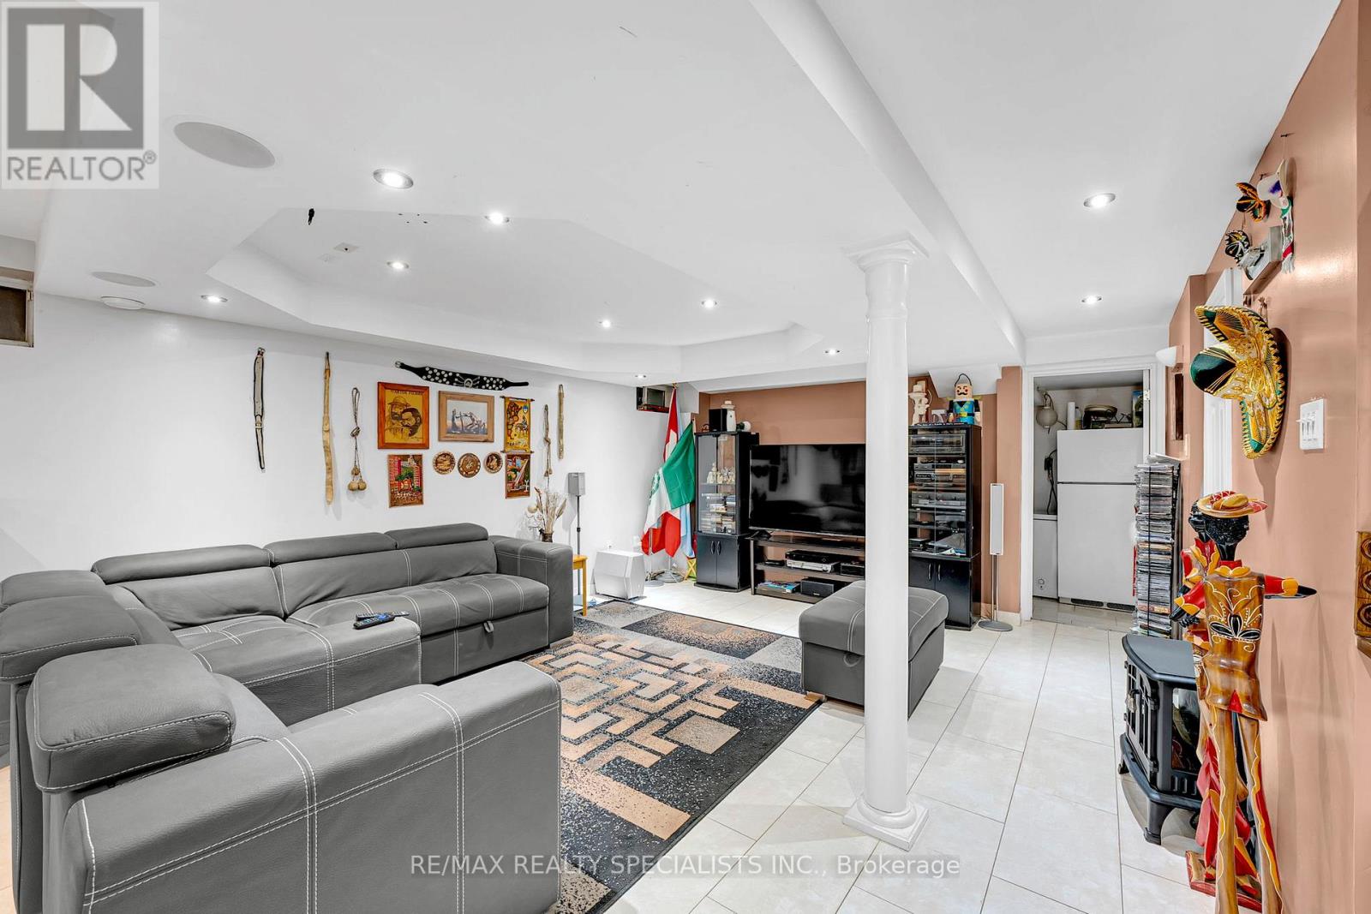
| Basement | Recreational, Games Room | 9.08 m | 10.67 m | 9.08 m x 10.67 m |
| Main Level | Living Room | 4 m | 3.41 m | 4 m x 3.41 m |
| Main Level | Dining Room | 2.56 m | 3.41 m | 2.56 m x 3.41 m |
| Main Level | Family Room | 5.76 m | 6 m | 5.76 m x 6 m |
| Main Level | Kitchen | 4.54 m | 5.67 m | 4.54 m x 5.67 m |
| Main Level | Laundry Room | 1.98 m | 3.41 m | 1.98 m x 3.41 m |
| Main Level | Partial Bathroom | 0.87 m | 2.01 m | 0.87 m x 2.01 m |
| Main Level | Sunroom | 10.61 m | 4.66 m | 10.61 m x 4.66 m |
Kenneth Rogers
Salesperson
4310 Sherwoodtowne Blvd 200a
Mississauga, Ontario L4Z 4C4

The trademarks REALTOR®, REALTORS®, and the REALTOR® logo are controlled by The Canadian Real Estate Association (CREA) and identify real estate professionals who are members of CREA. The trademarks MLS®, Multiple Listing Service® and the associated logos are owned by The Canadian Real Estate Association (CREA) and identify the quality of services provided by real estate professionals who are members of CREA. The trademark DDF® is owned by The Canadian Real Estate Association (CREA) and identifies CREA's Data Distribution Facility (DDF®)
June 22 2026 12:13:28
Toronto Real Estate Board
RE/MAX Realty Specialists Inc.

© 2026 Proptech Realty Inc., Brokerage.