
20 Palomino Drive Richmond Hill, Ontario L4C 0P8
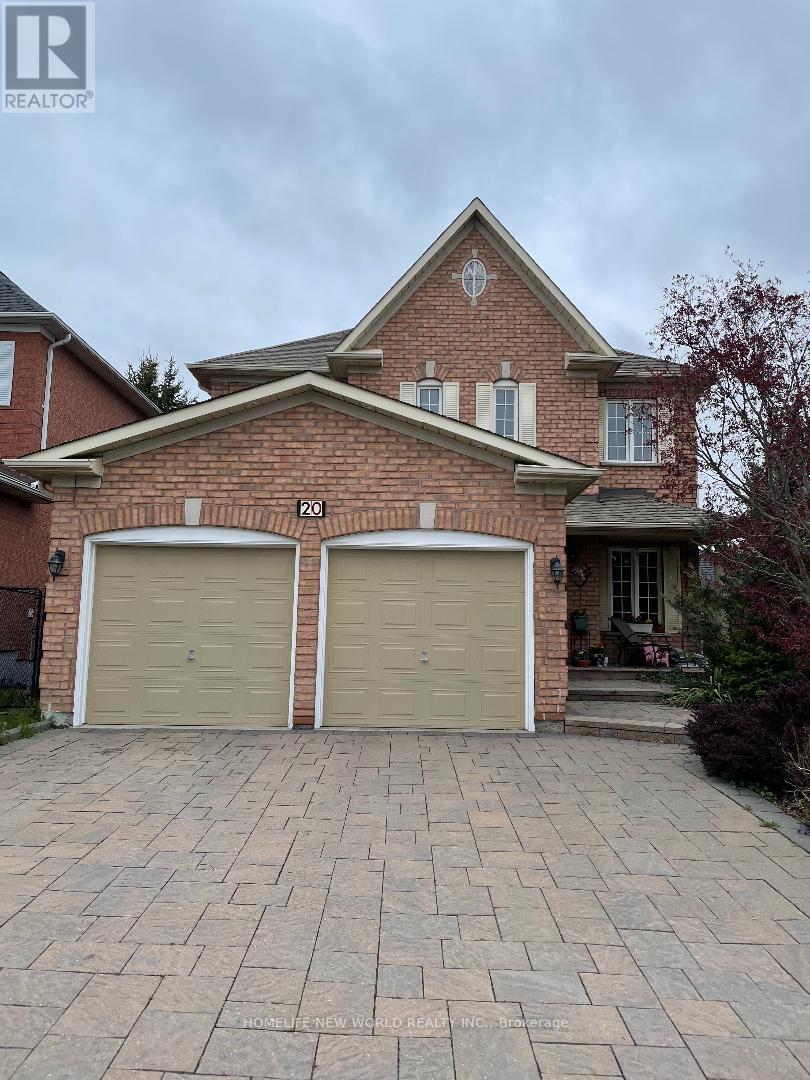

$1,450,000
Set on a rare premium pie-shaped lot, this beautifully upgraded 4-bedroom detached home offers space, elegance, and an incredible location in one of Richmond Hill's most family-friendly communities. The main level has 9-foot ceilings, hardwood flooring, and modern pot lighting throughout. The walk-out basement is professionally finished and designed for flexibility, featuring a separate entrance, sleek wet bar, sauna, and full bathroom-ideal for extended family, guests, or recreational use. Surrounded by prestigious luxury homes at the rear, the property provides a private and peaceful backyard setting while remaining close to everyday conveniences and top-rated schools, including St. Teresa of Lisieux Catholic High School and Richmond Hill High School. (id:60365)
Property Details
| MLS® Number | N13131390 |
| Property Type | Single Family |
| Community Name | Westbrook |
| AmenitiesNearBy | Park, Public Transit, Schools |
| CommunityFeatures | Community Centre |
| Features | Irregular Lot Size, Conservation/green Belt, Carpet Free, Sauna |
| ParkingSpaceTotal | 4 |
| Structure | Deck |
Building
| BathroomTotal | 4 |
| BedroomsAboveGround | 4 |
| BedroomsTotal | 4 |
| Amenities | Fireplace(s) |
| BasementDevelopment | Finished |
| BasementFeatures | Walk Out, Separate Entrance |
| BasementType | N/a (finished), N/a |
| ConstructionStyleAttachment | Detached |
| CoolingType | Central Air Conditioning |
| ExteriorFinish | Brick |
| FireProtection | Smoke Detectors |
| FireplacePresent | Yes |
| FireplaceTotal | 1 |
| FlooringType | Hardwood |
| FoundationType | Concrete |
| HalfBathTotal | 1 |
| HeatingFuel | Natural Gas |
| HeatingType | Forced Air |
| StoriesTotal | 2 |
| SizeInterior | 2000 - 2500 Sqft |
| Type | House |
| UtilityWater | Municipal Water |
Parking
| Attached Garage | |
| Garage |
Land
| Acreage | No |
| FenceType | Fully Fenced, Fenced Yard |
| LandAmenities | Park, Public Transit, Schools |
| Sewer | Sanitary Sewer |
| SizeDepth | 104 Ft ,2 In |
| SizeFrontage | 33 Ft ,6 In |
| SizeIrregular | 33.5 X 104.2 Ft ; Irregular Rear:59.11 Ft |
| SizeTotalText | 33.5 X 104.2 Ft ; Irregular Rear:59.11 Ft |
Rooms
| Level | Type | Length | Width | Dimensions |
|---|---|---|---|---|
| Ground Level | Living Room | 4.1 m | 3.35 m | 4.1 m x 3.35 m |
| Ground Level | Dining Room | 4.5 m | 3.35 m | 4.5 m x 3.35 m |
| Ground Level | Family Room | 5.2 m | 3.35 m | 5.2 m x 3.35 m |
| Ground Level | Kitchen | 2.75 m | 2.45 m | 2.75 m x 2.45 m |
Utilities
| Cable | Available |
| Electricity | Available |
| Sewer | Available |
https://www.realtor.ca/real-estate/29756597/20-palomino-drive-richmond-hill-westbrook-westbrook
Kaveh Hajhosseini
Salesperson
201 Consumers Rd., Ste. 205
Toronto, Ontario M2J 4G8

The trademarks REALTOR®, REALTORS®, and the REALTOR® logo are controlled by The Canadian Real Estate Association (CREA) and identify real estate professionals who are members of CREA. The trademarks MLS®, Multiple Listing Service® and the associated logos are owned by The Canadian Real Estate Association (CREA) and identify the quality of services provided by real estate professionals who are members of CREA. The trademark DDF® is owned by The Canadian Real Estate Association (CREA) and identifies CREA's Data Distribution Facility (DDF®)
May 15 2026 01:37:05
Toronto Real Estate Board
Homelife New World Realty Inc.

© 2026 Proptech Realty Inc., Brokerage.