
20 Martindale Road Toronto, Ontario M1M 2B7

$1,199,000
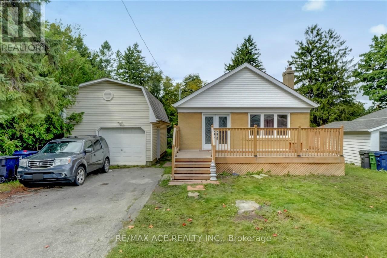
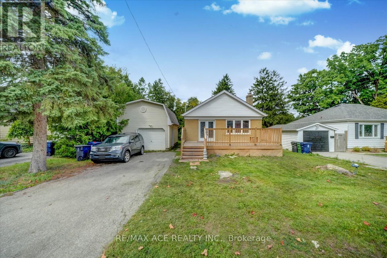
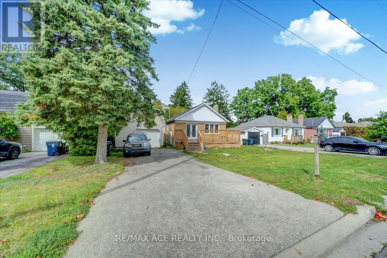
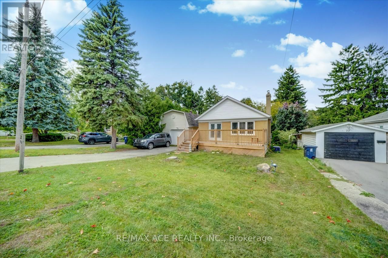
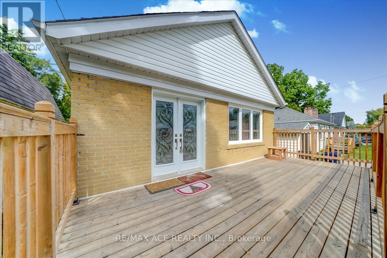
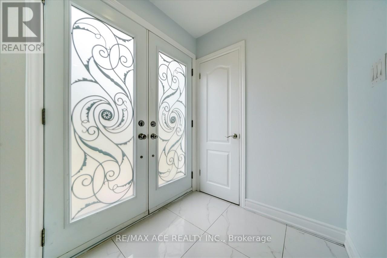
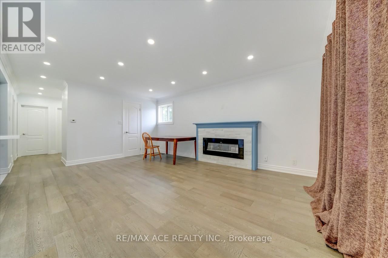
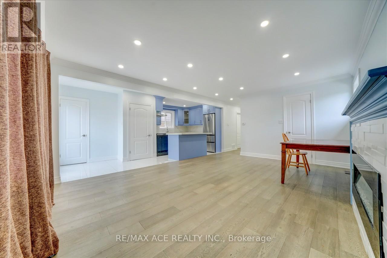
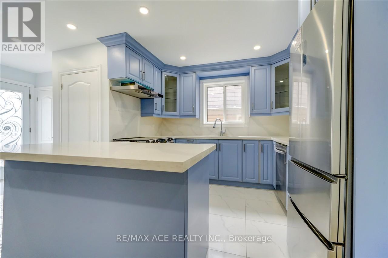
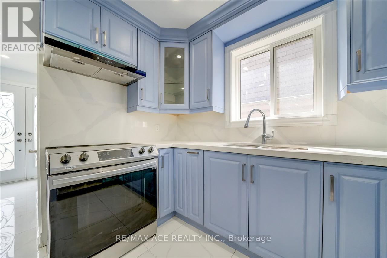
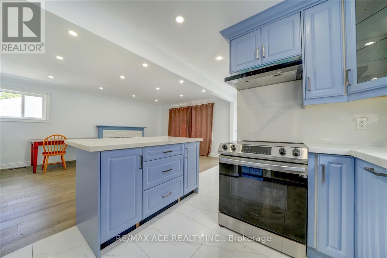
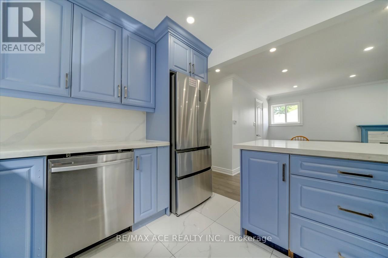
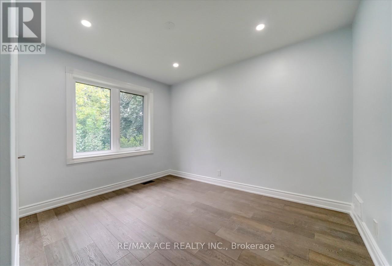
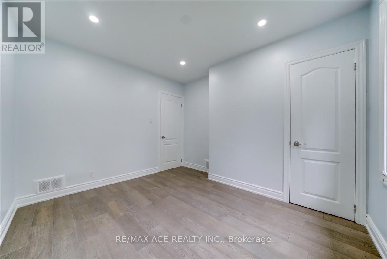
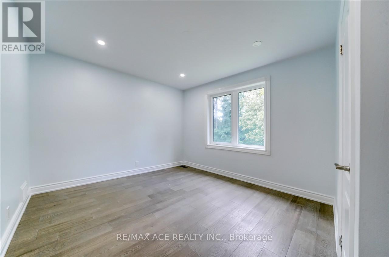
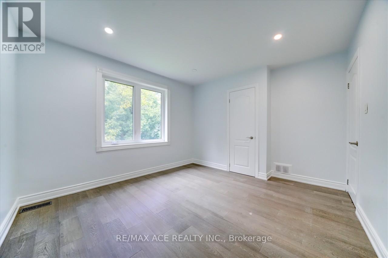
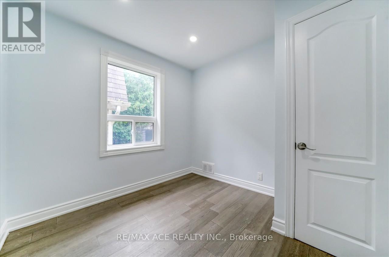
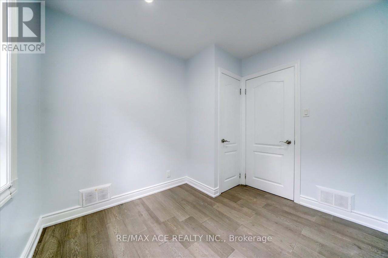
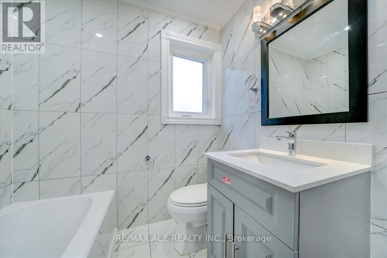
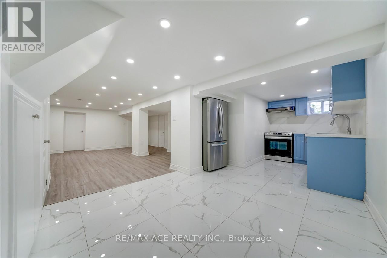
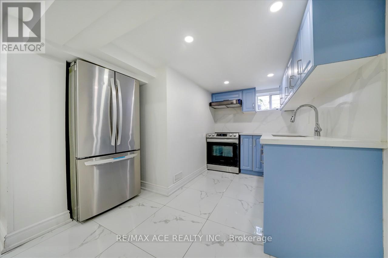
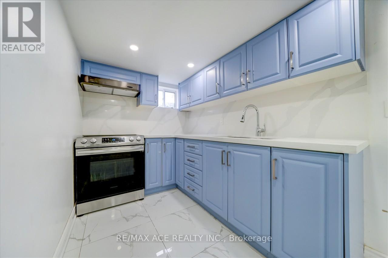
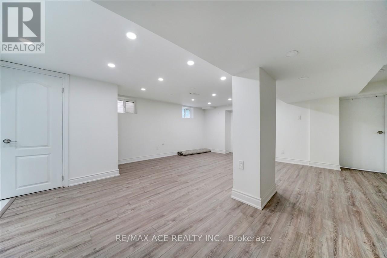
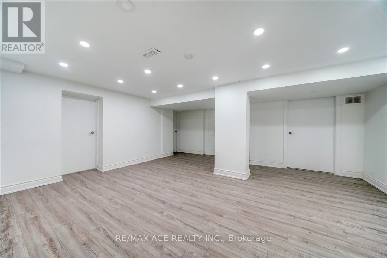
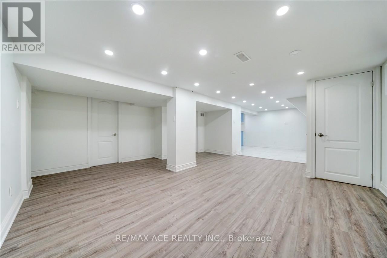
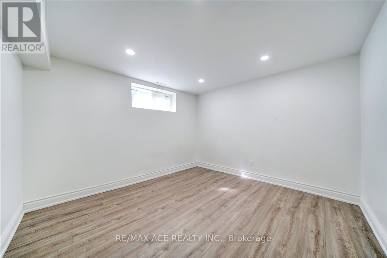
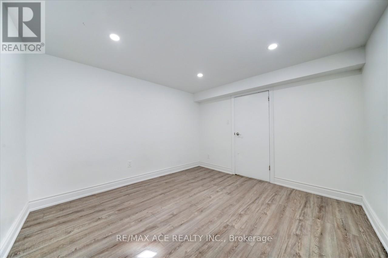
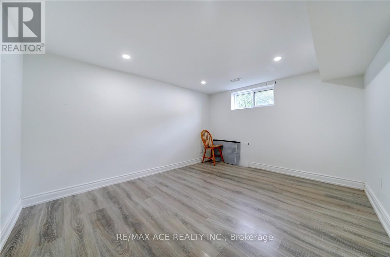
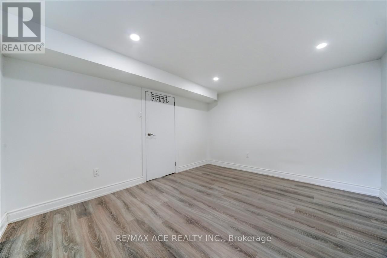
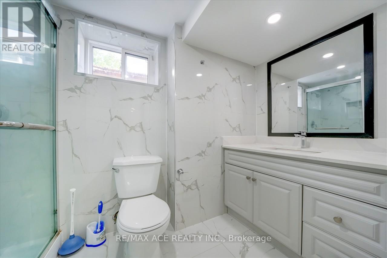
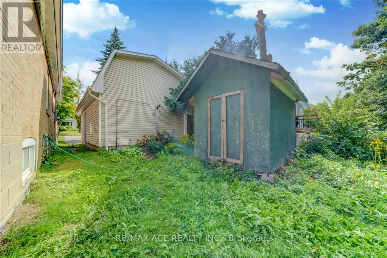
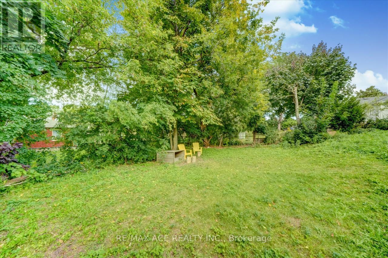
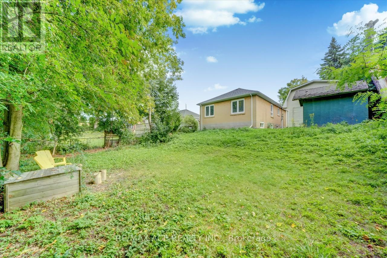
Discover the potential of this exceptional property in the highly sought-after Cliffcrest neighbourhood. Situated on an expansive 60.43 x 124.50 ft lot, this home offers endless possibilities for homeowners, investors, and builders alike. Thoughtfully updated throughout with extensive high-quality renovations, it is move-in ready while also presenting an outstanding opportunity to design and build a custom residence in an area surrounded by prestigious luxury homes. The finished basement apartment provides excellent income potential or additional living space, making it an attractive option for first-time buyers and investors. Ideally located close to the GO Station, TTC, Highway 401, schools, shopping, parks, and a full range of everyday amenities, this is a rare chance to secure a prime property in one of Scarborough's most desirable communities. (id:60365)
Property Details
| MLS® Number | E13579708 |
| Property Type | Single Family |
| Community Name | Cliffcrest |
| EquipmentType | Water Heater |
| ParkingSpaceTotal | 5 |
| RentalEquipmentType | Water Heater |
Building
| BathroomTotal | 3 |
| BedroomsAboveGround | 3 |
| BedroomsBelowGround | 2 |
| BedroomsTotal | 5 |
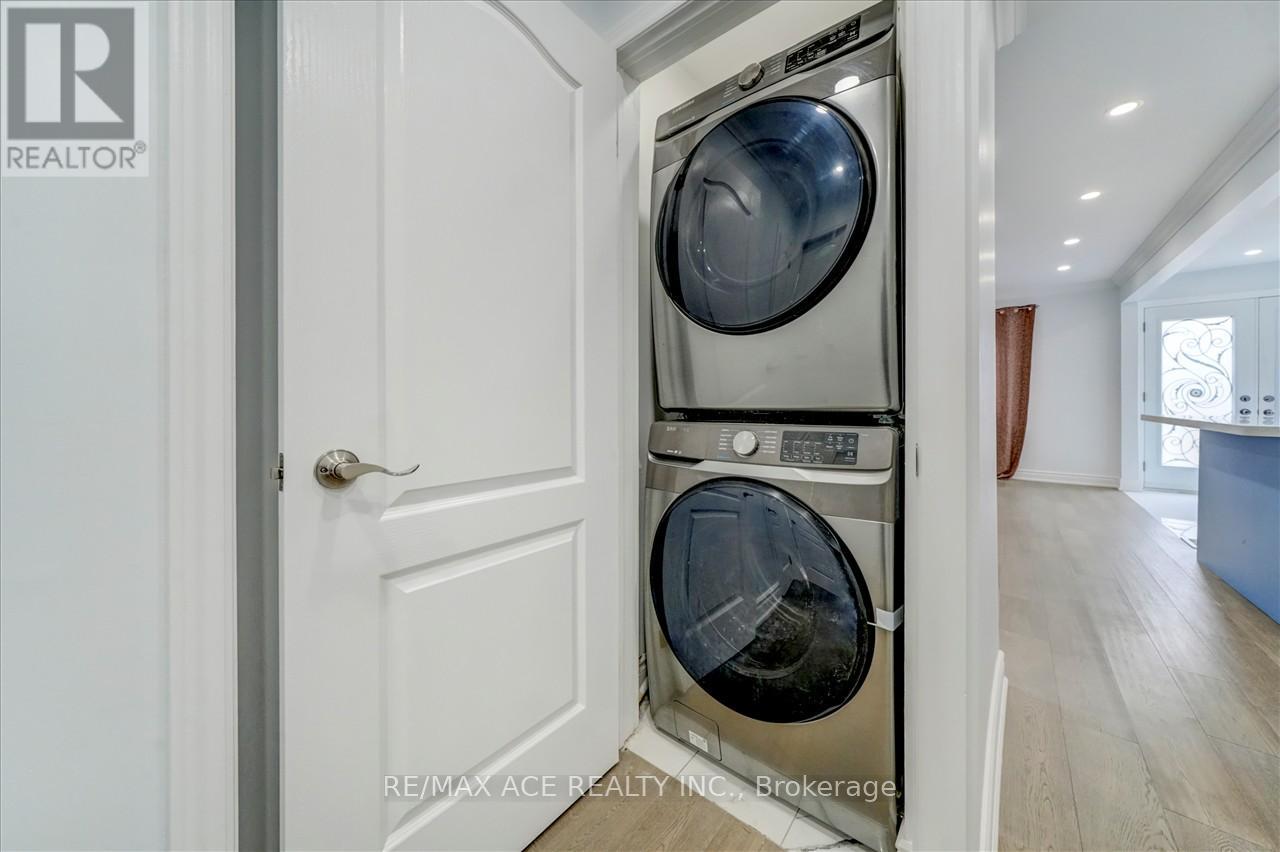
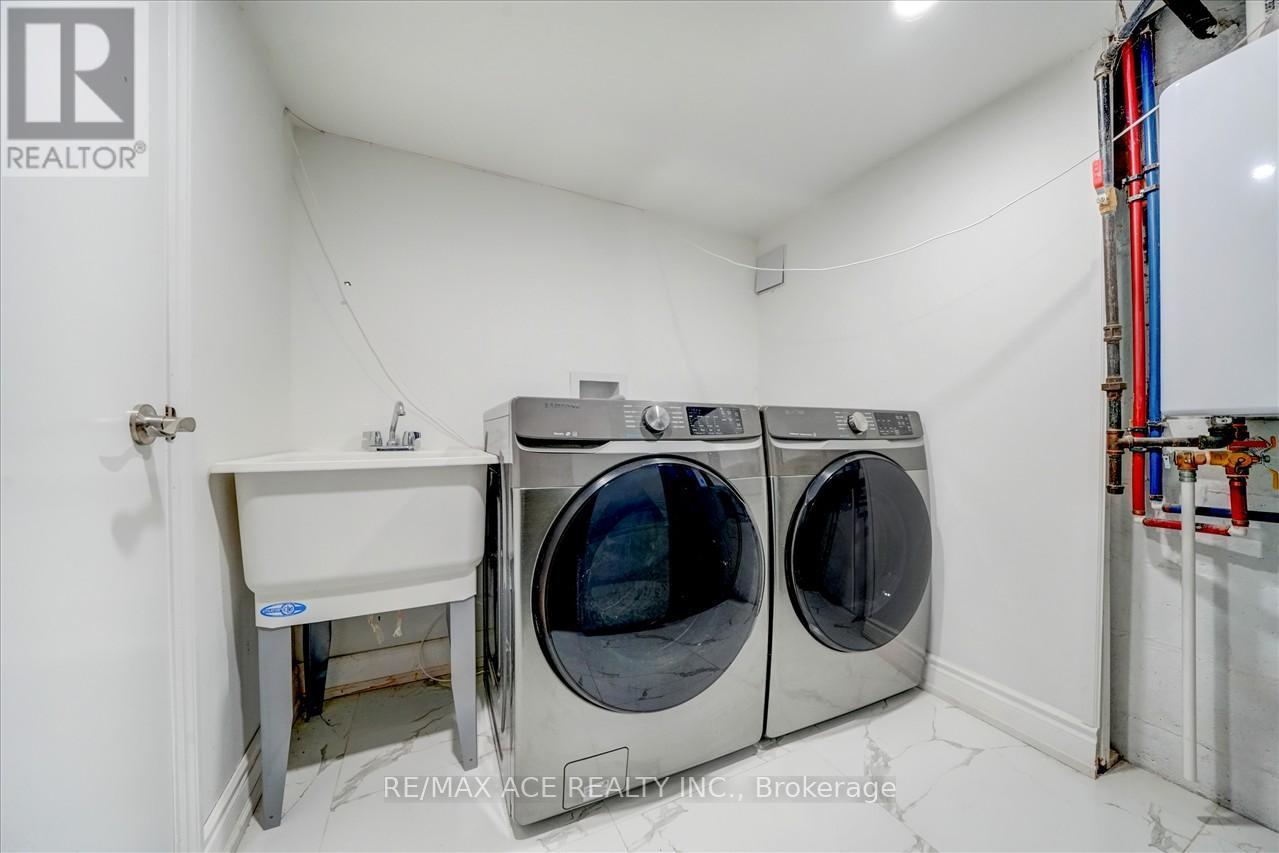
| Appliances | Dishwasher, Dryer, Two Stoves, Two Washers, Two Refrigerators |
| ArchitecturalStyle | Bungalow |
| BasementDevelopment | Finished |
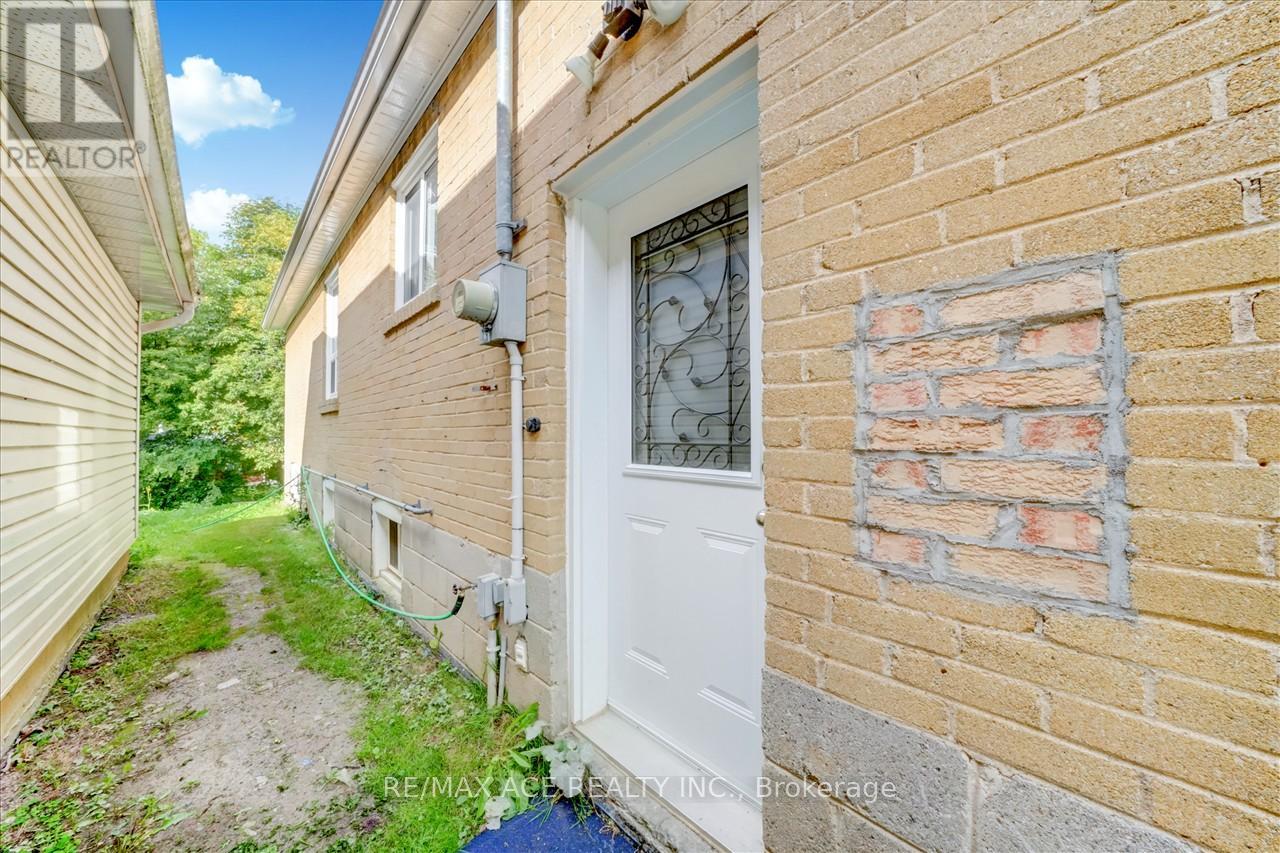
| BasementFeatures | Separate Entrance |
| BasementType | N/a (finished), N/a |
| ConstructionStyleAttachment | Detached |
| CoolingType | Central Air Conditioning |
| ExteriorFinish | Brick |
| FireplacePresent | Yes |
| FlooringType | Hardwood, Porcelain Tile, Laminate |
| FoundationType | Concrete |
| HalfBathTotal | 1 |
| HeatingFuel | Natural Gas |
| HeatingType | Forced Air |
| StoriesTotal | 1 |
| SizeInterior | 700 - 1100 Sqft |
| Type | House |
| UtilityWater | Municipal Water |
Parking
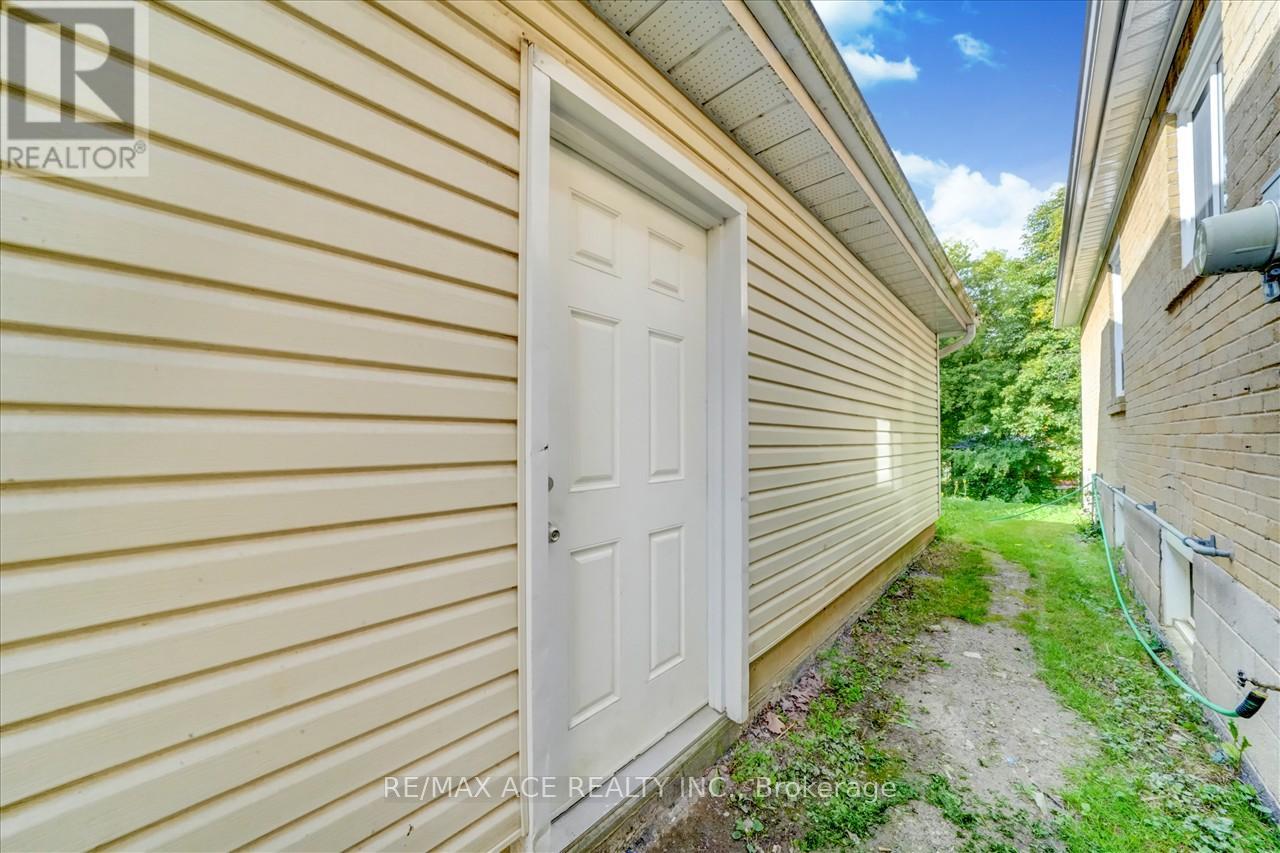
| Detached Garage | |
| Garage |
Land
| Acreage | No |
| Sewer | Sanitary Sewer |
| SizeDepth | 124 Ft ,6 In |
| SizeFrontage | 60 Ft ,4 In |
| SizeIrregular | 60.4 X 124.5 Ft |
| SizeTotalText | 60.4 X 124.5 Ft |
Rooms
| Level | Type | Length | Width | Dimensions |
|---|---|---|---|---|
| Basement | Laundry Room | Measurements not available | ||
| Basement | Kitchen | Measurements not available | ||
| Basement | Living Room | Measurements not available | ||
| Basement | Bedroom | Measurements not available | ||
| Basement | Bedroom 2 | Measurements not available | ||
| Main Level | Living Room | Measurements not available | ||
| Main Level | Kitchen | Measurements not available | ||
| Main Level | Bedroom | Measurements not available | ||
| Main Level | Bedroom 2 | Measurements not available | ||
| Main Level | Bedroom 3 | Measurements not available | ||
| Main Level | Laundry Room | Measurements not available |
https://www.realtor.ca/real-estate/30051304/20-martindale-road-toronto-cliffcrest-cliffcrest
Nanthykumar Balendran
Salesperson
1286 Kennedy Road Unit 3
Toronto, Ontario M1P 2L5

The trademarks REALTOR®, REALTORS®, and the REALTOR® logo are controlled by The Canadian Real Estate Association (CREA) and identify real estate professionals who are members of CREA. The trademarks MLS®, Multiple Listing Service® and the associated logos are owned by The Canadian Real Estate Association (CREA) and identify the quality of services provided by real estate professionals who are members of CREA. The trademark DDF® is owned by The Canadian Real Estate Association (CREA) and identifies CREA's Data Distribution Facility (DDF®)
July 18 2026 01:30:57
Toronto Real Estate Board
RE/MAX Ace Realty Inc.

© 2026 Proptech Realty Inc., Brokerage.