
20 Green Ash Terrace Toronto, Ontario M1E 5J3

$1,180,000
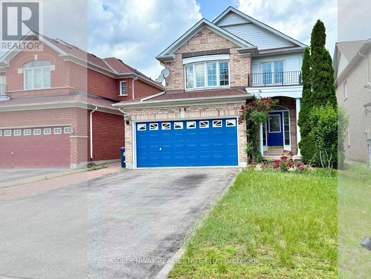
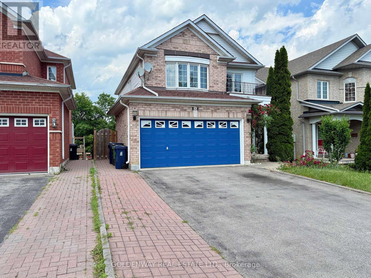
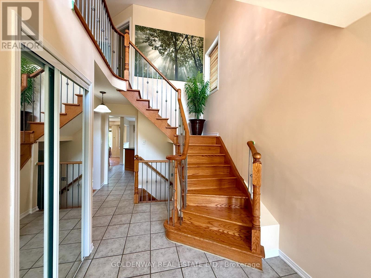
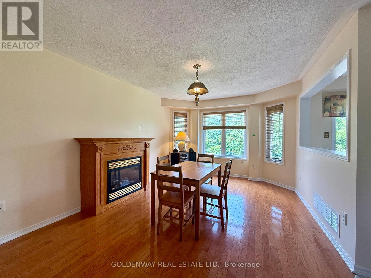
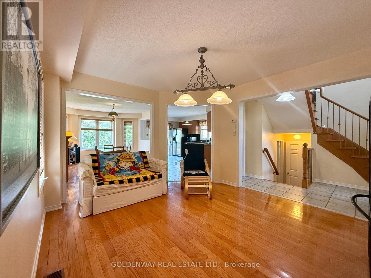
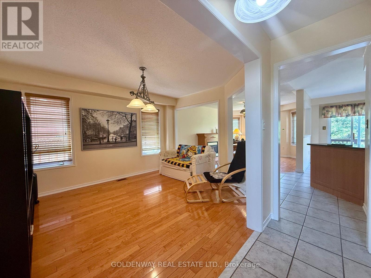
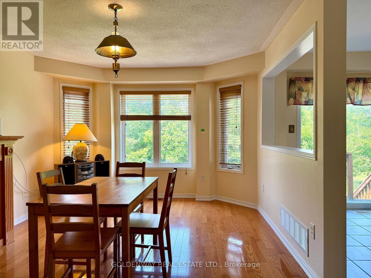
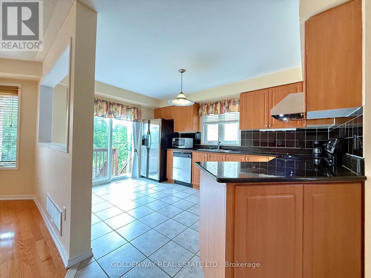
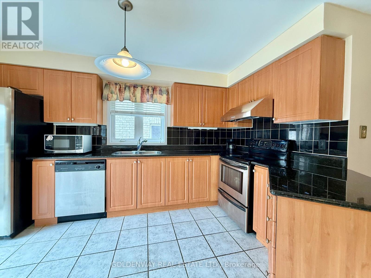
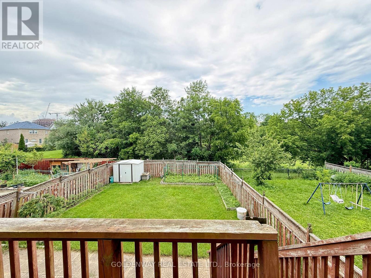
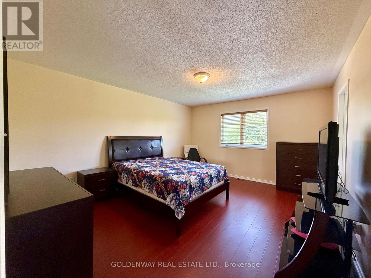
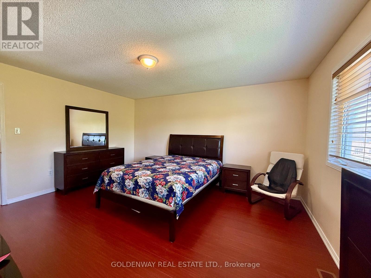
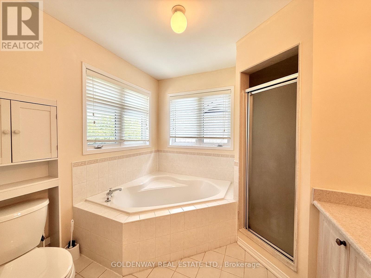
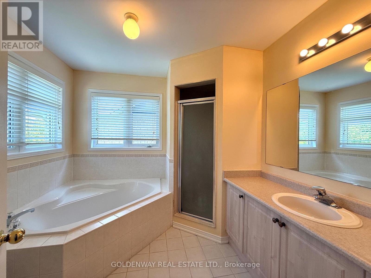
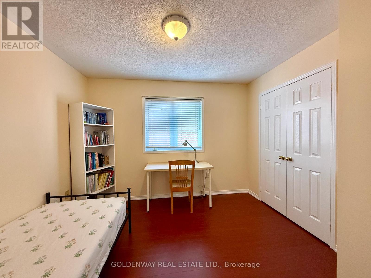
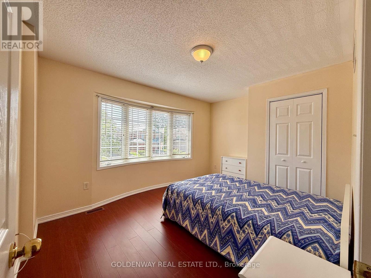
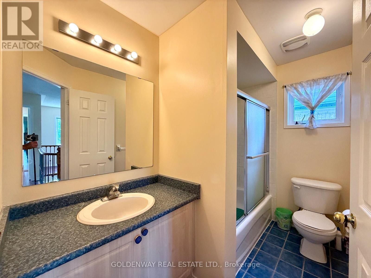
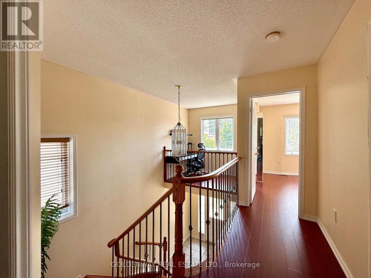
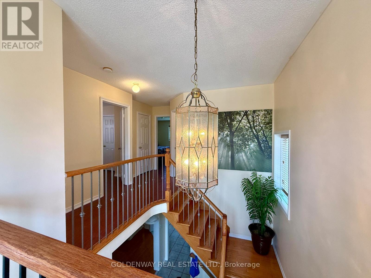
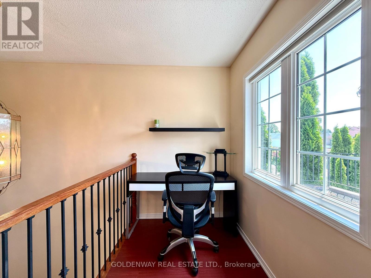
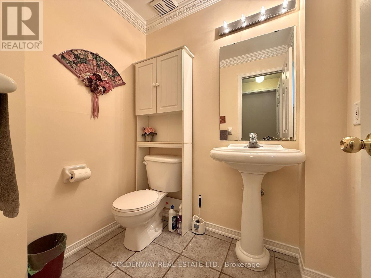
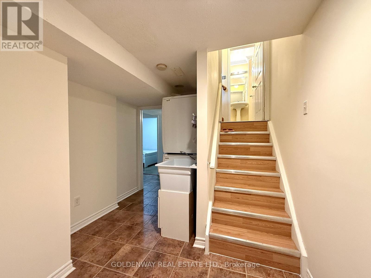
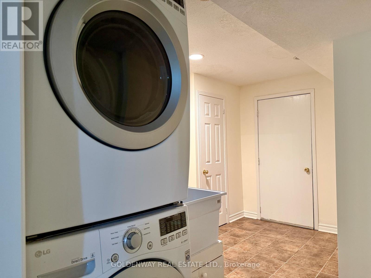
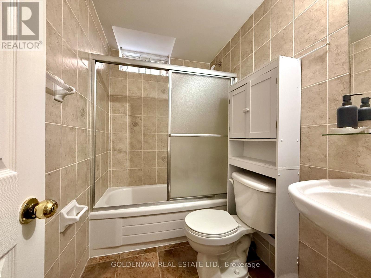
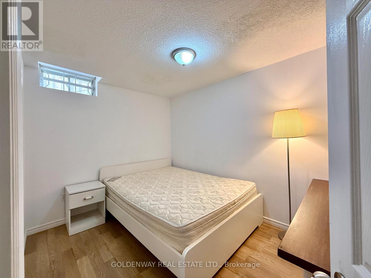
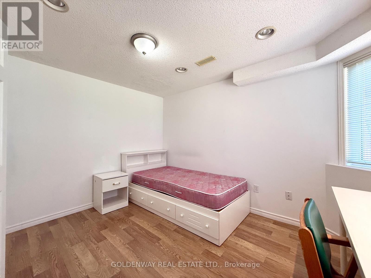
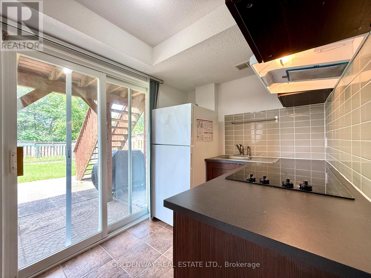
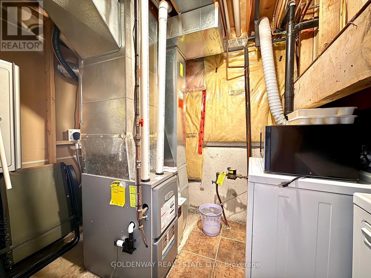
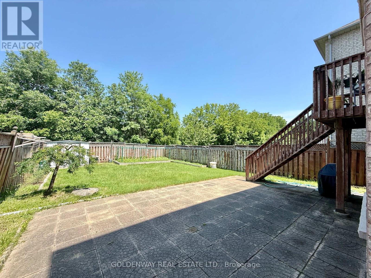
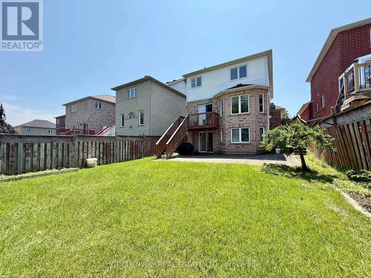
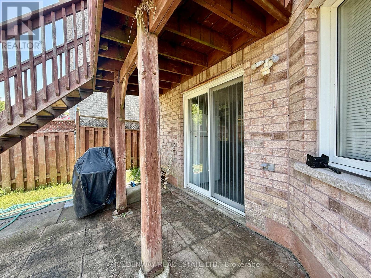
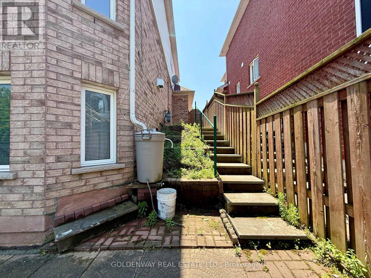
A rarely found, one-of-a-kind property in quiet yet convenient neighbourhood. Back directly on Megan Park. Lots of upgrades. Wide driveway with no sidewalk offers multiple parking spaces. Open concept living area with windows overlook backyard and public park. Master Br with 4 pcs ensuite Wr and walk-in closet. Walkout basement features two bedrooms, a 4-piece bath, a kitchen, separate washer/dryer, provide lots of potentials. High Ceiling at Foyer. Hardwood/Laminate floorings. Close To Schools, Parks, Plaza & Public Transit, Short Drive To Hwy401. Garden shed at back yard for additional storage. Water heater 2022 (owned), Furnace 2022. 2 Kitchen hoods are recently replaced (July 2026). Central Vac. (id:60365)
Property Details
| MLS® Number | E13523956 |
| Property Type | Single Family |
| Community Name | West Hill |
| AmenitiesNearBy | Park |
| ParkingSpaceTotal | 6 |
Building
| BathroomTotal | 4 |
| BedroomsAboveGround | 3 |
| BedroomsBelowGround | 2 |
| BedroomsTotal | 5 |
| Appliances | Dishwasher, Dryer, Two Stoves, Two Washers, Window Coverings, Two Refrigerators |
| BasementDevelopment | Finished |
| BasementFeatures | Walk Out |
| BasementType | N/a (finished) |
| ConstructionStyleAttachment | Detached |
| CoolingType | Central Air Conditioning |
| ExteriorFinish | Brick, Vinyl Siding |
| FireplacePresent | Yes |
| FlooringType | Laminate, Ceramic, Hardwood |
| FoundationType | Concrete |
| HalfBathTotal | 1 |
| HeatingFuel | Natural Gas |
| HeatingType | Forced Air |
| StoriesTotal | 2 |
| SizeInterior | 1500 - 2000 Sqft |
| Type | House |
| UtilityWater | Municipal Water |
Parking
| Attached Garage | |
| Garage |
Land
| Acreage | No |
| LandAmenities | Park |
| Sewer | Sanitary Sewer |
| SizeDepth | 123 Ft ,7 In |
| SizeFrontage | 36 Ft ,1 In |
| SizeIrregular | 36.1 X 123.6 Ft |
| SizeTotalText | 36.1 X 123.6 Ft |
Rooms
| Level | Type | Length | Width | Dimensions |
|---|---|---|---|---|
| Second Level | Primary Bedroom | 4.64 m | 3.85 m | 4.64 m x 3.85 m |
| Second Level | Bedroom 2 | 3.95 m | 3.03 m | 3.95 m x 3.03 m |
| Second Level | Bedroom 3 | 3.33 m | 3.01 m | 3.33 m x 3.01 m |
| Second Level | Den | 2.27 m | 1.5 m | 2.27 m x 1.5 m |
| Basement | Bedroom | 3.34 m | 2.48 m | 3.34 m x 2.48 m |
| Basement | Bedroom | 3.64 m | 3.34 m | 3.64 m x 3.34 m |
| Basement | Kitchen | 2.85 m | 2 m | 2.85 m x 2 m |
| Main Level | Living Room | 3.98 m | 3.51 m | 3.98 m x 3.51 m |
| Main Level | Dining Room | 4.88 m | 3.33 m | 4.88 m x 3.33 m |
| Main Level | Family Room | 4.88 m | 3.33 m | 4.88 m x 3.33 m |
| Main Level | Kitchen | 4.1 m | 2.28 m | 4.1 m x 2.28 m |
| Main Level | Foyer | 2.76 m | 2.28 m | 2.76 m x 2.28 m |
https://www.realtor.ca/real-estate/29990642/20-green-ash-terrace-toronto-west-hill-west-hill
Steven Zeng
Broker
3390 Midland Ave Suite 7
Toronto, Ontario M1V 5K3

The trademarks REALTOR®, REALTORS®, and the REALTOR® logo are controlled by The Canadian Real Estate Association (CREA) and identify real estate professionals who are members of CREA. The trademarks MLS®, Multiple Listing Service® and the associated logos are owned by The Canadian Real Estate Association (CREA) and identify the quality of services provided by real estate professionals who are members of CREA. The trademark DDF® is owned by The Canadian Real Estate Association (CREA) and identifies CREA's Data Distribution Facility (DDF®)
July 05 2026 04:01:44
Toronto Real Estate Board
Goldenway Real Estate Ltd.

© 2026 Proptech Realty Inc., Brokerage.