
20 - 30 Liben Way Toronto, Ontario M1B 0E8

$559,000Maintenance, Common Area Maintenance, Insurance, Parking
$322.17 Monthly
Maintenance, Common Area Maintenance, Insurance, Parking
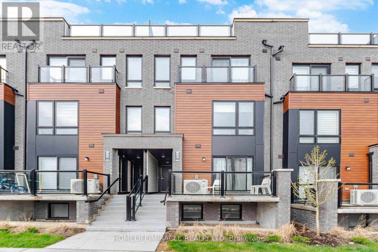
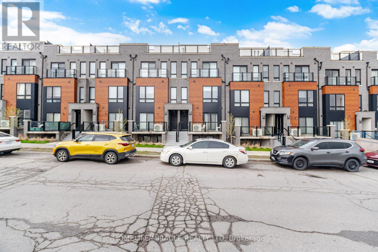
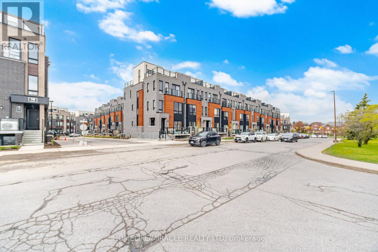
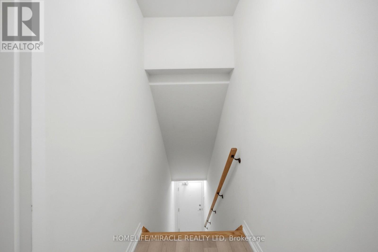
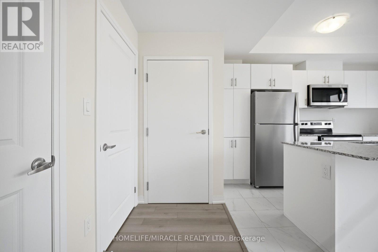
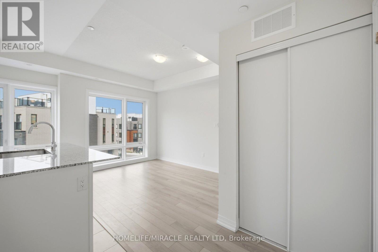
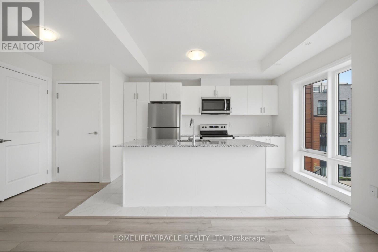
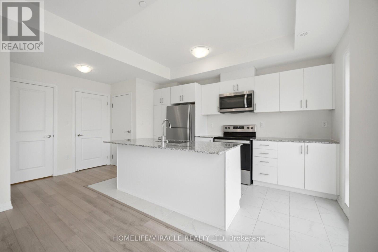
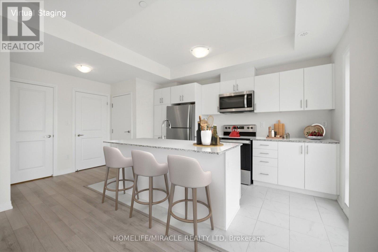
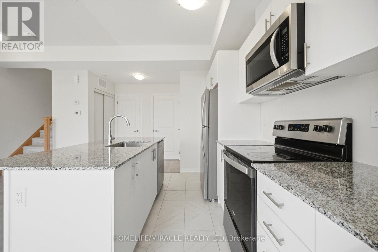
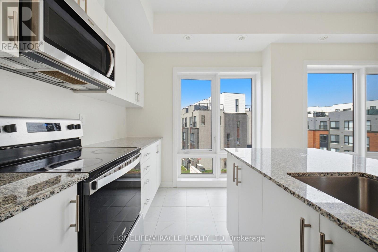
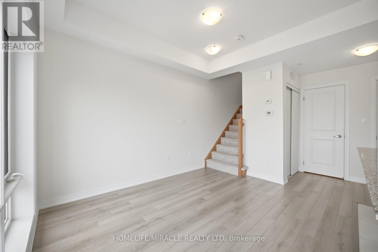
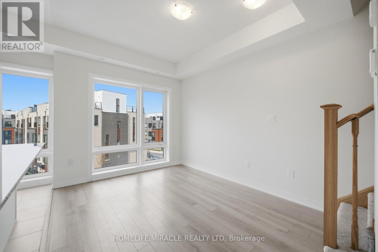
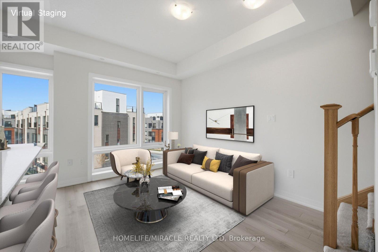
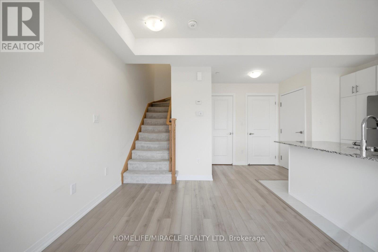
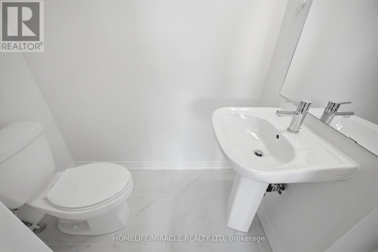
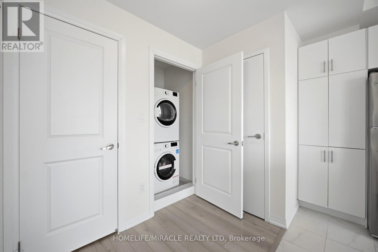
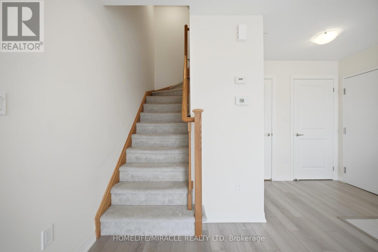
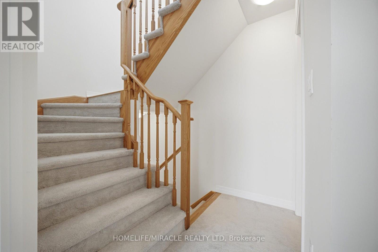
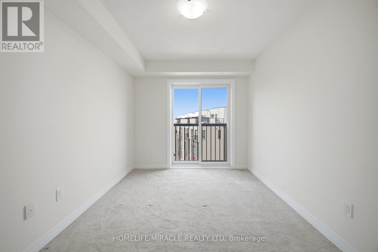
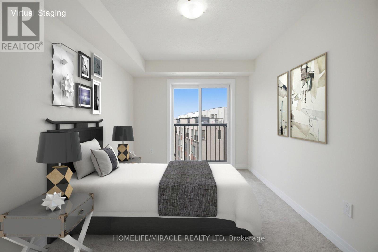
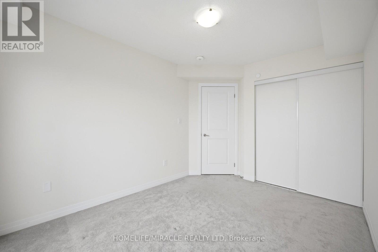
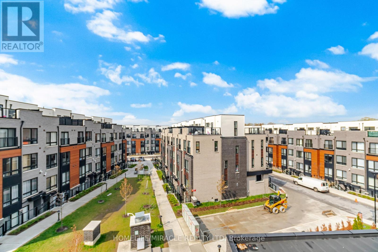
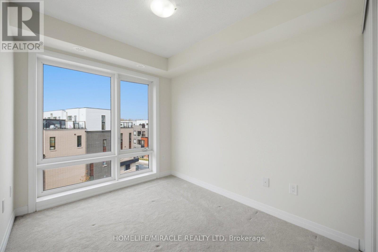
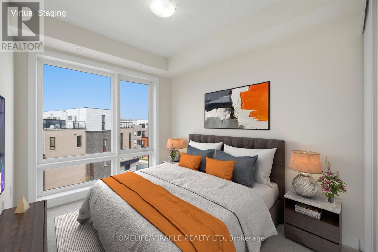
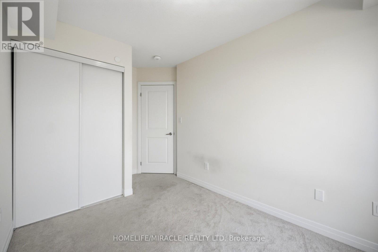
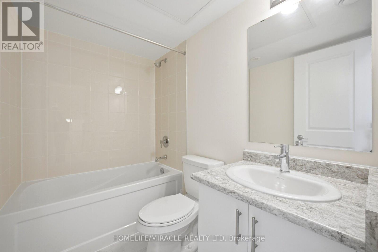
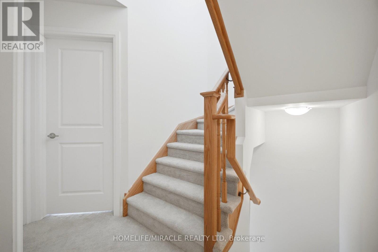
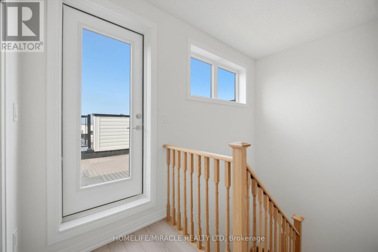
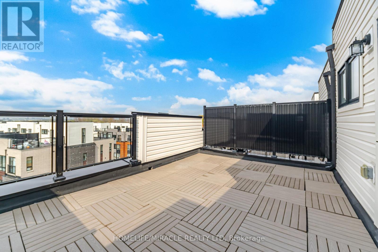
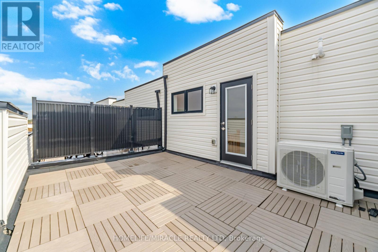
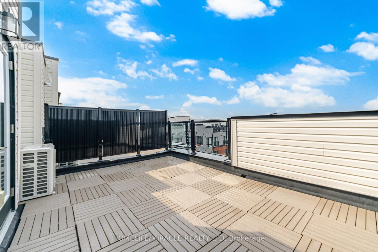
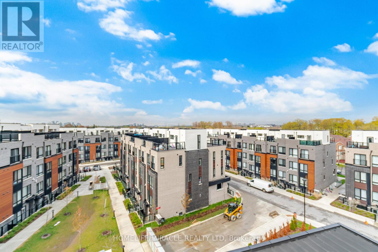
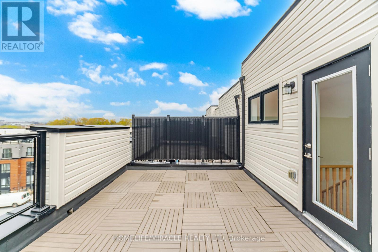
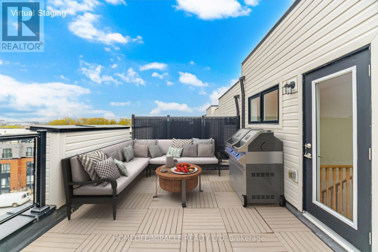
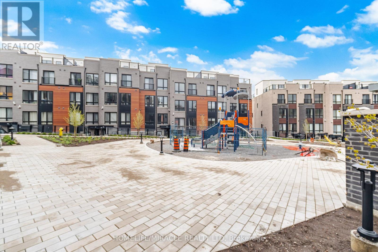
$322.17 MonthlyBeautiful and contemporary 2-bedroom, 2-washroom condo townhouse offering 1,202 sq ft of thoughtfully designed living space, including an impressive 225 sq ft private rooftop terrace. A perfect combination of comfort, style, and convenience ideal for first-time buyers, small families, or savvy investors. This bright and inviting home features a spacious open-concept layout filled with natural light, a modern kitchen complete with granite countertops and a separate island, ensuite laundry, underground parking, and a private locker for added storage. The expansive rooftop terrace with open views creates the ideal setting for outdoor entertaining or relaxing in your own private retreat. Ideally situated at Neilson & Mc Levin, this home is just steps from TTC transit, schools, parks, community centres , shopping, grocery stores, and restaurants. Conveniently located minutes from Highway 401, University of Toronto Scarborough, and Centennial College, making it an excellent option for both homeowners and investors. Featuring low maintenance fees, modern finishes, and a highly sought-after location, this move-in-ready townhouse delivers outstanding value in today's market. A must-see opportunity! (id:60365)
Property Details
| MLS® Number | E13146762 |
| Property Type | Single Family |
| Community Name | Malvern |
| AmenitiesNearBy | Hospital, Park, Place Of Worship, Public Transit, Schools |
| CommunityFeatures | Pets Allowed With Restrictions |
| EquipmentType | Air Conditioner, Water Heater, Furnace |
| Features | Balcony, In Suite Laundry |
| ParkingSpaceTotal | 1 |
| RentalEquipmentType | Air Conditioner, Water Heater, Furnace |
Building
| BathroomTotal | 2 |
| BedroomsAboveGround | 2 |
| BedroomsTotal | 2 |
| Age | 0 To 5 Years |
| Amenities | Storage - Locker |
| Appliances | Water Heater, Dishwasher, Dryer, Microwave, Stove, Washer, Refrigerator |
| BasementType | None |
| CoolingType | Central Air Conditioning |
| ExteriorFinish | Brick |
| FlooringType | Laminate, Ceramic, Carpeted |
| HalfBathTotal | 1 |
| HeatingFuel | Natural Gas |
| HeatingType | Forced Air |
| StoriesTotal | 3 |
| SizeInterior | 900 - 999 Sqft |
| Type | Row / Townhouse |
Parking
| Underground | |
| Garage |
Land
| Acreage | No |
| LandAmenities | Hospital, Park, Place Of Worship, Public Transit, Schools |
Rooms
| Level | Type | Length | Width | Dimensions |
|---|---|---|---|---|
| Second Level | Great Room | 3.72 m | 3.14 m | 3.72 m x 3.14 m |
| Second Level | Kitchen | 3.95 m | 2.13 m | 3.95 m x 2.13 m |
| Second Level | Partial Bathroom | 1.1 m | 1.8 m | 1.1 m x 1.8 m |
| Third Level | Primary Bedroom | 3.66 m | 2.74 m | 3.66 m x 2.74 m |
| Third Level | Bedroom 2 | 2.96 m | 2.17 m | 2.96 m x 2.17 m |
| Third Level | Bathroom | 1.85 m | 2 m | 1.85 m x 2 m |
https://www.realtor.ca/real-estate/29773836/20-30-liben-way-toronto-malvern-malvern
Bhavin Patel
Salesperson
22 Slan Avenue
Toronto, Ontario M1G 3B2
Yogesh Patel
Salesperson
22 Slan Avenue
Toronto, Ontario M1G 3B2

The trademarks REALTOR®, REALTORS®, and the REALTOR® logo are controlled by The Canadian Real Estate Association (CREA) and identify real estate professionals who are members of CREA. The trademarks MLS®, Multiple Listing Service® and the associated logos are owned by The Canadian Real Estate Association (CREA) and identify the quality of services provided by real estate professionals who are members of CREA. The trademark DDF® is owned by The Canadian Real Estate Association (CREA) and identifies CREA's Data Distribution Facility (DDF®)
May 20 2026 04:07:57
Toronto Real Estate Board
Homelife/miracle Realty Ltd

© 2026 Proptech Realty Inc., Brokerage.