
2 Newman Avenue Toronto, Ontario M4C 5A4

$849,000
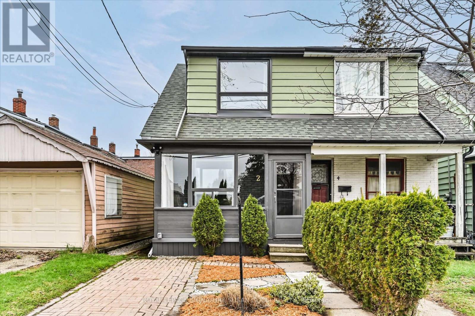
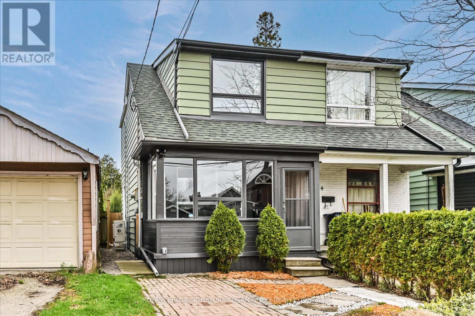
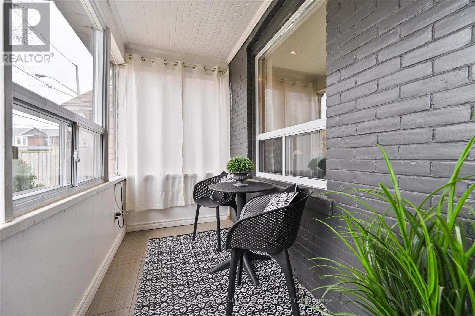
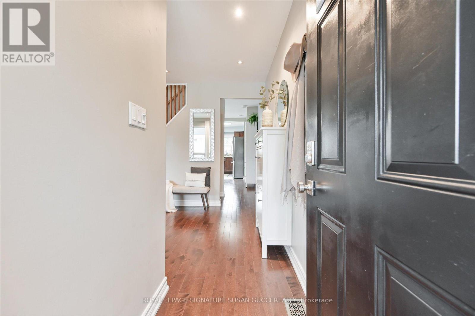
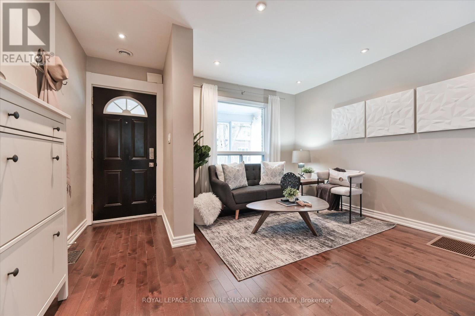
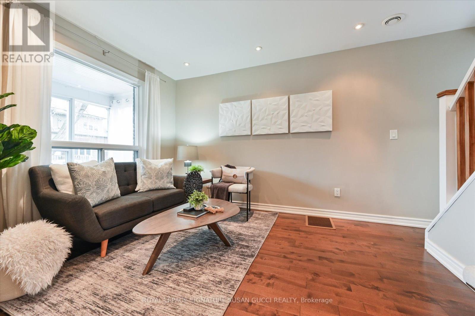
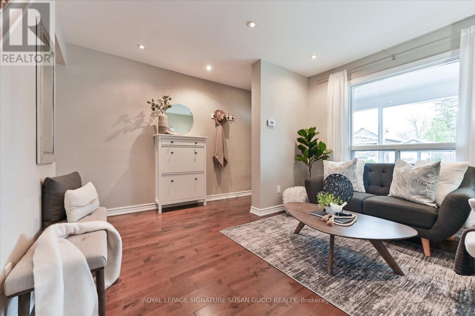
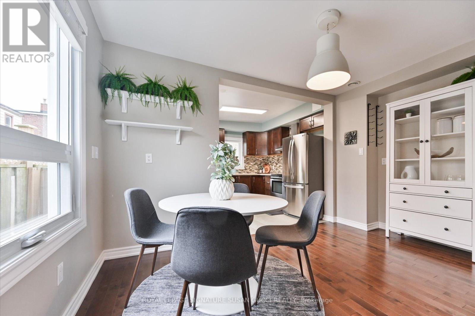
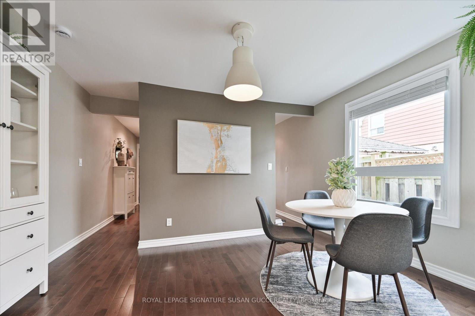
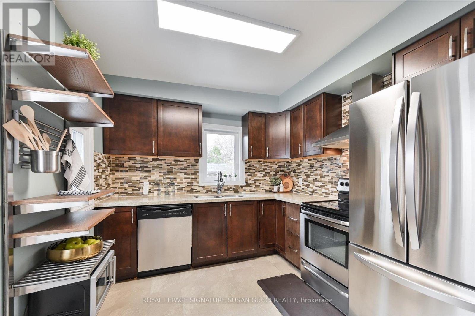
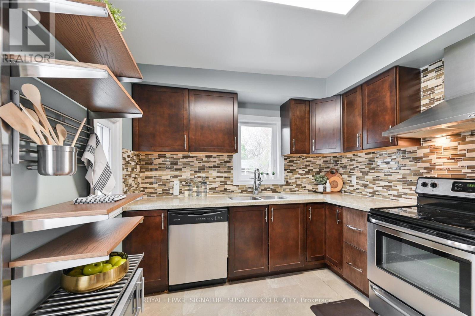
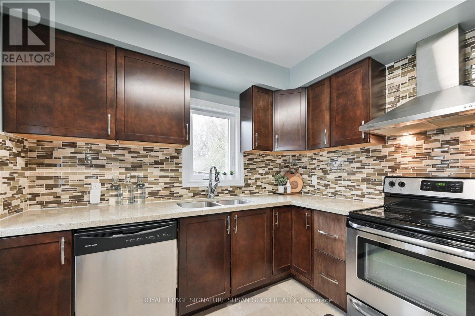
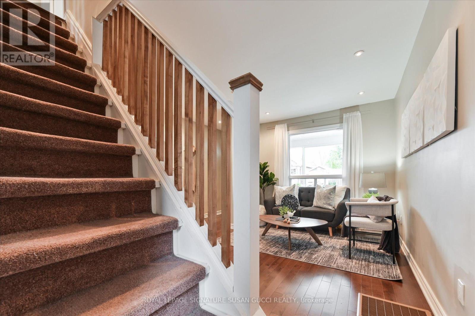
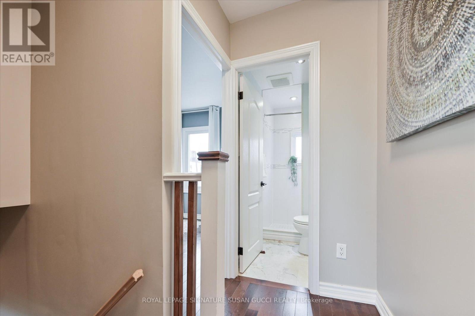
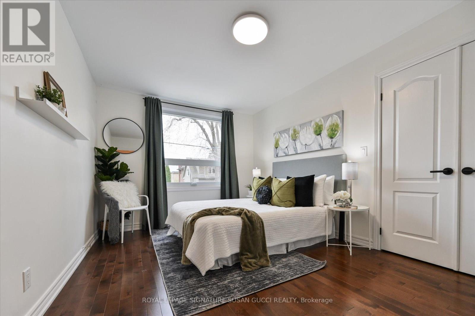
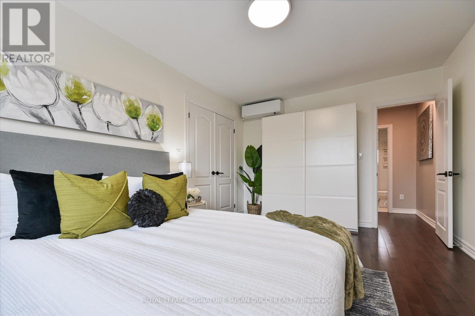
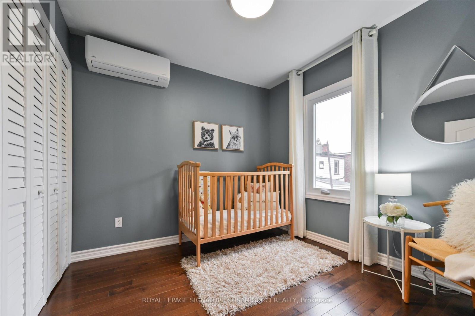
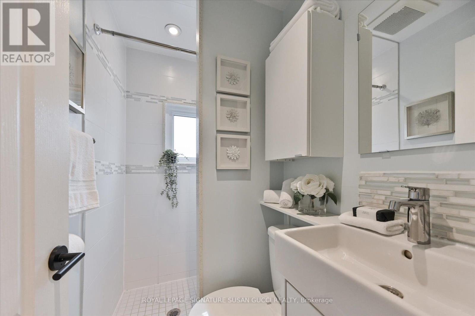
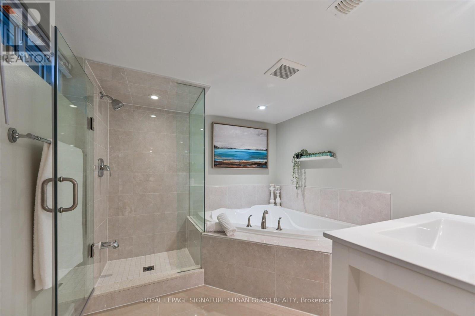
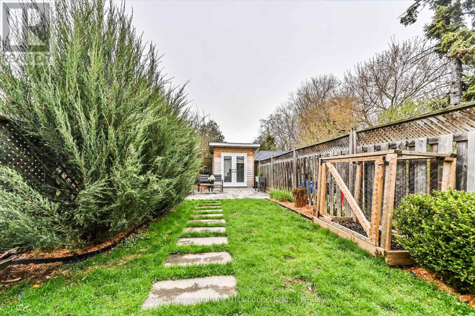
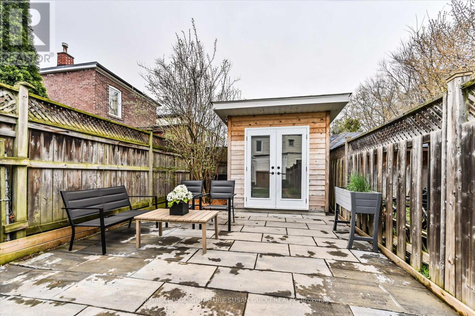
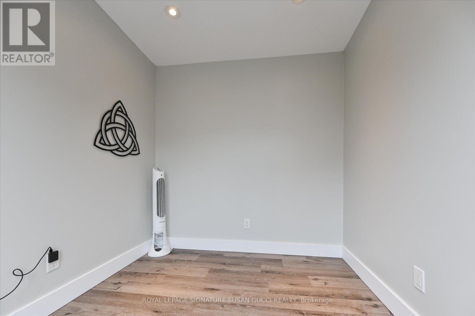
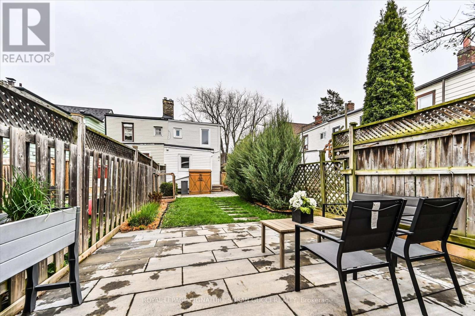
Welcome to 2 Newman Ave, a beautifully appointed semi-detached residence that blends warmth with refined living. From the moment you arrive, the enclosed front porch offers a charming and private space to enjoy your morning coffee, setting the tone for a home that feels both inviting and thoughtfully curated. Inside, the interiors unfold with an effortless flow, showcasing a renovated kitchen complete with stainless steel appliances and a picturesque window overlooking the backyard-an ideal setting for everyday living and entertaining alike. Every detail reflects pride of ownership, with tasteful upgrades and meticulous maintenance throughout. The two-bedroom, two-bathroom layout is both functional and comfortable, highlighted by elegantly renovated bathrooms, including a luxurious, spa-inspired lower level retreat featuring an oversized soaker tub-perfect for unwinding at the end of the day. Modern conveniences such as energy-efficient upper-level heat pumps ensure optimal comfort year-round, delivering both heating and cooling while supporting lower utility costs and restful sleeping in every season. The backyard offers additional versatility with a newly built shed, ideal as a potential work-from-home studio or creative space. A legal front pad parking space adds everyday ease, while the home's location places you in a vibrant, family-friendly neighbourhood with seamless access to the subway, GO Train, downtown core, and the shops and cafes of the Danforth. Spend weekends cycling to the Beach, strolling the boardwalk, or exploring the boutiques along Queen Street. A truly special opportunity for those seeking a sophisticated yet welcoming place to call home. (id:60365)
Property Details
| MLS® Number | E13121966 |
| Property Type | Single Family |
| Community Name | Crescent Town |
| AmenitiesNearBy | Golf Nearby, Hospital, Park, Public Transit |
| ParkingSpaceTotal | 1 |
| Structure | Shed |
Building
| BathroomTotal | 2 |
| BedroomsAboveGround | 2 |
| BedroomsTotal | 2 |
| BasementDevelopment | Finished |
| BasementType | Full (finished) |
| ConstructionStyleAttachment | Semi-detached |
| CoolingType | Central Air Conditioning |
| ExteriorFinish | Aluminum Siding |
| FlooringType | Hardwood, Carpeted |
| FoundationType | Concrete |
| HeatingFuel | Natural Gas |
| HeatingType | Forced Air |
| StoriesTotal | 2 |
| SizeInterior | 700 - 1100 Sqft |
| Type | House |
| UtilityWater | Municipal Water |
Parking
| No Garage |
Land
| Acreage | No |
| FenceType | Fenced Yard |
| LandAmenities | Golf Nearby, Hospital, Park, Public Transit |
| Sewer | Sanitary Sewer |
| SizeDepth | 100 Ft ,2 In |
| SizeFrontage | 16 Ft |
| SizeIrregular | 16 X 100.2 Ft |
| SizeTotalText | 16 X 100.2 Ft |
Rooms
| Level | Type | Length | Width | Dimensions |
|---|---|---|---|---|
| Second Level | Primary Bedroom | 4.37 m | 3.135 m | 4.37 m x 3.135 m |
| Second Level | Bedroom 2 | 2.755 m | 2.74 m | 2.755 m x 2.74 m |
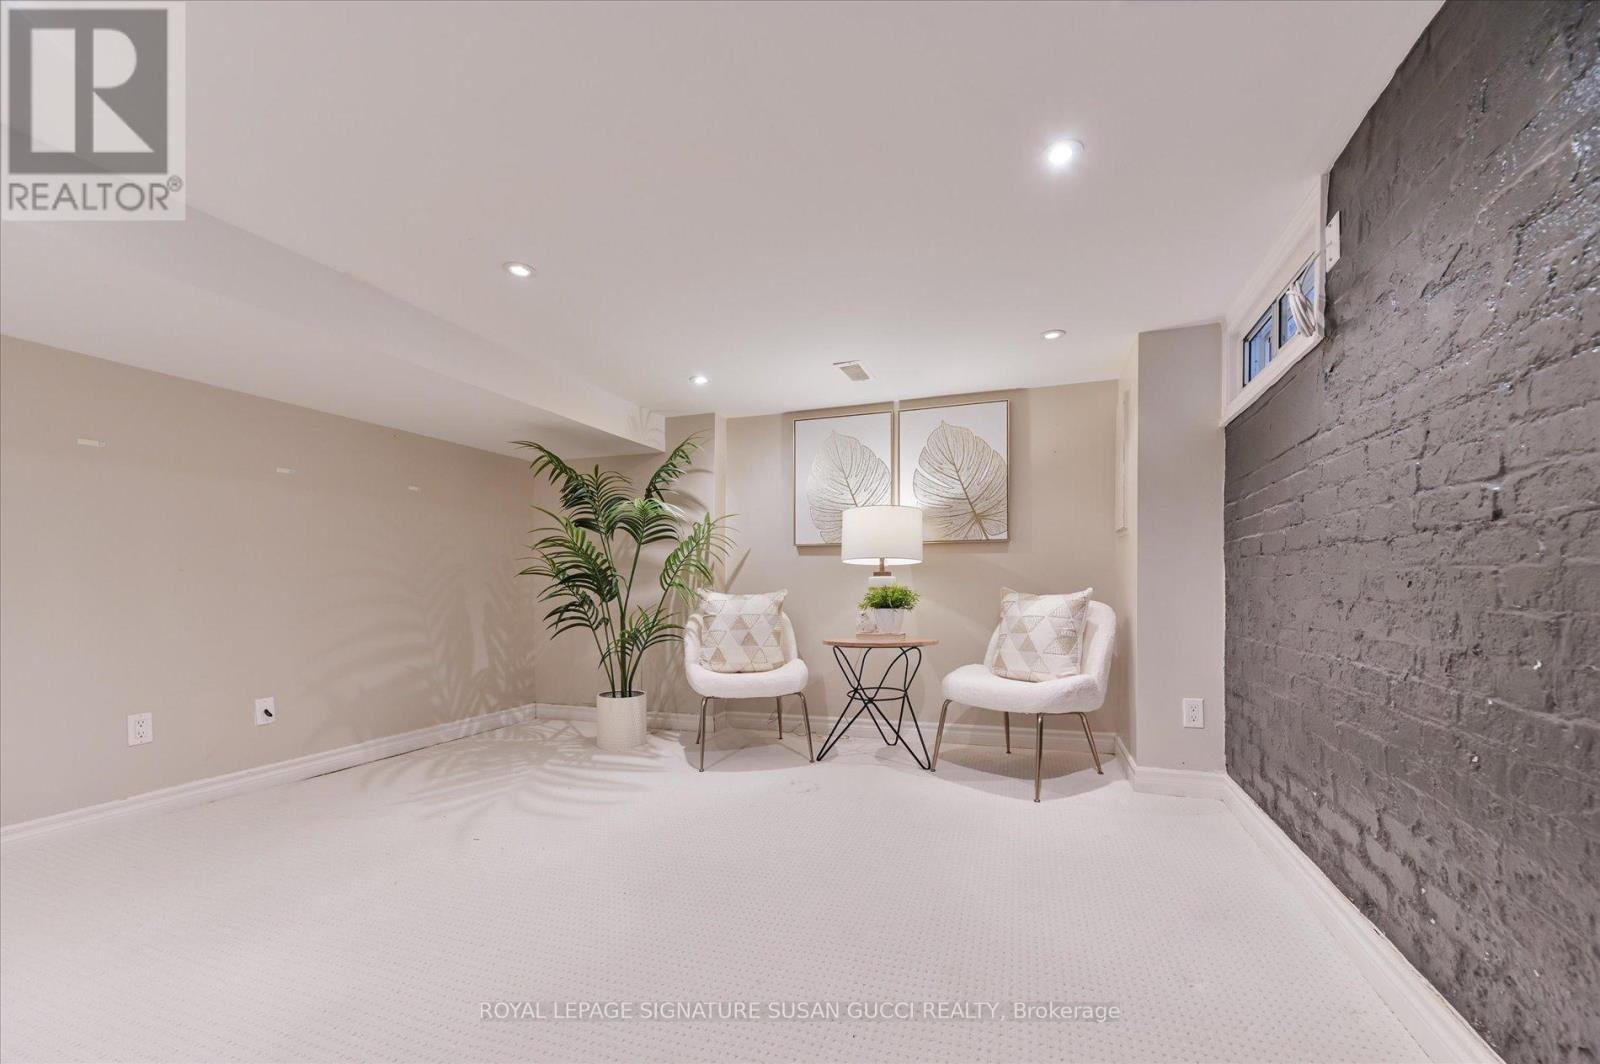
| Basement | Recreational, Games Room | 3.545 m | 3.79 m | 3.545 m x 3.79 m |
| Main Level | Living Room | 3.63 m | 2.74 m | 3.63 m x 2.74 m |
| Main Level | Dining Room | 2.705 m | 4.02 m | 2.705 m x 4.02 m |
| Main Level | Kitchen | 2.97 m | 2.815 m | 2.97 m x 2.815 m |
Utilities
| Cable | Installed |
| Electricity | Installed |
| Sewer | Installed |
https://www.realtor.ca/real-estate/29745308/2-newman-avenue-toronto-crescent-town-crescent-town
Susan Gucci
Broker of Record
1062 Coxwell Ave
Toronto, Ontario M4C 3G5

The trademarks REALTOR®, REALTORS®, and the REALTOR® logo are controlled by The Canadian Real Estate Association (CREA) and identify real estate professionals who are members of CREA. The trademarks MLS®, Multiple Listing Service® and the associated logos are owned by The Canadian Real Estate Association (CREA) and identify the quality of services provided by real estate professionals who are members of CREA. The trademark DDF® is owned by The Canadian Real Estate Association (CREA) and identifies CREA's Data Distribution Facility (DDF®)
May 13 2026 03:42:44
Toronto Real Estate Board
Royal LePage Signature Susan Gucci Realty

© 2026 Proptech Realty Inc., Brokerage.