
2 Ellins Avenue Toronto, Ontario M6N 2A1

$994,900
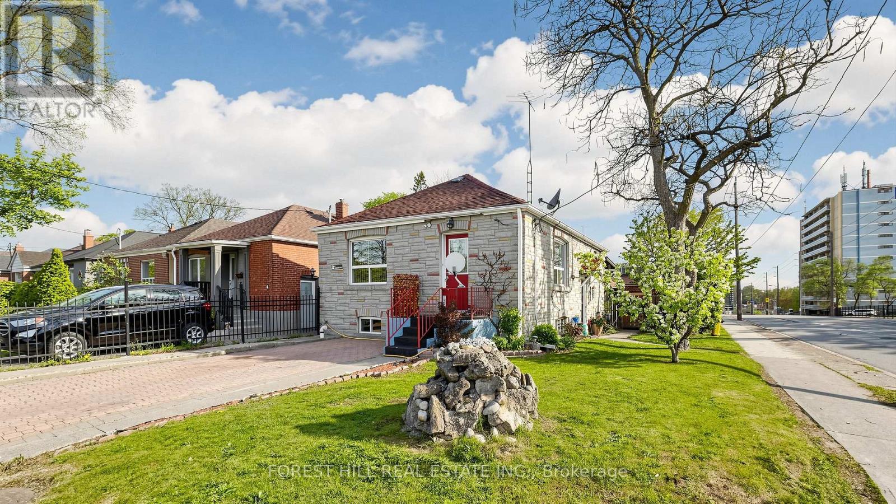
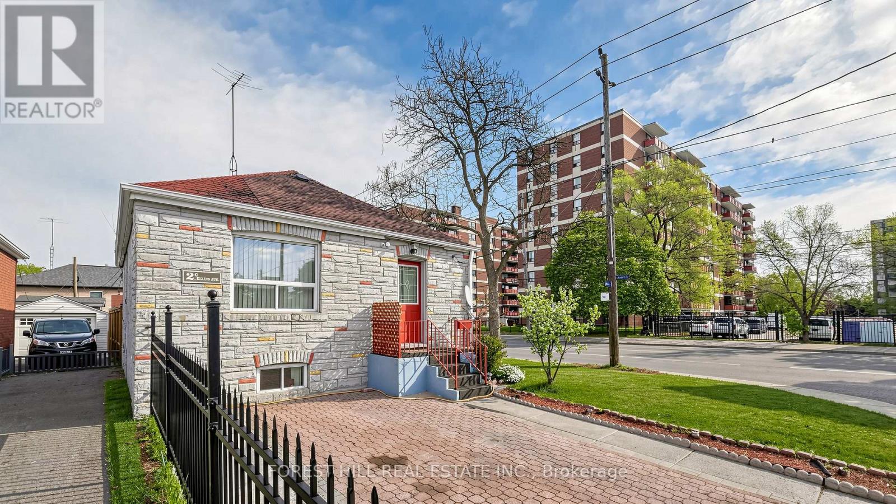
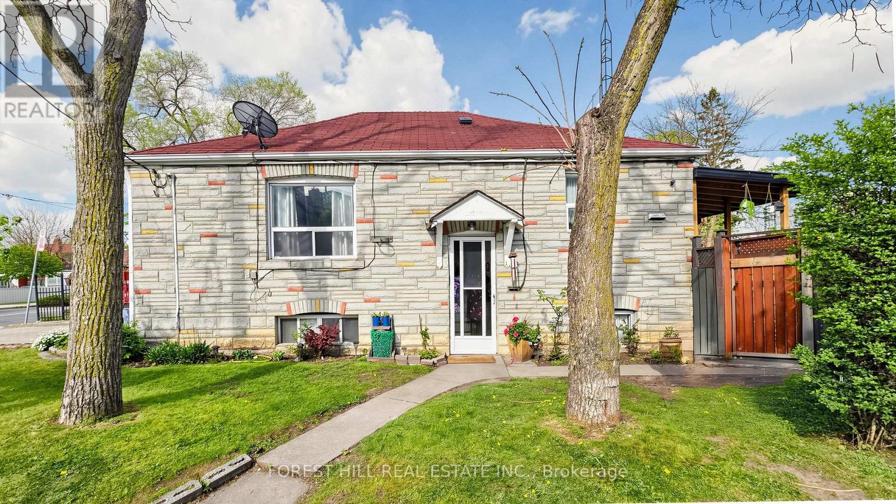
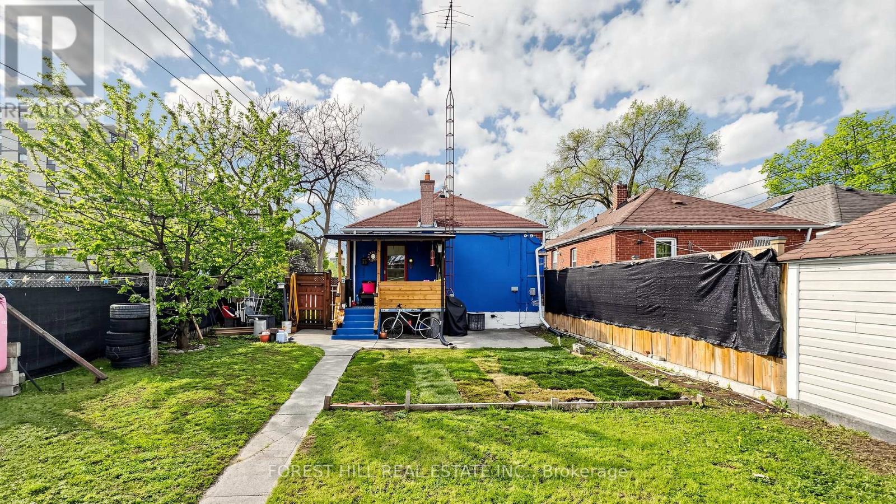
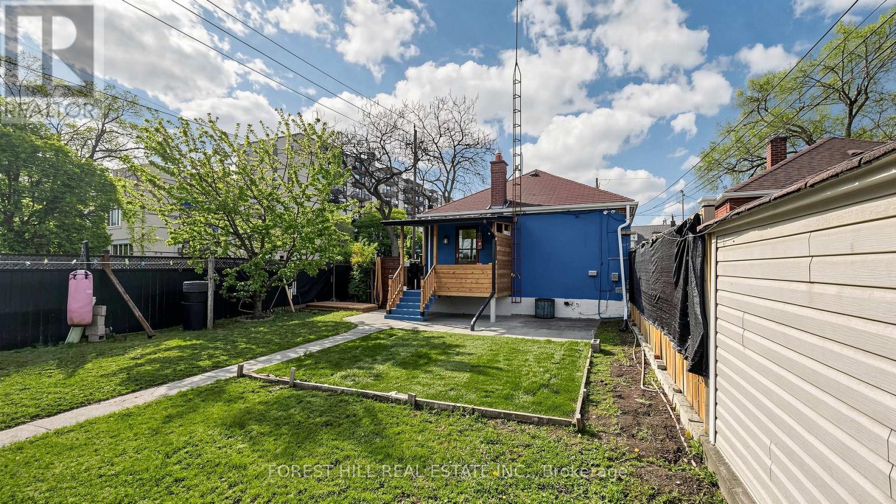
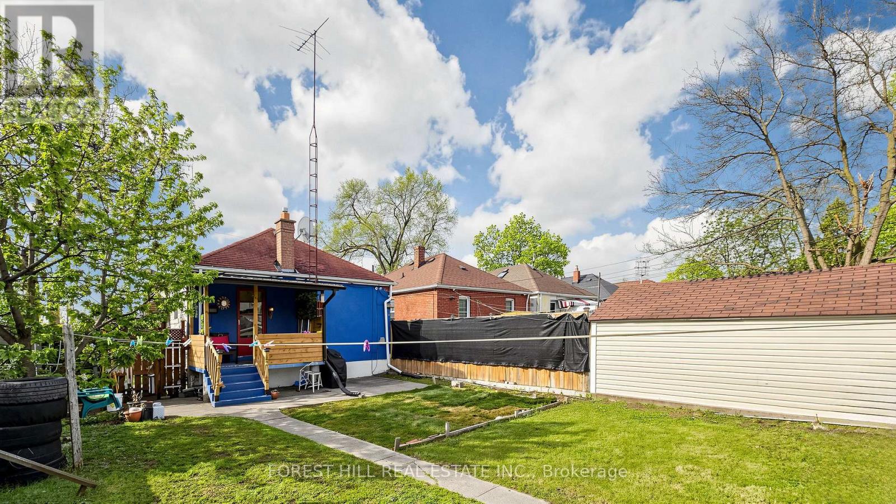
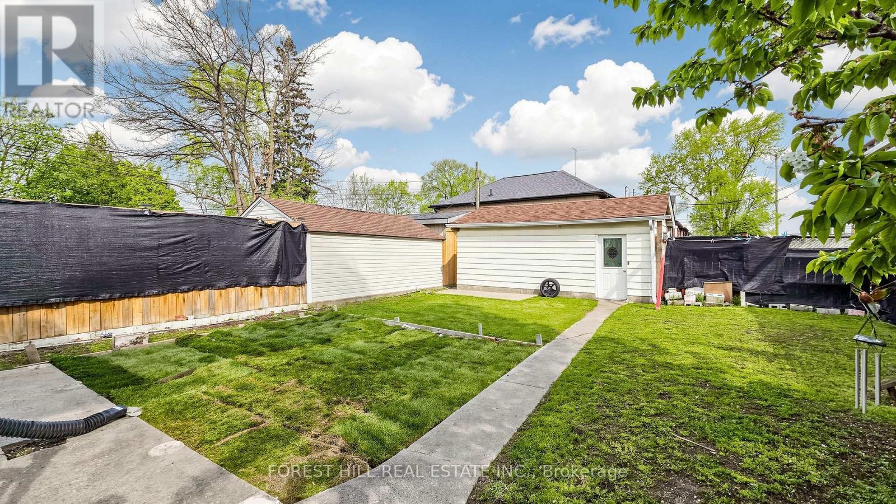
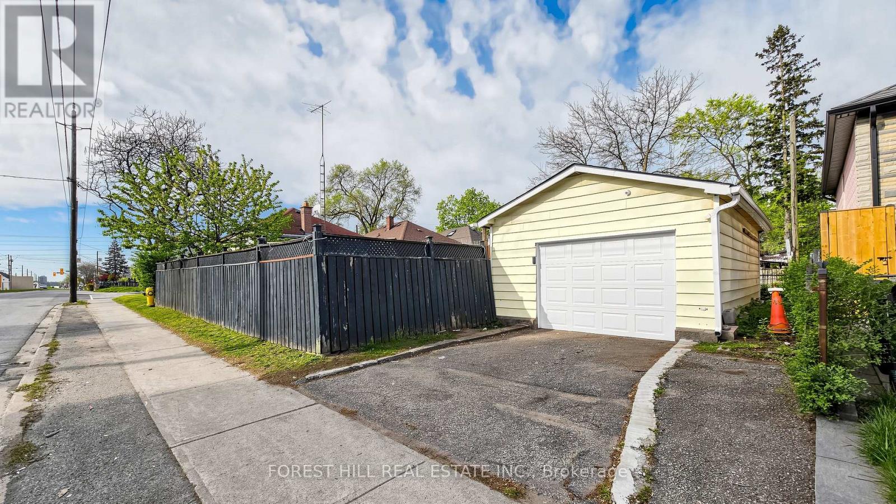
Prime Investment Opportunity in Toronto's vibrant west end perfectly suited for savvy investors, end-users, multi-generational families or for co-ownership enthusiasts. Rare & unique property is packed with incredible value featuring two separate entrances, two kitchens, and two private driveways. Park with ease using the large detached 1 car-garage with private driveway parking accessible via Jane Street, or utilize the private driveway directly off Ellins Avenue, complete with an active City of Toronto Front-Yard Parking Permit ($374.18/year). Recent survey and conceptual plans readily available. This property boasts massive potential to be transformed into a lucrative 4-plex with a garden suite along with tremendous upside in one of Toronto's most dynamic communities. Close to Bloor West Village, The Junction, The Stockyards Mall, TTC, Jane Station, schools, parks, golf, shopping & restaurants. (id:60365)
Property Details
| MLS® Number | W13179100 |
| Property Type | Single Family |
| Community Name | Rockcliffe-Smythe |
| AmenitiesNearBy | Hospital, Park, Public Transit, Schools |
| EquipmentType | Water Heater |
| Features | Irregular Lot Size |
| ParkingSpaceTotal | 4 |
| RentalEquipmentType | Water Heater |
Building
| BathroomTotal | 2 |
| BedroomsAboveGround | 2 |
| BedroomsBelowGround | 3 |
| BedroomsTotal | 5 |
| Appliances | Water Heater, Water Meter, All, Dryer, Stove, Washer, Window Coverings, Refrigerator |
| BasementDevelopment | Finished |
| BasementFeatures | Apartment In Basement, Separate Entrance, Walk-up |
| BasementType | N/a, N/a, N/a, N/a (finished) |
| ConstructionStyleAttachment | Detached |
| CoolingType | Central Air Conditioning |
| ExteriorFinish | Stone |
| FoundationType | Concrete |
| HeatingFuel | Natural Gas |
| HeatingType | Forced Air |
| StoriesTotal | 2 |
| SizeInterior | 700 - 1100 Sqft |
| Type | House |
| UtilityWater | Municipal Water |
Parking
| Detached Garage | |
| Garage |
Land
| Acreage | No |
| FenceType | Fenced Yard |
| LandAmenities | Hospital, Park, Public Transit, Schools |
| Sewer | Sanitary Sewer |
| SizeDepth | 115 Ft ,2 In |
| SizeFrontage | 28 Ft |
| SizeIrregular | 28 X 115.2 Ft ; 28.04x115.22x28.03x115.21 8 8 |
| SizeTotalText | 28 X 115.2 Ft ; 28.04x115.22x28.03x115.21 8 8 |
Jay Sharma
Salesperson
9001 Dufferin St Unit A9
Thornhill, Ontario L4J 0H7

The trademarks REALTOR®, REALTORS®, and the REALTOR® logo are controlled by The Canadian Real Estate Association (CREA) and identify real estate professionals who are members of CREA. The trademarks MLS®, Multiple Listing Service® and the associated logos are owned by The Canadian Real Estate Association (CREA) and identify the quality of services provided by real estate professionals who are members of CREA. The trademark DDF® is owned by The Canadian Real Estate Association (CREA) and identifies CREA's Data Distribution Facility (DDF®)
May 27 2026 12:42:28
Toronto Real Estate Board
Forest Hill Real Estate Inc.

© 2026 Proptech Realty Inc., Brokerage.