
2 Dundas W Street Erin, Ontario N0B 1T0

$579,000
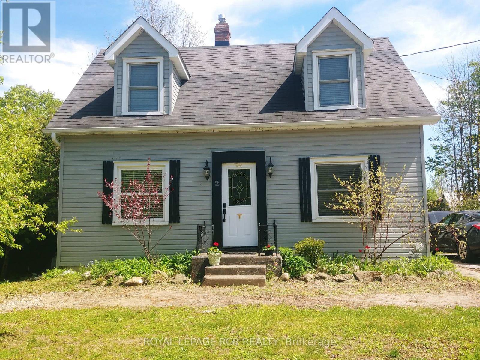
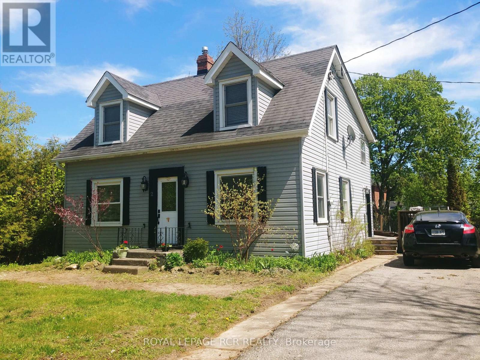
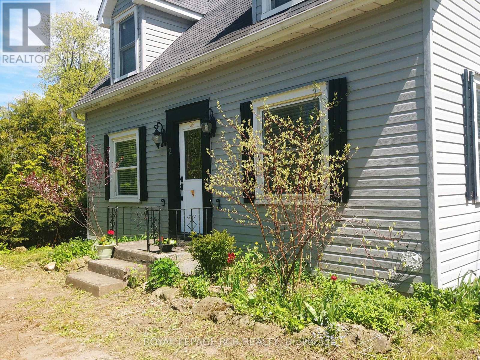
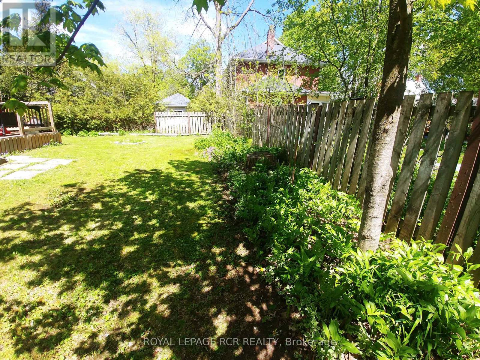
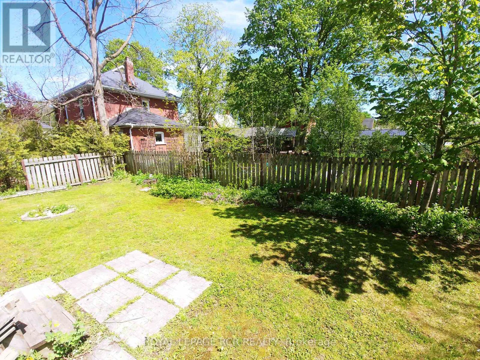
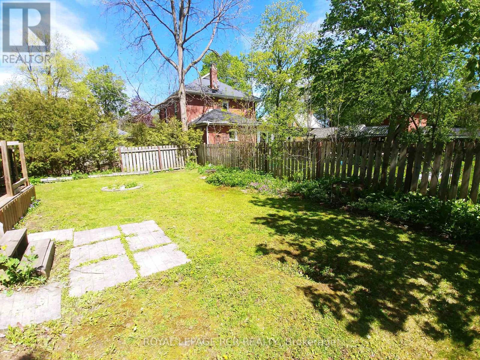
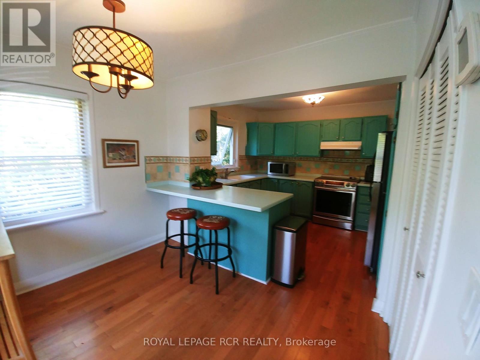
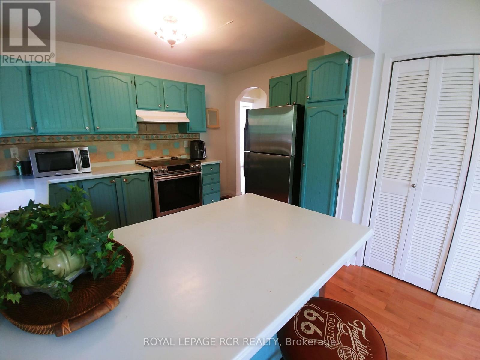
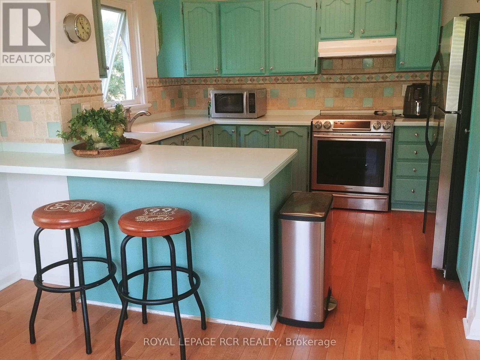
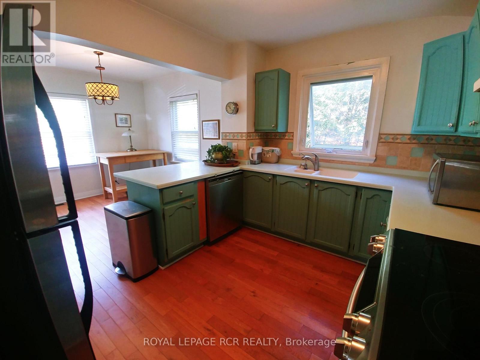
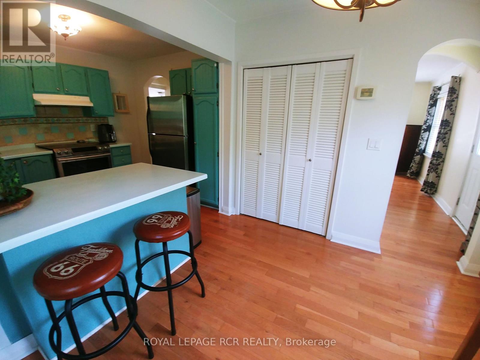
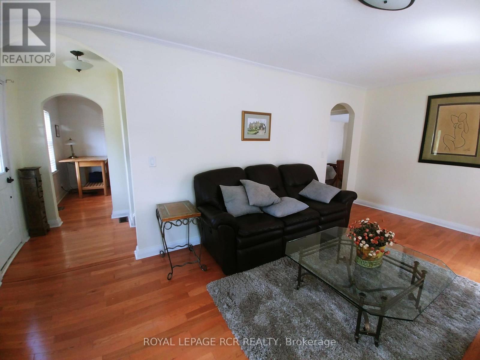
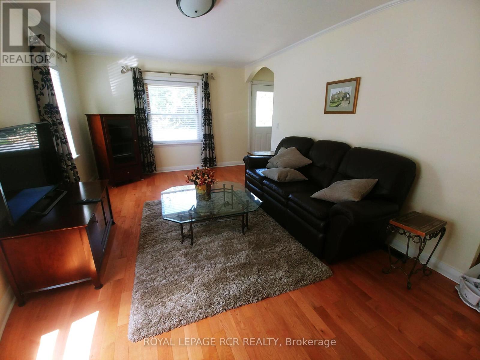
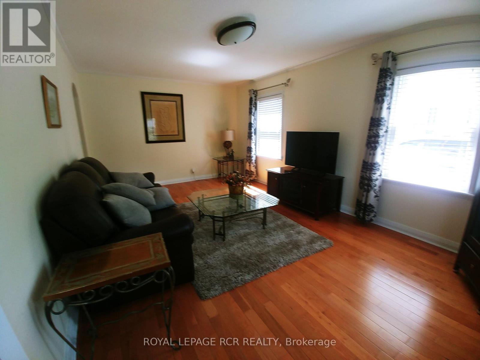
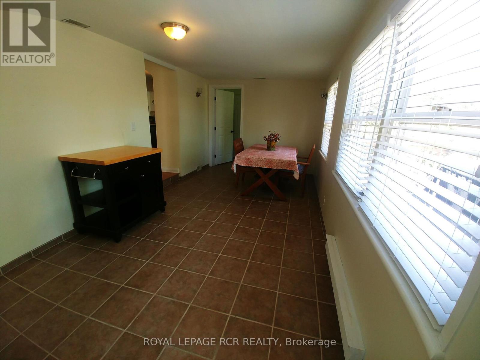
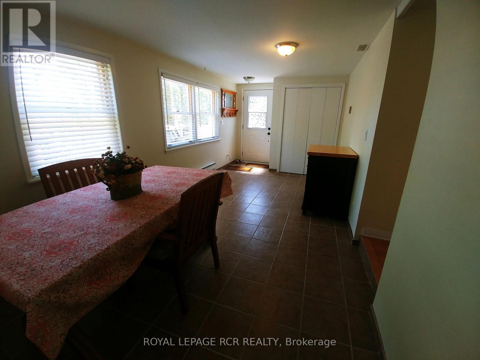
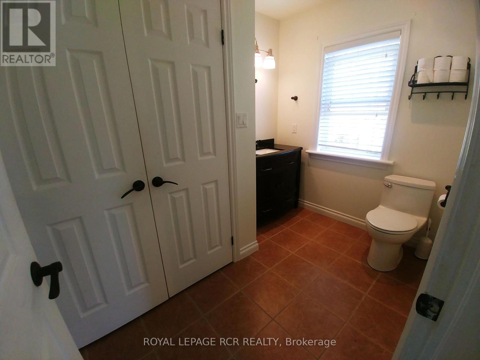
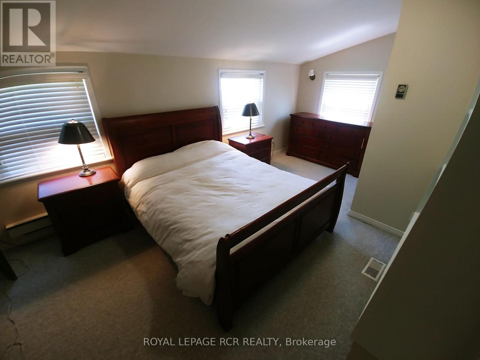
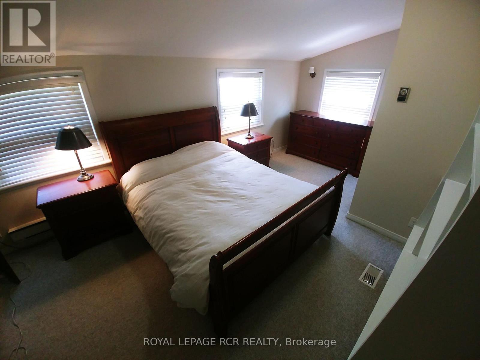
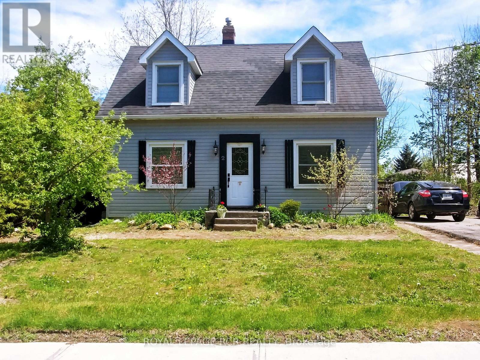
Super Cute with an English Country Cottage Vibe! Charming Detached Home in Great Condition on a Good Sized Lot in a Great Location Close to Downtown Erin and all Amenities! Great for First Time Buyers or Downsizers! Parking for 3 Cars ,South Facing Fenced Back Yard, Lovely Perennial Gardens , Large Back Deck and Huge Mudroom! Stainless Appliances and Large Breakfast Bar and Pantry. Central Air. Primary Bedroom has vaulted Ceilings and a Double Closet. Wonderful Fixtures and Window Coverings. Septic 2010 and Water Main replaced in 2025. Back Deck Repairs to be Completed in the next 2 weeks. Hydro average $68/mnth. Nat'l Gas: $120/mnth. (id:60365)
Property Details
| MLS® Number | X13161766 |
| Property Type | Single Family |
| Community Name | Erin |
| EquipmentType | Water Heater - Gas |
| ParkingSpaceTotal | 3 |
| RentalEquipmentType | Water Heater - Gas |
Building
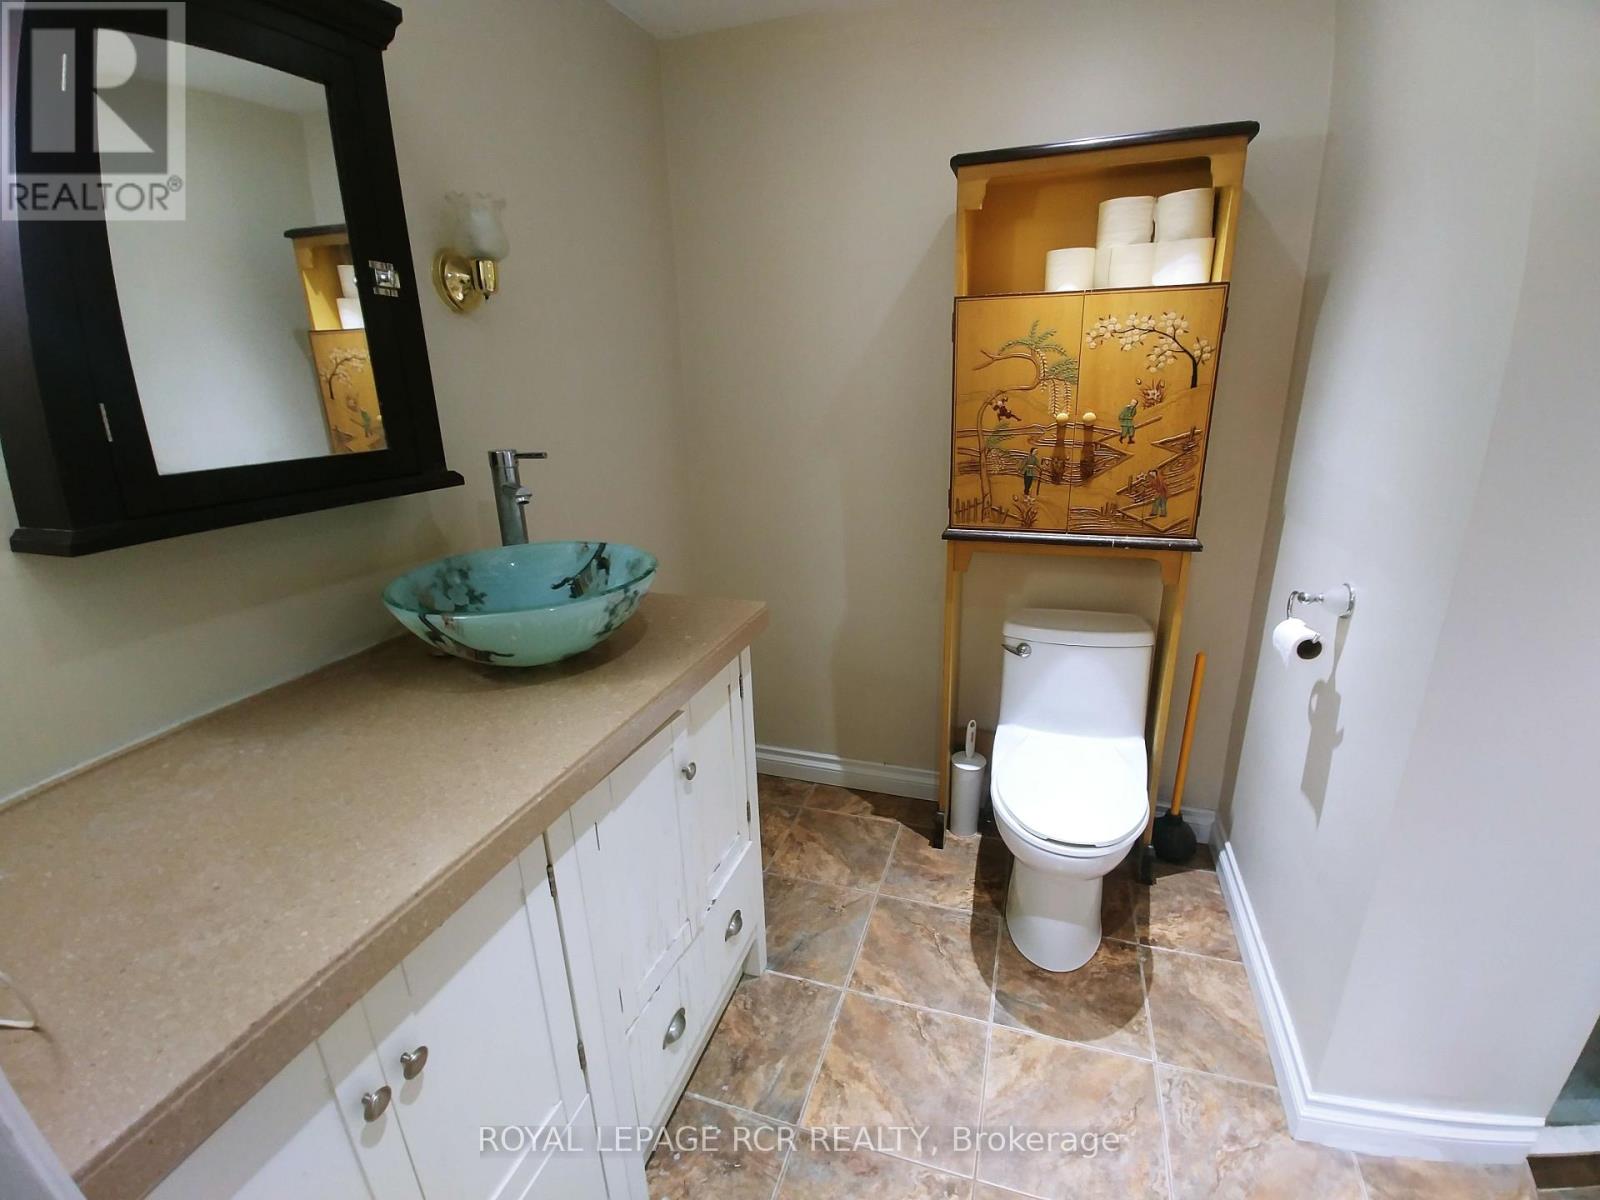
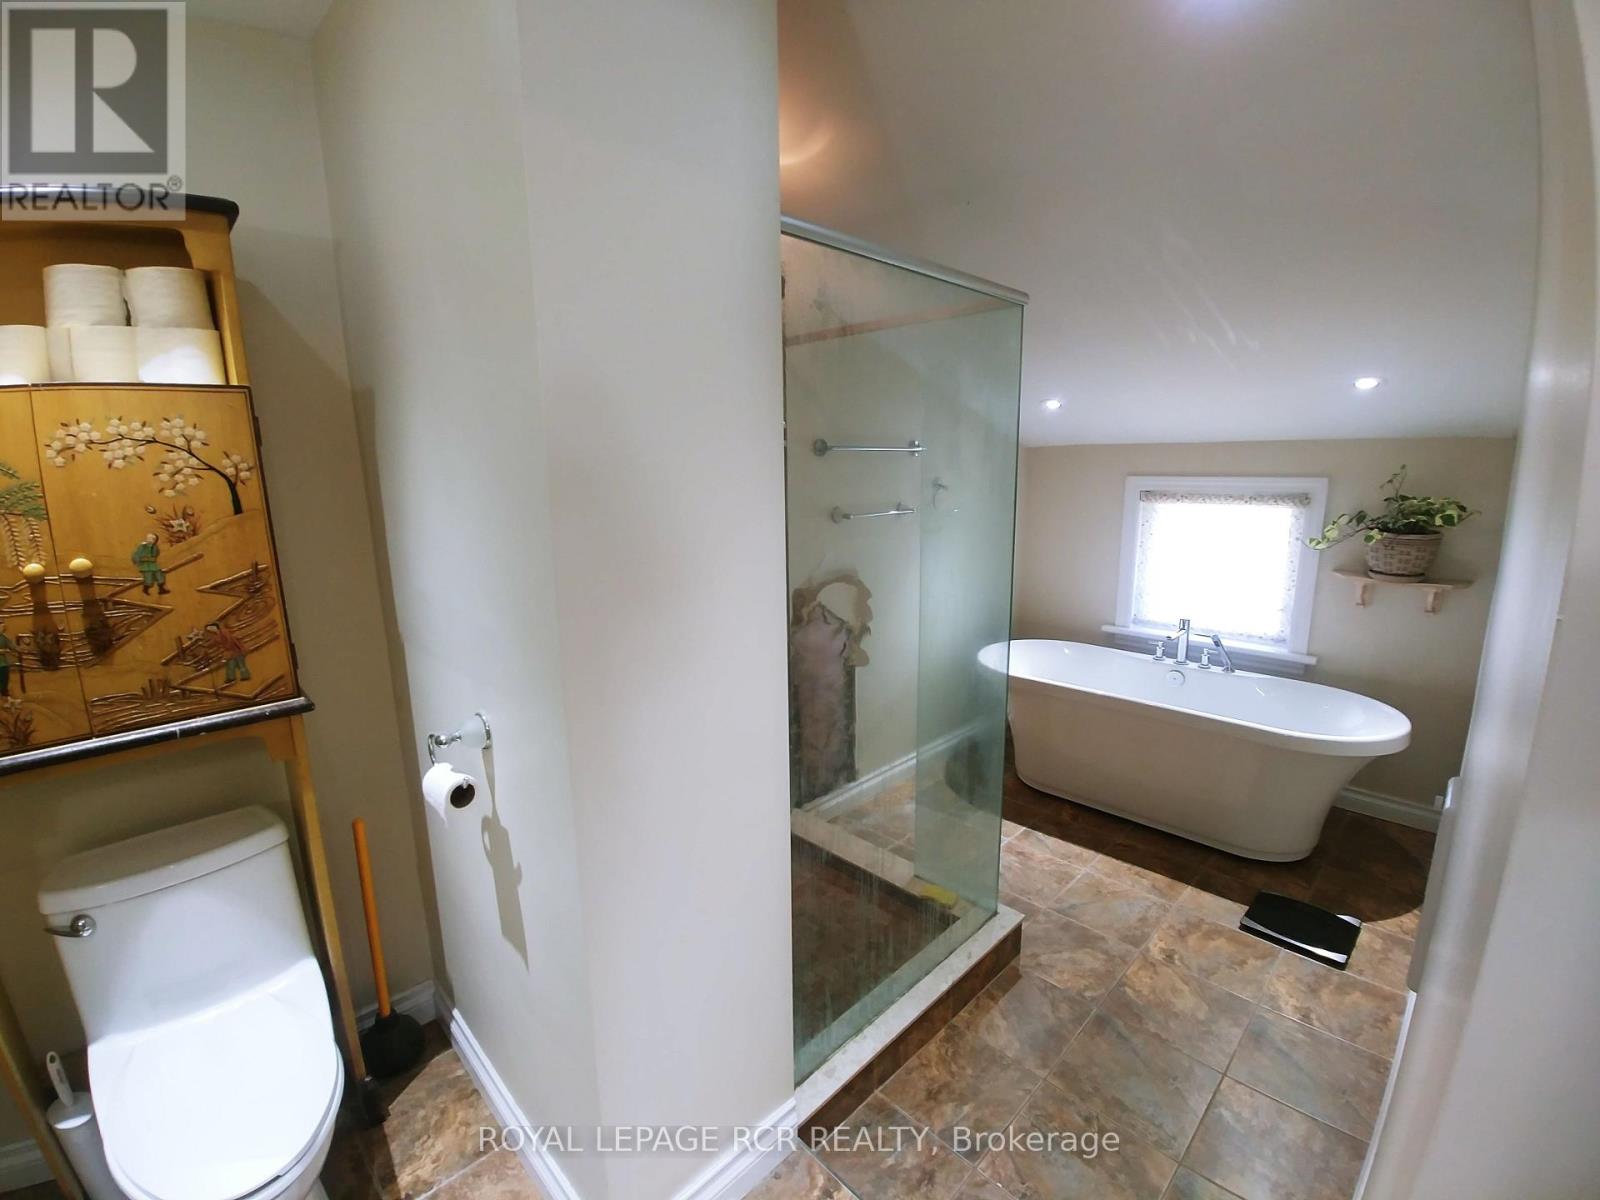
| BathroomTotal | 2 |
| BedroomsAboveGround | 3 |
| BedroomsTotal | 3 |
| Age | 51 To 99 Years |
| Appliances | Water Softener, Dishwasher, Dryer, Stove, Washer, Window Coverings, Refrigerator |
| BasementDevelopment | Unfinished |
| BasementType | N/a (unfinished) |
| ConstructionStyleAttachment | Detached |
| CoolingType | Central Air Conditioning |
| ExteriorFinish | Vinyl Siding |
| FlooringType | Hardwood, Ceramic, Carpeted |
| FoundationType | Block |
| HalfBathTotal | 1 |
| HeatingFuel | Natural Gas |
| HeatingType | Forced Air |
| StoriesTotal | 2 |
| SizeInterior | 1500 - 2000 Sqft |
| Type | House |
| UtilityWater | Municipal Water |
Parking
| No Garage |
Land
| Acreage | No |
| FenceType | Fenced Yard |
| Sewer | Septic System |
| SizeDepth | 100 Ft |
| SizeFrontage | 53 Ft |
| SizeIrregular | 53 X 100 Ft |
| SizeTotalText | 53 X 100 Ft |
Rooms
| Level | Type | Length | Width | Dimensions |
|---|---|---|---|---|
| Second Level | Primary Bedroom | 6.47 m | 3.21 m | 6.47 m x 3.21 m |
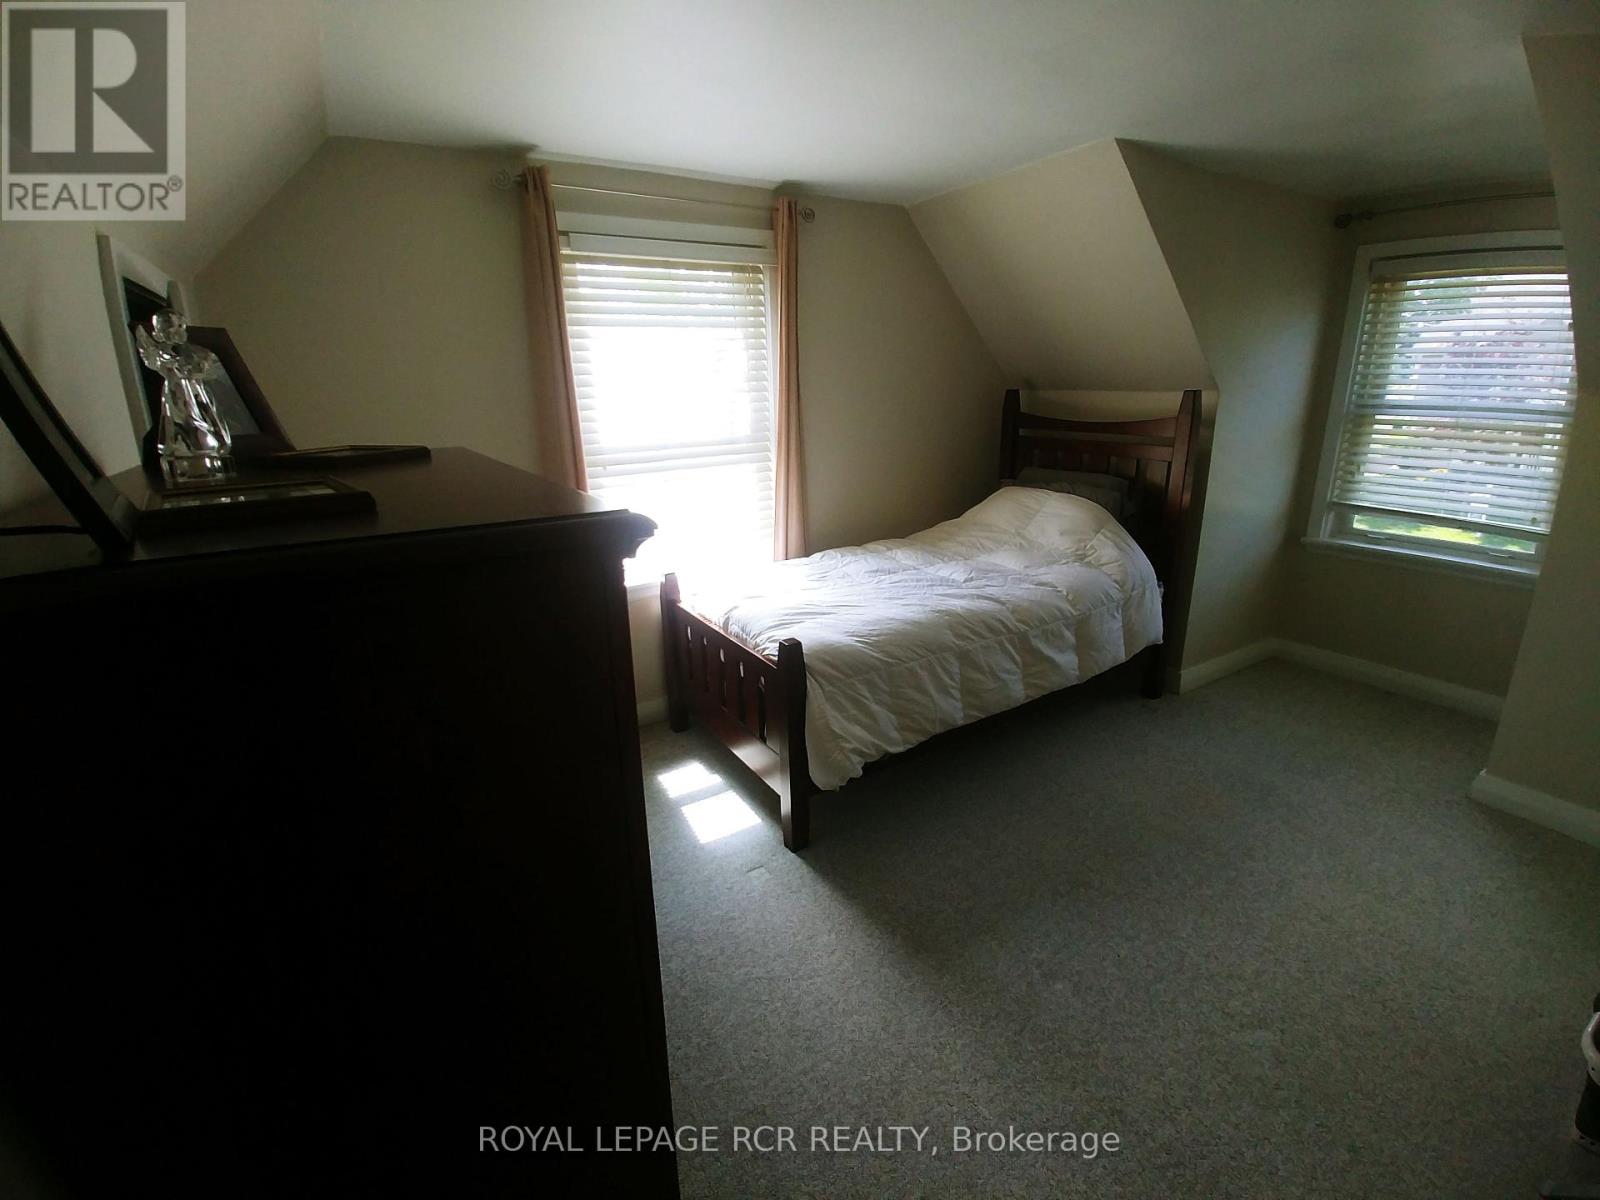
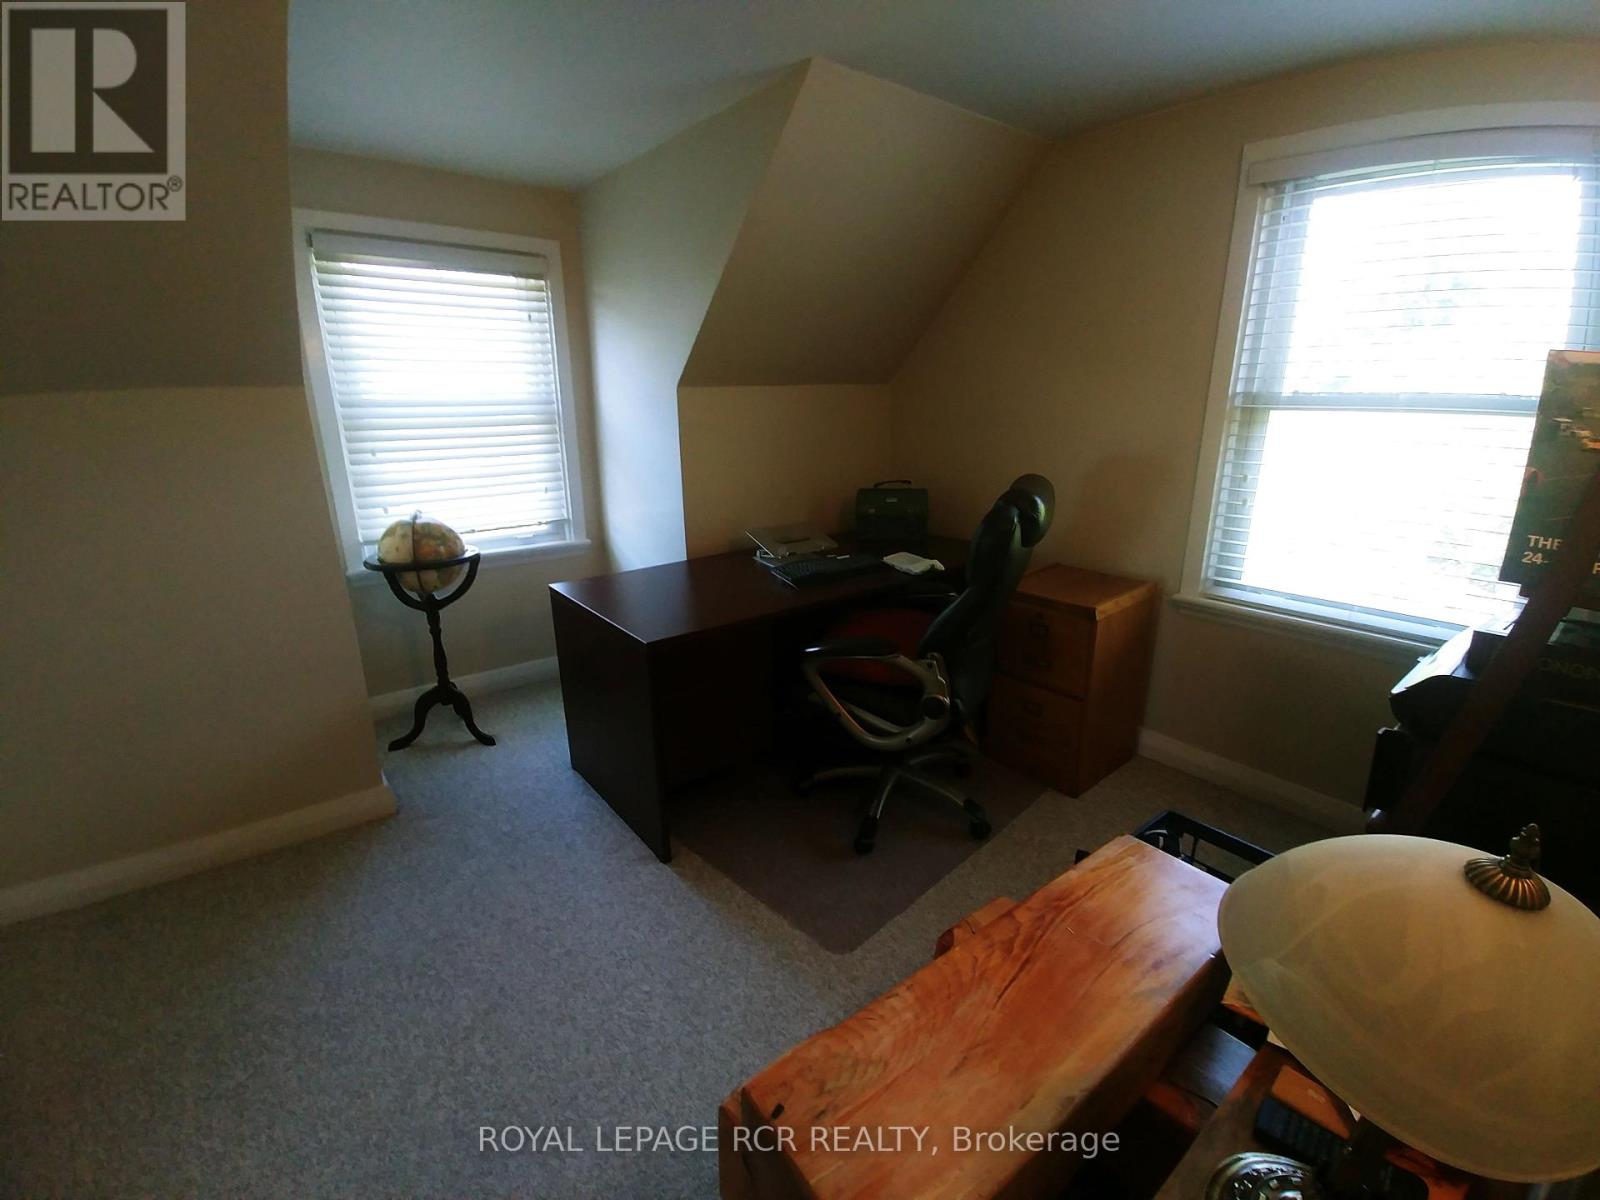
| Second Level | Bedroom 2 | 3.91 m | 3.3 m | 3.91 m x 3.3 m |
| Second Level | Bedroom 3 | 3.7 m | 4.13 m | 3.7 m x 4.13 m |
| Main Level | Kitchen | 3.74 m | 3.52 m | 3.74 m x 3.52 m |
| Main Level | Dining Room | 3.06 m | 2.81 m | 3.06 m x 2.81 m |
| Main Level | Family Room | 6.17 m | 3.72 m | 6.17 m x 3.72 m |
| Main Level | Mud Room | 5.71 m | 3.02 m | 5.71 m x 3.02 m |
Utilities
| Cable | Available |
| Electricity | Installed |
https://www.realtor.ca/real-estate/29791499/2-dundas-w-street-erin-erin
Alice Millen-Reese
Salesperson

The trademarks REALTOR®, REALTORS®, and the REALTOR® logo are controlled by The Canadian Real Estate Association (CREA) and identify real estate professionals who are members of CREA. The trademarks MLS®, Multiple Listing Service® and the associated logos are owned by The Canadian Real Estate Association (CREA) and identify the quality of services provided by real estate professionals who are members of CREA. The trademark DDF® is owned by The Canadian Real Estate Association (CREA) and identifies CREA's Data Distribution Facility (DDF®)
May 28 2026 03:59:04
Toronto Real Estate Board
Royal LePage Rcr Realty

© 2026 Proptech Realty Inc., Brokerage.