
2 Charterhouse Crescent Hamilton, Ontario L9G 4E5

$1,239,900
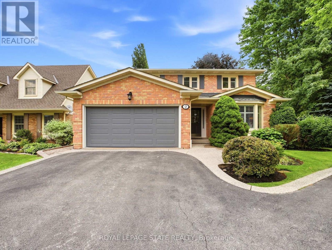
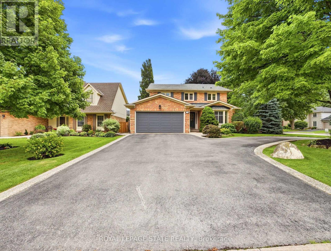
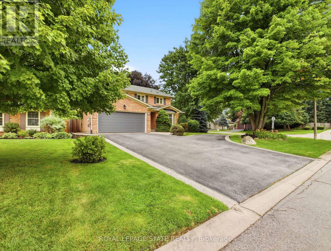
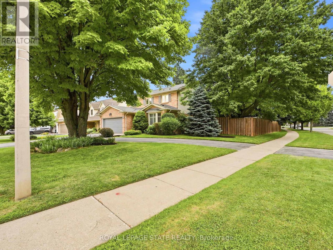
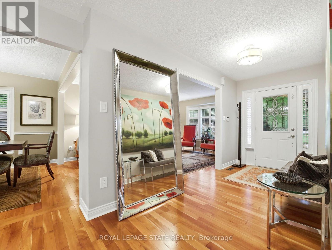
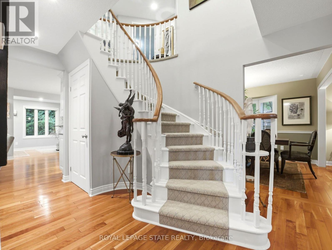
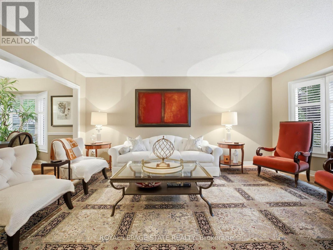
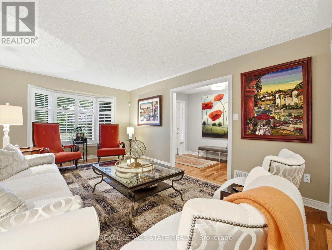
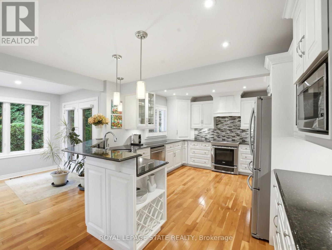
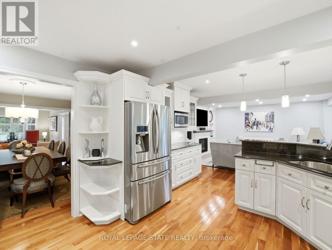
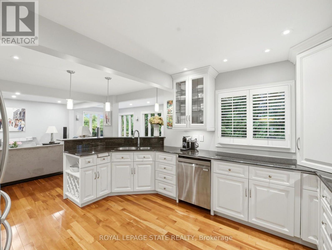
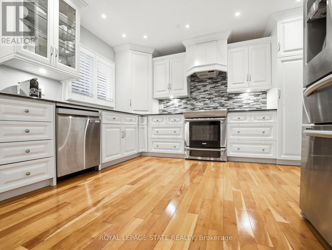
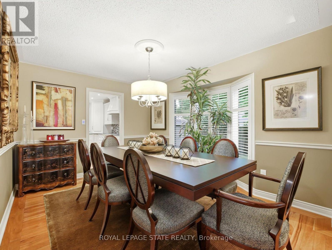
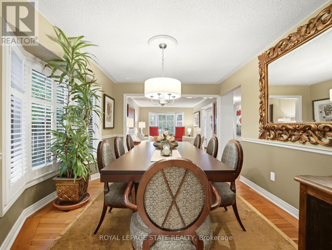
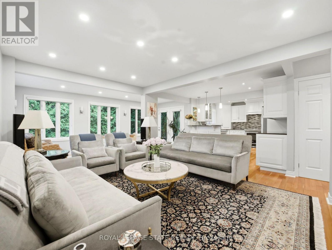
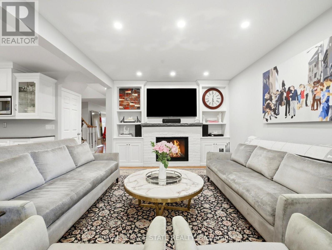
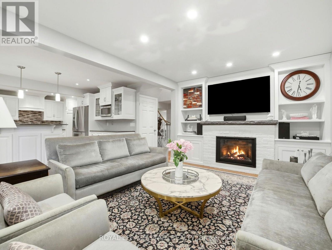
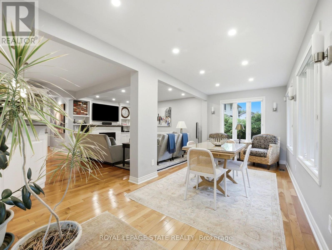
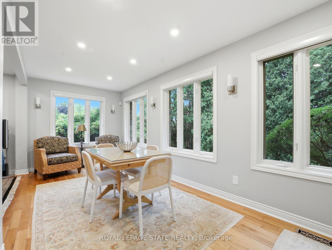
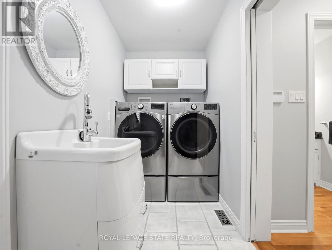
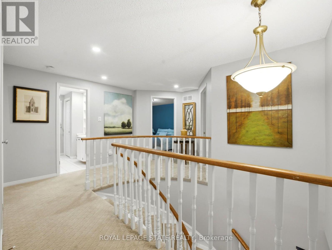
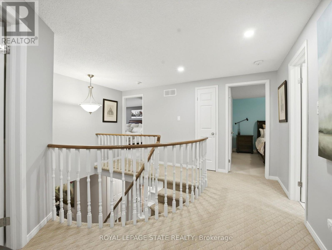
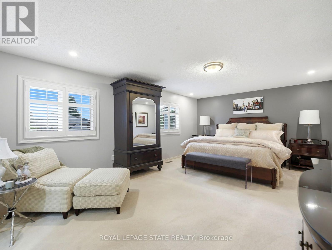
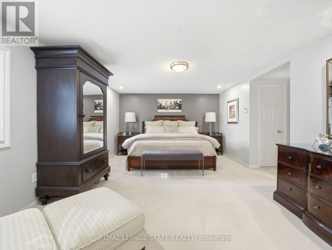
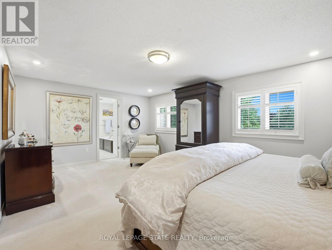
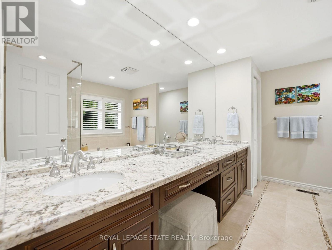
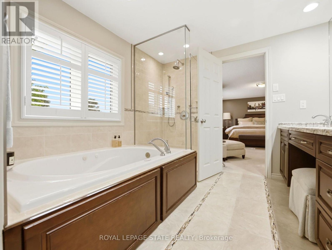
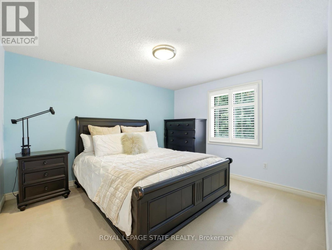
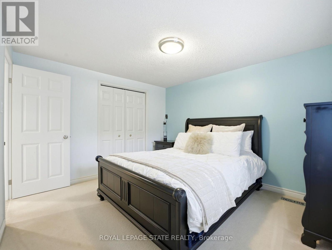
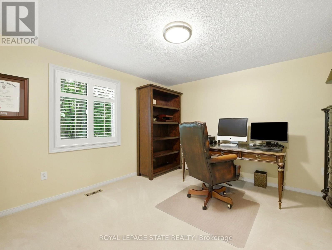
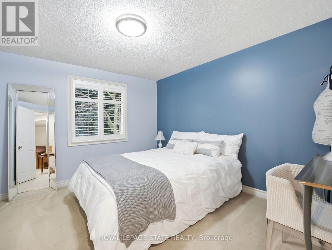
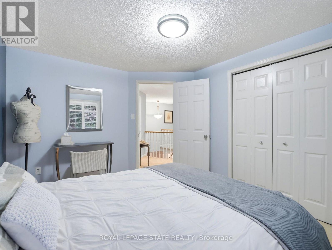
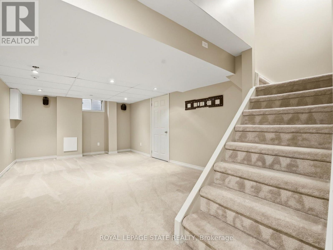
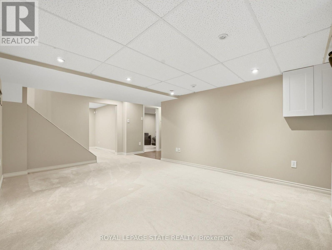
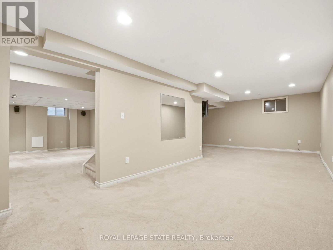
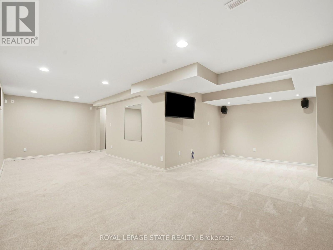
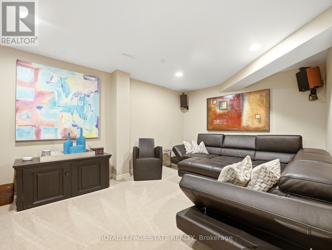
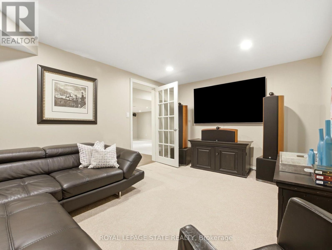
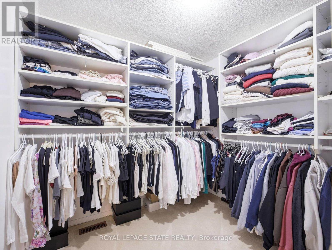
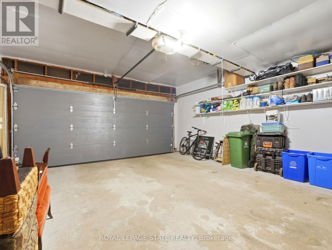
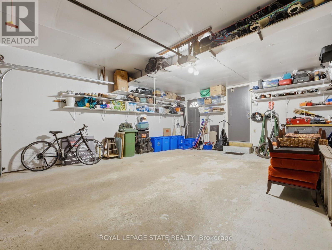
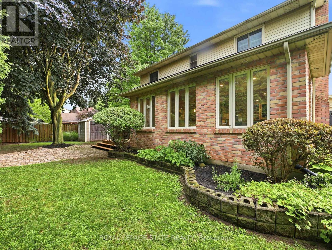
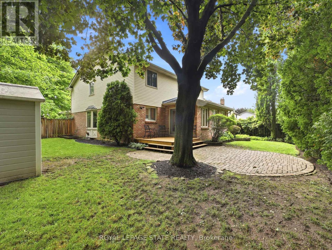
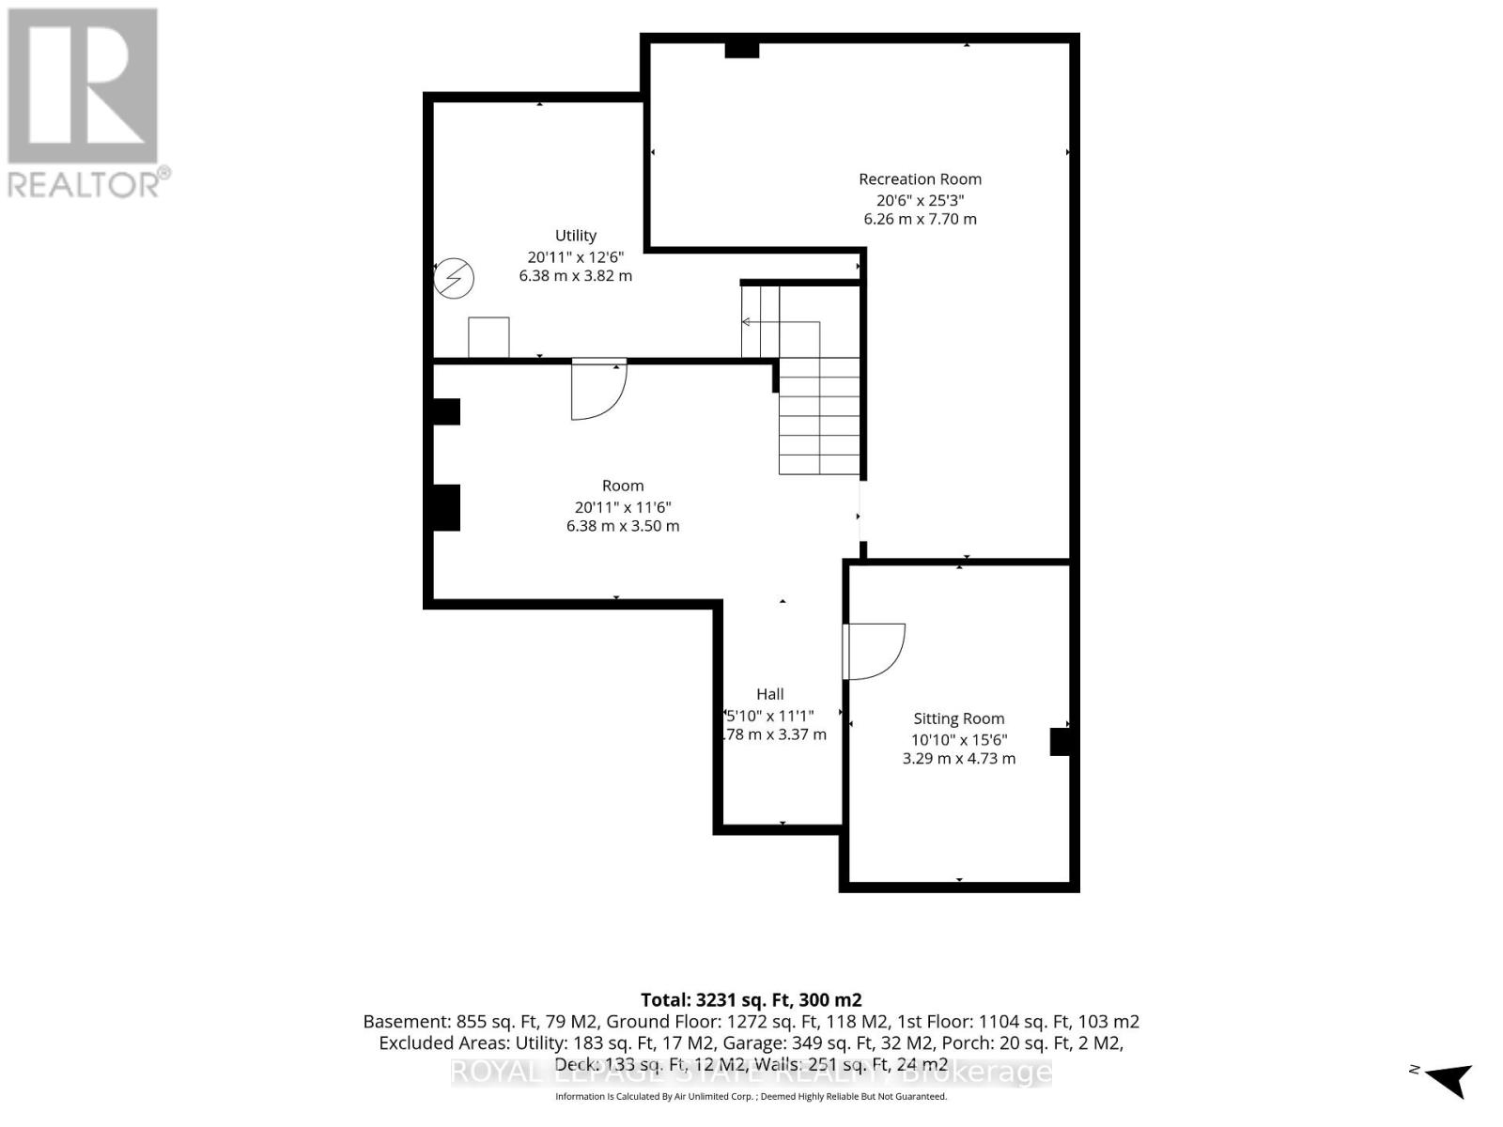
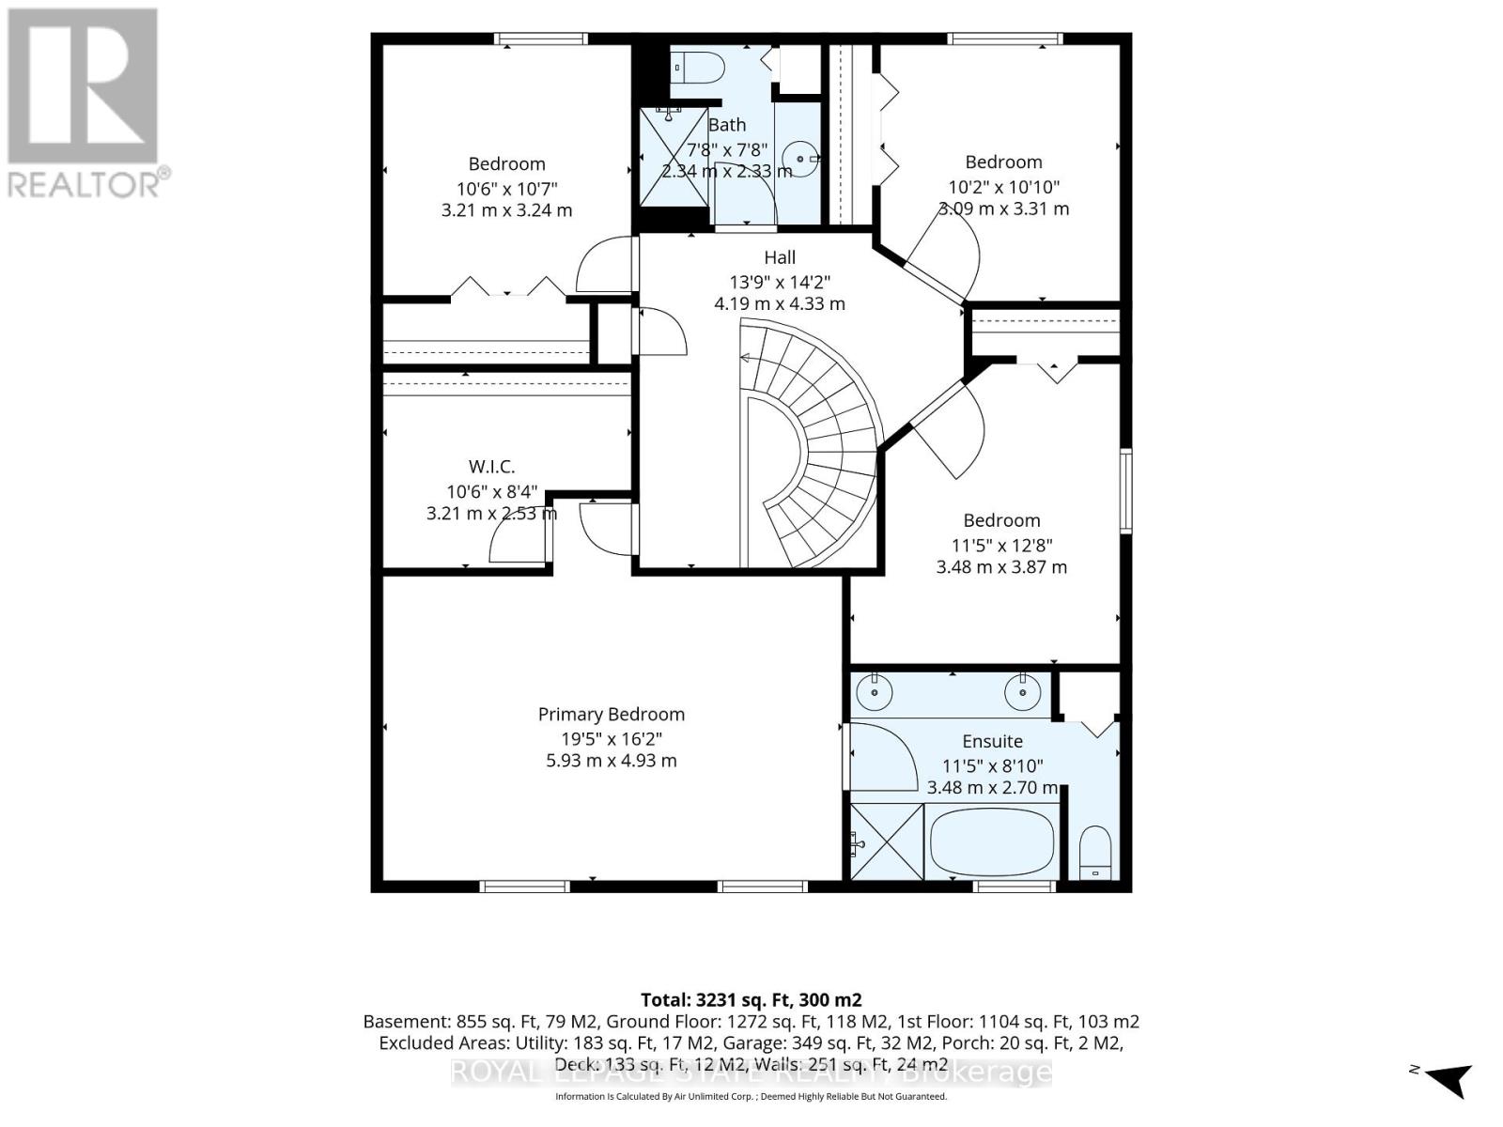
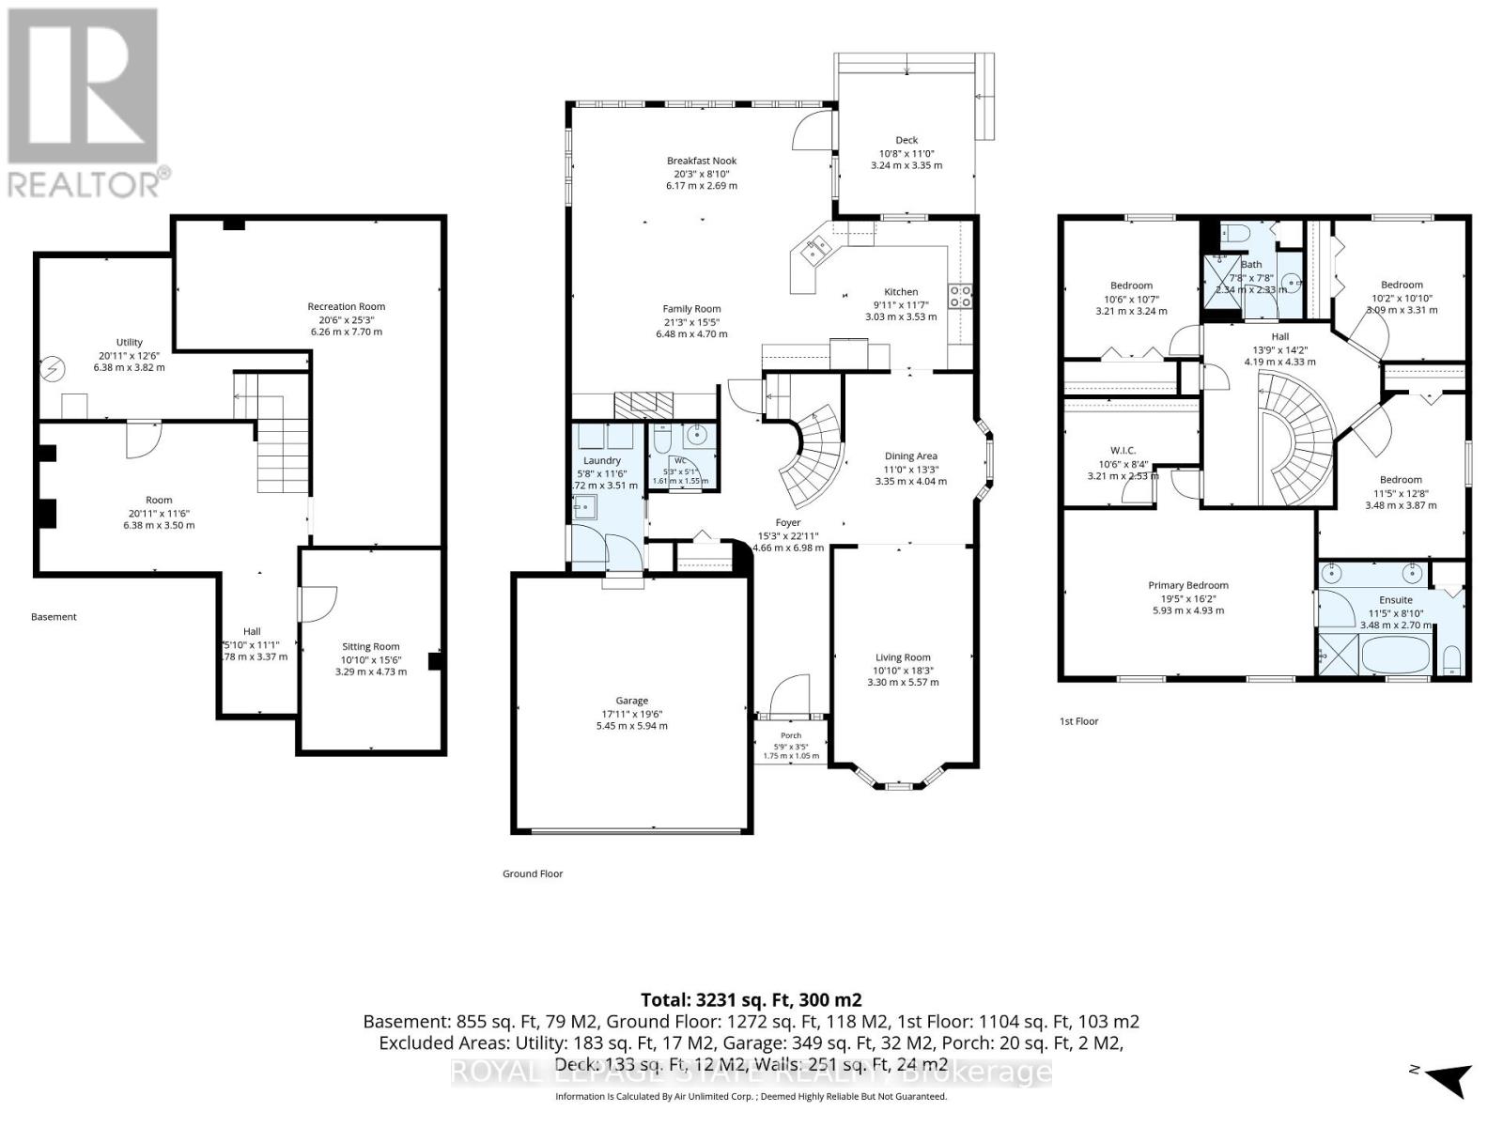
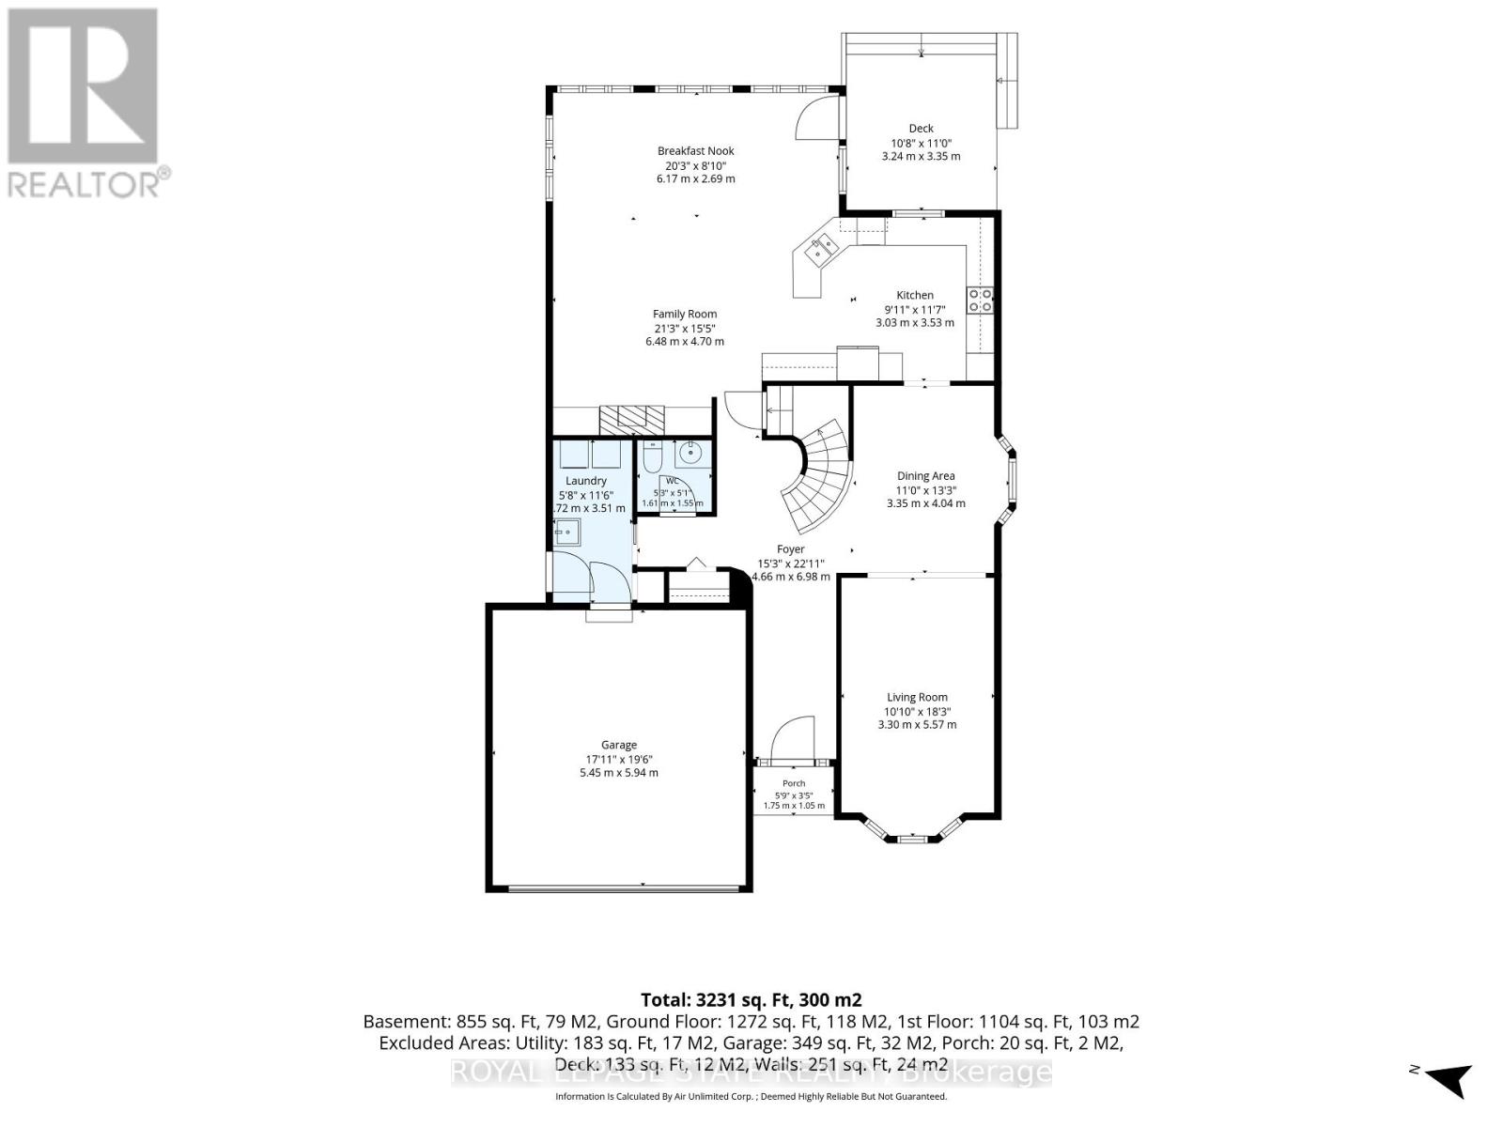
Beautifully updated 4-bedroom family home in one of the area's most sought-after neighbourhoods! Meticulously maintained and move-in ready, this home offers a spacious, functional layout with a welcoming foyer, elegant living and dining rooms, and an eat-in kitchen that opens seamlessly to the inviting family room. Anchored by a Valor H5 gas fireplace with a custom built-in ('18), the family room is the perfect space for everyday living and entertaining. Step outside to a large, private, and beautiful lush backyard featuring a freshly stained deck ('26), an ideal setting for relaxing or hosting family and friends. The spacious primary suite offers a walk-in closet and a spa-inspired ensuite with a walk-in shower, soaker tub, and double vanity. The finished basement adds an additional 850 sq. ft. of versatile living space, ideal for a recreation room, games room, home office, gym, or a combination to suit your lifestyle. Notable updates include the kitchen ('21), furnace ('21), LG washer and dryer ('22), 25-year GAF Timberline architectural shingles ('17), garage door ('18), frost-free exterior taps ('17), solid wood shutters ('18), pot lights ('20), and hardwood flooring throughout the main level. Ideally located close to excellent schools, parks, shopping, golf courses and major highways, this exceptional home offers the perfect blend of comfort, quality, and convenience. A must-see property that you will be proud to call home. (id:60365)
Property Details
| MLS® Number | X13591890 |
| Property Type | Single Family |
| Community Name | Ancaster |
| AmenitiesNearBy | Golf Nearby, Park, Place Of Worship, Public Transit |
| EquipmentType | Water Heater |
| Features | Sump Pump |
| ParkingSpaceTotal | 7 |
| RentalEquipmentType | Water Heater |
| Structure | Shed |
Building
| BathroomTotal | 3 |
| BedroomsAboveGround | 4 |
| BedroomsTotal | 4 |
| Age | 31 To 50 Years |
| Amenities | Fireplace(s) |
| Appliances | Central Vacuum, Garburator, Water Heater, Dishwasher, Dryer, Garage Door Opener, Microwave, Stove, Washer, Window Coverings, Refrigerator |
| BasementDevelopment | Finished |
| BasementType | Full (finished) |
| ConstructionStyleAttachment | Detached |
| CoolingType | Central Air Conditioning |
| ExteriorFinish | Brick, Steel |
| FireProtection | Alarm System |
| FireplacePresent | Yes |
| FoundationType | Poured Concrete |
| HalfBathTotal | 1 |
| HeatingFuel | Natural Gas |
| HeatingType | Forced Air |
| StoriesTotal | 2 |
| SizeInterior | 2000 - 2500 Sqft |
| Type | House |
| UtilityWater | Municipal Water |
Parking
| Attached Garage | |
| Garage |
Land
| Acreage | No |
| FenceType | Fenced Yard |
| LandAmenities | Golf Nearby, Park, Place Of Worship, Public Transit |
| Sewer | Sanitary Sewer |
| SizeDepth | 111 Ft ,9 In |
| SizeFrontage | 77 Ft |
| SizeIrregular | 77 X 111.8 Ft |
| SizeTotalText | 77 X 111.8 Ft |
Rooms
| Level | Type | Length | Width | Dimensions |
|---|---|---|---|---|
| Second Level | Bedroom 4 | 3.48 m | 3.87 m | 3.48 m x 3.87 m |
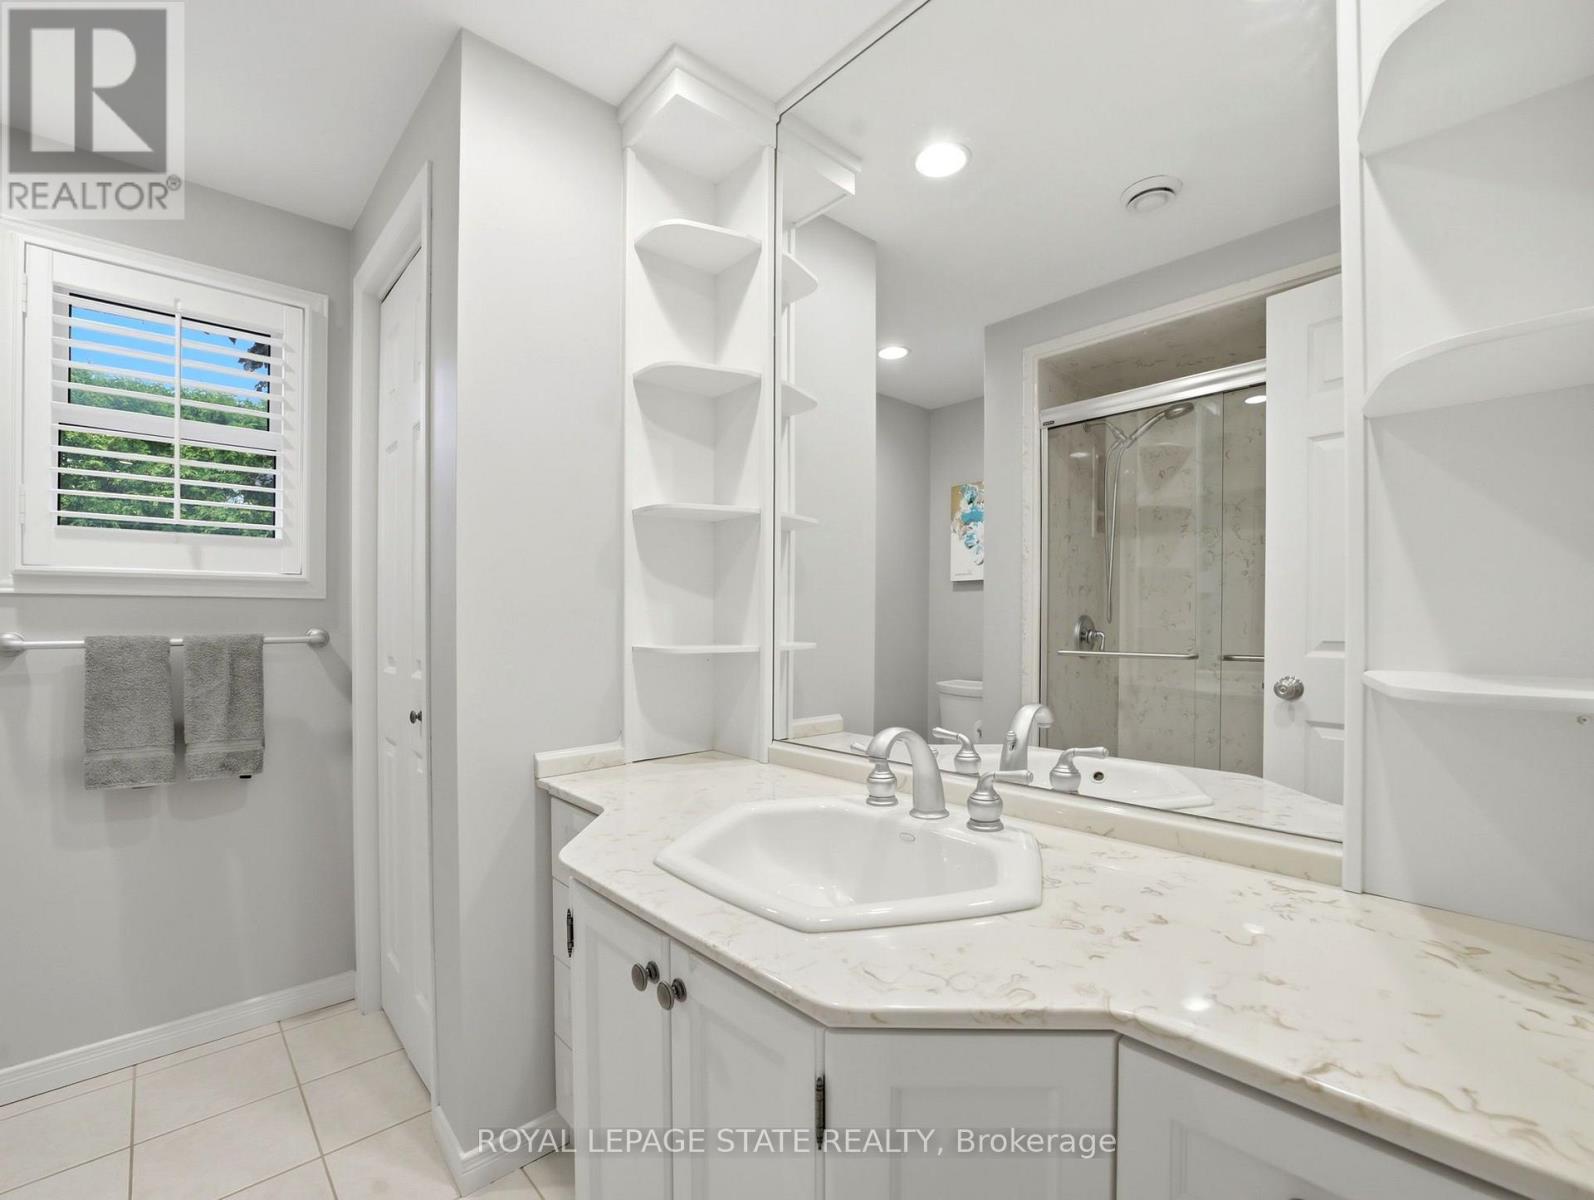
| Second Level | Bathroom | 3.48 m | 2.7 m | 3.48 m x 2.7 m |
| Second Level | Bedroom | 5.93 m | 4.93 m | 5.93 m x 4.93 m |
| Second Level | Bathroom | 2.34 m | 2.33 m | 2.34 m x 2.33 m |
| Second Level | Bedroom 2 | 3.21 m | 3.24 m | 3.21 m x 3.24 m |
| Second Level | Bedroom 3 | 3.09 m | 3.31 m | 3.09 m x 3.31 m |
| Basement | Other | 9.67 m | 8.23 m | 9.67 m x 8.23 m |
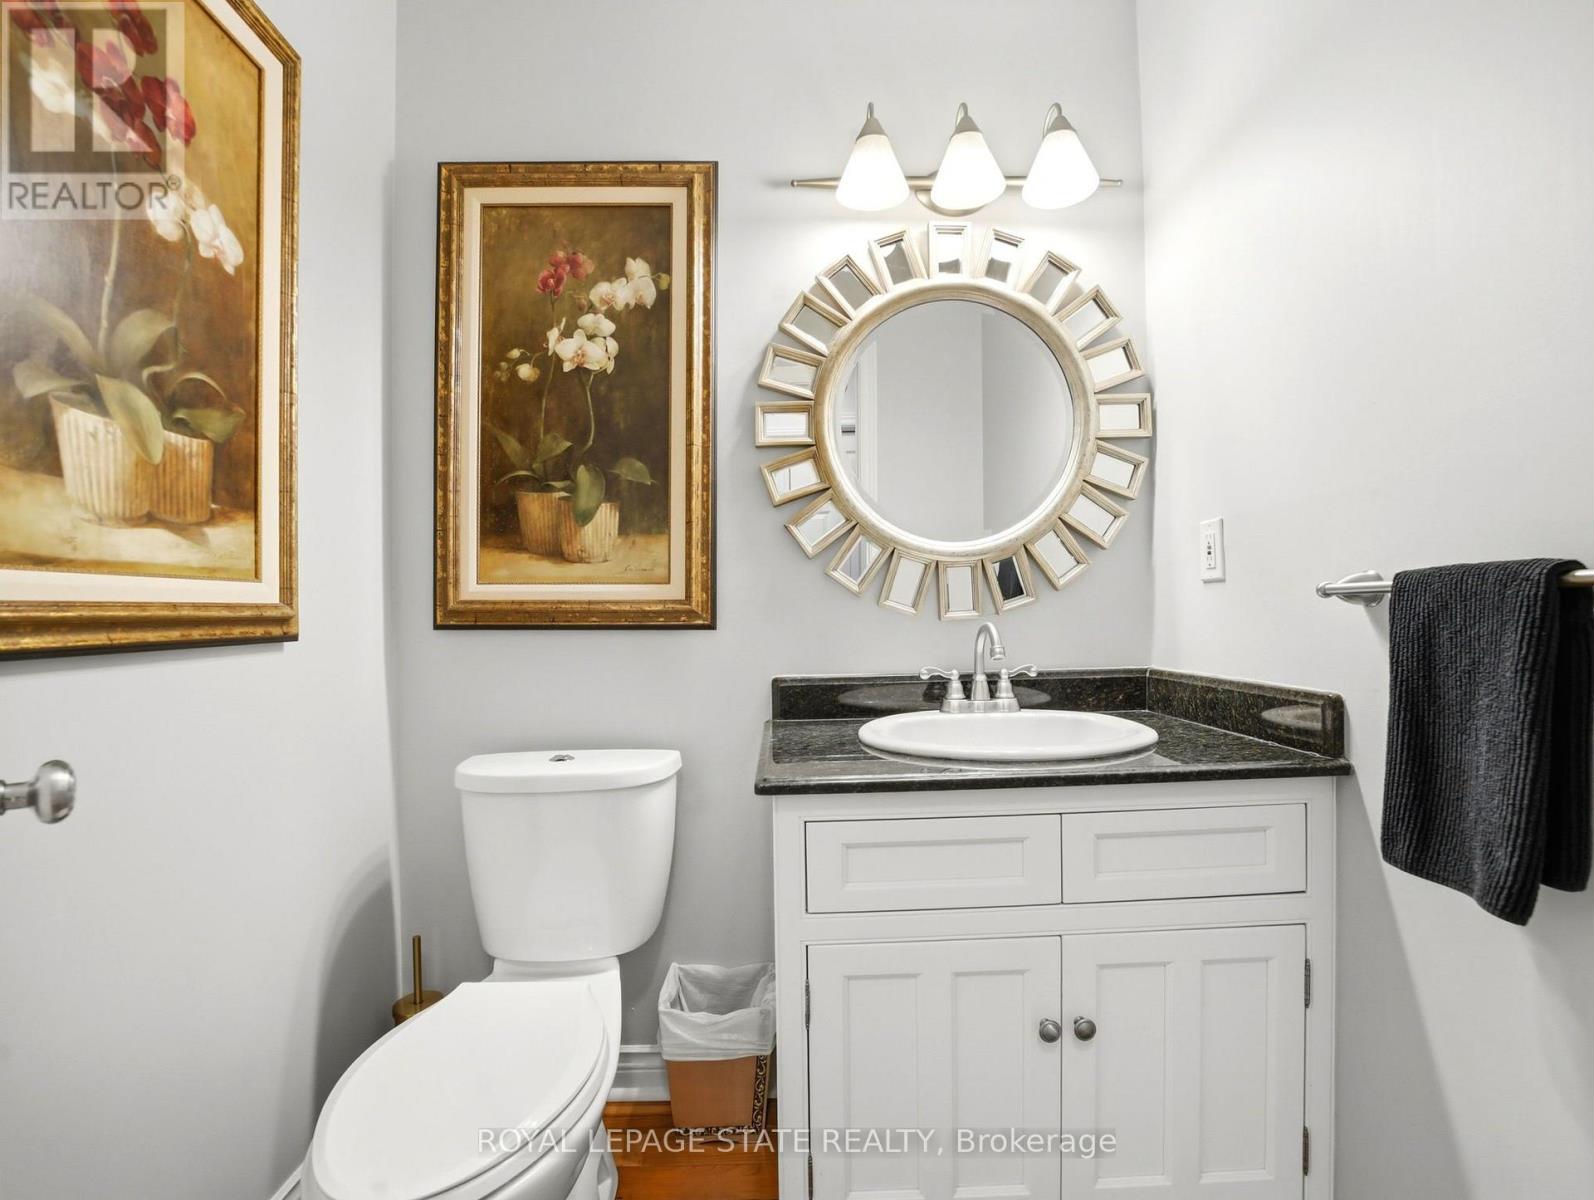
| Main Level | Bathroom | Measurements not available | ||
| Main Level | Kitchen | 3.53 m | 3.03 m | 3.53 m x 3.03 m |
| Main Level | Family Room | 6.48 m | 4.7 m | 6.48 m x 4.7 m |
| Main Level | Dining Room | 4.04 m | 3.35 m | 4.04 m x 3.35 m |
| Main Level | Living Room | 5.57 m | 3.3 m | 5.57 m x 3.3 m |
https://www.realtor.ca/real-estate/30064449/2-charterhouse-crescent-hamilton-ancaster-ancaster
Olivia Missios
Salesperson
1122 Wilson St West #200
Ancaster, Ontario L9G 3K9

The trademarks REALTOR®, REALTORS®, and the REALTOR® logo are controlled by The Canadian Real Estate Association (CREA) and identify real estate professionals who are members of CREA. The trademarks MLS®, Multiple Listing Service® and the associated logos are owned by The Canadian Real Estate Association (CREA) and identify the quality of services provided by real estate professionals who are members of CREA. The trademark DDF® is owned by The Canadian Real Estate Association (CREA) and identifies CREA's Data Distribution Facility (DDF®)
July 22 2026 02:09:57
Toronto Real Estate Board
Royal LePage State Realty

© 2026 Proptech Realty Inc., Brokerage.